
QECP ECM Endorsement for Construction Sites Scope: Complete Guide (Singapore 2024–2026)
Introduction
Every construction site in Singapore that disturbs soil must contend with one critical regulatory question: what exactly does the QECP ECM endorsement need to cover? The endorsed ECM plan – an earth control measure plan designed and signed off by a qualified erosion control professional – defines which areas, activities, phases, and discharge points on a construction site fall under professional erosion control responsibility. PUB, Singapore’s national water agency, enforces these requirements under the Sewerage and Drainage Act to prevent silt-laden runoff from entering public drains, canals, and reservoirs.
This article focuses specifically on how to correctly define and manage the scope of earth control measures (ECM) covered by QECP endorsement on construction sites. It is not a general primer on erosion science or drainage engineering. Instead, it addresses the practical, regulatory, and legal dimensions of scope – the boundaries that determine whether your project is compliant or exposed to enforcement action. An ECM plan required for projects involving earthworks and related activities such as site clearance, piling, and excavation that can generate silty runoff; as a threshold, QECP endorsement is mandatory for projects disturbing ≥ 50 m³ of soil or exceeding 0.2 hectares of disturbed area.
The target audience is main contractors, developers, Qualified Persons (QPs), and construction managers working on Singapore building and infrastructure projects between 2024 and 2026 – whether the project is a single-tower residential development or a multi-kilometre road corridor.
By reading this guide, you will:
- Understand what ECM scope means in regulatory and practical terms, and how PUB determines whether a construction site requires QECP endorsement
- Learn exactly what must be included in the endorsed ECM plan – from catchment boundaries and discharge points to phasing and monitoring
- Recognise common scope-related pitfalls that trigger PUB queries, stop-work orders, and fines
- Know how to coordinate ECM scope across multiple contracts, phases, and seasonal conditions
- See how AMAN Engineering Consultancy supports developers and contractors through the entire ECM endorsement lifecycle
Understanding QECP and ECM Scope on Singapore Construction Sites
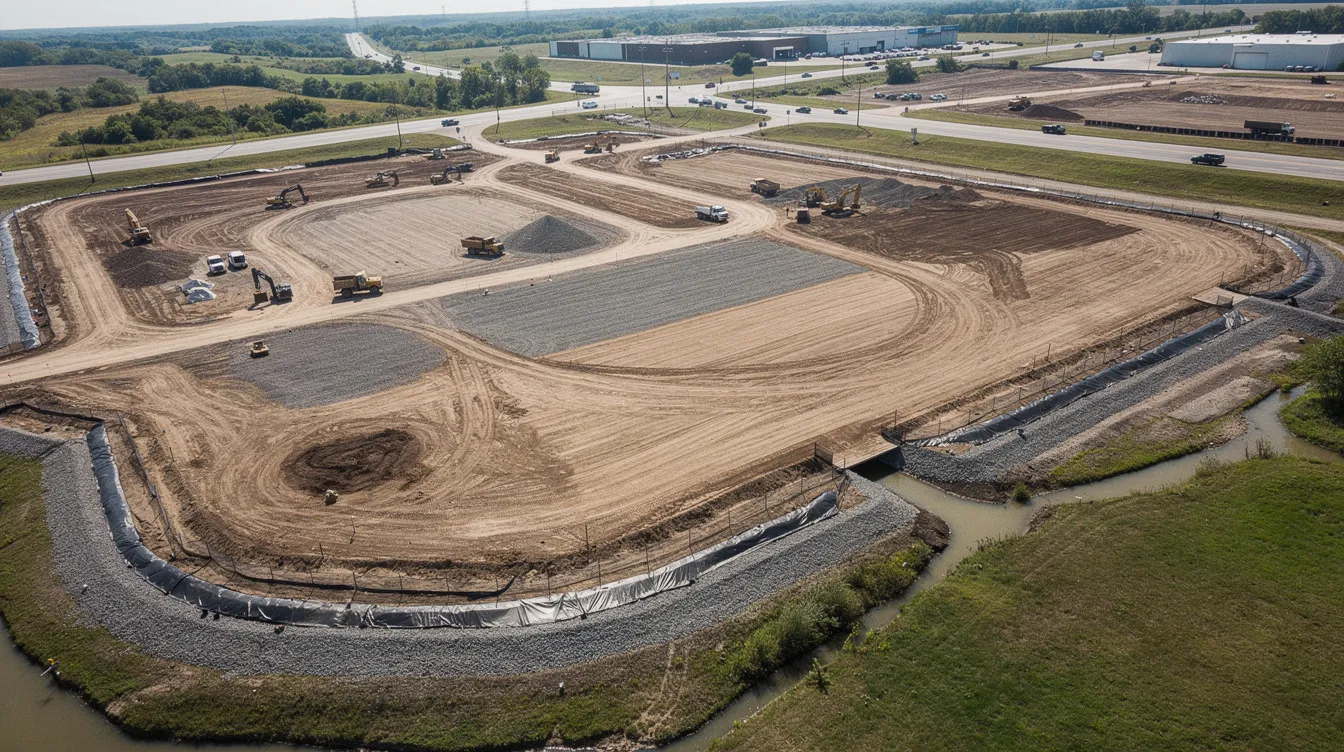
Earth control measures on a construction site are the engineered systems and procedural controls that intercept, treat, and manage silty stormwater runoff before it reaches the public drainage system. In practical terms, ECM exists to intercept, treat, and safely discharge runoff before it reaches public drains, helping protect drainage capacity, reduce flood risk, and prevent sediment build-up. ECM prevents silt-laden runoff from entering public drains – a statutory duty under Singapore law. The scope of ECM includes design, monitoring, and compliance with Singapore’s PUB frameworks, and getting this scope definition right is the single most important step in achieving ECM compliance.
Why does “scope” matter so much? Because scope determines the physical, temporal, and operational boundaries of professional responsibility. If the ECM scope is too narrow – missing a temporary stockpile area, an auxiliary yard, or a new discharge pipe – the entire site can be held liable for sediment pollution even if every other measure is perfectly installed. A comprehensive ECM plan is essential to prevent project compliance issues and penalties.
What Is a Qualified Erosion Control Professional (QECP) on a Construction Site?
A QECP is a registered civil or environmental engineer listed on the IES/ACES QECP Registry who has completed a specialised 10-week course in erosion and sediment control and holds a valid practising certificate. The role of a QECP is defined by the regulatory requirements of the Sewerage and Drainage Act in Singapore. In practical site terms, this erosion control professional QECP is the specialist who designs the treatment train, endorses the ECM drawings, and takes professional accountability for ensuring that all earthworks-related stormwater is captured, treated, and discharged within regulatory limits.
The QECP’s responsibilities are directly tied to scope: they must confirm the area of influence, delineate catchment boundaries, verify that all temporary works (including those often overlooked, like crane pads or casting yards) fall within the endorsed plan, and ensure every discharge point to public drains is documented. QECPs carry non-delegable accountability for erosion control design – meaning this responsibility cannot be delegated to an independent contractor or subcontractor. This non-delegable duty means that if the endorsed ECM scope is too narrow or misaligned with site conditions, and silty discharge results, the QECP faces legal liability alongside the main contractor and developer.
On complex multi-phase sites, the QECP interacts closely with the QP(Civil), who handles permanent drainage and building plan submissions, and the ECM Officer (ECMO), who is the full-time site staff responsible for daily ECM operations. For sites with a disturbed area of 0.5 hectares or above, PUB requires a dedicated full-time ECMO. The main contractor implements the ECM measures, while the developer holds overarching accountability. QECP services extend beyond one-off submissions to encompass ongoing project support and oversight – periodic site inspections, scope reviews, and re-endorsement when conditions change.
Regulatory Framework Defining ECM Scope for Construction Sites
The core legislation governing Singapore earth control measures is the Sewerage and Drainage Act (Cap. 294) and the Sewerage and Drainage (Surface Water Drainage) Regulations. These establish the statutory duty to prevent silty discharge into drains and waterways. The PUB Code of Practice on Surface Water Drainage (7th edition, December 2018, with Addendum No. 3 in April 2025) defines technical and design requirements, while the ECM Guidebook (6th Edition, 2026) consolidates best practices, CCTV/SIDS requirements, and ECMO roles; in practice, ECM guidelines from PUB also inform design, maintenance, and submission expectations as the applicable official guidance.
PUB determines whether a construction site requires a full QECP-endorsed ECM submission based on clear thresholds. Projects involving earthworks ≥ 50 m³ or exposed disturbed area ≥ 0.2 hectares trigger full submission requirements. PUB requires a clearance certificate before commencing earthworks. Minor works below these thresholds – for example, road or trench works with exposed area ≤ 0.2 ha, or drainage works ≤ 2 m wide and ≤ 40 m long – may qualify under the self-declaration scheme (Phase 3, effective 1 January 2024), but must still meet minimum ECM standards.
Critically, ECM scope is not limited to bulk excavation. Piling platforms, temporary storage yards, access roads, and cut slopes that expose bare soil and can generate silty runoff all fall within the regulatory net. PUB can issue stop-work orders and fines up to S$50,000 under the drainage act for non-compliance with ECM requirements, and enforcement has intensified – more than 226 contractors in the past three years have been subject to enforcement action, with about half being repeat offenders.
Understanding this regulatory framework is essential, but the real challenge lies in translating it into a precisely defined scope for your specific project.
Defining ECM Endorsement Scope for Construction Sites
“Scope” in the context of QECP ECM endorsement means the totality of works, areas, catchments, time periods, and discharge points that the qualified erosion control professional takes full responsibility for under the endorsed ECM plan. It is the contractual and regulatory perimeter within which all erosion and sediment control must function. Getting scope right at the start prevents costly rework, PUB queries, and enforcement action during site inspections.
ECM plans must be endorsed by a Qualified Erosion Control Professional before submission to PUB, and an inadequately scoped plan is as problematic as having no plan at all.
Construction Activities Typically Covered by QECP ECM Endorsement
The core construction activities generating bare soil or silty runoff that must be captured within ECM scope include:
- Bulk excavation and deep basements – including three-level basements common in Singapore residential and commercial developments
- Cut-and-fill platforms and regrading – any activity that redistributes or exposes subsoil
- Slope trimming and formation – particularly on sloping plots where earthworks and platform levels are being adjusted
- Trenching for utilities – water, gas, electrical, and telecommunications trenches that expose soil along corridors
- Temporary stockpiles and haul roads – method statements for stockpile management are required in ECM submissions
- Casting yards and precast storage areas – where concrete washout and exposed ground combine with stormwater
Less obvious sources must also be included: wheel wash facilities and their runoff, material handling zones, and any area where construction operations mix with stormwater. Demolition and alteration-and-addition (A&A) projects fall within ECM scope when they disturb subsoil or alter existing drainage patterns. Special attention is warranted for works adjacent to canals, drains, reservoirs, or low-lying neighbours – these high-risk areas attract heightened PUB scrutiny.
Construction phases should integrate erosion control measures with changing site conditions, meaning the scope is not static but evolves as the actual construction sequence unfolds.
Mapping Site Boundaries, Catchments, and ECM Control Zones
Accurate mapping is the foundation of a defensible ECM scope. The site boundary should be drawn against the latest survey and cadastral plans, and must include not just the main plot but any auxiliary areas – contractors’ yards, temporary offices, storage yards, access ramps – that drain into the public drainage system. Even areas outside the hoarded boundary must be captured if they contribute runoff.
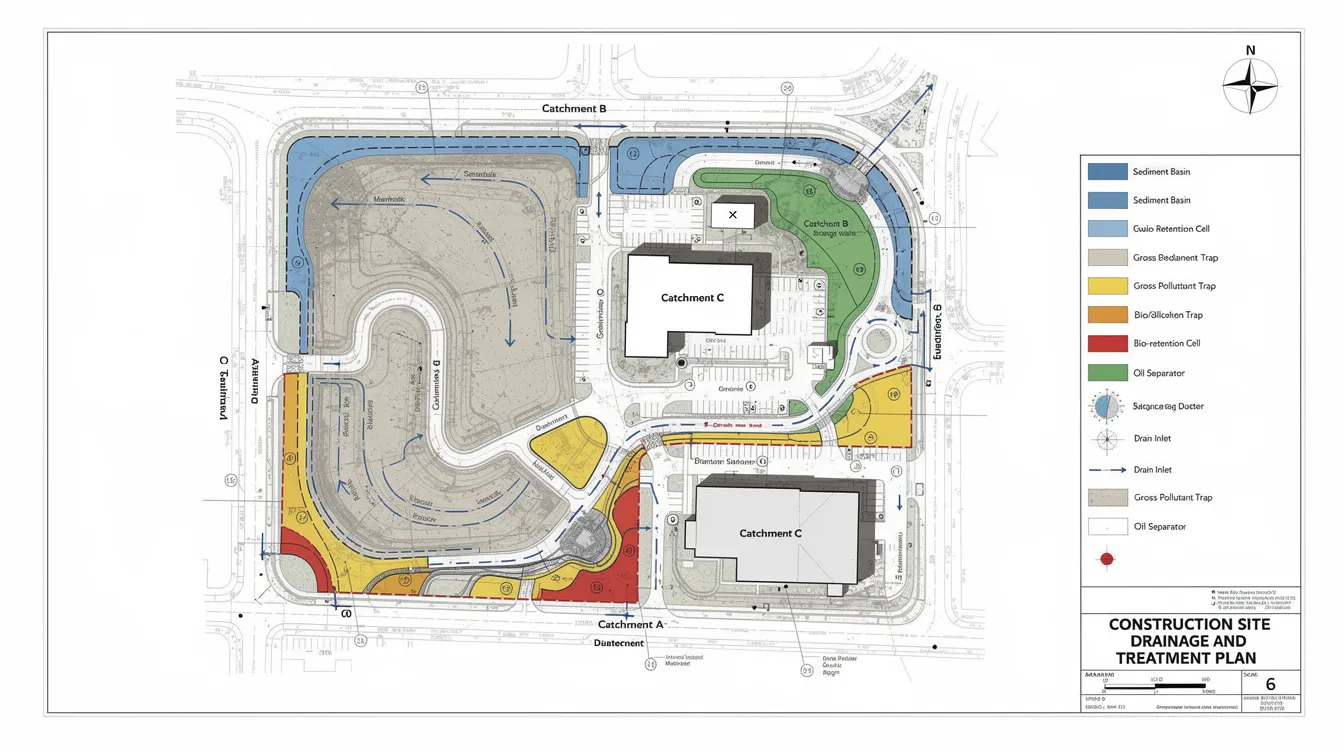
Within the entire site, the QECP must delineate hydrological catchments: for example, a north platform draining to one sedimentation pond and a south platform draining to another. Each internal catchment is assigned its own treatment train and specific discharge points. For infrastructure works, corridor cumulative catchment mapping is required to account for runoff from upstream segments flowing through downstream work zones.
Organising the site into ECM control zones or workfronts – Zone A, Zone B, Zone C – corresponding to distinct earthwork packages or phases helps both design and site management. Each zone has defined catchment boundaries, assigned ECM systems, and clear responsibility lines.
One of the most common causes of undersized ponds and PUB queries is a mistake in catchment mapping – typically missing an upstream zone or auxiliary area that contributes additional runoff to a treatment system. A thorough site assessment before endorsement is essential.
Time-Based Scope: Phasing, Duration, and Seasonal Considerations
ECM scope is inherently time-dependent. Different phases – site clearance, excavation, substructure, superstructure – present different intensities of soil disturbance and therefore require different levels of ECM measures. PUB requires a phasing plan to minimize exposed soil area in ECM submissions, and the endorsed plan must include indicative dates or milestones for each major phase, not just generic labels.
Consider a building project with a 3-level basement: the 3–4 month intensive excavation phase may require large temporary sedimentation ponds and multiple silt traps, while the subsequent substructure phase – with progressive concrete coverage – may allow downsizing. The endorsed plan must capture these transitions and size treatment systems for the worst-case exposed area during each phase.
Singapore’s monsoon seasons introduce additional design demands. The Northeast monsoon (November to January) brings significantly higher rainfall intensity. ECM design must explicitly account for these periods in both hydraulic calculations and monitoring plans. During monsoon months, PUB increases its frequency of site inspections, and construction phasing should ideally minimise maximum soil exposure during this window.
The endorsed ECM plan should specify start and end dates for each phase, estimated exposure durations, and design storm event parameters matched to the season of maximum vulnerability.
What QECP ECM Endorsement Covers (and Does Not Cover) on Construction Sites
A clear distinction between what falls inside and outside the QECP ECM endorsement scope prevents confusion during PUB audits and allocates responsibility correctly. The endorsed ECM plan primarily targets stormwater-related sediment control – capturing, treating, and managing runoff from areas of exposed earth. However, the plan often intersects with traffic management, temporary drainage layouts, and construction safety, requiring careful coordination.
Core Elements Included in ECM Endorsement Scope
The physical systems typically within QECP scope for construction sites include:
- Perimeter cut-off drains and diversion channels – intercepting clean water and routing it around active earthwork zones
- Silt traps and sedimentation tanks – silt traps and sedimentation tanks are essential components of ECM plans, sized to the catchment area and soil type
- Sedimentation ponds and holding ponds – designed with adequate storage for runoff from the maximum exposed area and draw-down times (typically within 10 hours after a flood event)
- Silt fences and erosion control blankets – temporary measures protecting slopes and stockpiles, with silt fence replacement planned for when capacity is reached
- Vegetated buffer strips and check dams – natural attenuation measures where site layout permits
- Wheel wash facilities and sealed entrance zones – preventing mud tracking onto public roads
- Perimeter bunds and hoarding with sealed bottoms – containing runoff within the site boundary
Beyond physical systems, QECP endorsement also covers design assumptions, hydraulic and sediment calculations, monitoring and inspection regimes, and emergency overflow arrangements. All discharge points to public drains or watercourses must be explicitly included in scope with design flows and TSS control strategies. PUB mandates Total Suspended Solids below 50 mg/L for discharged runoff. Each discharge pipe must carry a blue marker, have adequate lighting, and be equipped with CCTV for sites of 0.2 hectares and above.
ECM plans must include site layout and drainage features, and submission documents for PUB must include the complete ECM design and necessary supporting materials.
Project Aspects Usually Outside ECM Scope (But Requiring Coordination)
Typical exclusions from QECP ECM scope include process water from tunnelling slurry, bentonite disposal, shotcrete wash-down, and equipment washing – these are regulated under NEA and the Environmental Protection and Management Act. Domestic sewage, canteen wastewater, and chemical storage containment similarly fall outside ECM design but under separate environmental controls.
However, misconnection between process water and ECM discharge systems is a frequent cause of PUB issues. The ECM plan must explicitly demonstrate that no crossover exists – for example, that concrete truck wash water is directed to a separate containment system and not into the sedimentation pond feeding a public drain.
Permanent drainage design and long-term landscaping are usually managed by the QP(Civil) and landscape architects via PUB drainage submission processes, but must be coordinated with ECM so that temporary measures do not conflict with permanent infrastructure. This coordination is especially critical for drainage submission requirements where temporary and permanent systems share alignment.
The exclusion of these elements must be explicit in documentation. Ambiguity during audits – where PUB officers or inspectors cannot determine whether a particular discharge is covered – creates enforcement risk.
Documenting Scope Boundaries in ECM Plans and Method Statements
Clear scope documentation in ECM drawings should include:
- Coloured hatching for ECM-covered zones versus excluded paved or stable areas
- Flow arrows showing drainage paths from each catchment to its treatment system and discharge point
- Phase tables listing areas (in m²), durations, and exposure periods for each workfront
- Labels for every discharge point, monitoring station, and fixed reference point
- Version numbers, dates, and QECP endorsement stamp on every drawing
Method statements should specify who is responsible for ECM implementation in each workfront, including subcontractor interfaces – for example, delineating responsibilities between the earthworks contractor and utilities contractor where their work zones overlap.
Contractors can quickly verify that site conditions still fall within the endorsed ECM scope by checking: (1) Are all current work areas within hatched ECM zones on the latest drawings? (2) Are all active discharge points monitored and documented? (3) Has any area been opened that was not in the original plan? If any answer raises doubt, a QECP review is warranted.
This documentation rigour directly enables the design process described in the next section.
Designing ECM Systems to Match Site Scope
Once zones, activities, and timelines are confirmed, the QECP designs ECM systems sized and located to match each catchment and phase. The design must be defensible against PUB’s review, grounded in local rainfall data, and practical within site constraints – space, access routes, and utilities.
Hydraulic and Sediment Design Inputs from Site Scope
The key quantitative inputs derived from scope include:
- Catchment areas per phase – total and sub-catchment areas in m² or hectares
- Slope gradients – affecting runoff velocity and erosion potential
- Soil classification and erodibility – from the geotechnical report
- Maximum exposed duration – the worst-case window of bare soil exposure
- Design storm intensity – typically the 10-year, 1-hour design storm event as specified in the Code of Practice
These inputs translate into design flows (m³/hr), required storage volumes for sedimentation ponds and holding tanks, and discharge capacities for outlet pipes. Silt trap flow capacity and pond volumes must match or exceed the runoff generated by the maximum exposed area during each phase.
Safety factors should be incorporated where the actual construction sequence may differ from planned earthworks – for instance, an allowance of 15–20% additional catchment area where workfront expansion is likely. PUB often queries submissions where design flows appear inconsistent with plan areas, which signals poor alignment between scope and calculations.
Aligning ECM Measures with Construction Logistics and Structural Works
ECM design cannot exist in isolation from construction logistics. Cut-off drains and sedimentation ponds must be coordinated with crane pads, temporary site offices, precast storage yards, and traffic routes to ensure measures are buildable, accessible for maintenance, and do not obstruct critical operations.
On some projects, permanent drains, culverts, or even partially completed basements can serve as interim ECM channels if phased correctly and protected from construction damage – a strategy that requires careful coordination between the QECP and structural designers. For deep excavation projects, ECM scope must also account for dewatering discharge and its interaction with sediment control systems.
In dense urban infill sites where the site layout offers minimal footprint, above-ground tanks, stacked treatment systems, or prefabricated modular sediment tanks may be necessary. A well-defined scope helps justify these solutions to PUB by demonstrating that conventional ponds are physically impossible within the available area.
Preliminary coordination workshops between the QECP, civil/structural designers, and construction planners – before frozen ECM drawings are issued – prevent costly redesigns and ensure the treatment train remains contiguous as earthwork zones shift.
Monitoring, CCTV, and Data Logging Within ECM Scope
The endorsed ECM scope must clearly identify which discharge points require SIDS/CCTV monitoring, TSS sampling points, and inspection routes for the ECMO. Real-time monitoring systems like SIDS and CCTV are recommended for ECM compliance, and for sites ≥ 0.2 hectares, they are mandatory.
PUB’s minimum monitoring expectations include:
- CCTV must capture snapshots every five minutes for monitoring, with images accessible via web browser
- CCTV downtime must not exceed 4% per month – meaning systems must be maintained for continuous operation
- Each monitored discharge pipe must display a visible blue marker with adequate lighting
- Total Suspended Solids in discharge must be below 50 mg/L, with turbidity thresholds typically ≤ 50 NTU above background levels
- ECM must be inspected regularly during and after rain events
Monitoring frequency and resource allocations – ECMO time, sampling budget, inspection hours – should be scaled to the site’s size and complexity as defined in scope. A small building project with one discharge point requires fewer resources than a multi-kilometre infrastructure corridor with six active outlets.
A well-defined scope and design naturally lead into a structured endorsement and approval process with PUB.
Step-by-Step QECP ECM Endorsement Process for Construction Site Scope
The QECP ECM endorsement process follows a clear lifecycle: initial scope definition, ECM design, QECP endorsement, PUB submission, approval, implementation, and ongoing re-endorsement when scope changes. PUB requires ECM plans before any earthworks commence, and aligning ECM approvals with other key permits – BCA, LTA, JTC, SCDF – is essential to avoid programme delays.
For standard building works, QECP design and endorsement typically takes 5–10 working days, with PUB review requiring up to 14 working days once the submission is complete. For complex infrastructure projects or catchments spanning multiple contractors, allow 3–4 weeks before the planned earthworks start date.
Practical Workflow from Scope Definition to PUB Clearance
The practical workflow from early qecp engagement to PUB clearance follows these steps:
- Information sharing – The contractor or developer provides the QECP with the latest topographic survey, soil investigation report, drainage layout, and preliminary construction programme. This initial package forms the basis for scope definition.
- Scope confirmation – The QECP reviews all materials, conducts a site assessment if needed, and confirms ECM coverage scope (areas, phases, discharges) in writing. Responsibilities at each workfront are documented.
- Concept ECM layout – The QECP prepares a concept ECM layout aligned with the confirmed scope, identifying treatment train locations, catchment delineations, and monitoring points.
- Detailed design and endorsement – Design is finalised with full hydraulic and sediment calculations, ECM drawings are produced to PUB’s Drawing Guidelines, and the QECP endorses the complete package. A QECP must endorse the ECM plan before submission to PUB.
- PUB submission and clearance – The endorsed package is submitted for ECM approval. PUB’s clearance is mandatory before starting earthworks. PUB queries are addressed, clarifications provided, and final clearance – the ECM Clearance Certificate – is obtained.
- Pre-earthworks verification – Before earthworks begin, the QECP verifies that ECM installations are in place as per the approved ECM plan.
- Ongoing monitoring and re-endorsement – During construction, ECM measures are maintained, inspected, and monitored. If scope changes materially – new discharge points, expanded work areas, revised phasing – the QECP re-endorses and resubmits.
Delays most commonly occur when contractors provide incomplete scope information or when the construction programme changes after ECM submission. Early clarity on scope prevents cascading delays.
Information Contractors Must Provide to Define Scope Properly
The concrete documents and data needed from the contractor or developer include:
- Topographic survey completed within the last 6–12 months, with spot levels and gradients
- Approved or latest building plans and site layout
- Geotechnical report with soil profile and erodibility data
- Construction programme with phasing, exposure durations, and cut/fill volumes per phase
- Drainage layout showing existing and proposed drains, discharge locations, and downstream receptors
- Plot boundaries including auxiliary yards, contractor facilities, and temporary access roads
- Neighbouring drain information from PUB
For complex multi-level or sloping sites, BIM and 3D terrain models help capture true catchment behaviour and identify runoff paths that may not be apparent from 2D plans. For multi-contract developments – such as separate piling and superstructure contracts – developers must coordinate a consolidated ECM scope across all contracts.
The best timing for engaging a QECP is 3–4 weeks before the planned earthworks start date, factoring in typical PUB review cycles and the time needed for site assessment and design.
Coordinating ECM Scope with Other Authority Submissions
ECM scope does not exist in isolation – it ties into PUB drainage submissions, BCA building plan approvals, and LTA/JTC specifications for infrastructure corridors and industrial plots. The common sequencing is: drainage concept approval first, then ECM plan endorsement, followed by detailed drainage and structural submissions. When ECM submission happens out of sequence, rework is almost inevitable.
For projects on JTC land, coordination with JTC plan consent requirements adds another layer of scope alignment. Similarly, temporary works design for earth retaining systems often shares spatial boundaries with ECM measures, requiring integrated planning.
AMAN can bundle ECM with other authority submissions to streamline cross-references and reduce conflicting information – a practical advantage for construction projects with multiple concurrent permits.
Common Scope-Related Challenges and How to Resolve Them
Most ECM compliance failures stem from incorrect or outdated scope rather than advanced technical design issues. PUB inspectors routinely identify mismatches between what the endorsed plan shows and what exists on the ground. The following section addresses frequent real-world problems with specific, actionable solutions.
Underestimating Site Area and Disturbed Zones
The problem: Submissions frequently miss temporary work areas – laydown zones, stockpiles, widened haul roads, crane pads, and future phase extensions. These omissions cause undersized treatment capacity. In one scenario, a building project with a 3-level basement included only the main excavation and cut slopes in its initial ECM scope. An unconsidered casting yard and material stockpile area outside the hoarded boundary caused silty discharge during monsoon, triggering a PUB warning.
The solution: Conduct a joint site walk with the QECP before submission, using high-resolution aerial imagery or drone surveys to validate the actual working footprint. Include conservative allowances (15–20% additional area) for likely expansions. Site teams should use a simple internal checklist at pre-construction meetings to verify all disturbed zones are captured in scope – including areas that may seem “minor” but still contribute runoff to public drains.
Scope Drift When Construction Programme Changes
The problem: Accelerated or resequenced works – bringing forward slope cutting, adding night shifts, or expanding workfronts – can invalidate the construction phasing assumed in the endorsed plan. An infrastructure road widening project split into two phases experienced this when Phase 1 exposed half the carriageway, but the pond was sized only for the original Phase 1 area. The treatment train overflowed during heavy rain because the actual construction sequence had drifted from the endorsed scope.
The solution: Implement formal change control so that any update to method statements or the construction programme triggers a quick QECP review for possible re-endorsement. Maintain an up-to-date “live” ECM plan set on site that matches actual site conditions. Periodic audits ensure maintenance of ECM systems on construction sites and catch drift before PUB inspectors do.
Misalignment Between ECM Scope and Monitoring Arrangements
The problem: New discharge points sometimes appear – temporary bypass drains, emergency overflow channels – but are not covered by SIDS/CCTV or TSS sampling. This creates a compliance gap where untreated or unmonitored runoff enters the public drainage system without being captured in the monitoring plan.
The solution: Schedule regular (e.g., monthly) joint site audits by QECP and ECMO to reconcile physical discharges against ECM drawings and the monitoring plan. Joint audits with the QECP verify compliance with approved designs. Document any temporary discharge arrangements and seek PUB’s acknowledgement where necessary. Regular on-site inspections help verify compliance of ECM installations across all active discharge points, not just the primary pond outlet.
Coordination Issues on Multi-Contract or Adjacent Sites
The problem: When separate contractors work on neighbouring plots or under split contracts within one development, accountability for shared drains and ponds becomes unclear. In one industrial redevelopment, a downstream discharge point on a public drain was not clearly assigned to either contractor’s QECP. After runoff from both sites contributed to downstream siltation, enforcement action was taken against both parties – a situation where clear ECM scope demarcation would have prevented confusion.
The solution: Developer-led coordination meetings should allocate ECM scope by catchment rather than by contract package, with clear demarcation on drawings and responsibility matrices. PUB expects clarity on which QECP is accountable for each discharge point and ECM facility. A master ECM plan covering the entire site, with sub-plans for each contractor, is often the most efficient approach under contract law principles.
How AMAN Engineering Consultancy Supports QECP ECM Endorsement Scope
AMAN Engineering Consultancy is a Singapore-based multi-disciplinary firm experienced in integrating ECM scope with engineering design and authority submissions. For construction projects requiring robust ECM design, BIM integration, and coordinated approvals across multiple agencies, AMAN serves as a technical partner from early scoping through project completion.
Our Approach to Defining and Managing ECM Scope
AMAN’s typical engagement begins with an early-stage scoping workshop: reviewing the developer’s or contractor’s drawings, construction programme, and site survey to identify all areas of earth disturbance and potential discharge points. Preliminary catchment modelling – using BIM and 3D terrain models – visualises drainage paths, treatment train locations, and clashes with structural or architectural layouts before any formal design is committed.
From this foundation, AMAN prepares a clear ECM scope statement, then develops the full ECM design and calculation package: ECM drawings to PUB’s standard templates, monitoring and discharge plans, hydraulic sizing reports, and all supporting materials required for ECM submission. AMAN manages PUB submission and responds to PUB queries on the client’s behalf, minimising turnaround time.
AMAN integrates ECM scope with related services such as drainage design, temporary works planning, and impact assessments – ensuring that erosion control is not an afterthought but a coordinated element of project delivery.
Representative Project Scenarios
Multi-tower residential development with 3-level basements (2025 start): AMAN re-defined the ECM scope to include an adjacent contractor yard that the initial design had overlooked. By incorporating this auxiliary area and its catchment into the endorsed plan before the Northeast monsoon, AMAN prevented potential PUB queries and enforcement during the highest-risk period.
2 km road widening project: AMAN designed a phased ECM scope for each carriageway half and central median works. By sizing treatment systems to match only the active phase rather than the entire corridor, the approach reduced ECM costs – avoiding oversized ponds – while allowing traffic staging to proceed smoothly across both phases.
Brownfield industrial redevelopment: Multiple contractors shared drainage with an existing industrial neighbour. AMAN coordinated the ECM scope with existing drains and downstream stakeholders, clearly assigning each discharge point to a specific QECP and contractor. This prevented the ambiguity that had caused enforcement issues on similar projects and ensured PUB knew exactly who bore full responsibility for each zone.
Engagement Model and How to Get Started
Developers and contractors typically engage AMAN by sharing the site location, latest survey, and construction programme via email or the website contact form. AMAN responds with a scope review summary and indicative timeline for QECP endorsement and PUB clearance – typically within 2–3 working days.
AMAN can bundle ECM services with other authority submissions – including PUB drainage, PE endorsement, and structural inspections – for integrated project delivery. Early engagement, ideally 3–4 weeks before planned earthworks commence, ensures sufficient lead time for design, endorsement, and PUB review.
Conclusion and Practical Next Steps
ECM endorsement scope is fundamentally about clearly defining which parts of the construction site, which activities, and which time periods the QECP is accountable for – and then aligning design, monitoring, and documentation to that scope. When scope is defined correctly, treatment systems are sized accurately, PUB clearance proceeds without excessive queries, and enforcement risk is minimised. When scope is wrong, everything downstream fails.
Your immediate next steps:
- Compile current site survey, drainage information, and construction programme – these are the essential inputs for any QECP to define scope accurately
- Engage a QECP or AMAN to review and confirm ECM scope before major earthworks – allow 3–4 weeks before the planned earthworks start date
- Set up internal change-control and monitoring routines so that scope and site reality remain aligned throughout construction, with formal triggers for re-endorsement
- Plan ECM budgets and procurement based on confirmed scope – not optimistic assumptions about minimal disturbance – including allowances for monsoon periods and potential workfront expansion
For related topics, you may wish to explore PUB approval requirements for Singapore builders in 2026 or the detailed requirements for trade effluent discharge where process water intersects with ECM boundaries.
Frequently Asked Questions on QECP ECM Endorsement Scope for Construction Sites
Is QECP ECM endorsement required for every construction site in Singapore?
Not every site, but most sites undertaking earthworks will trigger the requirement. An ECM plan is required for earthworks ≥ 50 m³ or where the disturbed area exceeds 0.2 hectares, or where there is risk of silty runoff reaching public drains or watercourses. Even modestly sized building and infrastructure projects frequently exceed these thresholds. Minor works below the thresholds may use the self-declaration scheme but must still implement minimum ECM standards – and misclassifying a project under self-declaration is a common and costly mistake.
What exactly must be included in the ECM “scope” submitted to PUB?
The scope must include total disturbed area broken down by phase, catchment boundaries and sub-catchments, all discharge points to the public drainage system, a list of construction activities generating silty runoff, soil type and erodibility data, slope gradients, exposure durations per phase, the treatment train and design calculations, and the monitoring and inspection schedule including CCTV/SIDS arrangements. ECM submissions must include site layout and drainage details, and drawings must follow PUB’s standard symbology and labelling guidelines.
Does my ECM scope need to cover process water like bentonite or wash water?
Generally, no. ECM scope covers stormwater-related sediment control – soil erosion and runoff from exposed earth. Process water from bentonite, tunnelling slurry, shotcrete wash-down, or equipment cleaning falls under NEA and the Environmental Protection and Management Act. However, the ECM plan must explicitly demonstrate that no cross-connection exists between process water and ECM discharge systems. If process water inadvertently enters the ECM treatment train and discharges via a public drain, the harm caused can still trigger enforcement under the sewerage and drainage act.
Can different contractors on the same development share one ECM endorsement scope?
Yes – a single integrated ECM scope is often more efficient, particularly for large developments or adjacent infrastructure projects. However, responsibilities and catchment boundaries between contractors must be clearly defined and documented so PUB knows which QECP and which contractor is accountable for each discharge point and ECM facility. Without this clarity, all parties risk being held liable when a negligent act by one contractor causes sediment pollution from a shared system. Developers should lead coordination meetings to establish these demarcations.
How often should the ECM scope be reviewed or updated during construction?
Practical review triggers include: major programme changes, any change in site layout or exposure area, the opening of new discharge points, after significant rainfall events, and periodically every 3–6 months. Significant changes – such as a new workfront, relocated sedimentation pond, or additional discharge outlet – require QECP re-endorsement and resubmission to PUB. PUB inspectors expect the endorsed plan on site to match current conditions; discrepancies are a primary cause of enforcement notices.
Who is ultimately responsible if the site activities extend beyond the endorsed ECM scope?
Liability is shared. The QECP faces legal liability for not capturing the full scope in the endorsed plan. The main contractor and developer bear responsibility for executing works outside the endorsed scope without seeking re-endorsement. The QP may also be implicated if the PUB submission was inadequate. PUB can take enforcement action – including stop-work orders and fines up to S$50,000 – against any or all parties if silt enters public drains from works outside the endorsed ECM scope. Under principles of vicarious liability and the concept of reasonable care, parties cannot simply claim that an independent contractor was responsible for the oversight.