
BCA Temporary Structure Permit for Exhibition Booths: Documents & Compliance Guide
Introduction
Securing a BCA temporary structure permit for exhibition booths in Singapore requires a specific set of documents submitted through a defined two-stage process. If you are planning a structurally significant booth, elevated platform, feature arch, or stage setup at a commercial venue, you need to understand exactly what the Building and Construction Authority (BCA) expects before construction begins – and before the public walks in.
This guide is written for commercial landlords, event organisers, exhibition contractors, and marketing teams operating in venues such as Marina Bay Sands Expo, Suntec Singapore Convention Centre, and Singapore EXPO. Whether you are coordinating a large-scale trade fair or a single high-impact corporate pavilion, the documents and compliance steps covered here will determine whether your project proceeds on schedule or faces costly delays.
At its core, BCA typically expects the following for a PTU application: PE-endorsed structural drawings, structural calculations, architectural layout plans, fire safety and egress information, written consent from the building owner, and post-construction supervision certificates. These form the backbone of every successful submission.
This article covers BCA PTU requirements for indoor and semi-indoor exhibition booths and temporary structures – including stages, platforms, arches, and overhead truss systems. It does not address permanent building fit-outs, overseas regulations, or standalone SCDF fire safety applications.
Key outcomes you will gain from this guide:
- Clear understanding of when a permit to use (PTU) is triggered for exhibition booths
- A complete checklist of mandatory documents for Stage 1 and Stage 2 submissions
- Insight into the two-stage PTU process and realistic timelines
- Awareness of common pitfalls that cause BCA queries and project delays
- Guidance on how AMAN Engineering Consultancy can assist with structural design, PE endorsement, and authority submissions
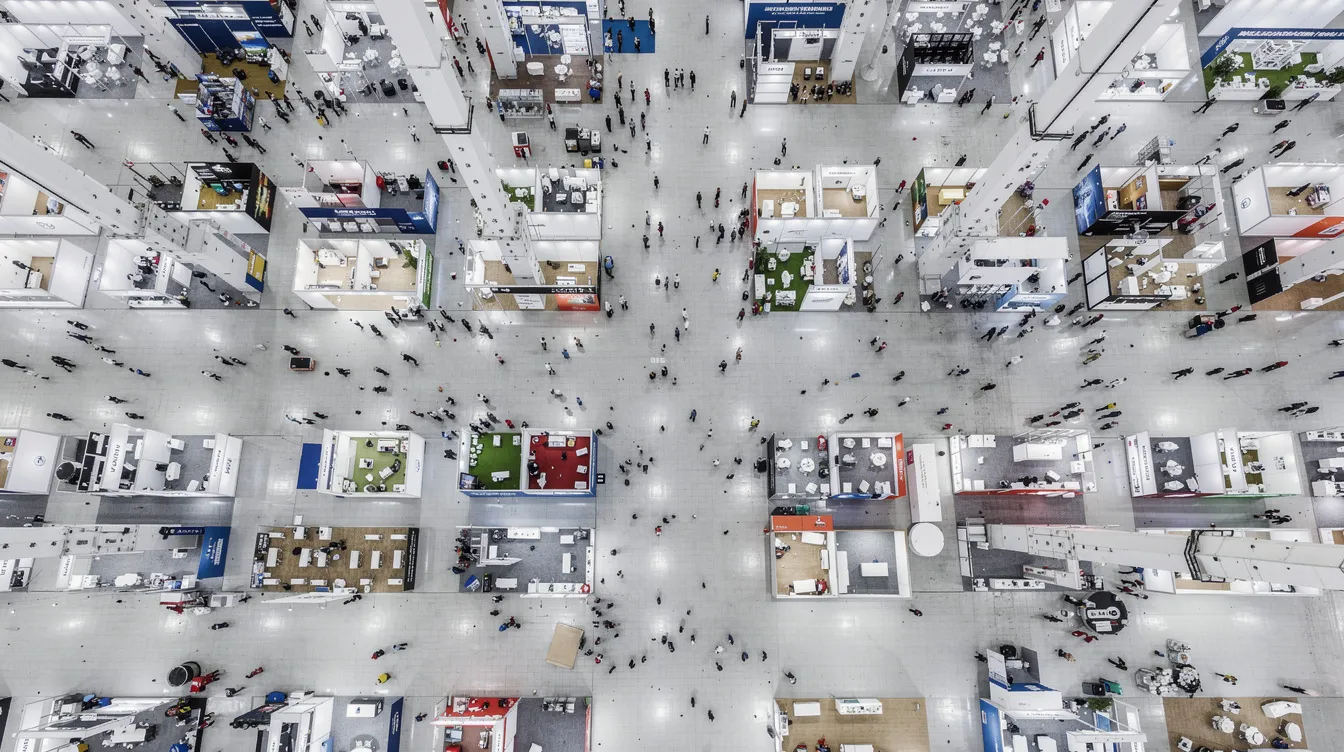
Understanding BCA Temporary Structure Permits for Exhibition Booths
A BCA Permit to Use (PTU) is the formal approval that allows a temporary structure to be occupied and used by the public. Under the Building Control (Temporary Buildings) Regulations 2018, any structure that qualifies as a temporary building must obtain this permit before it can be opened to visitors, exhibitors, or staff.
Even indoor booths and stage setups in commercial venues are treated as temporary buildings once they reach certain heights, spans, or use loads. A double-storey exhibition booth with an accessible upper deck, an overhead arch spanning a public aisle, or a large LED truss gantry all fall within the scope of building control regulations – regardless of whether they sit inside an air-conditioned convention hall. BCA treats these elements as structures requiring professional engineering design and regulatory clearance.
This section explains the concepts, terminology, and roles you need to understand before assembling your document package.
What Counts as a Temporary Exhibition Structure Under BCA
Under Singapore’s building control act, a temporary building is defined as a structure not more than two storeys high, constructed from short-lived materials, and permitted for use for a maximum of 36 months (or up to 72 months in certain cases). Temporary buildings include site offices, workers’ quarters, structures for outdoor advertisements, and – critically for event professionals – exhibition booths and event installations that meet the structural threshold.
Concrete examples of temporary structures that trigger PTU requirements in exhibition settings include:
- Two-tier exhibition booths with meeting rooms or VIP lounges on the upper level (typically 5–6 m high)
- Elevated platforms above 1 m with accessible viewing decks or product demonstration areas
- Truss gantries and LED support frames spanning aisles or booth clusters
- Thematic entrance arches with integrated lighting or screens
- Temporary enclosed pavilions or pop-up product houses within exhibition halls
Many basic exhibition booths do not require a direct BCA temporary structure permit. Standard single-storey shell-scheme booth rows below certain heights – say 2.5–3 m – generally fall outside PTU triggers, provided they carry no significant overhead loads or multi-level access. However, structurally significant additions such as extended canopies, heavy suspended displays, or large LED walls often push a booth into permit territory, much as a site office used for works can also fall within temporary-building rules.
Legal and Regulatory Framework for Exhibition Booths
Exhibition compliance in Singapore involves an interplay between multiple authorities. BCA’s PTU focuses on structural safety – ensuring the temporary structure can safely carry its design loads and will not collapse or deform during use. The SCDF covers fire safety and egress, issuing separate approvals for event configurations, temporary change of use, and fire safety layouts. The Urban Redevelopment Authority (URA) handles planning permission when relevant – for example, outdoor exhibition villages, outdoor display areas, or advertising structures erected on land that requires planning clearance. The wider temporary-building regime also covers a builder’s shed or other shed required for permanent building works. A clearing or written permission from the Urban Redevelopment Authority is typically necessary for such outdoor setups. Venue operators (Suntec, MBS Expo, Singapore EXPO) also impose their own technical guidelines on booth height, floor loading limits, rigging points, and safety protocols.
The core regulatory documents underpinning this framework include:
- The Building Control Act (Cap 29)
- Building Control (Temporary Buildings) Regulations 2018, including the second schedule (design requirements), third schedule (construction tests), and First Schedule (exemptions), and also governing ancillary temporary buildings such as sheds required for construction-related use
- Fire Code 2018 (administered by SCDF)
- Venue-specific technical and safety manuals
Understanding this regulatory “map” is essential before assembling the right document package. Each authority expects consistency in the information you provide – a mismatch between your BCA structural drawings and your SCDF fire escape plans, for example, will generate queries from both sides.
Roles and Responsibilities: Owner, Organiser, Contractor, PE
BCA defines the “owner” as the person holding charge, management, or control of the premises. In exhibition contexts, this is often the venue building owner or the event organiser – not individual exhibitors renting booth space. Responsibility can be delegated contractually, but cannot be transferred away from the party BCA considers the owner. The building owner must ensure the permit is obtained, qualified professionals are appointed, and the structure is demolished after permit expiry.
The professional engineer (PE) in civil/structural engineering plays a central role. Owners must engage a professional engineer for design. The PE designs the temporary structure, prepares structural calculations and drawings, supervises erection, carries out inspections, and issues the certificate of supervision. Professional engineers submit certificates of supervision within 7 days of construction completion. Where a lightning protection system is installed, a professional electrical engineer must separately supervise and certify that component.
Exhibition contractors and booth builders are responsible for executing works strictly per approved plans, maintaining material and construction test records, and coordinating the build sequence with the PE’s supervision schedule.
AMAN Engineering Consultancy often acts as the lead authority submission consultant in commercial exhibition projects, coordinating between the organiser, venue management, contractors, and BCA through the CORENET e-submission platform.
Now that roles and definitions are clear, the next step is understanding precisely when a PTU is required for exhibition booths.
When a BCA Temporary Structure Permit Is Required for Exhibition Booths
Not every booth at a trade show requires a PTU. The regulations target structures where there is a meaningful risk to public safety due to height, load intensity, multi-storey usage, overhead elements, or crowd loading. Understanding these triggers early prevents wasted effort and missed deadlines.
Key Triggers: Height, Storeys, Span, and Use Duration
Temporary structures exceeding certain height and area requirements require permits. In practice, the typical triggers for exhibition structures include:
- Booths or platforms exceeding approximately 4 m in height or incorporating accessible upper decks
- Multi-tier structures where visitors or staff occupy levels above ground, such as a two-storey pavilion with meeting rooms
- Long-span truss systems mounted above aisles or booth clusters, especially those supporting heavy LED screens or signage
- Structures in place for extended periods or across multiple show cycles
- A permit is required for signs over 10 m² or 4 m high, and temporary signage structures must not exceed 2 storeys high
Even short-term exhibitions lasting 3–5 days can fall under PTU regulations if the structural risk is significant. Duration alone does not exempt a structure from the approval process.
Some venues adopt stricter internal limits. For example, a venue may require PE certification for anything above 3 m, even if BCA would not strictly mandate a full PTU. Certain temporary structures may qualify for exemptions under BCA regulations, but it is safer to verify this with a PE rather than assume.
| Structure Type | Approx. Height | Upper Deck Access | Overhead Truss/LED | PTU Typically Required? |
|---|---|---|---|---|
| Standard shell-scheme booth | 2.5–3 m | No | No | No – venue checks only |
| Feature arch over walkway with LED | 4–6 m | No | Yes | Yes |
| Two-storey corporate pavilion | 5–6 m | Yes | Possible | Yes – full PTU |
| Low demo platform (0.3 m) | 0.3 m | No | No | Usually no |
| Low platform + heavy overhead truss | 0.3 m + 5 m truss | No | Yes | Yes – truss triggers PTU |
Exhibition Scenarios That Do and Do Not Typically Require a PTU
Example A: 2.5 m high standard shell-scheme trade-show booth row with light displays. This configuration sits well below height triggers and carries no meaningful overhead structural load. Normally, no PTU is needed – only venue safety checks and compliance with the organiser’s exhibitor manual.
Example B: 5 m high feature arch over a main entrance walkway with integrated LED screens. The arch spans a public circulation aisle, carries significant dead load from LED modules, and creates a risk if connections fail. This triggers a full PTU application with PE-endorsed structural drawings, structural calculations for the frame and connections, and coordination with the venue on anchor points and loading.
Example C: 6 m high two-storey corporate pavilion with meeting rooms, pantry, and viewing deck on the upper level. This is the most document-intensive scenario. Full PTU is required with detailed floor loading analysis (imposed loads of 4–5 kN/m² for crowd areas on the upper deck), evacuation route planning for upper-level occupants, stair design complying with the second schedule (tread minimum 250 mm, handrail height 750–1,000 mm), and comprehensive structural calculations covering stability, bracing, and base reactions.
Example D: 0.3 m high platform stage for product demos. On its own, this rarely triggers PTU – it is low, carries no upper-deck access, and poses minimal structural risk. However, if the platform supports a heavy overhead truss system or LED backdrop structure, the supporting structures above will typically require PTU documentation.
Example E: Simple low platform used for a religious ceremony. A basic exempt stage platform may fall outside PTU scope, but added features such as backdrop frames, trusses, or suspended elements can still trigger approval requirements.
Early Screening with Venue and PE
Event organisers or main contractors should screen proposed exhibition concepts with a professional engineer 8–12 weeks before event dates. This early screening determines whether a BCA PTU submission is needed and allows adequate time for document preparation.
Quick screening questions to address:
- What is the maximum booth height? Are there any elements above 4 m?
- Will any persons stand, walk, or sit above 1 m from the floor?
- Are there overhead hanging loads (trusses, LED walls, signage)?
- What is the estimated visitor density on platforms or decks?
- Is the structure indoor, semi-outdoor, or fully outdoor?
AMAN Engineering Consultancy provides a fast “PTU requirement check” based on layouts and preliminary concepts, helping the target audience – organisers, landlords, and contractors – confirm their compliance obligations before committing to detailed design.
Core Document Requirements for BCA PTU for Exhibition Booths
This section is the heart of the guide: an organised checklist of every document needed for a successful PTU for exhibition structures. Application for a BCA Temporary Structure Permit requires various key documents, and the application procedure typically requires submission of various supporting documents across both stages.
Architectural and Layout Drawings
Detailed architectural drawings must be submitted for BCA approval. The required set includes:
- Overall exhibition hall layout plan showing all booths, circulation aisles, emergency exits, and access routes for emergency services
- Key plan and location plan tying the temporary structures to the building context – for example, specifying the Suntec floor level, hall number, or Singapore EXPO building wing. The application must include a clear location and layout plan of the structure
- Detailed booth/structure plans, elevations, and sections with full dimensions, clear heights, and usage labels (e.g. meeting room, pantry, viewing deck, storage, demo area)
These drawings must show pedestrian flows and fire escape routes coordinated with SCDF requirements. Any modifications to existing hall exits, corridor widths, or dead-end travel distances must be clearly marked. Drawing presentation should use consistent scales, labelled grids, and clear legends distinguishing temporary structures from existing building elements.
Structural Drawings and Details
PE-endorsed structural drawings must include:
- Framing plans and member layouts – steel or aluminium trusses, posts, beams, bracing members, and deck supports, all clearly numbered
- Sections showing structural depth, connection points, base plate details, and bracing layout; for temporary signage or projecting sign elements, the structural submission may reference sign-specific dimensions while the sign-licence drawings should focus on position, size, content, projection, and clearance
- Fixing details where booths connect to concrete slabs, existing beams, or are ballasted with counterweights
- Connection details for all critical joints – bolted, welded, or clamped – with material grades and fastener specifications
All structural elements must be numbered and cross-referenced to the structural calculations package. For complex double-storey booths or stage rigs, 3D visualisations or BIM snapshots help BCA reviewers understand the system quickly. AMAN Engineering Consultancy’s BIM capabilities support this level of documentation.
Structural Calculations Package
Submission of structural plans and load calculations is critical for permit approval. Incomplete structural calculations often lead to PTU application rejections. The typical calculation package includes:
- Design basis and codes – Eurocodes with Singapore National Annex (SS EN 1993 for steel, SS EN 1992 for concrete, SS EN 1999 for aluminium, SS EN 1997 for foundations), relevant BCA circulars, and venue-specific loading limitations
- Load assumptions – self-weight of construction materials, imposed loads on decks (e.g. 5.0 kN/m² for crowd-loaded viewing areas during a product launch), lateral loads, and potential wind loads for semi-outdoor areas
- Analysis of frames, trusses, and decks including governing load combinations, utilisation ratios, and deflection checks
- Global stability checks – overturning, sliding, bracing adequacy, base reactions, anchor capacities, and bearing pressures for ballasted or fixed bases
Structural calculations must be signed digitally by a Singapore-registered PE and must match the submitted drawings exactly. Any discrepancy between assumed spans, heights, or loads in calculations versus what appears on drawings is a common trigger for BCA queries.
Fire Safety, Egress, and M&E Related Documents
Fire-related documentation often accompanies the PTU submission:
- Fire escape route plans showing minimum corridor widths, exit travel distances, and confirmation that no existing exits are obstructed by the temporary structure
- Fire extinguisher locations and any additional fire safety measures for enclosed booths or pavilions
- Flammability certification for decorative materials, fabrics, and finishes if required by venue rules or SCDF fire safety requirements
- Electrical distribution details – temporary distribution boards, cable routing, emergency lighting – which may require endorsement by a licensed electrical worker or M&E PE where loads are significant
Multiple approvals may be required from authorities such as SCDF for safety compliance. While SCDF approvals may run on a separate track, BCA expects consistency between fire safety layouts and PTU architectural drawings.
Owner’s Consent, Declarations, and Appointment Letters
PTU CORENET e-submission packages must include several administrative documents:
- Owner’s written consent or authorisation letter from the venue owner/landlord to the organiser or applicant. Landowner’s consent is required if the applicant does not own the venue
- Notification of appointment of the professional engineer and builder/contractor, signed by the responsible owner/organiser (Form BCA-LU-NAPPQP01)
- Declarations on intended use period (validity period) and commitment to dismantle the structure after permit expiry. Owners are responsible for demolishing the structure after permit expiry, and temporary signage must be demolished after the permit expires; once removed, the owner should notify BCA that it has been demolished and cleared from site
Missing or incorrectly addressed consent letters are among the most common sources of BCA queries and delays. Ensure the written consent clearly identifies the premises, the applicant, and the permitted scope of temporary works.
Supervision, Inspection, and As-Built Documentation
Documents required closer to event opening form the second stage of the process:
- PE’s certificate of supervision (Form BCA CSC CTSTBW) confirming that erection of the exhibition structures was supervised and complies with approved plans. A Certificate of Supervision must be submitted post-construction for compliance. PTU applications must include a professional engineer’s supervision certificate
- Test reports – proof tests on anchors, load tests on critical platforms, weld inspections, and material strength certificates as required by the third schedule of the Regulations
- As-built sketches or mark-ups if minor deviations occurred during construction, with PE confirmation that structural safety is not compromised
These documents form part of the Stage 2 submission before BCA issues the permit to use, allowing the structures to be occupied by the public.
From Concept to PTU: Step-by-Step Submission Process
A typical commercial exhibition project – say an international trade fair at Singapore EXPO – follows a predictable timeline from concept through to show opening. The PTU uses a two-stage process: Stage 1 (design and preliminary approval) and Stage 2 (post-construction verification and final approval), with CORENET as the main e-submission platform.
Stage 1: Design and Pre-Construction Approval
PTU applications must be submitted at least 3 weeks before construction begins. Working backwards, this means design should ideally be frozen 6–8 weeks before build-up to allow time for internal reviews, PE calculations, drawing coordination, and BCA’s processing window. BCA processing for signage PTU applications takes 2–3 weeks, and standard exhibition PTU applications follow similar approval times.
Key actions for Stage 1:
- Freeze booth and feature structure concepts early with the event organiser and key exhibitors – avoid last-minute marketing campaign additions that change structural requirements
- Engage a C&S PE (and M&E where needed) to develop structural schemes and confirm whether a temporary building permit is required
- Prepare and finalise architectural, structural, and fire escape drawings; compile structural calculations and secure owner’s written consent
- Submit via CORENET with the correct application type (temporary building PTU) and pay the relevant application fee
Application fees for permits are based on the statistical gross floor area of the structure. PTU fees are $200 per 100 m² of floor area. If no measurable floor area exists (e.g. a freestanding arch or advertising structure), the fee is $200 per building. BCA’s fee schedule may be revised periodically, so confirm current rates at the time of submission.
BCA may issue queries during the approval stage. Respond promptly and keep all revisions synchronised across drawing sets – updated structural drawings must match updated calculations exactly.
Stage 2: Construction Supervision, Inspection, and Final PTU
After Stage 1 preliminary approval, booth erection can commence under PE supervision. A professional engineer must supervise the temporary building’s erection throughout the build-up period.
Key actions for Stage 2:
- Contractor erects structures strictly per approved plans; PE carries out periodic and final inspections
- Rectify any site deviations or non-conformances and update documentation if changes are material – deviations may require resubmission or formal clarification to BCA
- PE issues certificate of supervision and any test reports; applicant submits these via CORENET for the second stage
- Obtain the permit to use (PTU) before allowing public entry on show opening day. The Permit to Use allows occupancy of a temporary structure after approval
The PTU must remain valid for the full display period of signage and exhibition structures. Opening the exhibition without a valid PTU where one is required can lead to enforcement actions by the Commissioner of Building Control, including forced closure.
CORENET e-Submission Essentials for Exhibition Projects
BCA’s CORENET system is used for electronic submission of applications. Key requirements include:
- Correct file formats – PDF for drawings and calculations, with clear resolution and legible text
- PE digital signatures using recognised certificates. Missing PE digital signatures cause delays in CORENET submissions – verify that the PE’s practising certificate is valid for the submission period
- Clear document indexing – separate architectural, structural, calculations, and administrative forms for faster BCA review
- Coordination with concurrent submissions – e.g. SCDF fire safety applications or other agencies’ approvals running in parallel
AMAN Engineering Consultancy frequently manages the end-to-end CORENET e-submission process on behalf of commercial clients, ensuring documents are correctly formatted, indexed, and digitally signed.
Common Challenges and How to Avoid Them
Most PTU delays for exhibitions are caused by documentation issues and late engagement rather than complex structural design. The following are the most frequent technical problems encountered in commercial exhibition projects, along with actionable solutions.
Late PE Engagement and Compressed Timelines
Marketing teams often confirm ambitious booth concepts close to event dates, leaving insufficient time for structural calculations and PTU processing. When a marketing campaign drives the booth design, the structural engineering scope can expand rapidly.
Solutions: Involve the PE at the concept design stage – not after visuals are finalised. Build 4–6 weeks of lead time before the BCA submission deadline. For organisations that exhibit regularly, pre-agree standard structural modules (e.g. reusable double-storey frames) that can be deployed across events with previously approved designs, potentially qualifying for BCA’s simplified route using the earlier approval reference number from a prior submission with the same owner and PE.
Incomplete or Inconsistent Drawing Sets
Mismatches between booth visuals, structural drawings, and fire escape plans are among the most common causes of BCA queries. A section drawing may show a 5.5 m booth height while the structural calculations assume 5.0 m – this inconsistency triggers a request for clarification and delays the approval process.
Solutions: Standardise drawing templates across the project team. Run internal coordination checks before submission. Where feasible, use BIM models to generate all views from a single source model, eliminating the risk of dimensional clashes between architectural and structural outputs.
Unverified Fixings to Existing Structures
Contractors sometimes assume slab thickness or reinforcement details when designing anchor connections, particularly in older commercial halls or atrium spaces. This creates a structural safety risk and a compliance gap.
Solutions: Obtain existing venue as-built drawings from the building owner or facility manager. Where records are unavailable, conduct non-destructive testing (e.g. rebar scanning, concrete cover surveys) before finalising anchor designs. Use conservative anchor designs verified by the PE, and document all assumptions clearly in the structural calculations.
On-Site Deviations from Approved Design
Last-minute exhibitor changes – a larger LED wall, an extra display shelf on the upper deck, repositioned stairs – can invalidate earlier structural calculations and the preliminary approval.
Solutions: Implement a change-control protocol during build-up. Any proposed change must be reviewed by the PE before execution. If the change affects loads, heights, or structural layout, revised drawings and calculations are needed, and the applicant may need to inform BCA or require resubmission. Document all approved variations with PE endorsement and retain records for the Stage 2 submission.
Conclusion and Practical Next Steps
Safe and compliant exhibition booths in Singapore’s commercial venues rely on proper BCA PTU documentation and timely, PE-led design. From the preliminary approval at Stage 1 through to the certificate of supervision and final approval at Stage 2, every document must be accurate, consistent, and properly endorsed. The process is not inherently complex, but it demands discipline in coordination and respect for lead times under building control regulations.
The core documents – architectural and location plans, PE-endorsed structural drawings and calculations, fire safety layouts, owner’s consent, appointment letters, and post-construction supervision certificates – form a complete package that BCA expects to see before any exhibition structure is opened to the public. Skipping URA planning permission, where applicable, can delay PTU approvals significantly and add further cost.
Your actionable next steps:
- Screen upcoming exhibition concepts against PTU triggers – height, upper-deck access, overhead loads, duration
- Engage a PE and authority submission consultant at least 8 weeks before build-up
- Prepare a document matrix mapping every required submission to its Stage 1 or Stage 2 deadline
- Owners must apply for a Permit to Use at least 3 weeks prior to construction
- Establish a change-control protocol for the build-up period
AMAN Engineering Consultancy is a specialist partner for commercial exhibition projects, handling structural design, PE endorsements, BIM modelling, and full authority submissions to BCA, SCDF, and URA. If your next exhibition project involves any structurally significant temporary structure, early engagement with a qualified consultancy ensures your documents are right the first time.
Additional Resources and Visual Aids
The following resources support exhibition planners and contractors in navigating the PTU process:
- BCA’s official Temporary Building Application page – forms, fee schedules, and submission guidance
- BCA PTU submission guide for temporary works, containers, and signages – practical walkthrough of the submission process
- SCDF’s role in building safety – fire safety requirements for exhibitions and events
- Guide to BCA submission for temporary works – broader context for temporary building applications
- The PE’s role in certifying temporary structures – understanding PE supervision and certification obligations
Frequently Asked Questions on BCA PTU Documents for Exhibition Booths
These answers address practical document and process questions commonly asked by commercial event organisers, venue managers, and contractors.
Do all exhibition booths in Singapore need a BCA PTU?
No. Many basic exhibition booths do not require a direct BCA temporary structure permit. Only structurally significant booths and temporary structures – such as tall feature elements, multi-storey platforms, large overhead trusses, and advertising structures – normally require PTU and PE documentation. Smaller, low booths typically only need compliance with venue rules, although the venue may still request a PE review for borderline cases.
How early should we prepare PTU documents before an event?
Submit application at least 3 weeks before construction – this is BCA’s minimum lead time. Working backwards, aim to finalise structural design and all Stage 1 documents 4–6 weeks before build-up begins. Complex multi-storey pavilions involving coordination with international design teams may require 6–8 weeks of preparation. BCA requires PTU applications at least 3 weeks before construction, and approval times depend on the completeness of the submission.
Can our booth fabricator prepare documents and just get a “rubber stamp” from a PE?
No. BCA expects the professional engineer to take full professional responsibility for the design and supervision of the temporary building. While fabricators can draft shop models and drawings, the PE must independently review, modify where necessary, and produce or verify all structural calculations before endorsement. This is a fundamental principle of building control in Singapore, not a formality.
What happens if documents change after BCA Stage 1 approval?
Material changes affecting loads, heights, or structural layout require revised drawings and calculations. Depending on the significance of the change, this may require resubmission or a formal clarification letter to BCA. A controlled variation process managed by the PE and authority submission consultant is recommended to handle changes efficiently and avoid last-minute complications during the second stage.
Can PTU documents be reused for similar booths in future exhibitions?
Reuse is sometimes possible under BCA’s simplified process if the structure, same owner, and PE remain unchanged and conditions – venue, loading, layout – are comparable. The PE references the earlier approval reference number from the prior submission, and BCA may fast-track Stage 1 approval. However, the PE must still confirm suitability for each new event and update documents where conditions differ, such as a new hall with a different slab capacity or a different location plan. Previously approved designs streamline the process but do not eliminate professional oversight.