
Mezzanine Submission for Warehouses: Documents, Workflow and Compliance in Singapore
Introduction
Installing a mezzanine floor in a Singapore warehouse requires coordinated documentation submitted to the Building and Construction Authority (BCA), the Singapore Civil Defence Force (SCDF), and the Urban Redevelopment Authority (URA). Every proposed mezzanine – whether a simple storage platform or a multi-level pick tower – is treated as a permanent structural and spatial addition by local regulatory authorities, meaning that authorities require detailed documentation before the commencement of regulated works. The core document sets needed to obtain approval include architectural layout plans, PE-endorsed structural calculations and drawings, fire safety layouts and narratives, M&E technical diagrams, and administrative declarations with supporting evidence such as site photographs and BIM models where applicable.
This guide focuses exclusively on industrial and warehouse mezzanine submissions in Singapore. It is written for building owners, logistics operators, developers, architects and contractors working on mezzanine projects in singapore warehouses. Retail, commercial and overseas regulatory regimes are outside the scope of this article. Why does proper documentation matter? Beyond regulatory compliance, correct paperwork protects insurance validity, prevents enforcement action (stop-work orders, fines up to S$10,000 or more, and even demolition of an unapproved mezzanine), and avoids project delays that can add weeks or months to construction timelines.
By the end of this article, you will be able to:
- Identify every document type required by BCA, SCDF, URA, JTC and other agencies for a warehouse mezzanine submission
- Distinguish document requirements for small mezzanines versus large, complex installations
- Structure a complete package using a proven folder organisation and cover index
- Follow a step-by-step workflow from feasibility through to as built drawings and final certification
- Recognise common challenges in documentation and apply concrete fixes before submission
Understanding Mezzanine Submissions for Warehouses in Singapore
A warehouse mezzanine can take many forms: an intermediate floor inserted within an existing warehouse, a raised steel platform used for additional storage, an office pod elevated above the warehouse floor, a pick tower integrated with racking systems, or a rack-supported deck spanning an existing space. It is typically added to create more usable space within the existing building without expanding the footprint. Even seemingly simple open-frame platforms trigger regulatory checks once they are accessible by occupants, because they alter the building’s structural loading, fire safety profile, gross floor area and sometimes its approved land use. A mezzanine alters the load-bearing profile of a building, and mezzanines add dead loads and live loads to structures that may not have been designed to carry them.
An “authority submission” is the coordinated package of plans, calculations, forms and supporting evidence that professional engineers and qualified persons lodge with regulatory authorities on behalf of the building owner. In Singapore, submissions are routed through CORENET X, the government’s unified electronic building plan system. From 1 October 2026, all new projects must be submitted via CORENET X regardless of size or gross floor area. Different agencies use the documentation for different purposes: BCA evaluates structural safety, SCDF evaluates fire safety plans for mezzanines, URA and JTC assess land-use compliance and plot ratio impact, and other agencies such as PUB, NEA or LTA may weigh in on drainage, environmental or traffic implications.
Key Regulatory Compliance Triggers for Warehouse Mezzanine Documentation
Several common triggers determine how deep and extensive the required documents become. Mezzanines exceeding 200 m² trigger mandatory BCA submissions with full structural calculations. A change of use – for instance converting part of the mezzanine level from storage to office space – activates URA planning permission and additional SCDF fire safety requirements. High live loads above 5 kN/m², such as those from pallet racking or conveyors, demand detailed zone-by-zone load maps and potentially Accredited Checker endorsement. Enclosed rooms beneath or on the mezzanine alter fire compartmentation and smoke behaviour, requiring expanded fire documentation. Under the SCDF Fire Code 2023, Clause 9.8 (Purpose Group VIII), mezzanines must not exceed 60 m² in aggregate area per warehouse unit to qualify for relaxed exit and staircase provisions.
Once any of these triggers is crossed, the documentation package must expand from simple layout plans to full structural, fire and planning submissions endorsed by qualified persons and professional engineers. Consider the difference: a logistics warehouse in Jurong installing a 250 m² pallet racking mezzanine would need full PE-endorsed structural drawings, an Accredited Checker review, complete SCDF fire layout plans with hydraulic sprinkler calculations, and likely URA planning permission for the additional gfa. By contrast, an 80 m² light-duty platform used only for storage, with a single open stair and loads below 5 kN/m², would require a simpler submission – though still PE-endorsed structural plans and basic fire documentation.
Roles and Responsibilities in Preparing Submission Documents
Producing a mezzanine submission involves multiple specialists working in coordination:
- Building owner / tenant: Provides lease documents, authorisation letters and operational requirements such as intended use and load types
- Architect / Qualified Person (QP): Leads compilation and signing of the submission, coordinates disciplines, and manages the BCA submission process and URA applications. Qualified Persons (QP) manage the submission process for building approvals
- C&S Professional Engineer (PE): Prepares structural drawings, structural calculations and condition surveys; stamps and certifies structural adequacy. Mezzanine floors require Professional Engineer endorsement in Singapore
- Fire Safety Engineer: Prepares fire safety layouts, narrative reports, travel distance analysis and coordinates with sprinkler contractors for hydraulic calculations
- M&E PE: Produces electrical load diagrams, lighting plans, ventilation layouts and smoke exhaust designs where required
- Mezzanine fabricator / vendor: Supplies shop drawings, material specifications and load data as inputs – but these must be integrated under PE/QP oversight
- Integrated consultancy (e.g. AMAN Engineering): Coordinates across all disciplines, ensures the document pack is internally consistent, meets authority thresholds, arranges endorsements and helps clients anticipate timelines and queries
Understanding these roles is essential because misassigned responsibilities lead to gaps in documentation – the most common source of approval delays. With roles clarified, the next section details the specific document types each party contributes to the submission.
Core Document Types Required for Warehouse Mezzanine Submissions
Most warehouse mezzanine submissions consist of five main document categories: architectural, structural, fire safety, M&E/environmental, and administrative declarations. The depth of each category scales with project size and risk level. Documentation for mezzanine floor approval includes structural engineering plans, fire layouts, and coordinated architectural drawings – all of which must form a complete package. From 1 October 2026, submissions must follow CORENET X and BIM submission standards, with IFC-SG format mandatory for projects with new GFA ≥ 5,000 m².
Architectural and Layout Documentation
Architectural documents show how the proposed mezzanine fits into the existing warehouse and how people, goods and emergency egress move through the space. Architectural layout drawings detail the mezzanine footprint and clear heights, and they form the reference layer against which all other disciplines align their documents.
Concrete documents required include:
- Site location plan (1:500 or 1:1000 scale) showing site boundary, roads, adjacent structures and access points
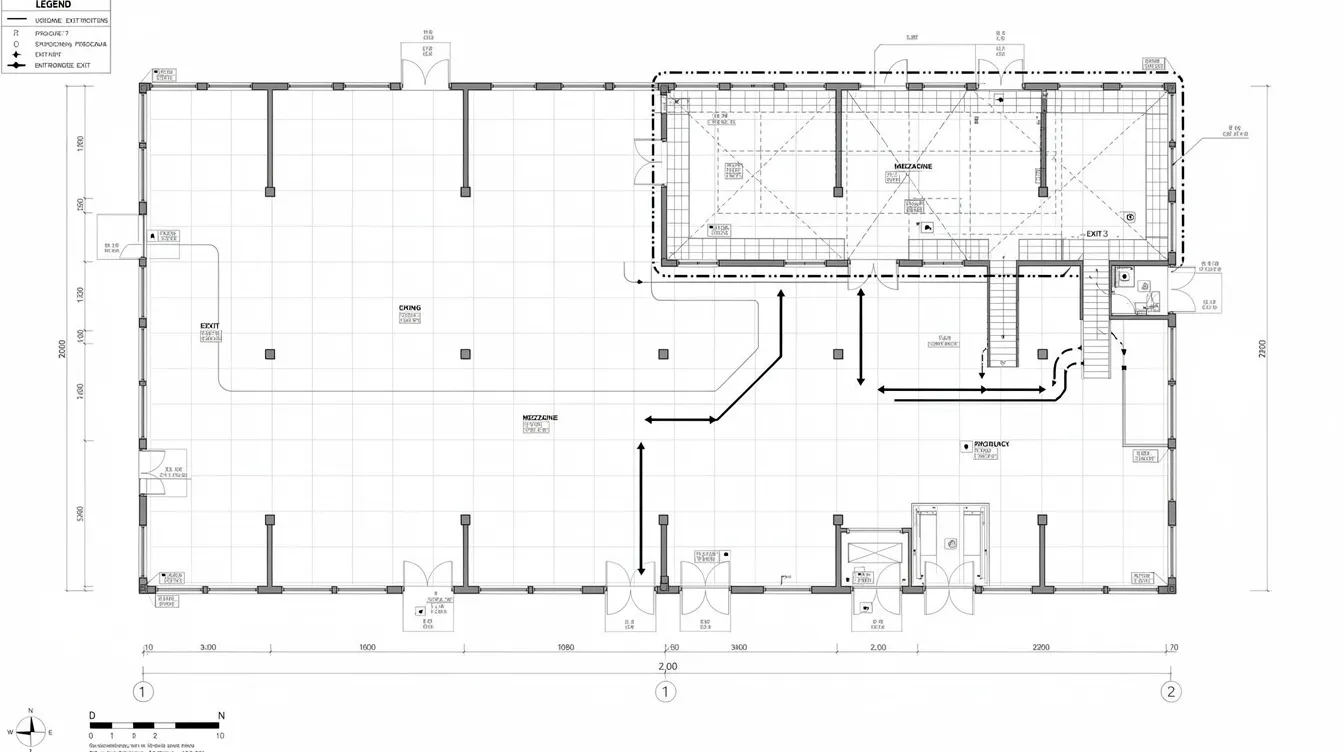
- Floor plans before and after works (1:100 scale) showing existing layout, proposed mezzanine geometry, structural support positions, staircase and ladder access, exit routes, door swings and clear headroom annotations
- Sectional elevations illustrating floor to floor heights, clearances between the mezzanine level and roof or rafters, steel beams depth, and existing slab thickness. Mezzanine designs must maintain a minimum headroom of 4.5 to 5.5 metres
- Reflected ceiling plans where overhead services, sprinkler heads or lighting will be altered
- GFA computation tables showing how the added mezzanine floor area contributes to gross floor area and plot ratio, with usage schedules distinguishing storage from ancillary office space. Mezzanine areas must comply with Gross Floor Area (GFA) limits according to local regulations
- Use schedules mapping each zone to its function (storage, office, amenities) and corresponding fire-safety occupancy load
All drawings must be properly scaled, dimensioned and annotated with clear legends, north arrows and consistent line weights. For the CORENET X era, a federated BIM model in IFC-SG or native Revit/Tekla format is required above certain GFA thresholds, and the 3D model must align precisely with 2D extractions – any discrepancies can trigger queries or rejection.
Structural Engineering and Structural Reinforcement Documentation
Structural documents prove that slabs, steel beams, columns and existing foundations can safely carry mezzanine loads and any new equipment. A thorough condition survey is essential before mezzanine design, because inadequate structural capacity often requires reinforcement for mezzanines, and structural reinforcement can be the largest variable cost in projects.
Required items include:
- PE-endorsed structural drawings for the mezzanine steelwork: beams, joists, columns, bracing, connections and baseplates, plus connection details to the existing structure. Structural plans must include detailed drawings and load calculations
- Structural calculation report detailing design assumptions, imposed loads for different zones (e.g. 7.5 kN/m² for pallet storage vs 3 kN/m² for office space), load paths, deflection limits, connection checks and compliance with Singapore Standards such as SS EN 1993 (steel structures) and SS EN 1991 (imposed loads). BCA’s precast concrete handbook specifies a dead load factor of 1.05
- Bar bending schedules and reinforcement layouts where concrete slabs are modified or new concrete platforms are introduced
- Existing structural condition report assessing whether the base structure has sufficient capacity, supported by material test certificates (steel grade certificates, concrete core test results)
- Accredited Checker (AC) endorsement where required for large or sensitive structures
All structural documents must be signed and stamped by a Singapore-registered PE and submitted in both native CAD/BIM and PDF formats. The Building and Construction Authority (BCA) handles structural plan approvals in Singapore, and BCA processes structural plan submissions within 7 working days for straightforward cases without AC involvement. This structural review is not analogous to product-approval regimes that assess clinical data as part of regulatory review.
Fire Safety and SCDF Submission Documents
Mezzanines change fire loading, smoke behaviour and escape routes, making fire safety compliance a critical requirement for mezzanine submissions. The Singapore Civil Defence Force (SCDF) evaluates fire safety plans for mezzanines under the SCDF Fire Code 2023, with Clause 9.8 providing specific requirements for Purpose Group VIII (warehouse) occupancy.
Concrete fire documents include:
- Fire safety layout plans showing existing vs proposed exit stairs, emergency exits, travel distances, fire hose reels, extinguishers, sprinkler coverage (positions under and above the mezzanine, and at ground level where relevant), smoke detectors, emergency lighting, exit signs, fire compartmentation lines and fire-rated elements. Fire safety layouts must include escape routes and emergency exit locations
- Narrative fire safety report covering warehouse purpose group classification, Aggregate Floor Area (AFA) calculations, occupant load, evacuation strategy, fire resistance requirements and any performance-based solutions. Mezzanine fire safety plans must detail fire resistance ratings for structural elements. Structural elements must achieve at least a 1-hour fire resistance. At least one open stair must be 1 m wide and non-combustible. The habitable height of a mezzanine must not exceed 24 metres. Mezzanines must not be used for habitation or high-hazard production
- Hydraulic calculations and shop drawings from sprinkler contractors when sprinkler systems under or above the mezzanine structure are modified. Fire safety systems must cover areas beneath mezzanine structures
- Performance-based fire engineering solutions with peer review where standard prescriptive requirements cannot be met
Alignment between fire plans and architectural/structural drawings is essential. Mismatched stair positions, door swings or room boundaries between disciplines are among the most frequent causes of SCDF queries and resubmissions. Fire safety upgrades can significantly increase overall project costs, so accurate coordination from the outset is both a regulatory and a cost effective strategy.
M&E, Environmental and Ancillary Technical Documents
Typical M&E documents for a mezzanine submission include:
- Electrical single-line diagrams showing additional lighting and power loads for the mezzanine, plus small power point and data/IT layouts for any office space on the mezzanine level
- Lighting layouts for areas under and on top of the mezzanine, including emergency lighting and exit sign locations
- Ventilation and smoke exhaust layouts where enclosed pods are built or smoke extraction is required; mechanical ventilation calculations or smoke pressurisation designs for affected exit staircases
- Environmental specialist reports: NEA noise/vibration mitigation assessments for heavy machinery on mezzanines, PUB drainage impact statements if the mezzanine construction affects internal drainage, and LTA consultations when the mezzanine alters loading bays or traffic patterns
These documents typically come from M&E professional engineers and are either standalone submissions or appended to the main BCA/SCDF packages.
Administrative Forms, Declarations and Supporting Evidence
Administrative documents tie the technical submissions together and satisfy each authority’s procedural requirements:
- E-submission forms: CORENET X project forms selecting the correct project type (building works / additions & alterations / warehouse), BCA structural plan submission forms, SCDF fire safety application forms, URA development application forms, and JTC plan consent applications for projects on JTC land. Mezzanine submissions require landlord or authority approval before construction. JTC plan consent is required before constructing a mezzanine
- Professional declarations: QP Declaration of Supervision, PE certification of design loads, use declarations confirming industrial vs ancillary office ratios, and Land Betterment Charge assessments for additional floor area where applicable
- Supporting evidence: lease documents (including JTC lease conditions where relevant), latest approved base building plans from BCA/URA/JTC, high-resolution site photographs, method statements for construction over live operations, risk assessments and safe work procedures for erection of the mezzanine structure, and material test certificates for steel grades and concrete strength
How to Structure a Mezzanine Submission Document Package for the Submission Process
Regulatory authorities appreciate clear, logically structured packages. A well-organised submission reduces clarification cycles and shortens the approval process – sometimes by several weeks. At AMAN Engineering Consultancy, we use a standardised folder structure and cover index for every warehouse mezzanine project to ensure nothing is missed and every reviewer can find documents quickly.
Recommended Folder and File Organisation
A suggested digital folder tree for the submission:
01_Admin (authorisation letters, forms, declarations)
02_Architectural (site plans, floor plans, sections, GFA tables)
03_Structural (PE drawings, calculation reports, condition surveys)
04_Fire_Safety (SCDF layouts, narrative, sprinkler hydraulics)
05_ME (electrical, lighting, ventilation diagrams)
06_Surveys_Reports (site survey data, material test certificates)
07_Photos (annotated site photographs, date-stamped)
08_Past_Approvals (latest approved BCA/URA/JTC plans)
Each file should follow a naming convention that embeds date, revision and discipline – for example, A-PLN-L1_Mezzanine_2026-11-17_RevB.pdf. This structure should map directly to CORENET X submission categories to minimise rework when completing online forms.
Creating a Clear Submission Index and Cover Note
Include a one-to-two page “Submission Index & Summary” at the front of the package. This document lists all drawings and reports with their titles, drawing numbers, revision letters and the relevant authority (BCA, SCDF, URA, JTC or others). The cover note should state: project description, unit address, existing and proposed uses, mezzanine area and loading, authorities involved, and a brief explanation of how the proposal complies with key codes.
For projects that modify previously approved layouts, include a one-page “Change Summary” showing exactly what has changed – for example, “Added 150 m² storage platform at ground floor level, relocated exit staircase, extended sprinkler coverage to mezzanine soffit.”
Aligning Drawings, Calculations and Forms
Cross-checking consistency is non-negotiable. All area figures, loadings, use labels and stair positions must be identical across architectural drawings, structural plans, fire safety layouts and administrative forms. A common mismatch – for example, GFA tables showing 180 m² while the structural calculation report uses 200 m² – will trigger authority queries and delay the review process.
We recommend a formal internal checklist review step where engineers verify consistency across all disciplines before e-submission. One person should own the final cross-check of area numbers, loading values and use classifications across every document in the package.
Practical Step‑by‑Step Workflow: From Concept to Approved Mezzanine
Document preparation is not a standalone exercise – it unfolds across defined project phases, from initial feasibility through to post-construction completion. The following numbered workflow shows which documents are created or updated at each step, and typical timelines for each phase.
Step 1 – Feasibility, Data Collection and Existing Documentation
Timeline: 1–2 weeks
Begin by retrieving lease documents (including JTC lease conditions if on JTC land), last approved BCA/URA/JTC plans, and any existing mezzanine approvals. Installation of a mezzanine usually requires planning permission depending on local guidelines, so confirming the planning status of the specific building early avoids wasted effort.
Conduct a site survey: measure clear heights, column grids, existing services and floor conditions. Photograph critical areas – these annotated images become supporting evidence later. A thorough structural assessment of the existing structure determines whether existing foundations and slabs can support the proposed mezzanine or whether structural reinforcement is needed.
Outputs at this stage: feasibility memo summarising constraints, preliminary load assumption note, and initial sketch plans.
Step 2 – Concept Design and Early Authority Queries
Timeline: 1–2 weeks (small projects) | 3–4 weeks (large or complex)
At concept stage, AMAN prepares high-level plans and simple 3D perspective views so owners and operators can visualise how the mezzanine fits the existing space and confirm operational efficiency requirements. For complex or large mezzanines, we may seek informal feedback from BCA or SCDF using simplified concept drawings before investing in full documentation – a practice that can prevent fundamental redesigns later.
Outputs: concept layout drawings, preliminary fire strategy note, initial structural scheme sketch and load zones diagram.
Step 3 – Detailed Design and Compilation of Submission Documents
Timeline: 2–4 weeks (small/moderate) | 6+ weeks (large/complex)
During this phase, all core document types are fully developed: detailed 2D plans, structural models, fire safety plans, M&E layouts and narratives. AMAN’s engineers produce a draft combined “Mezzanine Design Report” summarising key assumptions, structural calculations, compliance statements, and design diagrams.
Internal coordination meetings bring architectural, structural, fire and M&E teams together to resolve clashes before documents are signed and stamped. This is the point where PE fees for mezzanine floor endorsement are incurred – fees vary by project complexity, and budgeting must include a 10–20% contingency for unexpected issues such as hidden structural reinforcement needs or fire safety upgrades that exceed initial estimates.
Step 4 – E‑Submission via CORENET / CORENET X
The submission process involves selecting the project on CORENET X, uploading documents to the correct sections, completing digital forms and digitally signing with CorpPass/PEB/BOA credentials. Typical data fields that must match attached documents include: project address, floor area breakdown, number of storeys, risk category and mezzanine use.
BCA requires that structural plans be uploaded with supporting calculation books. SCDF expects fire safety layouts to be coordinated with the architectural submission. For projects on JTC land, JTC plan consent forms run in parallel. Ensuring all uploaded documents match the standardised folder structure described earlier minimises rework during this step.
Step 5 – Responding to Queries and Issuance of Approvals
Authorities usually respond within defined timeframes. BCA structural plan approval typically takes 7 working days without an Accredited Checker, or 10–14 working days with AC involvement. Under CORENET X joint gateway submissions, the regulatory review may require up to 20 working days. SCDF plan approval depends on complexity – prescriptive reviews often take 2–4 weeks, while performance-based solutions take longer. Regulatory approval delays can add weeks to project timelines, particularly when documents are incomplete or inconsistent.
AMAN tracks and logs every query, updates drawings and calculations accordingly, and resubmits with a “Response to Comments” document cross-referencing each query to revised pages. Typical outcome documents include: BCA structural plan approval letter, SCDF FSSD plan approval, URA Written Permission, and JTC Plan Consent – each potentially with conditions to be complied with during construction.
Step 6 – Construction Documentation, Inspections and As‑Built Records
Once approvals are obtained, some documents are updated for construction: shop drawings, method statements, lifting and erection plans, and risk assessments. PE supervision records, inspection reports and photographic evidence of key connections, firestopping and sprinkler installations are maintained throughout.
At completion, AMAN compiles as built drawings, PE certificates of supervision and completion, and SCDF/BCA completion forms. A Registered Inspector conducts fire safety inspections before the Fire Safety Certificate is issued. All documentation must align precisely with what was actually built – deviations require amended submissions. Installation costs for mezzanine floors are typically lower than building expansions, but the documentation overhead remains substantial regardless of project scale.
Common Documentation Pitfalls and How to Avoid Them
Most mezzanine approval delays stem from documentation issues rather than design fundamentals. Fire safety non-compliance can lead to project rejections, and cost overruns often stem from hidden structural reinforcement needs that emerge during the review process. The following are the most frequent problems and their solutions.
Incomplete or Outdated Base Plans
Using tenant fit-out drawings or very old BCA plans that do not reflect the current warehouse layout, fire systems or structural penetrations causes mismatches in every downstream document. This is a particularly common problem in older industrial buildings.
Solution: Obtain the latest approved plans directly from BCA, URA or JTC. If discrepancies are significant, commission measured drawings and clearly mark “surveyed” vs “approved” conditions on submission plans.
Misaligned GFA and Area Calculations Across Documents
Mezzanine areas shown differently in URA forms versus structural calculations – or GFA tables that do not match the annotated floor plans – are among the most common causes of authority queries. A mismatch between proposed use and zoning policies can cause denials if area classifications are inconsistent across documents.
Solution: Use a single master GFA spreadsheet that feeds numbers into all drawings and forms. Assign one person as the final cross-checker before submission.
Insufficient Structural Load Justification
Generic statements like “designed to warehouse loading” without specifying live loads in kN/m² or accounting for pallet racking, conveyors or heavy equipment will trigger BCA queries. Structural engineering calculations validate load-bearing capacity for mezzanines, and vague load assumptions undermine the entire structural case.
Solution: Provide clear zone-by-zone load maps categorising loads by storage type. Supplement with manufacturer data sheets for racking systems and equipment. Reference specific Singapore Standards (SS EN 1991, SS EN 1993) and state deflection limits explicitly.
Fire Safety Drawings Not Coordinated with Architectural/Structural Plans
Mismatched stair positions, door swings or wall locations between the fire safety layout and the architectural plan cause SCDF queries and resubmissions – sometimes multiple rounds.
Solution: Conduct a formal “coordination review” where architects and the fire safety engineer overlay models or drawings before finalising PDFs. Lock revision numbers across all files simultaneously. Use AMAN’s end-to-end fire safety submission approach to ensure consistency.
Poor Image Quality and Illegible Annotations
Low-DPI scans, faint lineweights, text that becomes unreadable when printed at A3, or site photographs without context all slow the review process and can result in outright rejection of drawing sheets.
Solution: Maintain a minimum resolution of 300 dpi for all scanned documents. Use standard text heights (minimum 2.5 mm at print scale), consistent colour coding across disciplines, and annotated site photos with arrows, captions and date stamps.
Visual Aids and Example Documents to Include
Effective mezzanine submissions benefit from clear visual documentation. The following types of images and diagrams help both authorities and project teams understand what is being proposed and how it complies with regulations.
Annotated Plan and Section Examples
A sample warehouse floor plan should show the existing layout alongside the proposed mezzanine, with annotations highlighting required labels: dimensions, load zones, exits, fire equipment locations and GFA boundaries. A companion cross-section drawing should illustrate clear heights under and above the mezzanine, sprinkler heads positions, smoke layer behaviour and stair geometry relative to the ground floor level.
Sample Document Checklists and Flowcharts
A flowchart showing the chronological flow of documents from feasibility to as-built – with different colours for architectural, structural, fire and administrative items – helps project teams track progress. A visual comparison checklist for “small mezzanine <150 m²” versus “large mezzanine >200 m²” clarifies which document sets are needed in each scenario.
| Document Category | Small Mezzanine (<150 m², storage only) | Large Mezzanine (>200 m², mixed use) |
|---|---|---|
| Architectural plans | Before/after floor plans, sections, GFA table | Full plan set + BIM model (IFC-SG if GFA ≥ 5,000 m²) |
| Structural drawings | PE-endorsed steelwork drawings, basic calculations | Full calculation book, AC endorsement, condition survey |
| Fire safety | Basic fire escape sketch, sprinkler confirmation | Complete SCDF layout, narrative report, hydraulic calcs |
| M&E | Lighting under mezzanine, emergency lighting | Full electrical/ventilation/smoke exhaust package |
| Administrative | QP declaration, owner’s authorisation, BCA/SCDF forms | Multi-agency forms (BCA, SCDF, URA, JTC), LBC assessment |
CORENET X Interface and BIM Model Snapshots
Where projects fall under BIM submission standards, include BIM model snapshots (axonometric views) of the warehouse mezzanine showing how structural, architectural and M&E information is tagged for downstream 2D drawings and schedules. Redacted screenshots of the CORENET X submission dashboard illustrating where architectural, structural and fire safety files are uploaded help first-time submitters navigate the platform confidently.
Conclusion and Actionable Next Steps
Successful warehouse mezzanine approval in Singapore depends on a well-organised, consistent and complete documentation set tailored to BCA, SCDF, URA, JTC and other agencies. When mezzanine projects are planned properly – with every drawing, calculation and declaration aligned across disciplines – the approval process runs efficiently, insurance coverage remains valid, and mezzanine floors remain compliant throughout their operational life. The enforcement consequences of getting it wrong, as demonstrated by cases like the Toa Payoh warehouse collapse where no approval was sought before mezzanine installation, make thorough documentation not just best practice but essential risk management.
Immediate next steps for your project:
- Gather existing approvals, lease documents and latest approved base building plans
- Commission a site survey and structural assessment of the existing structure
- Define the mezzanine function, intended use and live loads for each zone
- Engage an integrated consultancy like AMAN Engineering to map out the full submission document set and coordinate across all authorities
- Build your project timeline around expected approval durations – typically 4–12 weeks depending on complexity and number of agencies involved
Related topics you may want to explore include structural considerations for office mezzanine floors, SCDF fire safety submissions for industrial warehouses, and JTC change of use requirements for factory and warehouse spaces.
If you are planning a mezzanine in a Singapore or ASEAN warehouse and need clarity on the documents required, contact AMAN Engineering Consultancy for a mezzanine documentation and submission review tailored to your specific building and regulatory situation.
Frequently Asked Questions on Mezzanine Submission Documents for Warehouses
What is the minimum documentation needed for a small warehouse mezzanine in Singapore?
- For a simple open storage platform under key thresholds (e.g. aggregate Accessible Floor Area ≤ 60 m², live loads below 5 kN/m²), the typical baseline set includes: updated floor plans showing before and after conditions, simple PE-endorsed structural drawings with load calculations, a PE letter of structural adequacy, a basic fire escape sketch confirming travel distances and sprinkler coverage, and an owner’s declaration authorising the works
- Exact requirements still depend on the building’s existing approvals, its classification under URA and SCDF, and whether the mezzanine creates additional gfa that affects plot ratio
- Even for small mezzanines, mezzanine floors must comply with Singapore’s structural design codes and BCA requires structural plans to be endorsed by a qualified PE
When do I need full PE‑endorsed structural calculations and drawings?
- Specific triggers include: significant mezzanine area (mezzanines exceeding 200 m² cumulative), high live loads for pallet racking or machinery (above 5–7.5 kN/m²), alteration of primary structure such as cutting openings or adding columns to the existing structure, or a direct BCA request during the review process
- AMAN always recommends full PE endorsement for any permanent mezzanine carrying storage or production loads, even if borderline, because structural engineering calculations validate load-bearing capacity and protect against enforcement risk
- Where existing foundations or slabs show inadequate structural capacity, reinforcement designs must also be PE-endorsed
Do I always need separate fire safety submission documents for a mezzanine?
- Any change to exit routes, travel distances, fire compartmentation or sprinkler layouts typically necessitates SCDF fire safety plans and possibly an update to the Fire Safety Certificate
- For very small, open mezzanines where fire impact is minimal – no enclosed rooms, no change to exits, existing sprinkler coverage adequate – fire documentation may be incorporated within the general fire plans rather than as a separate submission
- However, fire safety non-compliance can lead to project rejections, so when in doubt, prepare standalone fire documents. SCDF evaluates fire safety plans for mezzanines with particular attention to Clause 9.8 requirements
How long should I keep mezzanine submission documents and as‑built records?
- Retain all approved drawings, letters, PE certificates and inspection records for the entire lease duration plus at least five years to support future audits, lease assignments or additional A&A works
- Maintain both digital and hard-copy archives – digital files in PDF and native CAD/BIM formats, hard copies of stamped PE certifications and authority approval letters
- These records are essential if the building undergoes periodic structural inspection or if future tenants wish to modify the mezzanine
Can my mezzanine supplier’s drawings be used directly for submission?
- Vendor shop drawings can be a valuable starting point – they typically include steelwork dimensions, connection details and material specifications – but they cannot be submitted directly to authorities in Singapore
- Supplier drawings must be converted into local submission format, coordinated with base building plans, checked against site-surveyed conditions, and endorsed by Singapore-registered QPs and professional engineers
- AMAN’s role in mezzanine submissions frequently involves translating supplier shop drawings into compliant submission documents that satisfy BCA, SCDF and URA requirements
What happens if documentation does not match what is built on site?
- Discrepancies between approved plans and as-built conditions can result in failed inspections, refusal to issue completion certificates, and enforcement action for unauthorised works – including fines, stop-work orders and potentially demolition of the unapproved mezzanine
- The regularisation route involves preparing updated as built drawings, conducting structural checks on the actual construction, potentially partial demolition of non-compliant elements, and retrospective submissions to BCA and SCDF
- This process is significantly more expensive and time-consuming than getting documentation right the first time. Cost overruns often stem from these retrospective correction cycles
How far in advance should I start preparing mezzanine submission documents?
- Allow 2–4 weeks for surveys and design documentation on small projects; 6–8+ weeks for large or multi-storey platforms before first submission. Regulatory approval delays can add weeks to project timelines
- Build in extra time for authority review: often 4–12 weeks depending on complexity, number of agencies involved and whether queries arise. BCA structural plan approval alone takes 7–20 working days depending on the submission type
- When planning warehouse operations or lease dates, work backwards from your desired construction start date and add buffer weeks for each authority’s review cycle. Early engagement with a consultancy like AMAN Engineering helps establish a realistic timeline from the outset