
Introduction
The top CSC application for new semi-detached houses statutory requirements every owner must know centre on one question: what does it take to get the Building and Construction Authority (BCA) to certify your new home as complete? A certificate of statutory completion is BCA’s final sign-off that your semi-detached house meets every planning, structural, fire safety, drainage, and environmental rule in Singapore’s Building Control Act. Without it, permanent occupancy is not legally permitted.
This article covers the full statutory completion process for landed semi-detached houses in Singapore, not condominiums or industrial buildings. It addresses the BCA-led TOP/CSC workflow, residential compliance obligations, and what individual owners must do alongside their qualified person and professional engineers from the design phase through final completion. The audience is first-time landed property owners, boutique developers, architects, and contractors building or rebuilding semi-detached houses between 2024 and 2026.
The short answer: owners must appoint a qualified person (architect or engineer registered with BCA), obtain necessary clearances from SCDF, PUB, NParks, URA, LTA, NEA, and other relevant agencies, and submit a complete set of certificates and as built plans through CORENET before BCA will issue a temporary occupation permit or CSC. TOP applications are processed within 7 working days after complete submission. Express TOP applications can be processed in 1 working day.
After reading this article, you will:
- Understand the difference between a temporary occupation permit (TOP) and a CSC for new semi-detached houses
- Know the statutory agencies involved and the key documents required, including form BCA CSC CSPBW, form BCA CSC TOPCSCDQP, and form BCA CSC CSPACMVS
- Follow the step-by-step TOP/CSC application process for landed homes
- Recognise common compliance pitfalls that delay CSC for semi-detached projects
- Learn how AMAN Engineering Consultancy Pte Ltd can manage authority submissions end-to-end
Understanding TOP and CSC for New Semi-Detached Houses
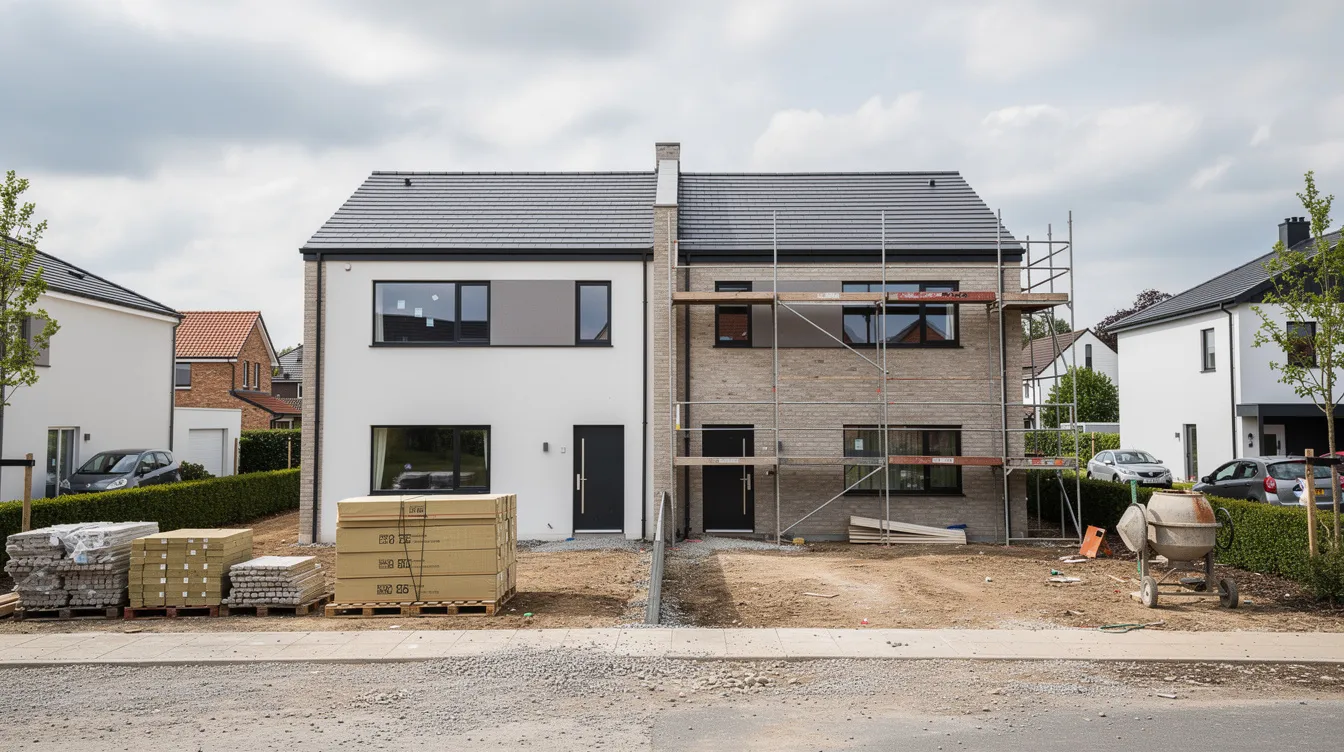
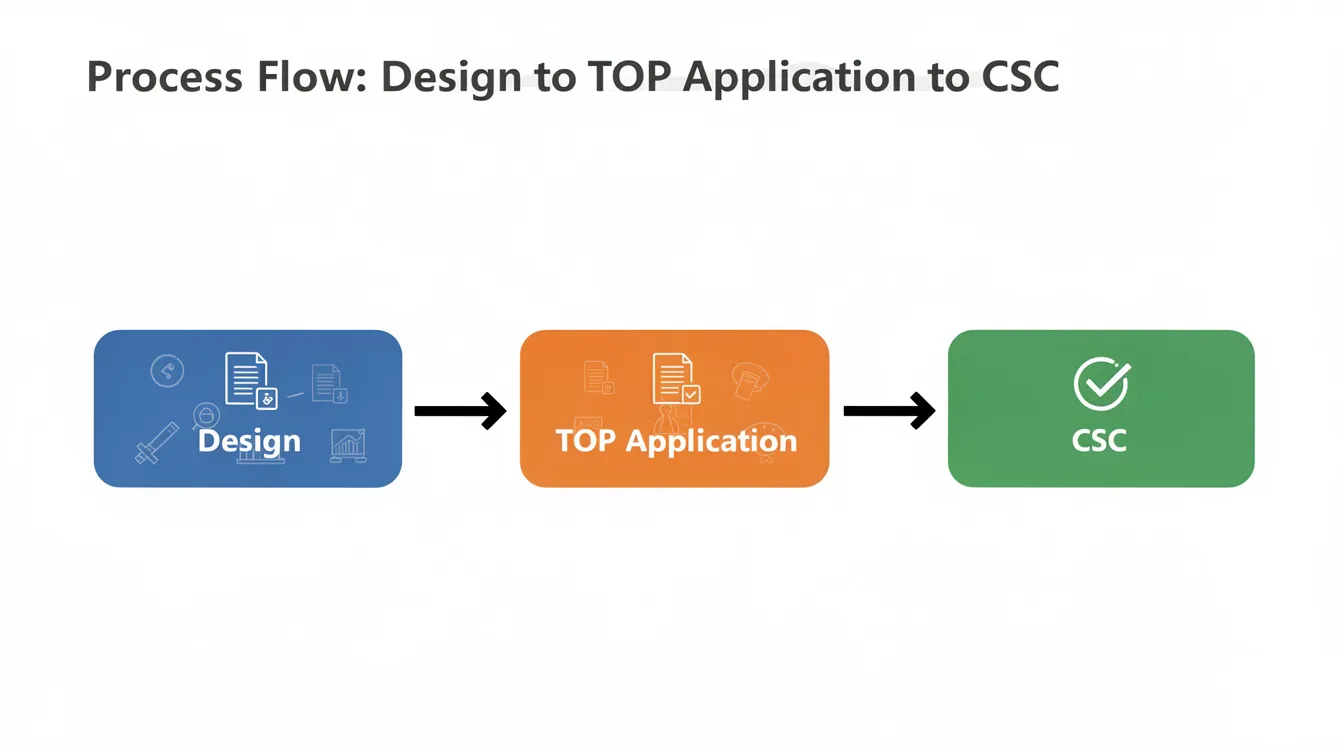
A temporary occupation permit TOP and a certificate of statutory completion serve different purposes at different stages of a residential development. TOP permits occupation before the entire development is fully completed, while CSC confirms full statutory compliance for a building project. For a single semi-detached house or a pair of semi-detached units, the owner may sometimes skip TOP and apply directly for CSC if all building works are finished. Many owners still seek TOP first because they want to collect keys and move in while minor external works continue.
Both permits derive their legal authority from Singapore’s Building Control Act, which defines building works to include erection, alteration, extension, and mechanical/ventilation systems. BCA administers the approval, inspection, and issuance process for both permits. Compliance with the Building Control Act and other regulations is necessary for obtaining construction permits.
TOP vs CSC at a glance:
- TOP: interim permission to occupy; essential safety systems must be operational; some non-critical works may remain incomplete
- CSC: final certification; all building works, agency clearances, and documentation must be fully completed; required for legal completion, refinancing, and resale
What Is a Temporary Occupation Permit (TOP) for Semi-Detached Houses?
A temporary occupation permit is BCA’s permission to occupy a new semi-detached house before every item of work is complete. A temporary occupation permit is required for newly constructed houses in Singapore before the owner can legally move in. TOP confirms essential safety requirements are met for occupation; it is a safety threshold, not a completion certificate.
For the TOP to be granted, the structure must be safe, fire safety systems must be functional, access and egress routes must be clear, sanitary and drainage systems must be connected, and electricity and water must be operational. TOP allows occupancy before full completion of works. A qualified person submits the TOP application to BCA, and the QP coordinates multi-agency clearances for TOP applications.
Owner-built semi-detached houses often use TOP when the family needs to move in while landscaping, boundary walls, or external painting are still underway. Statutory inspections may not be required if the house is built for the owner’s own use; instead, the QP submits a site inspection checklist report as part of the supporting documents. If the owner can wait for full completion, applying directly for CSC avoids the two-step process.
What Is a Certificate of Statutory Completion (CSC)?
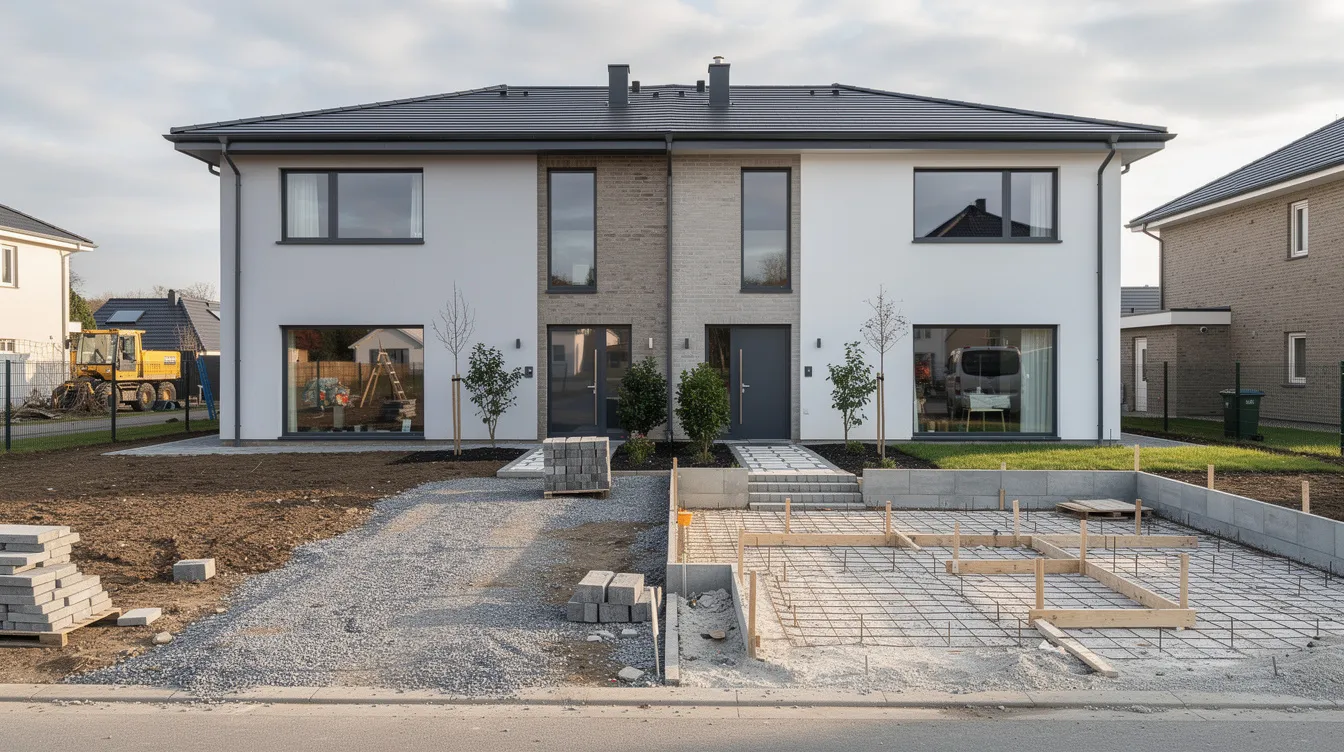
A CSC is BCA’s final certification that a semi-detached house complies with all approved plans and every statutory requirement under the Building Control Act. CSC is issued after all relevant agency clearances are obtained, covering SCDF fire safety, PUB drainage and sewerage, NParks greenery, URA planning compliance, and other technical agencies. CSC certifies complete fulfillment of all statutory requirements.
CSC is mandatory for permanent occupancy of a building. Beyond occupation, CSC matters for legal completion of property transactions, refinancing with banks, and future resale. Banks and conveyancing lawyers routinely request CSC records when processing mortgages and sale and purchase agreement documentation. Without CSC, insurers may limit coverage, and enforcement action remains a risk.
CSC typically follows TOP by several months to a year, depending on how quickly the owner and QP resolve outstanding issues and obtain remaining clearances. For straightforward semi-detached projects where construction finishes cleanly, the owner can bypass TOP and submit a CSC application directly once the house is fully completed.
Why TOP and CSC Matter for Semi-Detached Owners
Semi-detached houses carry unique compliance factors that condos and detached bungalows do not. The shared party wall between two semi-detached units must meet SCDF’s separating wall requirements: continuous vertically from basement to roof, built of non-combustible materials, with at least 1 hour fire resistance rating. Side setbacks, driveway access, car porch coverage, and interaction with the neighbour’s property all fall under statutory scrutiny during site inspections.
The urban redevelopment authority’s landed housing guidelines add another layer. URA checks envelope control, height limits, gross floor area, attic rules, and setbacks from boundaries before clearing the project for CSC. Building outside the approved envelope or adding unauthorised mezzanines triggers rejection at the CSC stage.
Occupying or renting out a semi-detached house without TOP or CSC creates insurance exposure, potential enforcement actions by BCA, and complications in any future sale. Understanding these concepts early prevents delays downstream when the BCA processing officer reviews the submission.
Key Statutory Requirements for New Semi-Detached Houses
TOP and CSC approval depends on satisfying a checklist of statutory requirements that goes well beyond the house looking finished. Each requirement involves a specific agency, a specific standard, and a specific certificate or clearance letter. AMAN Engineering coordinates with the following technical departments and multiple disciplines to meet these regulatory requirements for semi-detached clients.
Core Building and Structural Compliance
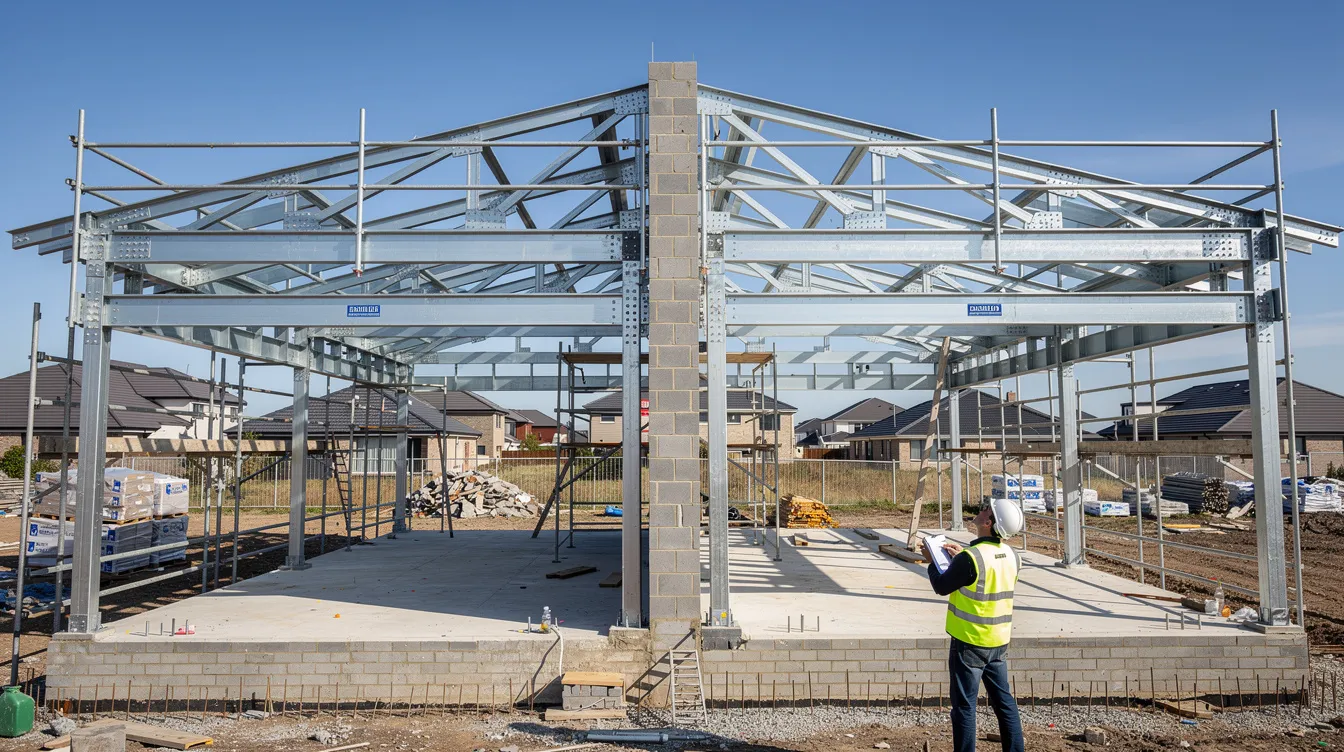
The structural design and construction of a semi-detached house must comply with Singapore’s building codes (SS EN 1990 series, BCA structural guidelines) and be certified by a Professional Engineer in civil and structural engineering. Structural integrity is not a subjective assessment; the PE inspects and certifies specific elements against calculated design loads.
For a semi-detached house, the PE’s inspection covers:
- Foundations, basement slabs (if any), columns, beams, and slab systems
- Party wall stability between the two semi-detached units, including fire resistance requirements
- Roof trusses or flat roof structures, including attic support framing
- Retaining walls near boundary lines or along driveways
The QP must submit the Certificate of Supervision of Building Works (form BCA CSC CSPBW), and the builder must issue a builder’s certificate of completion for structural works (form BCA BE BRCTBW). The QP also files the declaration form (form BCA CSC CSCDQP). These are non-negotiable prerequisites; BCA will not process a CSC application without them. The application process for a certificate of statutory completion involves several technical certificates.
Owners who want to understand how structural submissions work and why they get rejected should review structural certification requirements early in the design phase.
Fire Safety and Means of Escape
SCDF administers fire safety requirements for landed houses under the Fire Code 2023. Even when no formal Fire Safety Certificate is required for typical single-family occupation, fire code compliance is checked before TOP/CSC can be issued.
The separating wall between semi-detached units is the most scrutinised fire safety element. Under Clause 3.6 of the SCDF Fire Code (revised 2 March 2025), the common wall must run continuously from basement to roof without openings, be constructed entirely of non-combustible materials, and carry a fire resistance rating of at least 1 hour. External walls within 1 m of the lot boundary must also be non-combustible and imperforate, with the required fire resistance rating on both faces.
Other fire safety items checked include compliant escape routes from bedrooms to exits, provision and placement of fire extinguishers or hose reels where required, compliance of car porch and roof terraces with fire regulations, and staircase widths and configurations. The QP and PE certify fire safety compliance before TOP/CSC submission. For more on SCDF plan requirements, consult your QP early.
Drainage, Sewerage and Plumbing Requirements
PUB controls drainage and sewer connections for all landed houses in Singapore. The QP must obtain both Development Control (DC) and Detailed Plan (DP) clearances for drainage and sewerage works before CSC submission. These clearances verify compliance with PUB’s Code of Practice on Sewerage and Sanitary Works.
Specific items checked at TOP and CSC inspections:
- Internal sanitary pipes connected to the public sewer or an approved on-site system, with no structure built above or within the public sewer setback
- Surface water drainage directed to approved drains without causing flooding, ponding, or runoff onto the neighbour’s property
- Backflow prevention devices and grease traps where a home-based food use risk exists
- Driveway gradients and sump pits complying with PUB drainage submission requirements
- Minimum Platform Level (MPL) compliance: the finished external ground and first storey must sit at least 300 mm above adjacent road or ground level for typical landed houses; PUB may require higher levels for low-lying sites
As built plans for drainage must be verified before CSC. Missing or non-compliant drainage connections are among the most frequent reasons for failed TOP site inspections.
Planning, Setbacks and Height Controls
URA’s landed housing guidelines for semi-detached houses apply strictly at both plan approval and CSC stages. The BCA processing officer cross-references the as-built condition against approved plans, and URA must issue clearance before CSC can proceed.
Key statutory planning parameters for semi-detached houses:
- Front setback: 7.5 m from road reserve line for Category 3–5 roads; 12 m or 24 m for higher category roads depending on road buffer and green buffer requirements
- Side and rear setbacks: 2 m from side and rear boundaries; roof eaves must maintain at least 1 m from the common boundary
- Height control: determined by whether the site is designated two-storey or three-storey in the Master Plan; building bulk must lie within the 3D envelope; attic spaces and mezzanine floors must sit wholly within the envelope; car porch roof height capped at 4.5 m
- Plot controls: minimum plot width of 8 m, minimum plot size of 200 m² for semi-detached or corner terrace configurations
- Gross floor area: constrained by envelope height limits and site coverage rules
Deviations from approved plans, such as enlarged terraces, relocated staircases, or mezzanines that break the envelope, require formal amendment submissions. Without these, the CSC application will be rejected. An owner who adds a covered balcony that pushes past the side setback by even 200 mm faces either physical removal of the structure or a protracted waiver process.
Environmental, Landscaping and NParks Requirements
The national parks board and national environment agency may impose conditions on semi-detached houses, particularly corner plots with roadside frontage. Typical requirements include protection or replacement of existing roadside trees, planting of turf or greenery on the roadside verge, and maintenance of environmental health standards for noise, odour, and waste management if there is a home office or ancillary use.
For corner semi-detached plots, LTA may require sightline clearances at vehicular access points, which can affect boundary fencing height and placement. NParks clearance letters are part of the agency clearances that the QP must obtain before CSC submission. Environmental clearances from NEA may also apply if the project involves any trade effluent or regulated activities.
Step-by-Step TOP/CSC Application Process for Semi-Detached Houses
This section walks through the full process from appointing professionals to obtaining final CSC approval. Each stage builds on the previous one; skipping or rushing any stage creates delays at the inspection date.
Stage 1: Appointing Your Qualified Person and Design Team
The owner must appoint a qualified person (architect or engineer) registered with BCA. The QP is legally responsible for design, construction supervision, and all authority submissions. Qualified persons oversee construction supervision and certification throughout the project lifecycle.
The design team for a semi-detached house typically includes:
- Architect (QP): handles building plan submission, planning compliance with URA, and overall coordination across relevant technical agencies
- PE (Civil & Structural): designs and certifies foundations, structural frame, party wall, and retaining walls; files form BCA BE QPCTSSW and form BCA BE QPCTPW
- PE (Mechanical & Electrical): required where the house has complex ACMV systems, a lightning protection system, or other M&E installations; files form BCA CSC CSPACMVS and form BCA CSC CSPLP
AMAN Engineering Consultancy offers this integrated QP and authority submission role for semi-detached projects, combining PE design with BCA submission services under a single coordination point.
Stage 2: Planning and Building Plan Approvals
Before construction begins, the QP submits plans to URA for planning approval and to BCA for building plan submission via CORENET. This stage establishes the baseline against which all future TOP/CSC inspections are measured.
What gets approved at plan approval:
- House layout, envelope, GFA, and heights against URA landed housing guidelines
- Structural system and foundation proposal, reviewed by BCA’s structural department
- Drainage, sewer, and vehicular access layouts, cleared by PUB and LTA (including vehicle parking LTA requirements and electric vehicle charging LTA provisions where applicable)
Every later TOP/CSC submission must match these approved plans or fall within formally approved deviations. Building without plan approval, or deviating from it without amendment submissions, is the single largest cause of CSC rejection.
Stage 3: Construction, Supervision and Interim Inspections
Throughout construction, the QP and PE conduct site inspections and issue supervision certificates at defined milestones. The QP must submit the Certificate of Supervision at least 3 days before inspection.
Typical inspection checkpoints for a semi-detached house:
- Piling and foundation works: PE(C&S) certifies pile integrity and foundation compliance
- Structural frame and party wall completion: PE verifies structural works against approved drawings, confirms separating wall continuity and non-combustible construction
- Roof and waterproofing closure: QP inspects roof form against envelope, checks eave projections against setback limits
- M&E systems, sanitary and drainage lines: PE(M&E) inspects ACMV installations; PUB-cleared drainage connections are verified in the field
Documenting works with dated photographs at each stage is not optional; BCA’s landed house site inspection checklist requires photographic evidence. Digital tools and BIM models reduce discrepancies between approved plans and as-built conditions.
Stage 4: Preparing for TOP Application
A qualified person submits the TOP application to BCA when the owner needs to move in before full completion. Families with fixed school-year deadlines, sale commitments, or lease expiry dates on rental housing often drive the decision to apply for TOP rather than waiting for CSC.
Pre-requisites before the QP can file the TOP application:
- Essential systems are safe and operational: power, water, sanitary drainage, access/egress routes, railings and guards
- The house is reasonably clean and safe for occupation
- Key certificates are ready: supervision certificate, builder’s completion declarations (form BCA BE BRCTBW), testing and commissioning test reports for pumps and critical M&E systems
- Clearances obtained from PUB (drainage/sewer), SCDF/fire safety where applicable, and other relevant agencies
- The QP provides a Declaration for TOP/CSC applications (form BCA CSC TOPCSCDQP)
TOP requires clearances from multiple technical agencies. The QP submits through BCA’s CORENET BCA system using current e-forms. A QP ensures all regulatory compliances are met before application. TOP allows occupation before full construction completion, but it does not substitute for the final CSC.
Stage 5: CSC Application and Final Inspections
The CSC application can be made directly (without TOP) once all works are fully completed, or after TOP once remaining external works are done and outstanding conditions are cleared. A qualified person submits the CSC application to BCA.
Key documents required for CSC for semi-detached houses:
- Certificate of Supervision of Building Works (form BCA CSC CSPBW) and QP declaration (form BCA CSC CSCDQP / BCA CSC TOPCSCDQP)
- Builder’s certificate of completion (form BCA BE BRCTBW) and form BCA BE CTASST
- As built plans: structural, architectural, drainage, and M&E drawings showing compliance with approved plans
- Clearance letters from PUB, NParks, LTA (for new vehicular access), URA, NEA, and any specialist agencies
- Lightning protection system documentation (form BCA CSC CSPLP) with test reports and PE(Electrical) supervision certificate, if applicable
- ACMV supervision certificate (form BCA CSC CSPACMVS / BCA CSC CSPACMVS) from PE(M&E), if applicable
- CD shelter inspection report and commissioning evidence (from 1 January 2025, only evidence-based inspections are accepted for household shelters in landed houses built for owner’s own use)
BCA may conduct a site inspection or audit visit. Owners should prepare the house with a clean site and accessible inspection points for drainage inlets, electrical panels, party wall details, and roof access. From 3 July 2026, older Word-based forms will no longer be accepted; all submissions must use current CORENET e-forms.
Typical Timelines and Processing Durations
TOP applications are processed within 7 working days after BCA receives complete documents. Express TOP applications can be processed in 1 working day, with an express inspection fee of approximately $3,000. CSC processing follows the same 7 working day standard.
The biggest delays stem from incomplete documents, unresolved defects, or unapproved deviations, not from BCA’s processing itself. Each agency clearance (PUB, URA, SCDF, NParks) may take several weeks depending on complexity and whether corrections are requested.
A typical semi-detached rebuild starting plan approval in early 2024 might target TOP by mid-2025 (approximately 12–15 months for design, approval, and core construction), with CSC following 3–6 months later once external works, landscaping, and all documentation are finalised. The total timeline from plan approval to CSC for a medium-complexity semi-detached project is 12–18 months.
Comparing TOP vs Direct CSC for Semi-Detached Houses
Choosing between applying for TOP first or going directly to CSC depends on the owner’s timeline, financial structure, and tolerance for a two-stage process.
Pros and Cons for Landed Homeowners
| Criterion | TOP then CSC | Direct CSC Only |
|---|---|---|
| Occupancy timing | Earlier move-in; permits occupation once essential systems are safe | Later move-in; must wait until the entire development is fully completed |
| Inspection scope | Two rounds of inspections (TOP inspection + CSC inspection) | Single inspection at final completion |
| Documentation level | Two submission packages; some overlap in forms and certificates | One consolidated submission |
| Risk of rework | Minor items can be deferred to CSC stage; risk of forgetting outstanding issues | All items resolved before submission; cleaner close-out |
| Cost | Two sets of submission fees; possible express inspection fee ($3,000) for TOP | Single set of fees |
| Suitable for owners who… | Need to vacate rental housing, meet school-term deadlines, or have sale commitments | Have flexible timelines and prefer a single clean process |
Families with children starting school at a fixed date, or owners whose purchase agreement includes a possession deadline, often choose TOP. Owners with flexible schedules and no urgent move-in pressure save time and money by going directly to CSC.
Impact on Financing, Insurance and Resale
Banks structuring construction loans for owner-built semi-detached houses typically disburse the final tranche at TOP or CSC. The sale and purchase agreement for the property may specify key collection timing linked to TOP issuance. Some lenders require CSC before converting a construction loan to a standard mortgage.
Insurers assess risk differently for a property with TOP versus CSC. A house occupied under TOP alone may face limitations on coverage for works still in progress. For future resale, buyers and their lawyers request CSC records as proof of full statutory completion. BCA issues enforcement notices for properties occupied without valid permits, and these notices remain on record.
Unauthorised extensions built after CSC without fresh plan approval complicate future transactions. A buyer’s conveyancing lawyer will flag any discrepancy between CSC drawings and actual conditions during due diligence.
Common Challenges and How to Avoid Delays
These are the compliance issues that most frequently prevent semi-detached houses from obtaining TOP/CSC on schedule. AMAN’s experience with landed TOP/CSC submissions across multiple semi-detached projects informs the recommendations below.
Unapproved Design Changes During Construction
Owners frequently ask contractors to push out balconies, relocate staircases, enclose open terraces, or add mezzanine decks during construction. If these changes are not submitted as formal amendment plans to URA and BCA, the as-built condition will not match the approved plans, and the CSC application will be rejected.
The solution is straightforward: consult the QP before any layout or façade change, and submit formal amendment plans immediately rather than waiting until completion. Retroactive submissions are possible but add weeks or months to the timeline and risk that URA will not approve the deviation.
Non-Compliant Setbacks, Height or Gross Floor Area
A car porch roof built to 5.0 m instead of the permitted 4.5 m, or a rear extension that encroaches 300 mm into the 2 m setback, will be flagged at inspection. Rectification may require physically hacking back extensions or redesigning roof structures, which can cost tens of thousands of dollars and add months to the CSC timeline.
Prevention requires regular survey checks during construction, strict control of contractor works against approved drawings and compliance benchmarks, and early engagement of a consultancy like AMAN to verify compliance before tender and during construction.
Incomplete Drainage or External Works at Inspection
Unfinished driveway drains, missing sump pits, or incomplete connections to external drains cause failed inspections. PUB is strict about surface runoff and neighbour impact for semi-detached plots, where the shared boundary means drainage failures directly affect the adjoining owner.
Schedule drainage and external works early in the construction programme, not as last-minute items. If access to side or rear drains requires coordination with the neighbouring property or public utility corridors, start that coordination months before the planned inspection date.
Documentation Gaps and Missing Certificates
A well-constructed house can be delayed for weeks if certificates and as built plans are incomplete. Common missing documents include as-built structural drawings signed by the PE, updated architectural plans reflecting minor approved amendments, builder’s completion declarations (form BCA BE BRCTBW), and test reports for pumps, lightning protection, or ACMV systems.
Owners should insist on a digital documentation log maintained by their consultants and contractors throughout construction. Form BCA BE QPCTSSW, form BCA BE QPCTPW, and form BCA BE CTASST should be prepared concurrently with construction milestones, not retrospectively assembled weeks before submission.
Owner’s Checklist: From Construction to CSC
This checklist is structured by project phase. Owners can use it as a tracking tool alongside their QP’s project management system.
Before Construction Starts
- Appointed a QP architect and relevant PEs with landed housing and semi-detached experience
- Obtained URA planning approval and BCA building plan submission approval
- Confirmed site setbacks, envelope limits, minimum platform level, and party wall fire resistance requirements
- Verified plot parameters: plot width (minimum 8 m), area (minimum 200 m²), road category, presence of public sewer or common drains
During Construction
- QP and PE carry out periodic site inspections and issue supervision certificates at each milestone
- Any structural or layout change is discussed with the QP and submitted as a formal plan amendment before work proceeds
- Drainage and sewer works follow PUB and BCA-approved drawings; connections are inspected before backfilling
- Photo documentation of key stages (foundations, structural frame, party wall, roof, drainage, M&E) is maintained with dates
Before Applying for TOP
- All essential systems are safe and operational: power, water, sanitary drainage, escape routes, railings and guards
- Required agency clearances (PUB, URA, SCDF where necessary) have been obtained
- QP has prepared form BCA CSC TOPCSCDQP and supervision certificates
- Site is tidy, safe, and accessible for TOP site inspection
- CD shelter inspection report (if applicable) follows evidence-based inspection requirements effective 1 January 2025
Before Applying for CSC
- All external works, boundary walls, landscaping, and driveways are completed per approved plans
- As built plans and all certificates (form BCA CSC CSPBW, form BCA CSC CSCDQP, form BCA CSC CSPACMVS, form BCA CSC CSPLP where applicable) are consolidated and cross-checked
- No unauthorised structures have been added since TOP
- Outstanding issues from TOP conditions have been resolved and documented
- Owner has agreed with QP and AMAN on a target CSC submission date and inspection readiness plan
Conclusion and Next Steps
Successful TOP/CSC for a new semi-detached house in Singapore depends on early planning, strict adherence to statutory requirements at every construction stage, and disciplined documentation from foundation to final inspection. The process is not a final-week scramble; it is a 12–18 month compliance programme that runs parallel to construction.
Owners should take these steps now:
- Review your current semi-detached design against URA landed housing guidelines and BCA structural requirements
- Discuss TOP vs direct CSC strategy with your QP and financier, factoring in your move-in timeline and purchase agreement milestones
- Engage AMAN Engineering Consultancy to audit your design and compliance plan if construction has not yet begun, or to conduct a documentation health check if construction is underway
- Prepare a documentation and inspection calendar aligned with expected TOP/CSC dates, covering all technical departments and agency clearances
Related topics worth exploring: periodic structural inspection (PSI) for older semi-detached houses, fire safety certificate requirements for residential properties, and how BIM modelling improves compliance tracking for complex landed projects.
Frequently Asked Questions About CSC for Semi-Detached Houses
Do I legally need TOP before I move into my new semi-detached house?
Occupation without either TOP or CSC is prohibited under the Building Control Act. You do not need TOP specifically; if your house is fully completed, you can apply directly for CSC and move in once CSC is issued. TOP is only necessary when you want to move in before full completion. BCA issues enforcement notices against properties occupied without valid permits; these notices remain on record and affect future transactions.
Can I renovate or add extensions after obtaining CSC?
Any major extension, attic addition, structural alteration, or change to the building envelope requires new building plan submission and approvals from URA and BCA, even after CSC has been issued. CSC certifies the house as built at a specific point in time; it does not freeze the property from future compliance duties. Interior renovations that do not affect structure or fire safety may qualify as minor building works exempt from full submissions.
What happens if minor non-compliances are found at inspection?
BCA or other agencies may issue conditions requiring rectification and re-inspection. Common examples include drainage gradient adjustments, missing test reports for the lightning protection system, or minor setback encroachments by building appendages. The QP coordinates rectification works, re-submits documentation, and books a follow-up inspection. AMAN can manage these rectifications to minimise delay between the initial inspection and final CSC issuance.
How much time should I allow between construction completion and CSC issuance?
Allow 4 to 8 weeks as a buffer after the contractor declares practical completion. This time covers final documentation assembly, QP review and sign-off of all forms, agency clearance submissions (each agency may take 2–4 weeks), and BCA’s 7 working day processing period. Projects with unresolved defects, missing environmental clearances, or virtual inspections requirements can take longer. The biggest variable is how quickly all agency clearances come through.
Why should I engage a consultancy like AMAN instead of letting the contractor handle submissions?
The contractor builds the house; the QP and PE certify it. These are independent roles under the Building Control Act. Letting the contractor “handle everything” creates a conflict of interest: the party certifying compliance is the same party whose commercial interest is to finish quickly and cheaply. AMAN provides independent QP and PE certifications, manages multi-agency authority submissions, and coordinates BIM-based documentation. For semi-detached projects, where party wall compliance, envelope control, and drainage coordination with the neighbouring property add layers of complexity, independent consultancy reduces the risk of rejection at the inspection stage. You can book a pre-consultation session to assess your project’s compliance status.
Additional Resources
- BCA’s TOP/CSC application requirements page contains the latest circulars, e-form links, and processing timelines for landed houses
- URA semi-detached house development control handbook covers envelope control, setback tables, height limits, and building appendage rules
- BCA household shelter requirements: from 1 January 2025, only evidence-based CD shelter inspections are accepted for landed houses built for owner’s own use; submission must use CORENET e-forms (Word-based forms will not be accepted from 3 July 2026)
- PUB approval requirements for drainage and sewerage specific to Singapore residential projects
- Contact AMAN Engineering Consultancy for a pre-construction compliance review or TOP/CSC documentation health check for your semi-detached project