
Introduction
PUB requires every new industrial facility and landed house in Singapore to set finished platform levels at or above 4.0 m SHD for southern coast developments and 4.5 m SHD for northern coast developments, or at least 300–600 mm above the adjacent road level-whichever is higher. These minimum platform level rules, tightened in 2011 and updated through climate-adjusted coastal guidance, are the single most consequential flood protection measure that shapes grading, earthworks, and cost on every construction project before a single pile is driven.
This article focuses specifically on PUB’s flood risk and minimum platform level requirements for two property segments that face distinct but overlapping compliance challenges: industrial sites (factories, warehouses, logistics facilities, and process plants) and landed housing (new builds, full rebuilds, and major additions and alterations). Both segments are governed by PUB’s Code of Practice on Surface Water Drainage, yet the way MPL, crest levels, and drainage integration play out on site differs substantially-from the scale of earthworks on a 5-hectare Tuas plot to the streetscape sensitivity of raising a bungalow 0.8 m above older neighbours.
In short: PUB requires finished platform levels to be set at or above the higher of (a) the MPL based on Singapore Height Datum-4.0 m SHD south, 4.5 m SHD north, or higher if PUB specifies-and (b) 300–600 mm above the adjacent road or ground level, with stricter crest levels for basements, critical M&E spaces, and underground facilities.
By the end of this guide, you will understand:
-
How flood risks are assessed for industrial and landed plots under PUB’s surface water drainage and coastal protection frameworks
-
The current post-2011, climate-updated MPL and crest level numeric thresholds that go into design notes and authority submissions
-
How requirements differ between industrial platforms (yards, warehouses, plants) and landed housing plots
-
A practical step-by-step approach to setting compliant platform levels and preparing PUB submissions
-
How AMAN Engineering Consultancy can support compliance, value engineering, and multi-agency approvals
Understanding Flood Risk and Minimum Platform Levels in Singapore
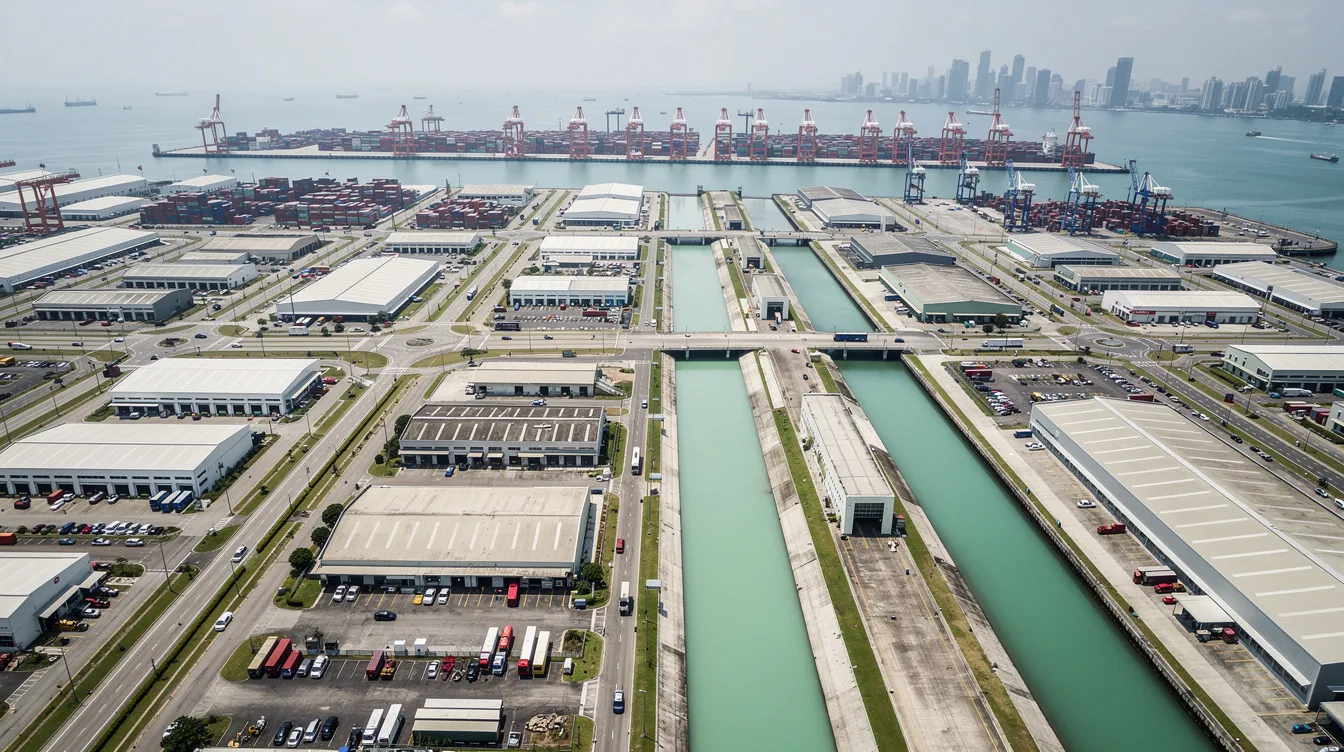
Flood risk in Singapore arises from a convergence of intense rainfall, tidal and coastal influences, low-lying reclaimed land, and dense urban drainage catchments. Singapore’s rainfall averages 2,340 mm annually, increasing flood risks across both industrial estates and landed housing precincts-particularly during monsoon seasons and sudden convective storms that overwhelm localised drainage infrastructure. Flash floods in low lying areas can develop within minutes, making receptor-level protection essential.
PUB uses the minimum platform level as a receptor-level flood protection measure: it sets the elevation at which building structures and flood-sensitive spaces must sit so that even when drainage pathways are temporarily exceeded, floodwaters cannot enter critical interiors. MPL is not a replacement for proper surface water drainage design-it is a complementary layer within PUB’s “Source-Pathway-Receptor” approach to stormwater management.
Key Flood Risk Drivers for Industrial and Landed Sites
Several flood risk drivers make MPL compliance especially important for new developments and redevelopment sites in Singapore:
High annual rainfall and intense storms. With approximately 2,300–2,400 mm of rainfall each year, Singapore experiences frequent intense rainfall events that generate rapid surface runoff. Industrial estates with extensive impervious paving-warehouses, yards, container hardstands-concentrate runoff volumes faster than natural catchments. Landed housing precincts in flood prone zones face similar concentration where road levels have been raised incrementally over decades, leaving older plots at lower relative elevations.
Coastal and tidal influences. Waterfront industrial hubs such as Tuas, Jurong Island, and Pasir Panjang are directly exposed to sea level fluctuations, tidal surges, and storm-driven extreme water levels. Mean sea levels around Singapore could rise by 1.15 meters by 2100, according to the Third National Climate Change Study. Sea-facing landed enclaves along the southern coast and northern coast share this exposure, albeit at a smaller building scale.
Limited overland flow paths in built-up areas. In fully developed industrial estates, heavy paving, warehouse footprints, and boundary walls leave minimal overland flow paths for excess stormwater. Ponding between buildings and adjacent infrastructure is a recurring cause of damage. For landed housing, tight setbacks and fenced boundaries similarly constrain surface drainage.
Legacy level differences in older estates. Older landed housing streets and some mature industrial parks have existing platform levels well below current MPL benchmarks. When a new development must meet today’s standards while sitting beside neighbours 0.6–1.0 m lower, the level differences create engineering and streetscape challenges.
These drivers are precisely why PUB mandates raised platforms and crest levels as non-negotiable flood protection requirements for every new development.
What “Minimum Platform Level” Means Under PUB Rules
Under PUB’s code of practice, the minimum platform level is the lowest allowable finished floor or platform elevation for flood-sensitive areas of a development. It is referenced to the national vertical reference system-the Singapore Height Datum (SHD)-and also assessed relative to the adjacent road or ground level. The distinction between platform level (the formation or ground slab elevation) and internal finished floor level (the surface on which occupants stand) matters: PUB’s MPL generally controls the platform, while the FFL may sit slightly higher due to finishes.
The current numeric benchmarks, in force since minimum reclamation levels were raised from 3 meters to 4 meters in 2011, are:
-
Minimum platform level is 4.0 meters SHD for southern coast developments
-
Minimum platform level is 4.5 meters SHD for northern coast developments
-
Many coastal industrial projects-particularly critical infrastructure like Tuas Mega Port and Changi Airport Terminal 5-are now designed to at least 5.0 m SHD based on PUB climate guidance and consequence assessment
-
Developments must be at least 300 mm above adjacent road levels for general buildings, and at least 600 mm above the highest recorded flood level for higher-risk commercial, multi-unit, and industrial developments
-
MPL must be based on site-specific hydrological and topographical parameters; PUB enforces baseline minimum platform levels depending on geographical sector, but may impose higher figures through project-specific instructions
Related definitions that interact with MPL include crest levels (threshold elevations at entrances, ramps, and external openings designed to block floodwater ingress), Coastal Protection Level (CPL, increasingly relevant for seafront projects), and flood barriers (engineered swing, flip-up, or sliding barriers protecting openings where full elevation cannot be achieved).
With these foundations established, the next section examines how these rules apply differently to industrial and landed sites in practice.
How PUB MPL Requirements Apply to Industrial Versus Landed Sites
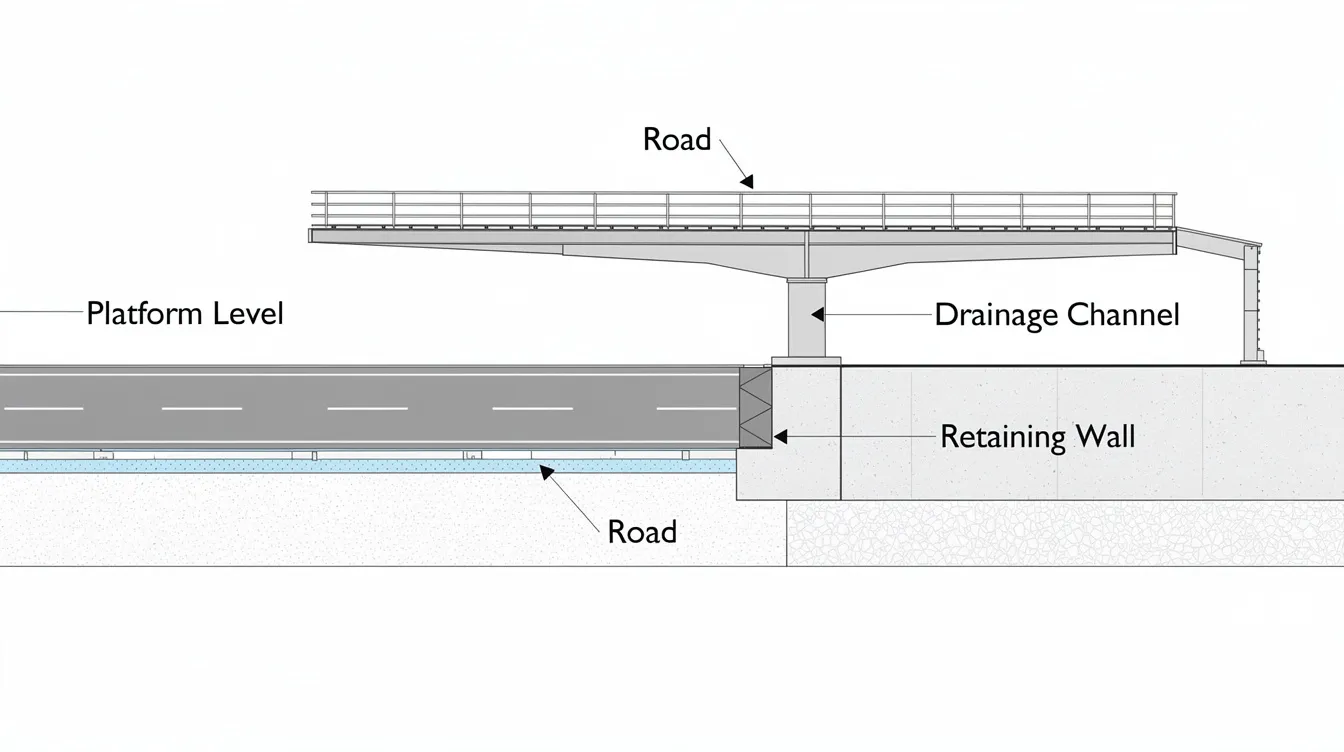
Although both industrial and landed sites follow PUB’s Code of Practice on Surface Water Drainage, the way minimum platform level requirements are applied-and what must be protected-differs significantly. A 6-hectare JTC industrial plot in Tuas faces fundamentally different earthworks, access, and M&E challenges compared to a 600 m² landed rebuild in Serangoon Gardens, even though both must demonstrate compliant platform levels before PUB and URA review.
Industrial Sites: Factories, Warehouses, and Logistics Facilities
On industrial sites, MPL applies across several distinct functional zones:
Main production halls, warehouses, and office blocks must meet or exceed PUB’s minimum platform level and road-relative requirements. For most industrial developments, this means finished platform levels at the higher of the SHD-based MPL or 600 mm above the adjacent road-aligning with the stricter band applied to multi-unit and commercial building structures. Critical Mechanical & Electrical (M&E) equipment must be elevated above modelled high-tide levels, which often means substations, pump rooms, IT rooms, and process control centres are set above even the main building FFL, using raised platforms or plinths.
Yards, loading/unloading bays, dock levellers, and open storage areas may be designed slightly lower than the main building platform, but they must maintain positive drainage and protect doors and thresholds with appropriate crest levels. Loading bay roller shutters, dock doors, and container yard access points all require local crest protection or flood barriers to prevent ponding water from entering internal spaces located at or above MPL.
Estate-specific norms add another layer. JTC industrial estates commonly have pre-set road platform levels and drainage invert levels that directly influence MPL calculations. For JTC lease renewal and building plan updates, developers must tie platform levels to these fixed estate benchmarks.
The cost implications on large-format industrial platforms are substantial. On a 2–10 hectare site, raising the platform by even 0.5 m translates to thousands of cubic metres of additional fill, extended retaining walls, re-graded ramps, and revised foundation designs. These are recurring trade-offs that demand early engineering input.
Landed Housing Sites: New Builds and Rebuilds
For landed housing, MPL requirements centre on protecting internal living areas-bedrooms, living rooms, and kitchens-while allowing practical flexibility for ancillary areas that are less sensitive to flood damage.
New builds on vacant land must set all habitable internal finished floor levels at or above PUB’s minimum platform level. The governing MPL is the highest of the SHD-based figure, the road-relative requirement, or any PUB-specified level. For a new bungalow along Singapore’s northern coast, this means habitable rooms at 4.5 m SHD minimum.
Rebuilds on existing house footprints in older estates face the added challenge of dealing with existing neighbourhood levels. Where today’s MPL is 0.6–1.0 m higher than the existing platform level of neighbouring houses, designers must mitigate level differences using stepped or split-level ground floors, internal ramps, and boundary retaining walls that comply with URA’s streetscape and earthworks guidelines-particularly URA Circular DC/18-05.
Ancillary areas below MPL. PUB and URA allow certain ancillary areas-entrance driveways, car porches, open terraces, service yards, and gardens-to be constructed below the required MPL with approval, provided they are freely draining, non-habitable, and detailed to prevent water from entering protected spaces. Building owners must formally acknowledge residual flood risk for such areas, supported by the qualified person’s explanation of drainage and flood protection measures.
Common Ground: What Both Site Types Must Demonstrate to PUB
Despite their differences, industrial and landed projects share core PUB requirements:
-
Finished floor and platform levels meeting the higher of SHD-based MPL or road-relative requirement
-
Entrances, basement ramps, and loading docks protected with crest levels above MPL-typically ≥300 mm for basements, ≥150–300 mm for vehicle entries depending on building use
-
Positive drainage to public drains without back-falls, meeting PUB minimum gradients
-
Clear level schedules, cross-sections, and datum references in the submission package prepared by the qualified person
-
Authority submissions must include existing ground levels referenced to Singapore Height Datum
In both cases, PUB requires platform levels to prevent flooding in new developments-the specifics of how that is achieved vary by site type, but the performance expectation is consistent.
Detailed Requirements: Numbers, Crest Levels, and PUB Code Expectations
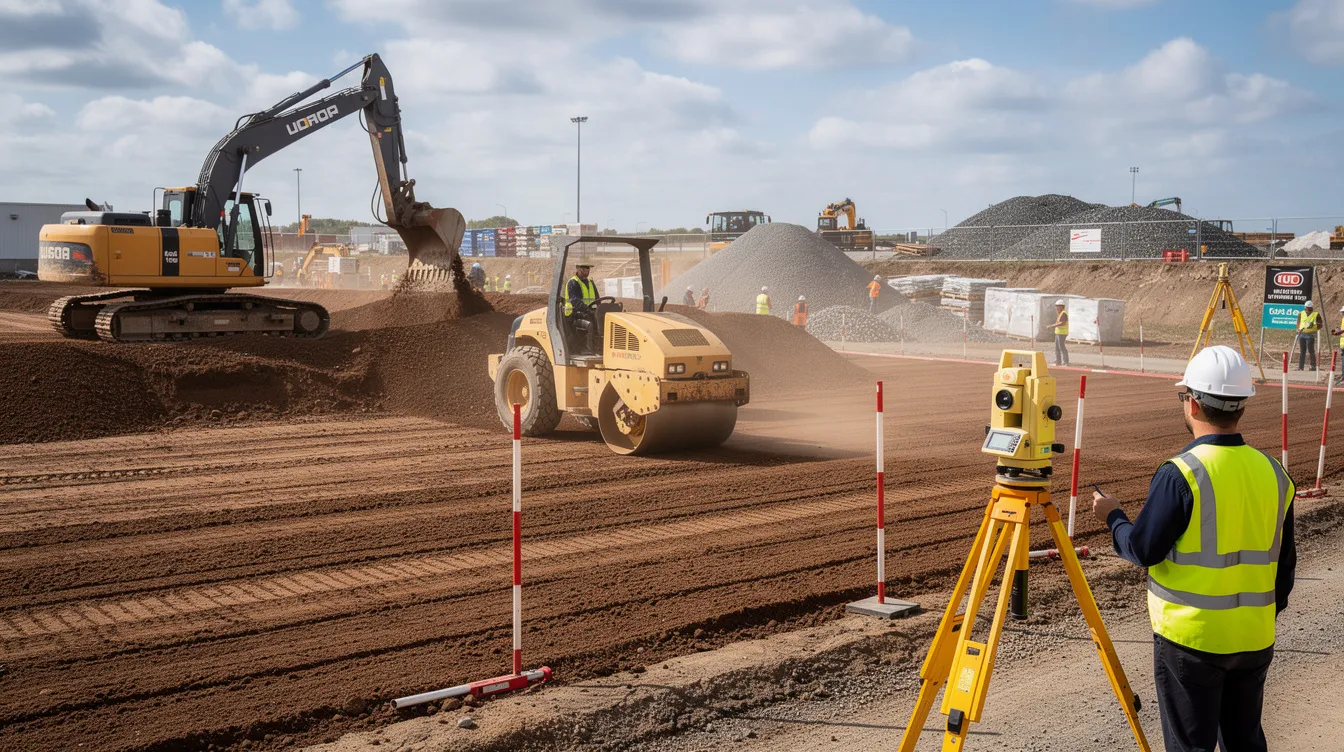
This section translates PUB’s Code of Practice on Surface Water Drainage and coastal protection guidance into the concrete numeric targets that designers actually enter into drawings, BIM models, and PUB drainage submissions.
Numeric Thresholds for MPL and Finished Floor Levels
Under PUB’s code, the controlling minimum platform level for any site is the highest of three values:
-
SHD-based MPL: CPL for southern coast developments is 4.0 meters SHD; CPL for northern coast developments is 4.5 meters SHD. These figures have been in effect since minimum reclamation levels were raised to 4 meters in 2011. For long-life coastal industrial assets-ports, energy plants, logistics hubs-PUB increasingly expects platforms at 5.0 m SHD or above, reflecting climate change projections and asset criticality.
-
Road-relative minimum: Developments must be at least 300 mm above adjacent road levels for general buildings. For larger, higher-risk developments-including most industrial typologies such as flatted factories, heavy industrial plants, and multi-unit logistics buildings-the requirement rises to at least 600 mm above adjacent road. Developments must be at least 600 mm above the highest recorded flood level in historically flood-prone catchments.
-
PUB project-specific instruction: PUB may impose a higher MPL based on flood modelling, catchment-specific data, or coastal protection calculations. Coastal Protection Level is calculated from design water level plus wave allowance, and CPL must be the highest of three specified values. Where CPL exceeds the SHD-based MPL, it becomes the controlling level.
Design teams must maintain safety margins in flood-prone zones-never assume the baseline SHD figure is automatically sufficient without checking the road-relative and project-specific requirements.
Crest Levels for Basements, Ramps, and Openings
Crest level refers to the high point at entrances, ramps, and external openings designed to prevent overland floodwater from entering sub-MPL spaces such as basements or undercroft car parks. Basement crest levels must be at least 300 mm above MPL-this applies to vehicle ramp entries, stair entries, and ventilation openings for industrial and multi-storey developments.
The full crest level hierarchy:
-
General / landed housing: Crest at basement or opening entrances at least 150 mm above MPL
-
Industrial, commercial, multi-unit residential, or developments linked to special underground facilities: Crest at least 300 mm above MPL
-
Underground facilities such as MRT stations, tunnels, or shared basements: Crest level of 1.3 m above adjacent road or ground level (raised from 1.0 m post-2011)-particularly relevant for mixed-use industrial or business park projects with underground connections
When MPL cannot be met at certain openings, flood protection measures must be implemented-swing barriers, flip-up gates, or sliding flood barriers documented in PUB submissions. Basements require protective measures to prevent flooding regardless of whether crest levels can be fully achieved through grading alone.
Drainage, Detention, and How They Interact with Platform Levels
Platform level design cannot be divorced from drainage integration. PUB expects coordination across several systems:
Drainage Impact Assessments (DIA) are required for larger industrial developments (generally >0.2 ha or as PUB demands), including sizing of detention tanks, incorporation of ABC Waters features such as rain gardens and green infrastructure, and confirmation that the development does not transfer flood risk to neighbouring lots.
Earth Control Measures (ECM) during construction and permanent drainage gradients must ensure no low spots at boundary ties and no backflow conditions. A qualified erosion control professional must oversee erosion and sediment controls during the earthworks phase.
Gravity versus pumped drainage represents a fundamental design choice influenced by platform level:
-
Option A – Higher platform / gravity drainage: Higher upfront fill and retaining cost; lower long-term risk and proper maintenance burden; preferred in coastal industrial estates where reliable flood resilience is paramount. PUB favours this approach for its robustness.
-
Option B – Lower platform / pumped drainage: Lower earthworks cost; requires dual pumps (duty/standby), backup power, alarms connected to BMS, and ongoing maintenance commitment. May be considered where road tie-in constraints or height controls are tight, but carries higher lifecycle cost and operational risk.
For most industrial sites, especially those in low lying areas or coastal flood prone zones, gravity drainage with adequate platform elevation remains PUB’s preferred approach. Pumped systems are acceptable but require significantly more documentation, redundancy, and maintenance planning in the drainage submission.
Practical Implementation: Setting Platform Levels and Preparing PUB Submissions
Translating PUB’s numeric rules into built outcomes requires a systematic process that begins at feasibility stage-not after architectural layouts are frozen. Projects from 2024–2026 across industrial parks and landed enclaves undergoing redevelopment confirm that early MPL coordination prevents costly redesigns. Flooding can delay construction timelines significantly, and floodwaters can damage construction materials and equipment even during construction, so getting levels right before construction begins is both a compliance and a risk management priority.
Step-by-Step Process to Establish MPL for a Specific Site
Use this process at feasibility and schematic design stages for any new industrial facility or landed rebuild:
-
Obtain topographical survey tied to SHD – Commission a site survey capturing spot levels, road centreline levels, drain inverts, and neighbouring platform levels, all referenced to the Singapore Height Datum. This survey data forms the basis for every subsequent decision.
-
Identify controlling elevations – Compare PUB’s SHD-based MPL (4.0 m south, 4.5 m north), adjacent road level plus required buffer (300–600 mm), public drain invert level, and any estate-specific platform guidelines (e.g. JTC or Jurong Island standards). The highest value governs.
-
Determine preliminary building platform and FFL – Set main industrial floors or landed internal living areas at or above the governing MPL plus required freeboard for the specific use type. For coastal sites, check whether CPL (calculated from design water level plus wave allowance) exceeds the SHD-based MPL.
-
Plan access, ramps, and yards – Check gradients for entrance driveways, container yards, and barrier-free access routes against LTA and BCA gradient limits. Industrial vehicle ramps and residential driveways must reconcile the height difference between road and platform without exceeding maximum slopes.
-
Integrate drainage and detention – Ensure gravity flow where possible, size detention tanks per DIA requirements, and confirm no trapped low points are created. Incorporate sustainable water management features such as rain gardens or green roofs where they contribute to ABC Waters compliance.
-
Test alternatives and value-engineer – Compare cut/fill volumes, retaining wall heights, and pumped system requirements across 2–3 platform level concepts. Even 200 mm of platform reduction can yield meaningful earthworks savings on large industrial sites without compromising flood protection.
-
Freeze levels in coordinated BIM model – Align architectural, structural, M&E, and landscape levels using Building Information Modelling before statutory submission. Level conflicts discovered after submission trigger authority queries and delays.
Key Elements of a Compliant PUB Submission for MPL
PUB expects specific documentation for both industrial and landed submissions within the submission package:
A drainage layout showing platform levels at all key points, catchpit locations, drain gradients, and connection details to public drains. The layout must demonstrate positive fall across the entire site with no back-drainage conditions.
A level schedule summarising the MPL basis (SHD values and road-relative checks), building FFLs for each block or zone, yard and ancillary area levels, and crest levels for all openings-basement ramps, loading docks, stair entries, and ventilation grilles. Authority submissions must include existing ground levels referenced to Singapore Height Datum alongside proposed levels.
Cross-sections relating site platform to adjacent road and drains, clearly marking freeboard, flood paths, and retaining wall interfaces. For industrial buildings seeking TOP, as-built survey certification must verify constructed levels match approved plans.
For coastal or large industrial projects, CPL calculations with wave and tide data, plus a narrative explaining how platform levels and M&E placement respond to climate-adjusted water levels.
Where parts of a site-open yards, landed car porches, service terraces-are allowed below MPL, the submission must include clear notes with conditions and the building owner’s formal acknowledgement of residual flood risk. Developments in low-lying areas may apply for waivers from strict MPL compliance under section 73A, but the formal endorsement of building plans is required for deviations from PUB standards.
Coordinating with Other Agencies (URA, BCA, LTA, JTC) on Platform Levels
While PUB controls flood protection requirements, URA, BCA, LTA, and JTC control planning, structural design, and access constraints that directly limit platform options:
-
URA: Regulates maximum earth fill within setbacks, visible retaining wall heights, and impact on surrounding streetscape. For landed house extensions and architectural design for landed houses, URA circulars govern how much the road buffer can be raised.
-
BCA: Requires structural checks for tall retaining walls, excavation support systems, and any structural design changes triggered by platform elevation adjustments.
-
LTA: Controls driveway gradients and sightlines that determine how quickly a platform can rise from the main road-critical for both industrial heavy-vehicle access and landed residential driveways.
-
JTC (for industrial sites): Sets fixed estate road levels, drain invert restrictions, and loading/unloading geometry requirements that directly constrain platform level options.
AMAN Engineering typically supports this coordination through early constraint registers and pre-consultation with all relevant authorities, ensuring that the project team addresses multi-agency requirements in a single coordinated submission rather than sequential, conflicting approvals.
Common Challenges and Practical Solutions
Misaligned platform levels are a recurring cause of redesigns and schedule slips for both factories and landed houses, especially when MPL is addressed late in design. Flooding increases construction costs due to repairs and rework, and flooded sites pose safety hazards like slips and electrocution. The following challenges reflect real, Singapore-specific scenarios with actionable solutions.
Challenge 1: MPL Forces Industrial Platforms Too High Above Road Level
Scenario: An industrial site in Tuas or Jurong where the SHD-based MPL is 4.5–5.0 m but the existing road and adjacent infrastructure sit significantly lower, creating an abrupt 1.0–1.5 m elevation change at the site boundary.
Solutions:
-
Use split-level platforms-higher production halls and M&E spaces at full MPL, slightly lower ancillary yards and open storage areas-while keeping all flood-sensitive spaces located above MPL. This reduces total fill volumes without compromising flood protection purposes.
-
Introduce stepped retaining walls and landscaped berms at boundaries to manage height differences gradually, maintaining structural integrity while distributing earth pressure.
-
Design gradual internal ramps complying with LTA gradient limits (typically 1:10 for heavy vehicles) that transition from road level to the raised platform without creating access hazards for heavy vehicle operations.
Challenge 2: Rebuilding Landed Houses Where Neighbours Sit at Older, Lower Levels
Scenario: A landed rebuild in an older estate where PUB’s minimum platform level requires the new FFL to be 0.6–1.0 m higher than the existing house next door, creating visual and drainage conflicts.
Solutions:
-
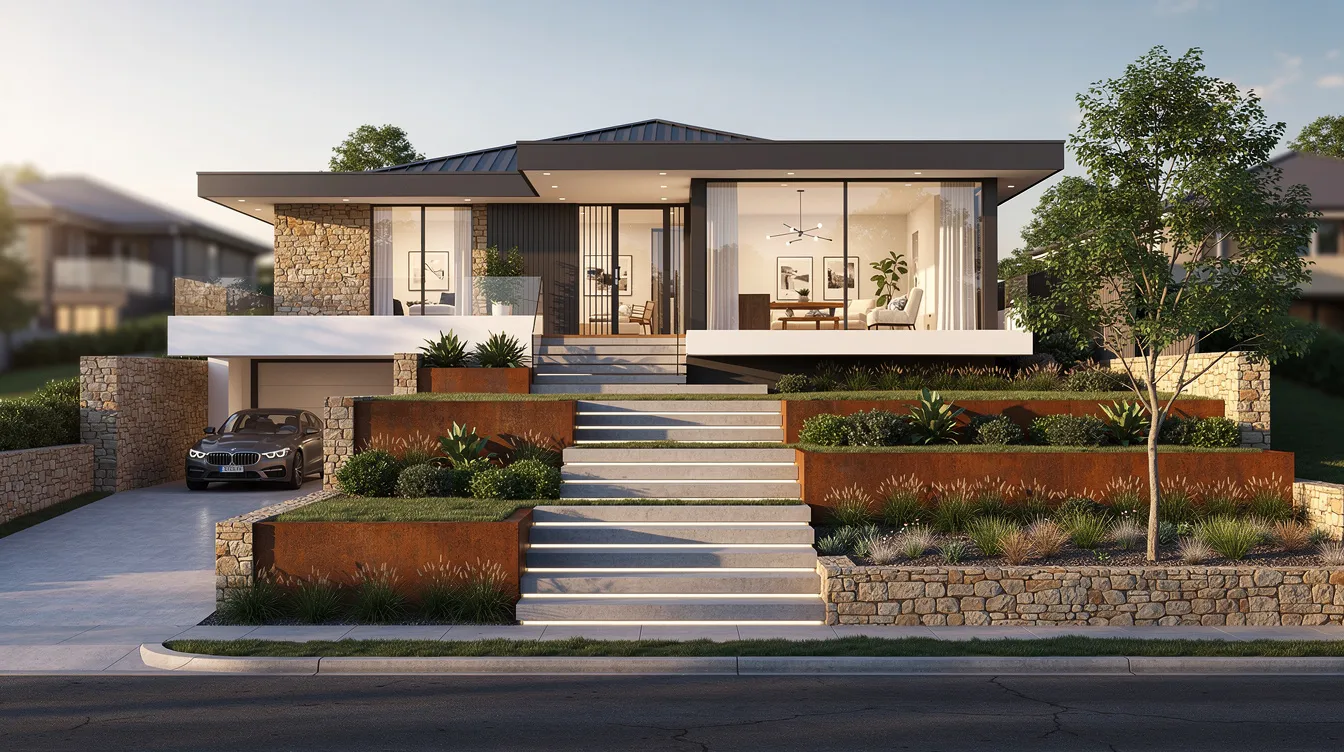
Use gentle internal and external steps, split-level ground floors, and sensitively designed boundary retaining walls to mitigate level differences between the new house and neighbours. URA guidance allows this flexibility provided streetscape impact is minimised.
-
Keep entrance driveways and car porches lower where permitted, with thresholds and drainage detailing preventing backflow into internal living areas. Such areas are treated as ancillary areas with specific drainage requirements.
-
Obtain owner acknowledgement where some non-habitable areas remain below MPL, supported by the qualified person’s documentation of residual flood risk and drainage provisions. Flooding can lead to soil erosion and water pollution at sites, so proper drainage detailing for these lower zones is essential.
Challenge 3: Limited Space for Detention and Drainage on Compact Industrial Plots
Scenario: A small or infill industrial lot-under 0.5 ha-where platform level requirements, detention tanks, internal roads, and building footprint must all fit into a constrained area given Singapore’s land constraints.
Solutions:
-
Combine detention tanks under driveways or yards, ensuring structural design accommodates traffic loads above. This dual-use approach is common on compact industrial sites where surface space is at a premium.
-
Optimise platform slopes to manage stormwater efficiently toward a limited number of outfalls without creating steep or unsafe gradients. Every percentage point of gradient matters on a tight plot.
-
Use BIM simulations to detect and eliminate unintentional “ponds”-trapped low points between buildings, boundary walls, and retaining structures that would concentrate flood risk rather than disperse it.
Challenge 4: Coordinating MPL with Pumped Systems and Underground Spaces
Scenario: An industrial basement car park or process basement that must sit below MPL for functional reasons, requiring a drainage system that compensates for the elevation deficit.
Solutions:
-
Ensure crest levels and flood barriers at all basement entry points meet the 300 mm above MPL requirement. Where crest cannot be achieved through grading, engineered flood barriers with documented specifications are mandatory.
-
Design fully redundant pump systems-duty/standby configuration, backup power supply, water level alarms connected to the building management system-to provide reliable flood preparedness for below-MPL spaces.
-
Prepare detailed justifications and method statements in PUB submissions when deviating from simple gravity drainage solutions. Life-cycle maintenance planning and clear O&M manuals are required to demonstrate that pump-dependent flood mitigation will remain reliable over the building’s operational life.
Conclusion and Next Steps
Minimum platform level is a central but not standalone element of flood resilience for industrial and landed sites in Singapore. It must be determined early, documented precisely against Singapore Height Datum, and coordinated with drainage design, access engineering, and structural design across multiple agencies. Climate change-with projected sea level rise of up to 1.15 m by 2100-and the incoming Coastal Protection Code of Practice (effective 2028) will only increase the importance of getting platform levels right from the start of every project.
Immediate next steps for your project:
-
Confirm current PUB MPL, CPL (if coastal), and road levels for your specific site using recent survey data tied to SHD
-
Engage civil and structural consultants early to develop 2–3 platform level concepts with cut/fill quantities, retaining wall requirements, and flood-risk comparisons
-
Prepare a level schedule and constraint register before freezing the architectural layout-this single document prevents most PUB query cycles
-
Plan for multi-agency pre-consultation (PUB, URA, LTA, JTC/BCA) for complex, coastal, or low-lying redevelopment sites
-
Contact AMAN Engineering Consultancy for site-specific advice, BIM modelling, and authority submission support
Related topics that complement MPL decisions include drainage design and DIA preparation, Earth Control Measures for construction-phase flood and erosion management, and coastal protection planning under the new CPCOP framework.
Additional Resources
-
PUB Code of Practice on Surface Water Drainage (7th Edition, amended to April 2025): The primary reference for MPL, crest levels, drainage gradients, detention tank sizing, and submission requirements for all construction projects in Singapore.
-
PUB Coastal Protection Approach and CPCOP (First Edition, June 2026): Updated briefings on Coastal Protection Level calculations, sea-level rise assumptions, and the new landowner obligations under the Coastal Protection Bill taking effect in 2028.
-
URA Circulars on Landed Housing and Earthworks (DC/18-05 and related): Governing platform levels, fill limits in setback areas, retaining wall aesthetics, and ancillary spaces below MPL for landed housing design and masterplanning.
-
JTC Design Guides for Industrial Estates: Standard road platform levels, drainage tie-in requirements, and estate-specific MPL benchmarks for developers on JTC-managed industrial land.
-
AMAN Engineering Service Pages: Detailed guidance on drainage submissions, civil and structural design services, BIM modelling, and authority submissions for industrial and landed projects.
Frequently Asked Questions on Flood Risk and MPL for Industrial and Landed Sites
These FAQs address the questions AMAN Engineering most frequently encounters on Singapore industrial and landed projects. Each answer is designed to stand alone for quick reference.
What is the current minimum platform level I should assume for a new industrial development in coastal Singapore?
Designers generally start with PUB’s baseline of 4.0 m SHD for southern coast or 4.5 m SHD for northern coast (the national minimum since 2011). However, for any specific coastline, you must confirm whether PUB has issued an updated CPL-based MPL for that sector-many major industrial assets are now expected to achieve 4.8–5.0 m SHD or higher. Additionally, the platform must be at least 300–600 mm above the adjacent road level, and for critical infrastructure coastal projects, PUB’s guidance targets 5.0 m SHD or above. Qualified Persons (QPs) must certify compliance with MPL requirements for the specific site, not just the baseline figures. The Marina Barrage is Singapore’s flagship flood mitigation project and an example of national-scale infrastructure addressing the same coastal flood risk that drives individual site MPL requirements.
Do landed houses in older estates have to meet today’s MPL if I only do renovations?
It depends on scope. Minor additions and alterations (A&A) to an existing house may allow the existing platform level to be retained with conditions-typically requiring drainage improvements and owner acknowledgement of residual flood risk. Full reconstruction or new builds on the same plot must meet current MPL and crest level rules, including the SHD-based minimum and road-relative buffers. In all cases, a qualified person must assess the site and advise on compliance obligations. Waivers for MPL compliance exist under section 73A for genuinely impractical sites, but these require formal endorsement and detailed justification.
Can I keep my industrial yard or car porch below MPL if I drain it properly?
Certain ancillary areas may be constructed below the required MPL with approval. PUB’s focus is on protecting flood-sensitive internal spaces and critical M&E equipment. Open or ancillary areas such as container yards, car porches, and service terraces may sit below MPL if they are freely draining, non-habitable, and detailed to prevent water entering protected areas-subject to PUB and URA acceptance and thorough documentation. The qualified person must confirm in the submission that such areas will not compromise the flood protection of adjacent protected spaces.
How does sea-level rise affect MPL for long-life industrial projects?
PUB’s coastal protection guidance, informed by the latest national climate studies, projects mean sea levels around Singapore could rise by up to 1.15 m by 2100. This drives higher CPL and MPL for coastal assets built today, particularly those with design lives extending to 2070 or beyond. QPs must use PUB’s prescribed hydraulic parameters-not historic sea levels-when calculating platform and crest levels. The new Coastal Protection Code of Practice (effective 2028) will formalise these requirements, requiring designs that are adaptable to future climate projections. Many developers are already opting for platform levels 0.5 m or more above baseline MPL for long-life assets like warehouses and logistics hubs as a flood preparedness measure.
How can AMAN Engineering Consultancy help with MPL and flood risk compliance?
AMAN Engineering supports industrial and landed projects across the full MPL compliance workflow:
-
Preparing and checking level schedules, platform concepts, and BIM models for industrial facilities and landed housing projects, ensuring all levels are correctly referenced to SHD and road benchmarks
-
Computing CPL/MPL, coordinating Drainage Impact Assessments and ECM plans, and handling submissions to PUB, URA, JTC, BCA, and LTA through a single coordinated process
-
Advising on buildable, cost-efficient solutions-split-level platforms, gravity versus pumped drainage, retaining wall strategies, and green infrastructure integration-that meet flood resilience targets without unnecessary cost escalation