
Introduction: Why Clinic Owners Cannot Ignore SCDF MAA Before Renovation
Most clinic renovation projects in commercial buildings, malls, office towers, and medical suites require some level of SCDF fire safety approval before hacking, partitions, or ceiling works begin. SCDF requires fire safety approvals before significant renovations, and clinic fit-outs are no exception. Any change affecting fire protection systems, escape routes, or fire compartments triggers an SCDF submission. For clinics sized between 80 m² and 300 m², the most common route is the Minor Addition & Alteration (MAA) lodgement.
Typical clinic renovation works include adding consultation rooms, treatment rooms, X-ray rooms, dispensary counters, minor operation or procedure rooms, reception areas, and staff rest rooms. Each of these involves partitions, ceilings, plumbing, and M&E adjustments that interact with existing sprinkler systems, smoke detectors, exit signs, and fire-rated doors.
AMAN Engineering Consultancy Pte Ltd supports clinic owners and healthcare operators as a qualified person (QP) and fire consultant, coordinating SCDF submission, landlord approvals, and MOH licence timelines for clinic fit-outs across Singapore.
Fire safety compliance protects lives and property in Singapore. Non-compliance can lead to delays and penalties for businesses. Here is what clinic owners risk when they skip the SCDF MAA process:
-
Stop-work orders from SCDF halting renovation mid-construction
-
MOH refusing to process or approve a clinic licence without evidence of fire safety approvals
-
Landlord or MCST withholding occupation or handover until fire safety submissions are satisfactorily completed
-
Costly rework when as-built conditions do not match the original approved plans
SCDF Fire Safety Framework for Clinics in Existing Buildings
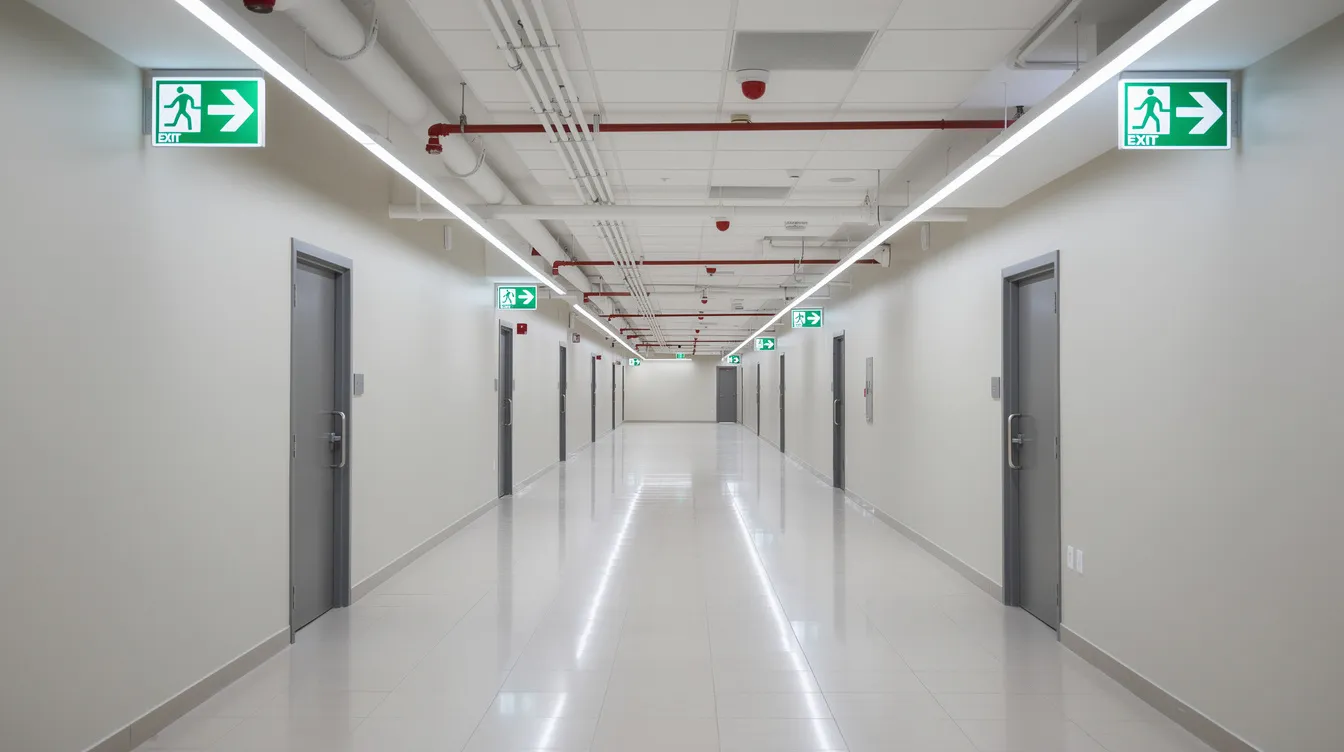
The Singapore Civil Defence Force (SCDF) regulates fire safety for all buildings under the Fire Safety Act 1993. This law provides the framework for SCDF approval of fire safety works, including renovations inside existing buildings. The Fire Code 2023 specifies technical requirements for each building category, covering escape routes, fire alarms, sprinkler systems, compartmentation, and emergency lighting.
Clinics in commercial spaces typically fall under Purpose Group IV, covering healthcare and institutional occupancies. This classification imposes stricter fire safety requirements than standard offices or retail units. Even when the base building already holds a valid fire safety certificate (FSC), internal fit-out works for a new clinic can still require SCDF submission because partition changes, device relocations, or a change in use may render existing fire safety provisions insufficient.
SCDF’s role differs from BCA and URA. BCA handles structural safety and building plan approvals; URA manages planning permission and land use. SCDF focuses on fire safety, fire protection systems, and escape route integrity. For a commercial building fire strategy, all three agencies may be involved.
Key interactions clinic owners should know:
-
MOH licensing inspections verify that SCDF-approved fire safety works are in place; MOH does not replace SCDF fire safety approvals
-
Landlord fit-out guidelines typically require proof of SCDF plan approval or MAA lodgement before renovation works begin
-
Existing building approvals (FSC) cover base-build conditions only; tenant fit-out works require separate SCDF fire safety submissions
What Is SCDF Minor Addition & Alteration (MAA) for Clinic Renovation?
The SCDF MAA lodgement scheme covers minor fire safety works inside an existing fire compartment that do not alter the building’s overall fire safety strategy. MAA submissions are for minor fire safety-related works only. Under the Fire Safety (Building and Pipeline Fire Safety) Regulations, specified minor A&A works do not need full plan approval but must still be lodged and certified by a qualified person.
SCDF requires Minor Addition & Alteration (MAA) submission for office renovations and clinic fit-outs alike when works affect fire safety devices. MAA is for minor works not affecting fire safety strategy, meaning the building’s compartmentation, protected staircases, and overall escape arrangement remain unchanged.
Concrete thresholds for MAA eligibility (subject to the latest SCDF criteria):
-
9 or fewer sprinkler heads relocated, added, or removed within a single fire compartment (clinic renovations that involve more than 10 sprinkler heads require full fire safety plan approval)
-
Internal partitions covering less than 200 m² of new or demolished wall area
-
No new openings in fire-rated core walls or protected staircase enclosures
-
No change to the building’s fire compartment boundaries
-
The standard fee for MAA submission is S$90 per electronic lodgement
-
MAA submissions must be lodged electronically via CORENET
-
Only a registered architect or a professional engineer can act as a qualified person for MAA submissions
How MAA differs from full fire safety plan approval:
-
MAA: minor device relocations, small partition changes, no new fire compartments, QP lodgement with self-certification
-
Full plan approval: needed for significant alterations, including works affecting fire compartmentation, new fire-rated enclosures, major sprinkler re-piping, or change of use requiring fire safety assessment
For a deeper breakdown, see The Flawless QP’s Guide to SCDF Plan.
When Must a Clinic Renovation Use MAA, Full SCDF Plan Approval, or Is It Exempt?
Three SCDF routes exist for clinic renovation projects. The correct route depends on the project scope.
MAA lodgement applies when:
-
A GP clinic adds two or three consultation rooms with non-fire-rated partitions, relocating 4 to 6 sprinkler heads and repositioning smoke detectors to match the new ceiling layout
-
A dental clinic replaces an existing partition wall to enlarge a treatment room, affecting fewer than 9 sprinkler heads and keeping escape routes unchanged
-
A clinic’s proposed layout involves new ceiling bulkheads in the reception area, requiring detector and exit sign adjustments within the same fire compartment
Full SCDF plan approval is required when:
-
A full building plan submission is required if renovations change the overall use of the premises (for example, converting a retail shop into a medical clinic)
-
A clinic introduces a minor surgery or day-procedure room with anaesthetic gases or medical gas storage
-
Internal partitioning exceeds 200 m², or the renovation involves more than 10 sprinkler heads in a single compartment
-
New fire-rated enclosures are created (pharmacy with hazardous materials, X-ray shielding rooms)
-
Full fire safety plan approval is needed for significant alterations to escape routes, protected staircases, or common corridors
For additional context on authority approval for renovation, clinic owners should involve a QP before finalising layout decisions.
Exempted works (no SCDF submission required):
-
Exempted works do not require SCDF submission under specific criteria: painting, floor finish replacement, furniture installation, or signage changes that do not affect fire doors, sprinklers, detectors, or exit routes
-
Exemption must be confirmed by a QP; clinic owners and contractors should not assume exemption without professional verification
Self-check for clinic owners:
-
Does the renovation alter any escape routes or exit signage?
-
Are you moving or adding more than 9 sprinklers or detectors in a single compartment?
-
Are you creating new fire compartments or breaking existing ones?
-
Does the renovation introduce high fire load rooms, medical gas usage, or overnight patient stays?
Statutory Roles: Qualified Person, Registered Inspector, Landlord and Clinic Operator
Each party in a clinic renovation carries specific statutory and contractual responsibilities under SCDF fire safety regulations.
Qualified Person (QP):
-
A qualified person must prepare and lodge MAA plans via CORENET
-
Only registered qualified persons can lodge SCDF fire safety submissions
-
The QP determines if a project qualifies for MAA submission or requires full plan approval
-
The QP must confirm compliance with the fire code during submissions
-
Qualified persons certify that all fire safety requirements are met before, during, and after construction
-
The QP supervises works and certifies completion of MAA submissions
-
Only a registered architect or professional engineer qualifies as QP under the Fire Safety Act
For more on this role, refer to Role of QP in Singapore: Compliance Guide 2026.
Registered Inspector (RI):
-
Required when a project needs a temporary fire permit (TFP) or new fire safety certificate FSC
-
Two specialities: RI (Architectural) for compartmentation works; RI (M&E) for mechanical and electrical fire protection systems
-
RI issues Inspection Certificate Form 1 (full compliance) or Form 2 (minor deviations, not dangerous)
-
No TFP or FSC can be issued without the RI’s certificate
Details on RI processes are covered in the Registered Inspector (RI) Process: SCDF Final Site Inspection Guide.
Building owner / Landlord:
-
Must provide existing FSC or TFP, approved fire safety plans, and base-build fire protection system drawings
-
Written consent from the building owner or management is required for MAA submission
-
Must approve the clinic operator’s QP plan before SCDF submission, especially in strata or MCST-managed properties
Clinic Operator:
-
Define clinical services (GP, dental, imaging, day surgery), expected patient and staff headcount, and equipment list
-
Coordinate with MOH licence application timelines
-
Ensure renovation scope follows approved plans without deviation during construction
Core Fire Safety Documents Every Clinic Owner Must Secure Before Design
An SCDF MAA submission requires an approved fire safety certificate for the building or floor. Without this baseline document, lodgement cannot proceed. The core document set includes proposed layout and reflected ceiling plans, but these must be prepared against accurate existing drawings.
Documents to secure from the landlord or managing agent:
-
Existing FSC or TFP: Confirms fire safety compliance status of the building or floor; check expiry since a fire safety certificate is valid for 36 months after approval
-
Approved fire safety plans: Show fire compartments, escape routes, staircase locations, existing protection systems (sprinkler layout, fire alarm panel zones, detector positions)
-
Notice of Approval (NOA) letters: Any previous fire-engineered solutions, waivers, or SCDF plan approval records for the floor
-
Landlord fit-out handbook: Base building specifications for fire protection devices, permitted materials, MCST rules
-
Site photographs: Required to document existing conditions before works; capture ceiling voids, sprinkler positions, detector locations, fire doors
For older strata medical suites, drawings may not reflect current as-built conditions. The QP should conduct a site verification survey and reconcile findings with the last approved SCDF plans. A checklist of required documents is available in the SCDF Submission Requirements Checklist.
Clinic Layout, Partitions and Escape Routes: What SCDF Looks For
Typical clinic layouts pack multiple small consultation rooms, treatment rooms, a dispensary, and a reception area into a compact unit. This density can narrow corridors and lengthen travel distances to exits if the project team does not plan carefully.
Renovation works must not compromise escape paths or fire rated walls. SCDF fire safety reviews focus on:
-
Minimum corridor widths: Healthcare occupancies require at least 1.2 m clear width for exit door openings in treatment areas; internal corridors must not drop below code minimums after new partitions are installed
-
Maximum travel distance: Treatment rooms or clinical rooms behind multiple doors, without direct access to exit routes, can breach travel distance limits
-
Dead-end corridors: Fire Code limits dead-end corridors (often to 6 m in certain configurations); adding consultation rooms at corridor ends can create non-compliant dead ends
-
Fire-rated corridor and staircase doors: Any fire doors shown on base-build fire safety drawings must remain unchanged in location, width, and swing direction unless full plan approval is obtained
-
Lockable doors on exit paths: Self-locking doors on required escape routes (for example, to secure dispensaries or drug storage) need fail-safe mechanisms that release upon fire alarm activation
Fire precautions for rooms with oxygen cylinders or medical gas storage require fire-rated enclosures. Placing these rooms along primary escape routes creates compliance risk.
Fire Protection Systems in Clinics: Sprinklers, Detectors, Exit Signs and Doors
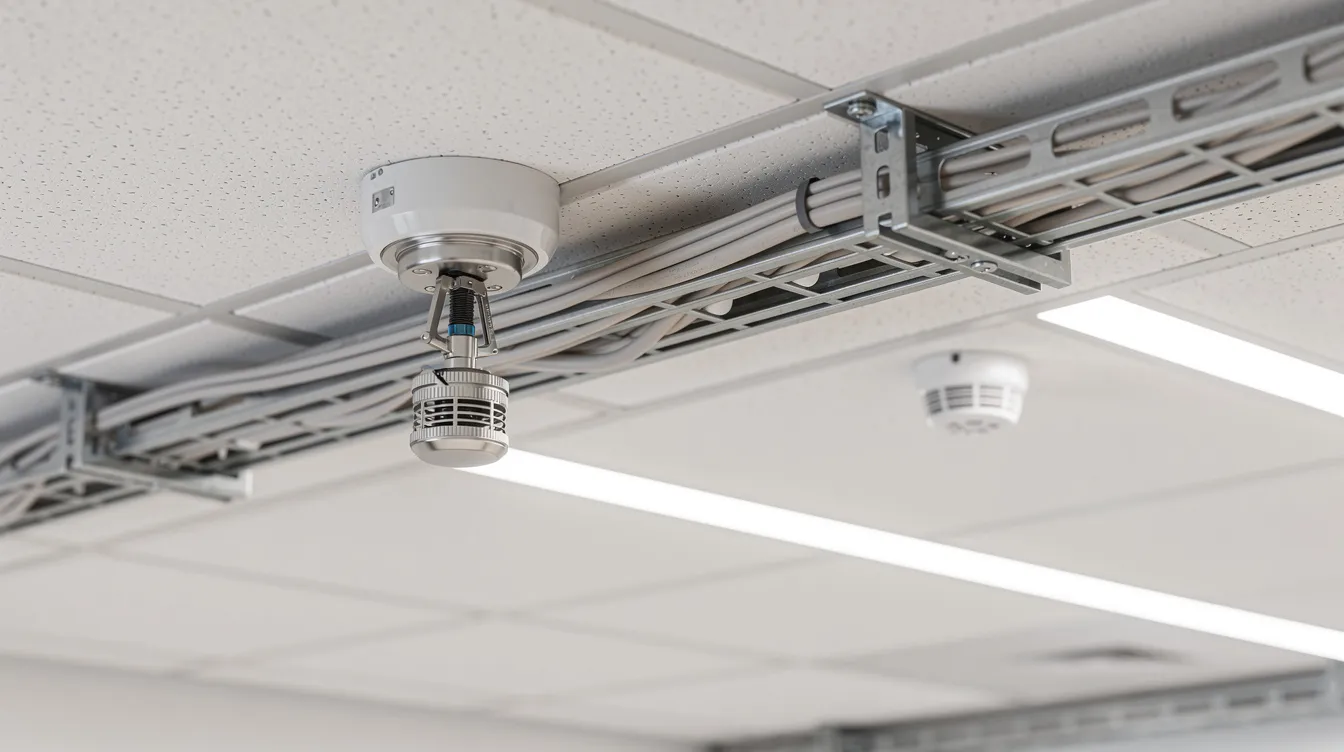
Clinic renovations interact with every layer of existing fire protection systems. Lowering ceilings for treatment rooms, adding bulkheads above reception counters, or installing medical equipment ceilings can shift sprinkler spacing and detector coverage out of compliance.
Device count schedules must include existing and proposed sprinkler heads. This is the centrepiece of any MAA submission for clinics. The QP prepares schedules showing:
-
Existing device positions (sprinklers, smoke detectors, heat detectors, manual call points)
-
Devices to be relocated, added, or removed
-
Final proposed positions after renovation
SCDF MAA submission focuses on confirming that device changes stay within thresholds. Sprinkler systems above new ceilings or under bulkheads must maintain spacing and minimum coverage per SS CP 52. Smoke and heat detectors must comply with SS 645:2019 coverage rules.
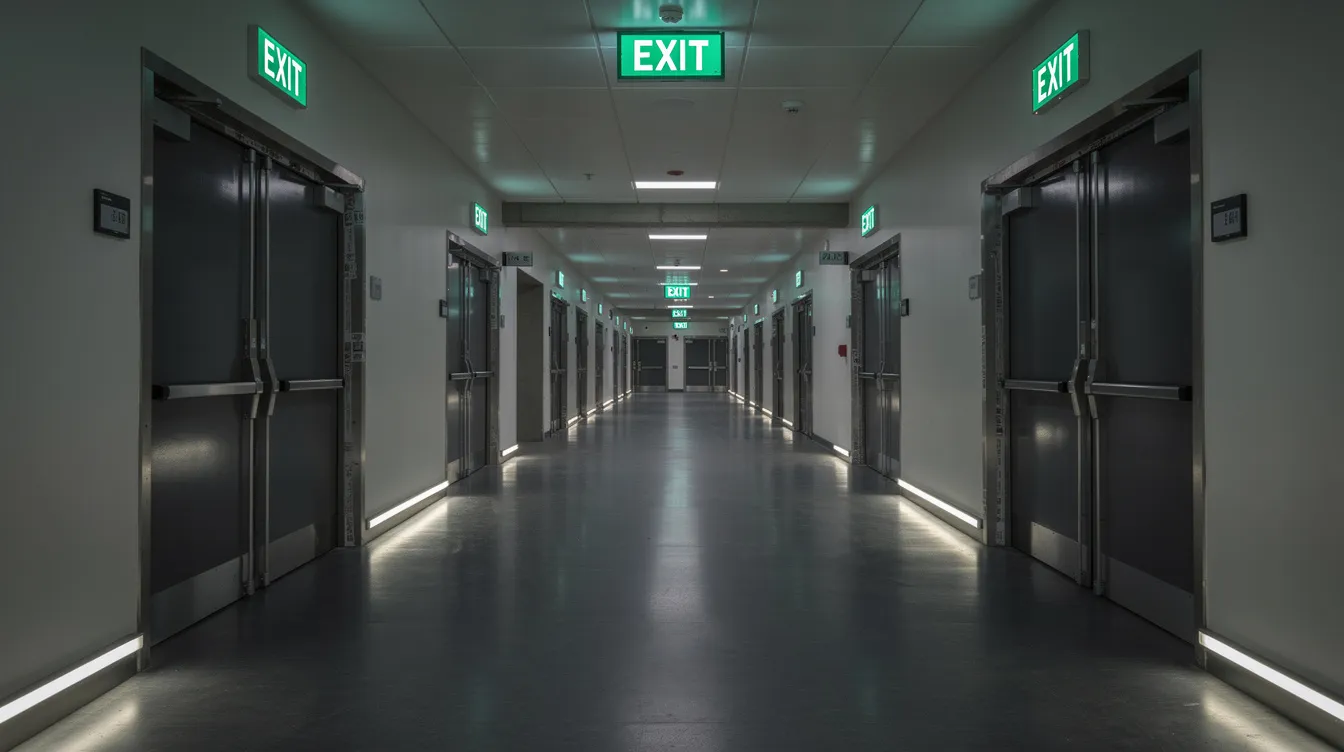
Exit signs and emergency lighting must cover all escape routes continuously. Replacement or relocation of exit signs requires coordination with the fire alarm system.
Fire rated doors leading to corridors or stairs cannot be replaced with non-rated doors or frameless glass without a full fire safety review and possible full plan approval. Door hardware (self-closing devices, hold-open mechanisms) must match fire code specifications.
Coordination tip: the clinic’s M&E contractor and fire protection contractor must work from the same reflected ceiling plan. Misalignment between medical lighting, ventilation systems, sprinkler heads, and detectors is one of the most common causes of failed inspections.
Fire Safety Assessment, Change of Use and New Fire Safety Certificate
Converting a standard office or retail lot into a medical clinic may constitute a change of use under Section 61 of the Fire Safety Act. A full building plan submission is required if renovations change the overall use of the premises. This triggers both planning review (URA) and fire safety assessment by SCDF.
A new fire safety certificate may be required when:
-
The clinic introduces high-risk rooms such as X-ray suites, minor operating theatres, or medical gas storage
-
The floor’s entire fire safety strategy is altered (new compartment boundaries, new smoke control systems)
-
The existing FSC does not cover healthcare use and must be amended
A fire safety certificate is valid for 36 months after approval. Minor works may not require a new fire safety certificate; in many MAA cases, only a completion certification from the QP is needed. For further clarity on the distinction, see Fire Safety Certificate Singapore: FSC vs TFP Guide.
Questions clinic owners should ask their QP before signing a lease or committing to a medical fit-out:
-
Does the existing FSC already cover “clinic use” or “healthcare occupancy” for this unit?
-
Will this renovation require only MAA completion certification, or a full FSC application with RI inspection?
-
Does the introduction of imaging equipment, cooking equipment in a staff pantry, or medical gases push the project beyond MAA eligibility?
-
What is the timeline for obtaining a temporary fire permit if the clinic needs to open before FSC is issued?
For related guidance on SCDF approval vs fire certificate, AMAN has published a separate guide.
Step-by-Step Workflow: SCDF MAA Submission for Clinic Renovations
This workflow covers a typical clinic fit-out of 80 to 300 m² from feasibility to completion certification. MAA must be lodged before any qualifying renovation works on fire safety provisions begin, regardless of MOH or landlord target dates.
Step 1: Feasibility and route decision (1 to 5 working days)
The QP examines the clinic’s concept floor plan, equipment list, and intended clinical services. Based on the project scope, the QP determines whether works qualify for MAA or require full SCDF plan approval. The building owner provides base-build documents and the clinic operator confirms clinical service types.
Step 2: Detailed design and device count (1 to 3 weeks)
The QP produces fire safety drawings: existing versus proposed layout, reflected ceiling plan, sprinkler and detector schedules, fire door schedule, and material specifications. Device counts are verified against MAA thresholds. Landlord consent is obtained. A completed SCDF e-form is mandatory for MAA submissions.
Step 3: CORENET MAA lodgement (3 to 7 working days)
The QP lodges the MAA package via CORENET. The lodgement fee for MAA submission is S$90. MAA submissions typically take 2 to 5 weeks for approval or acknowledgment from SCDF. Refer to the Guide to SCDF Plan Submission for technical details on the e-submission process.
Step 4: Construction and QP supervision (2 to 8 weeks)
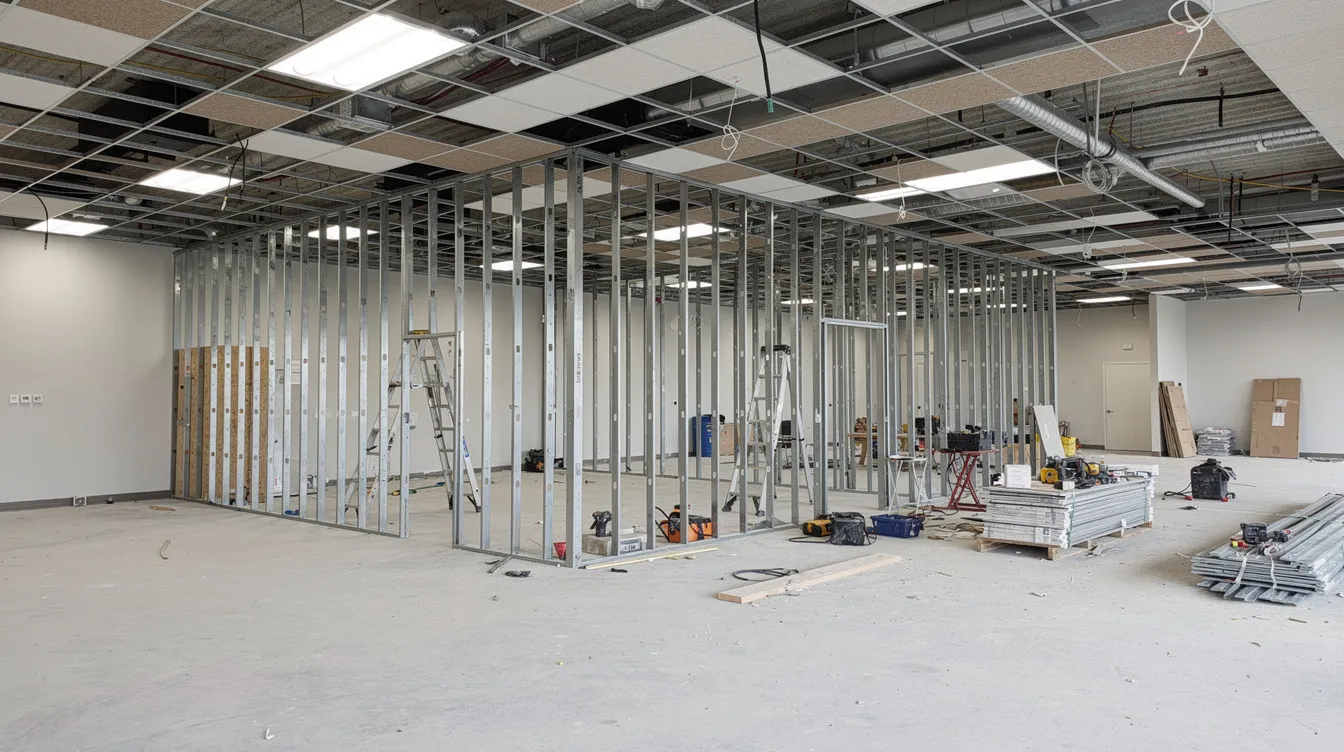
Renovation works begin according to approved plans. Fire protection devices are relocated or installed, partitions built, fire doors installed. The QP monitors compliance and flags deviations. Mechanical ventilation and ventilation systems are coordinated with fire protection requirements.
Step 5: Completion and record updates
When fire safety works are completed works, the QP verifies that site conditions match lodged plans. If a new FSC or TFP is needed, an RI is engaged to inspect. Completion certification must be submitted within 6 months of lodgement. The QP lodges the completion certificate via CORENET.
SCDF Plan Approval vs MAA for Clinics: How to Decide Early
AMAN, as QP and fire consultant, carries out an early fire safety assessment of the proposed clinic layout, floor area, and intended medical services. This assessment determines whether MAA or full SCDF plan approval is the correct route.
Triggers for full plan submission in a clinic context:
-
Major reconfiguration of common corridors or building escape routes
-
New openings in fire-rated shaft walls or core walls
-
Introduction of medical gas rooms, high-fire-load storage, or flammable chemical storage
-
Sprinkler re-piping beyond the 9-head MAA threshold in a single compartment
-
Conversion from non-healthcare use (office, retail) into healthcare occupancy
-
Installation of new engineered smoke control or corridor pressurisation systems
Practical advice for clinic owners:
-
Share preliminary floor plans and equipment lists with the QP as early as possible
-
Avoid “design first, check later” sequences; these lead to redesign and lost time
-
If the project involves both industrial buildings and commercial spaces in a mixed-use development, fire safety requirements for each zone differ and must be assessed separately
Common Compliance Pitfalls in Clinic SCDF MAA Submissions
Frequent errors in clinic SCDF fire safety submissions lead to rejected lodgements, stop-work orders, and costly rework. A fire safety checklist for building compliance helps avoid most of these.
-
Over-partitioning: Creating too many small consultation rooms that narrow corridors below 1.2 m or create dead-end corridors beyond 6 m. Avoid by checking corridor widths and travel distances on every layout revision.
-
Exceeding sprinkler head limits: Forgetting heads above bulkheads, inside ceiling recesses, or behind equipment enclosures, pushing the device count past 9 in a compartment. Avoid by commissioning a ceiling void survey before finalising the reflected ceiling plan.
-
Mismatched device counts: Sprinkler, detector, and exit sign counts on fire safety drawings do not match the CORENET e-form submission. Avoid by cross-checking schedules against drawings before the QP lodges.
-
Missing landlord fire safety documents: Proceeding without base-build fire safety plans or FSC, then discovering mid-construction that escape routes or compartments differ from assumptions. Avoid by securing all documents before design starts.
-
Pharmacy or dispensary behind non-compliant doors: Placing the dispensary behind a door that does not meet fire rating or self-closing requirements. Avoid by specifying door ratings in the fire door schedule and verifying during construction.
-
X-ray shielding blocking sprinklers or detectors: Lead-lined walls or ceiling panels installed for imaging rooms that obstruct sprinkler spray patterns or detector coverage. Avoid by coordinating shielding layouts with fire protection device positions.
-
Late-stage construction changes: Altering door positions, partition layouts, or device locations after MAA lodgement without updating plans. Significant deviation may trigger re-lodgement or escalation to full plan submission.
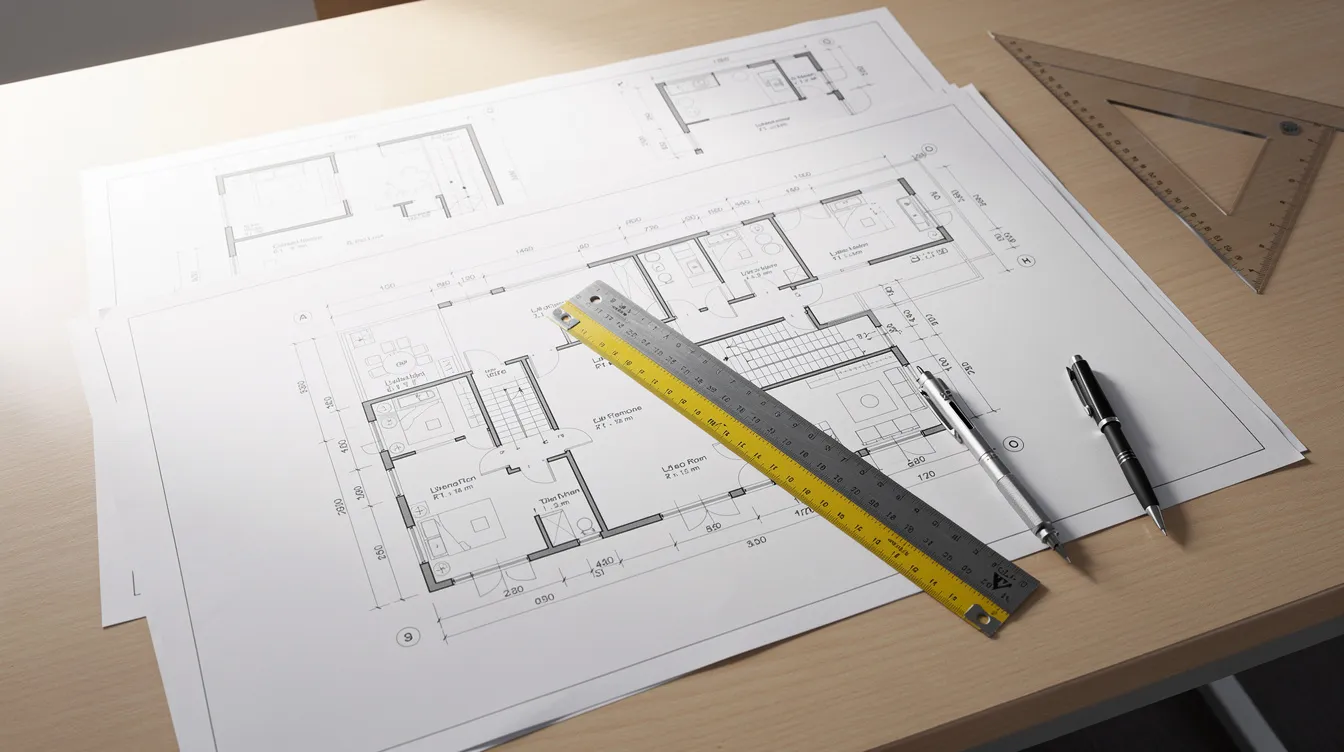
Visual Aids for Clinic Fire Safety Plans
Plans submitted for MAA must show proposed works in magenta and demolitions in yellow dotted lines. Using consistent colour conventions makes fire safety drawings readable for SCDF reviewers and site contractors.
Recommended visuals for clinic SCDF MAA submissions:
-
Existing vs proposed floor plan: Side-by-side or overlay showing escape routes, new partitions (magenta), demolished walls (yellow dotted), and fire door locations
-
Reflected ceiling plan: Annotated to show sprinkler heads, smoke detectors, exit signs, and emergency lighting positions relative to new ceilings and bulkheads
-
Fire door schedule: Table listing each fire door by reference number, location, fire rating, swing direction, and hardware (self-closing device, hold-open mechanism)
-
Site photographs: Pre-renovation shots of ceiling voids showing existing sprinklers, corridor views showing clear escape paths, and close-ups of existing fire doors and their signage
-
Device count table: Columns for device type, existing count, relocated, added, removed, and final proposed count
How AMAN Engineering Consultancy Supports Clinic Owners with SCDF MAA
AMAN Engineering Consultancy Pte Ltd is a Singapore-based engineering and architectural consultancy providing end-to-end authority submissions for clinic and healthcare fit-outs. AMAN’s services for clinic owners include:
-
Acting as qualified person for SCDF MAA and full plan submission, preparing fire safety plans and lodging via CORENET
-
Coordinating with landlords, MCST management, and building managers for base-build document retrieval and consent
-
Advising on integration with MOH licensing requirements so that fire safety approvals and clinic licence applications run in parallel
-
BIM modelling for accurate clinic layouts and reflected ceiling plans, reducing coordination errors between trades
-
Mechanical and electrical endorsement for ventilation systems, fire alarm integration, and sprinkler system modifications
-
Fire safety assessment for change-of-use projects, including FSC applications where required
-
Support for annual fire certificate renewals and SCDF fire certificate renewal for building owners
Information Clinic Owners Should Prepare Before Engaging a QP
Providing complete information up front reduces back-and-forth and accelerates the SCDF submission timeline. Before engaging AMAN or any QP, clinic owners should prepare:
-
Building name, address, unit number, and floor
-
GFA of the clinic unit in m² and the current approved use of the unit
-
Landlord’s fit-out handbook and fire safety guidelines
-
Concept layout or space planning (even a hand-sketch of the proposed layout)
-
List of clinical services: GP, dental, imaging, minor surgery, aesthetic, physiotherapy
-
Approximate staff and patient numbers (for occupant load calculation)
-
Equipment list: X-ray machines, autoclaves, medical gas cylinders, cooking equipment for staff pantry
-
Target date for when renovation begins and expected completion date
-
MOH application timeline and any mall or building milestones (permitted noisy-work hours, required pre-inspection dates)
-
Contact details for the landlord’s building management or facilities team
FAQs: SCDF MAA and Fire Safety for Clinics (Singapore 2025–2026)
Do I need SCDF MAA submission if I am only adding two consultation rooms?
If those two rooms involve new partitions that require relocating sprinkler heads, repositioning smoke detectors, or altering exit signage, then yes. Even two consultation rooms can trigger MAA if they affect fire safety devices. Your QP will assess whether the number of affected devices stays within MAA thresholds.
Can I start clinic renovation once MOH accepts my floor plan, even if SCDF MAA is not lodged?
No. MOH acceptance of a clinic floor plan does not replace necessary fire safety approvals from SCDF. Renovation works that affect fire protection systems, escape routes, or fire compartments must not proceed until the MAA is lodged and acknowledged. Starting without SCDF submission risks stop-work orders and delays to your business operations.
Will my clinic renovation require a new fire safety certificate?
It depends on the scope. Minor works may not require a new fire safety certificate; MAA completion certification from the QP is often sufficient. If the renovation involves a change of use, new high-risk rooms, or alterations to the floor’s overall fire safety strategy, a new fire safety certificate FSC and RI inspection will be required.
Who keeps the updated fire safety plans after renovation?
The QP lodges completion records with SCDF via CORENET. The building owner or MCST should retain a copy of the updated fire safety plans for the floor. Clinic operators should also keep a copy for MOH inspection and ongoing compliance purposes.
How long does MAA acknowledgment from SCDF take?
MAA submissions typically take 2 to 5 weeks for approval. Complex cases or submissions with incomplete documentation may take longer. The QP manages follow-up with SCDF and resolves queries raised during the fire safety review.
What happens if site works deviate from lodged MAA plans?
If deviations are minor (for example, a sprinkler head shifted 200 mm due to a duct clash), the QP may update the completion drawings. If deviations are substantial, such as adding extra fire doors, changing compartment walls, or exceeding device count limits, the QP must re-lodge the MAA or escalate to full plan submission. Building works that deviate from approved plans without re-submission can result in failed inspections and enforcement action.
Does SCDF fire safety submission cover mechanical ventilation and air conditioning?
SCDF fire safety submissions focus on fire protection: sprinklers, detectors, fire alarms, fire rated walls, fire doors, exit routes, and emergency lighting. Mechanical ventilation within fire compartments (such as smoke extract or corridor pressurisation) falls under SCDF’s scope. General HVAC for clinic comfort does not require SCDF submission unless it affects fire compartment integrity or smoke control.
Can my contractor submit fire safety plans on my behalf?
No. Only registered qualified persons (registered architects or professional engineers) can submit fire safety plans and lodge SCDF submissions. Your contractor carries out the physical building works, but the QP prepares, endorses, and lodges all fire safety drawings and e-forms. For more on QP responsibilities, see What Is QP Submission for Singapore Building Work?.
Getting SCDF MAA right before construction starts saves weeks of delay and prevents rework that eats into your clinic’s opening timeline. Every clinic renovation in Singapore touches fire safety; the only question is whether you address it at the design stage or face enforcement later.
Contact AMAN Engineering Consultancy to arrange an early fire safety assessment of your clinic layout. Share your concept floor plan and equipment list, and the team will confirm whether your renovation qualifies for MAA or requires full SCDF plan approval, before you commit to contractor timelines or a lease start date.