

Key Takeaways
Eurocode 3 and SS EN 1993 share the same technical foundation, but Singapore projects must be designed and approved within the local regulatory framework.
- Eurocode 3 is the European framework for designing steel structures, while SS EN 1993 is Singapore’s adopted series.
- Singapore National Annexes and locally recognized requirements can alter the design parameters used in practice.
- BCA submissions require coordination among structural codes, fire safety, accessibility, and professional endorsement.
- Critical checks include section classification, member resistance, buckling, connections, serviceability, and fire design.
- The governing edition, National Annex values, checking route, and submission responsibilities should be agreed at project kickoff.
Understand how Eurocode 3 and SS EN 1993 are related
The terms Eurocode 3 and SS EN 1993 are often used together because they describe closely related steel design standards. The distinction matters, however, when a project is being designed, reviewed, or submitted in Singapore. A designer must understand both the technical provisions and the local route by which those provisions become applicable. The phrase local design basis should be treated as a project decision, not as a casual label.
What Eurocode 3 covers in steel structure design
Eurocode 3, formally EN 1993, provides rules for the design of steel buildings and civil engineering works. Its scope includes resistance, serviceability, durability, and fire resistance, with provisions covering members, cross-sections, joints, plated elements, fatigue, and several specialized structural applications. It is intended to work alongside EN 1990 for the basis of structural design and EN 1991 for actions on structures. Engineers seeking a broad overview can consult this Eurocode 3 reference before selecting the parts relevant to a particular project.
The standard is not a single calculation formula or one document that can be applied in isolation. Different parts address general building rules, structural fire design, cold-formed members, stainless steel, connections, fatigue, and other forms of construction. The correct selection depends on the structural system, materials, exposure, loading, and design situations being considered.
How Singapore adopts Eurocode 3 as SS EN 1993
Singapore uses the SS EN 1993 series as its structural steel design framework in projects where the relevant Singapore Standards are applicable and recognized. In practical terms, the series retains the Eurocode structure while incorporating Singapore-specific decisions through the national adoption process and National Annexes. SS EN 1993-1-1 is associated with general rules and rules for buildings, including material properties, design procedures, and connection-related requirements.
That adoption does not remove the need to read the referenced standards together. Loads may be determined under the SS EN 1991 series, the design basis under SS EN 1990, and steel member verification under SS EN 1993. An engineer should therefore trace every major input back to its governing document rather than treating “Eurocode 3” as shorthand for the entire calculation package.
The role of Singapore National Annexes
National Annexes supply nationally determined parameters and complementary information where the Eurocodes permit local choice. Depending on the topic, they may affect factors, recommended values, climatic actions, or decisions about local applicability. For Singapore work, this is especially relevant to wind actions, seismic considerations, combinations, and other parameters that should reflect the conditions and regulatory expectations of the jurisdiction.
The National Annex value is only one part of the design record. The calculation package should also identify the edition used, referenced amendments, project importance, exposure assumptions, and any authority requirements that sit outside the steel standard. Keeping those decisions visible makes checking more efficient and reduces the risk of mixing European defaults with Singapore practice.
Why the two terms are not always interchangeable
“Eurocode 3” may refer to the European standard in general, an individual EN 1993 part, or the overall family of steel design provisions. “SS EN 1993” points more specifically to Singapore’s adopted version of that family. The technical relationship is strong, but the legal, administrative, and parameter-setting context may differ.
For a Singapore submission, a calculation that merely cites EN 1993 may leave unanswered questions about the applicable Singapore edition, National Annex, BCA recognition, and professional endorsement. The safer approach is to state the Singapore standard explicitly, then identify any international reference used for supplementary guidance and confirm that the combination is acceptable for the project.
Compare the regulatory framework in Singapore
Structural adequacy is only one part of compliance in Singapore. A steel frame, mezzanine, extension, or alteration must also fit within building control, fire safety, accessibility, and submission requirements. The project team needs a clear line between design responsibility, independent checking, authority submission, and construction-stage changes. Early coordination prevents a technically sound design from becoming difficult to approve or build.

BCA recognition and approved structural standards
The Building and Construction Authority is the primary regulatory body for construction and building works in Singapore. For steel projects, the recognized structural basis may include SS EN 1993, supported by the relevant SS EN 1990 and SS EN 1991 series, together with other standards where the structure requires them. A submission commonly includes structural plans endorsed by a Professional Engineer, load calculations, and structural analysis documentation.
For mezzanine work, the regulatory picture can also include requirements for independent structural behavior, floor-to-floor height, fire safety, accessibility, and building-plan submissions through CORENET. The exact route depends on the project and its scope, so the design team should confirm the current requirements rather than rely on a previous submission.
Professional Engineer responsibilities and design endorsement
The Professional Engineer responsible for structural works must establish that the design has been developed using appropriate standards, loads, materials, analysis, and detailing. This responsibility extends beyond signing a drawing. It includes reviewing the design assumptions, confirming that the load path is complete, and ensuring that calculations and drawings describe the same structure.
A PE may also assess alternative structural systems for efficiency, constructability, and lifecycle considerations while maintaining the required safety factors. Aman Engineering Consultancy provides professional engineering consultancy and design and back-to-back engineering endorsement for projects requiring Singapore or international standards; the exact scope should be defined against the project appointment and authority requirements.
Accredited Checker requirements for applicable projects
An Accredited Checker provides independent review where the applicable Singapore requirements call for that level of verification. The review can cover design loads and combinations, structural analysis, calculations, detailing, specifications, and compliance with the relevant codes. Independence between the design team and checking team is central to the process.
The Accredited Checker’s comments should be addressed systematically, with responses tied to revised calculations and drawings. This is more reliable than treating checking as a final administrative step, particularly for complex frames, unusual load paths, major alterations, or projects where construction sequencing affects stability.
Coordination with fire, accessibility, and building regulations
SS EN 1993 cannot answer every approval question. Fire resistance may require the applicable SCDF Fire Code and a specified protection system; accessibility must be coordinated under the Code on Accessibility; and building-control submissions must follow the relevant BCA process. A steel mezzanine, for example, may need its stairs, escape route, floor area, fire protection, and structural independence reviewed together.
The coordination should begin during concept design. Fire protection can affect member sizes and connection details, while accessibility and services can alter openings, support points, and load distribution. Resolving these interfaces early is usually less disruptive than revising a completed steel package.
Examine the main technical differences
The biggest differences between a generic Eurocode 3 reference and a Singapore design basis usually appear in the inputs and application context rather than in the fundamental mechanics of steel design. Loads, combinations, material assumptions, execution conditions, and serviceability limits all require project-specific judgment. A calculation can be mathematically consistent and still be unsuitable if its parameters do not match Singapore practice.
Design situations, load combinations, and partial factors
The design begins by defining persistent, transient, accidental, and, where relevant, seismic design situations. Dead, imposed, wind, construction, equipment, temperature, and other actions must be combined according to the governing basis of design. Partial factors and combination factors should be taken from the applicable Singapore-adopted provisions and National Annex, not copied from an unrelated project.
A useful design schedule records each action, its source, its characteristic value, its combination role, and the limit state in which it is used. This helps distinguish ultimate limit state checks from serviceability checks and exposes omissions such as construction loads or maintenance access loads.
Wind actions under Singapore conditions
Wind design should reflect the site, height, exposure, terrain, building geometry, and the applicable SS EN 1991 provisions and National Annex choices. Singapore’s tropical environment does not make wind action uniform across all sites. Surrounding buildings, open terrain, roof form, façade pressure, temporary conditions, and local shielding can materially affect the design model.
The same discipline applies to temporary works. Scaffolding, falsework, propping, and temporary platforms may need wind and water-accumulation considerations for their exposure period. Construction-stage stability must be checked separately where the permanent frame is not yet complete.
Seismic design considerations and local applicability
Singapore is generally associated with low seismic demand compared with regions near major active faults, but that does not justify ignoring seismic considerations without a documented decision. The project location, structural importance, client requirements, authority expectations, and current code provisions should be reviewed. Where seismic design is not governing, the basis for that conclusion should still be recorded.
International projects require particular care because a design team may be working with a seismic code from another jurisdiction while also using Eurocode steel checks. The chosen combination of hazard definition, ductility assumptions, force-resisting system, and connection detailing must be internally consistent.
Material grades, section properties, and execution requirements
Steel grade, thickness, toughness, corrosion protection, section tolerances, and fabrication quality all influence the calculation. The designer should verify that the specified product standard, available section properties, weldability, and execution requirements align with the design assumptions. Imported sections may have different designations or property tables, so substitution should be reviewed rather than accepted as an equivalent by appearance.
Execution requirements also affect tolerances, imperfections, weld categories, bolting, inspection, and erection. The design specification should identify the assumptions that fabricators and contractors must preserve. If those assumptions change during procurement, the engineer should assess the effect on resistance and stability.
Serviceability criteria for deflection and vibration
Strength checks do not by themselves establish that a steel structure will perform acceptably in use. Deflection, vibration, movement compatibility, ponding risk, cladding movement, and occupant comfort may govern beams, floors, walkways, and lightweight structures. The relevant limit should be chosen for the use and finishes, rather than applied as a universal number.
Analysis documentation should explain the stiffness model, support conditions, load patterns, and whether non-structural elements contribute to behavior. This is particularly important for mezzanines and long-span floors, where a structurally adequate member may still produce noticeable movement or vibration.
Apply SS EN 1993 across the structural design process
Applying SS EN 1993 effectively is a sequence of connected decisions. It starts with the brief and site information, continues through analysis and member design, and ends with drawings, specifications, checking, and construction support. Treating each stage as an isolated calculation task often creates gaps between the model and the built structure.
Establish design criteria and project-specific parameters
The first step is to define the structural system, occupancy, geometry, design life, fire strategy, exposure, construction method, and interfaces with architecture and services. The engineer should identify all permanent and variable actions, including equipment, storage, partitions, maintenance, and temporary construction loads where relevant.
The design criteria should state the governing standards and National Annexes, the units, material standards, analysis assumptions, serviceability requirements, and any client or authority constraints. This document becomes a reference point when the design develops or several disciplines revise their layouts.
Select steel sections and define material properties
Section selection should consider resistance, stiffness, stability, connection geometry, availability, fabrication, erection, fire protection, and corrosion treatment. The lightest theoretical section is not necessarily the most economical choice if it requires difficult connections, special procurement, or extensive temporary support.
Material properties should be defined for the actual grade and thickness range. The design record should also address section classification, net areas, holes, effective properties, welds, bolts, and any reduced properties needed for fire or elevated-temperature assessment.
Analyze global stability and structural behavior
The global model should represent the real load path and the restraint that can reasonably be achieved in the completed and temporary structures. Engineers may use a combination of frame analysis and more detailed finite element modeling for complex load paths, openings, transfers, or connection regions. Boundary conditions should be explained, especially where floor diaphragms, bracing, or composite action are assumed.
Stability analysis should consider imperfections, sway sensitivity, second-order effects, torsion, and the interaction between members and the supporting system. A model that produces member forces without explaining how the structure remains stable is incomplete.
Verify members for strength and buckling
Member verification should address the relevant axial, flexural, shear, torsional, and interaction resistances. Buckling checks must reflect effective lengths, restraints, section classification, imperfections, and the selected buckling curves or methods. Serviceability checks should be coordinated with the same geometry and load assumptions used in the strength design.
The review should also consider load introduction, concentrated forces, web bearing, web buckling, openings, splice locations, and base conditions. For modifications, the existing structure’s condition and reserve capacity cannot be inferred solely from original drawings.
Design bolted, welded, and composite connections
Connections are part of the structural system, not an afterthought. Bolted and welded joints should be designed for the forces and stiffness required by the analysis, including eccentricity, slip, prying, block tearing, weld resistance, local plate effects, and ductility where relevant. Detailing must also allow inspection, corrosion protection, fire protection, and practical erection.
Composite behavior requires a separate set of assumptions about shear connection, construction sequence, slab participation, effective width, and interface conditions. Those assumptions should appear consistently in the model, calculations, drawings, and specifications.
Focus on critical Eurocode 3 design checks
Eurocode 3 design checks become meaningful only when they are connected to the way a member is actually supported, loaded, fabricated, and used. A checklist can help organize the work, but engineering judgment is needed to identify the governing failure mode. The check sequence should move from cross-section behavior to member stability, connections, and unusual design situations.
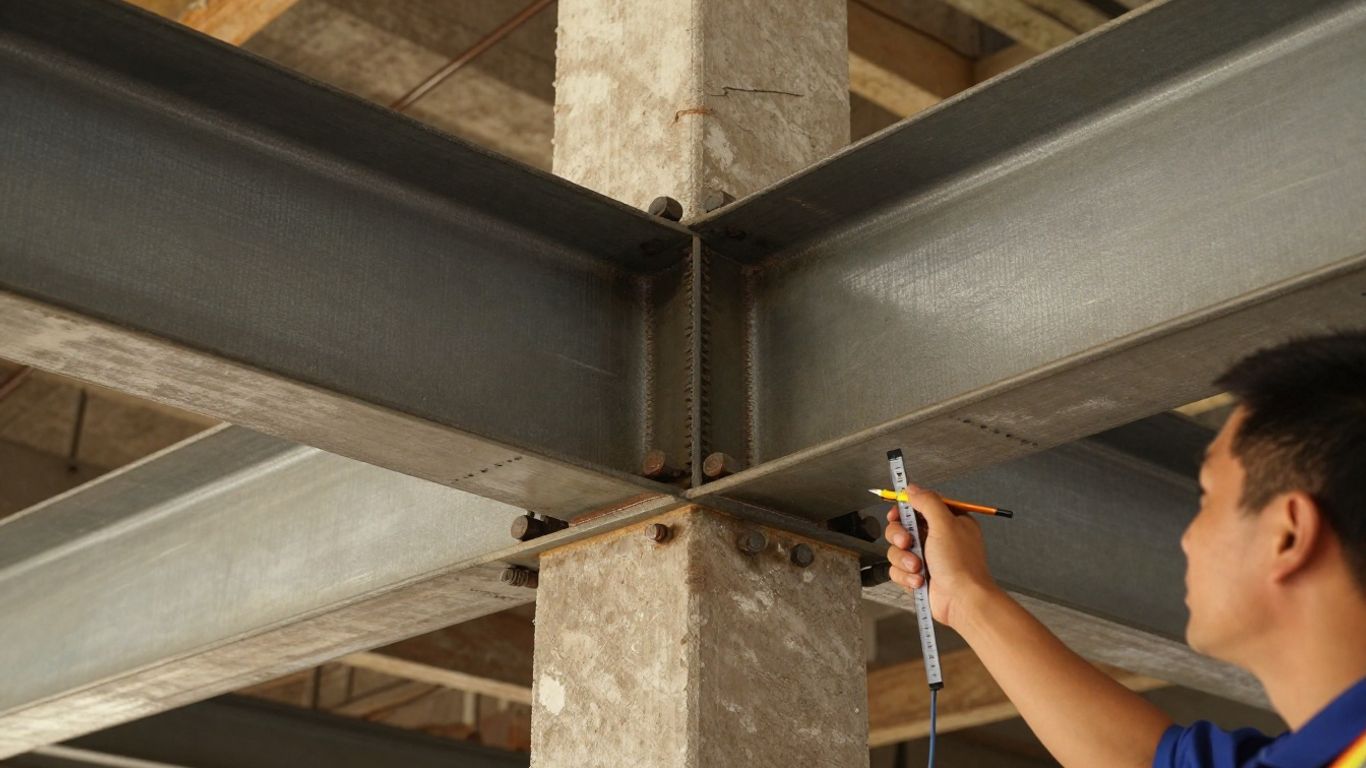
Section classification and cross-section resistance
Section classification determines whether local plate elements can reach and retain their plastic, elastic, or effective resistance. Width-to-thickness ratios, stress distribution, compression zones, and material grade all influence the classification. The chosen class then affects the resistance model used for bending, compression, and combined actions.
For slender or perforated sections, the engineer should not rely on gross properties without checking local effects. Openings, holes, stiffeners, bearing zones, and welded attachments can change the effective behavior and should be represented in the calculation where they are structurally significant.
Flexural, shear, and axial force resistance
Beams and columns are commonly governed by combinations rather than one isolated action. Flexural resistance may be limited by yielding, local buckling, lateral-torsional buckling, or connection behavior. Shear can interact with bending, web slenderness, bearing, and concentrated loads, while axial force may interact with bending and stability.
The design should identify the critical combinations and show how the member resistance is obtained. This makes it easier for an independent checker to follow the load path and determine whether the selected interaction expression matches the member’s actual condition.
Lateral-torsional buckling of beams
A laterally unrestrained beam can twist and move sideways before reaching its cross-section resistance. The check depends on unrestrained length, loading arrangement, moment distribution, torsional properties, warping restraint, and the reliability of the restraints shown on the drawings. Ceiling systems or cladding should not be counted as effective restraint unless their contribution is established.
Beam design should therefore coordinate analysis assumptions with connection and detailing decisions. A nominal brace that cannot transfer the required force, or is absent during erection, does not provide the stability assumed in the final calculation.
Column buckling and second-order effects
Column buckling depends on slenderness, end restraint, axis, imperfections, residual stresses, and the frame’s sway behavior. For slender or sway-sensitive structures, second-order effects can increase moments and alter the distribution of forces. P-delta effects should be considered where they are relevant to global or member stability.
A practical review asks whether the effective length is justified by the frame model and whether the column’s restraint exists in every design situation. Temporary stages may have weaker bracing and different load paths, so they require their own stability assessment.
Fatigue, robustness, and accidental design situations
Fatigue may govern members and connections exposed to repeated or fluctuating loading, including cranes, machinery, traffic, or significant vibration. The assessment requires appropriate stress ranges, detail categories, cycle counts, and inspection assumptions. It should not be added mechanically to a building design where cyclic action is not structurally meaningful.
Robustness and accidental situations require the team to consider disproportionate collapse, local damage, impact, fire, or other specified hazards where applicable. The strategy may involve tying, alternate load paths, local resistance, or controlled compartment behavior, and it should be coordinated with the wider building design.
Account for Singapore-specific project conditions
Singapore conditions affect more than wind inputs. Heat, rainfall, humidity, marine exposure, dense urban construction, demanding logistics, fire protection, and existing-building interfaces all influence steelwork decisions. A design that works on paper may still require revision if it cannot be safely erected, protected, inspected, or maintained in the local environment.
Tropical climate, corrosion exposure, and durability
Humidity and heavy rainfall make durability a design and maintenance issue. Exposure classification, drainage, coating systems, access for inspection, crevices, dissimilar metals, and contact with wet concrete should be considered from the outset. Steelwork concealed behind finishes needs particular attention because future inspection and recoating may be difficult.
The specification should identify surface preparation, protective systems, repair procedures, and interfaces with fire protection. Durability assumptions should match the intended design life and the actual environment, including coastal or sheltered conditions.
Construction-stage stability and temporary works
Erection sequences can produce conditions that do not occur in the completed frame. Columns may be unrestrained, bracing may be incomplete, connections may be temporary, and partially loaded floors may behave differently from the final structure. Temporary works must be designed for construction loads, wind, equipment, water accumulation, and the duration of exposure.
A clear temporary works review usually covers:
- erection stages and the stability of partially completed frames;
- lifting points, temporary bracing, propping, and access platforms;
- construction loads, equipment reactions, and material storage;
- interfaces between temporary supports and permanent members.
These items should be reflected in method statements and erection drawings, not left solely to site interpretation. Singapore projects may also need specific consideration of intense rainfall and the exposure period of temporary structures.
Fire resistance and protection of steel members
Steel loses strength and stiffness as temperature rises, so fire resistance may require applied protection, encasement, inherent protection, or a verified fire-design approach. The required period and performance criteria come from the applicable fire strategy and regulations, not from SS EN 1993 alone. Protection thickness, connection treatment, inspection, and damage repair should be coordinated with the steel package.
Fire protection can affect section factor, access, finish thickness, weight, and detailing. It may also change the sequence of work, making early coordination with the fire consultant and contractor essential.
Existing structures, additions, and mezzanine installations
Alterations require investigation before design. Original drawings may not reflect as-built conditions, previous modifications, deterioration, or hidden reinforcement and services. A PE should establish the existing load path, inspect critical areas where appropriate, and determine whether the supporting frame and foundations can accept the proposed loads.
Mezzanines also bring functional and regulatory questions. Floor area, clear height, stair width, fire escape, accessibility, structural independence, and restrictions on altering existing slabs may all be relevant. A small physical intervention can therefore require a careful review of several approval interfaces.
Interfaces with foundations and geotechnical design
Steel reactions must be transferred through base plates, holding-down bolts, grout, pedestals, foundations, and the supporting ground. Uplift, shear, moment, bearing, sliding, settlement, and construction tolerances should be checked as a connected system. For temporary or permanent retaining structures, geotechnical design under SS EN 1997 may govern alongside the steel checks.
Site investigation provides the information needed for bearing capacity, groundwater, soil movement, and foundation selection. Coordination between the steel designer, geotechnical engineer, and foundation designer is especially important where the frame has large horizontal reactions or sensitive neighboring structures.
Build a compliant documentation and approval workflow
Good documentation allows another engineer, checker, authority, or contractor to understand what was designed and why. It also provides a defensible record when a project changes after approval. The workflow should connect the design basis, calculations, drawings, specifications, checking comments, and construction records.
Record the governing edition and National Annex values
The calculation cover sheet or design basis should name the governing SS EN 1993 parts, related SS EN 1990 and SS EN 1991 provisions, National Annexes, amendments, and publication editions. It should also state material grades, fire assumptions, durability requirements, load categories, combination rules, and design situations.
Where an international standard is used for a supplementary matter, the document should explain why and confirm that it does not conflict with the Singapore submission basis. This simple record prevents different team members from using different editions or default values.
Coordinate structural calculations, drawings, and specifications
Calculations, drawings, and specifications should describe one coordinated structure. Member sizes, grades, connection types, fire protection, bolts, welds, bracing, openings, and support conditions must agree across the documents. Revision control is particularly important when architectural or services changes alter the steel load path.
A drawing should not imply restraint, composite action, or connection capacity that the calculations do not verify. Conversely, a calculation should not depend on a brace, bearing condition, or slab contribution that is missing from the issued drawings.
Prepare BCA and CORENET submission documents
BCA submission requirements may include PE-endorsed structural plans, load calculations, structural analysis reports, fire safety provisions, accessibility information, and building-plan submissions through CORENET. The exact documents depend on the project type, scope, and current authority process.
The submission package should be assembled from controlled documents rather than informal working files. Names, revision numbers, drawing status, endorsements, and responses to authority comments should be checked before submission.
Integrate independent design checks and Accredited Checker comments
Independent checking works best when the checker receives a complete and legible design package. The design team should provide the design basis, models or model outputs where appropriate, calculations, drawings, specifications, and key assumptions. Comments should be logged, assigned, answered, and closed with evidence.
A response that changes a member or connection should trigger a review of related reactions, details, foundations, fire protection, and drawings. This prevents a local correction from creating a new inconsistency elsewhere in the package.
Manage revisions, amendments, and construction changes
Construction changes should follow a controlled technical review. Substituted sections, altered bolt grades, revised weld details, relocated openings, additional equipment, and changes to erection sequence can all affect the original design. The responsible PE should determine whether revised calculations, drawings, endorsements, or authority notifications are required.
The final record should distinguish approved design information from site proposals and superseded revisions. Maintaining that distinction supports handover, future alterations, maintenance, and any later investigation of the structure.
Choose the right standard approach for a Singapore project
The right approach is rarely a choice between two entirely unrelated systems. It is usually a question of identifying the Singapore-adopted standard, confirming its current application, and managing any additional international or project-specific requirements. A clear decision at the beginning is more efficient than correcting a mixed code basis during checking or approval.
When a direct Eurocode 3 reference may be insufficient
A direct EN 1993 reference may be insufficient when the project is subject to Singapore authority requirements, Singapore National Annexes, local fire regulations, or a specified submission process. It may also be inadequate if it does not identify the associated action and basis-of-design standards. The issue is not that the technical principles are unrelated; it is that the reference may be incomplete for the approval context.
Designers should also avoid assuming that a European default automatically applies to Singapore wind, seismic, execution, or material availability conditions. Each assumption should be checked against the project’s governing documents.
When SS EN 1993 should govern the design basis
SS EN 1993 should normally form the stated steel design basis for a Singapore project where it is the recognized and applicable standard. It provides a clear connection to the Singapore regulatory framework while preserving the Eurocode limit-state approach. The design basis should still identify the relevant parts and National Annex choices rather than citing the series without detail.
For clients working across jurisdictions, Aman Engineering Consultancy’s documented focus includes professional engineering consultancy in Singapore and globally, with design and engineering endorsement aligned to international standards such as ACI, BS, SS, and Eurocode. The appointment should specify which engineer is responsible for each jurisdiction and submission.
How to handle international projects using multiple code systems
International projects sometimes require a primary code for authority approval and another code for client standards, specialist equipment, or an overseas design package. In that situation, the team should define a hierarchy. One code should govern the principal design checks, while any supplementary code is used only where its assumptions, terminology, and safety format can be reconciled.
Particular care is needed with load factors, material grades, buckling curves, seismic ductility, connection design, and fire resistance. A matrix identifying each topic, governing document, and responsible reviewer can make the interface transparent.
Why code selection should be confirmed at project kickoff
Code selection affects architectural coordination, section availability, analysis models, specifications, checking scope, procurement, and the approval programme. Waiting until detailed design can lead to redesign when a National Annex value, fire requirement, or authority expectation differs from the initial assumption.
The kickoff record should capture the project location, building use, submission route, design standards, editions, checking requirements, client criteria, and known interfaces. It should also identify who has authority to approve later changes to the design basis.
How Professional Engineers support compliance and optimization
Professional Engineers connect technical design with statutory responsibility. They review the adequacy of structural systems, coordinate calculations and drawings, assess construction and modification proposals, and endorse documents where their appointment requires it. They can also compare structural options for efficiency, constructability, and lifecycle cost without losing sight of compliance.
That role is particularly valuable when a project combines steelwork, existing structures, temporary works, fire protection, and international standards. A disciplined PE-led process gives the client a clearer route from concept to approval and from approved drawings to safe construction.
Conclusion
Eurocode 3 and SS EN 1993 are closely connected, but a Singapore steel design must be framed by the adopted Singapore standards, National Annexes, BCA requirements, professional responsibilities, and project conditions. When the design basis is fixed early and carried consistently through analysis, detailing, checking, submission, and construction, the comparison becomes practical rather than semantic. The result is a steel structure that is not only calculated correctly, but also reviewable, approvable, buildable, and suitable for its Singapore setting.
Frequently Asked Questions
Is SS EN 1993 the same as Eurocode 3?
SS EN 1993 is Singapore’s adopted version of the Eurocode series for steel structures. The technical foundation is closely related, but the applicable Singapore edition, National Annexes, and regulatory context must be confirmed for the project.
Which standards work with SS EN 1993?
SS EN 1993 is generally used with the relevant Singapore-adopted provisions for the basis of design and actions on structures, including SS EN 1990 and SS EN 1991. Other standards may apply to concrete, geotechnical design, fire safety, accessibility, execution, or specialist systems.
Do Singapore steel projects need a Professional Engineer?
Structural submissions and endorsements commonly require a Professional Engineer, subject to the project scope and applicable regulations. The PE’s role includes establishing the design basis, reviewing structural adequacy, coordinating documents, and endorsing the required submissions.
Is an Accredited Checker required for every steel structure?
No single answer applies to every project. Accredited Checker requirements depend on the building type, scale, risk, and applicable Singapore regulations. The checking route should be confirmed early with the project’s regulatory and professional team.
Does Singapore require seismic design for steel structures?
Seismic design depends on the project location, structural characteristics, applicable provisions, client requirements, and the documented engineering assessment. Even where seismic action is not governing, the basis for that decision should be recorded.
What are the main SS EN 1993 checks for a steel frame?
Typical checks include section classification, cross-section resistance, bending, shear, axial force, interaction, lateral-torsional buckling, column buckling, second-order effects, connection resistance, serviceability, fire resistance, fatigue, and robustness where relevant.
Can an existing building support a new steel mezzanine?
It may be possible, but the existing structure must be investigated and assessed for the proposed load path, condition, connections, foundations, fire safety, accessibility, and approval requirements. Existing drawings alone may not establish the as-built capacity.