
Key Takeaways
Fire design for steelwork requires more than applying a fire rating to a member. The engineer must connect the design fire, material response, structural resistance, protection system, and site documentation into one coherent basis.
- Define the required fire resistance period and design fire before checking members.
- Use temperature-dependent steel properties and verified section information.
- Select simplified or advanced analysis according to structural complexity.
- Check members, connections, restraint, and frame behaviour together.
- Document protection, assumptions, coordination, inspection, and maintenance requirements.
Establish the scope and design basis under SS EN 1993-1-2
SS EN 1993-1-2 provides the structural fire design framework for steel members that must retain their load-bearing function during fire exposure. It supplements normal-temperature design rather than replacing it, so the engineer must maintain a clear link with the relevant parts of SS EN 1993 and the basis of design in SS EN 1990. The design should also be read alongside the SS EN 1993 Series and the applicable Singapore regulatory requirements. A sound fire design begins with decisions that are recorded before calculations start.
Define the required fire resistance period and performance criteria
The required period may be expressed through a rating such as R 30, R 60, or a longer duration, but the rating alone does not describe the whole design problem. Establish whether the member must maintain load-bearing capacity, contribute to compartmentation, or satisfy another project-specific performance criterion. The required duration depends on the building use, height, occupancy, compartment strategy, and authority requirements. Record the acceptance criteria for temperature, resistance, deformation, and stability so later checks can be traced back to the original brief.
Identify the applicable Singapore standards and National Annex provisions
Confirm the current Singapore editions, referenced standards, and National Annex values before selecting equations or parameters. The working basis will normally connect SS EN 1993-1-2 with SS EN 1993-1-1, SS EN 1990, and the fire actions in SS EN 1991-1-2. The Eurocode 3 structural fire design reference is useful for understanding the relationship between the fire part and normal-temperature design, but project submissions should rely on the adopted Singapore provisions and the appointed professional engineer’s interpretation. Any departures, assumptions, or authority-specific requirements should be stated plainly.
Coordinate fire scenarios with SS EN 1991-1-2
The thermal analysis depends on the fire exposure selected for the project. Coordinate the standard nominal fire, external fire, hydrocarbon fire, or a parametric fire scenario with the fire engineer and the building’s fire strategy. The design fire should reflect the relevant compartment, fuel load, ventilation, openings, and expected duration rather than being selected in isolation. A qualified engineer should confirm which scenario governs each critical member and whether different compartments require separate assessments.
Confirm the structural system, fire compartments, and exposure conditions
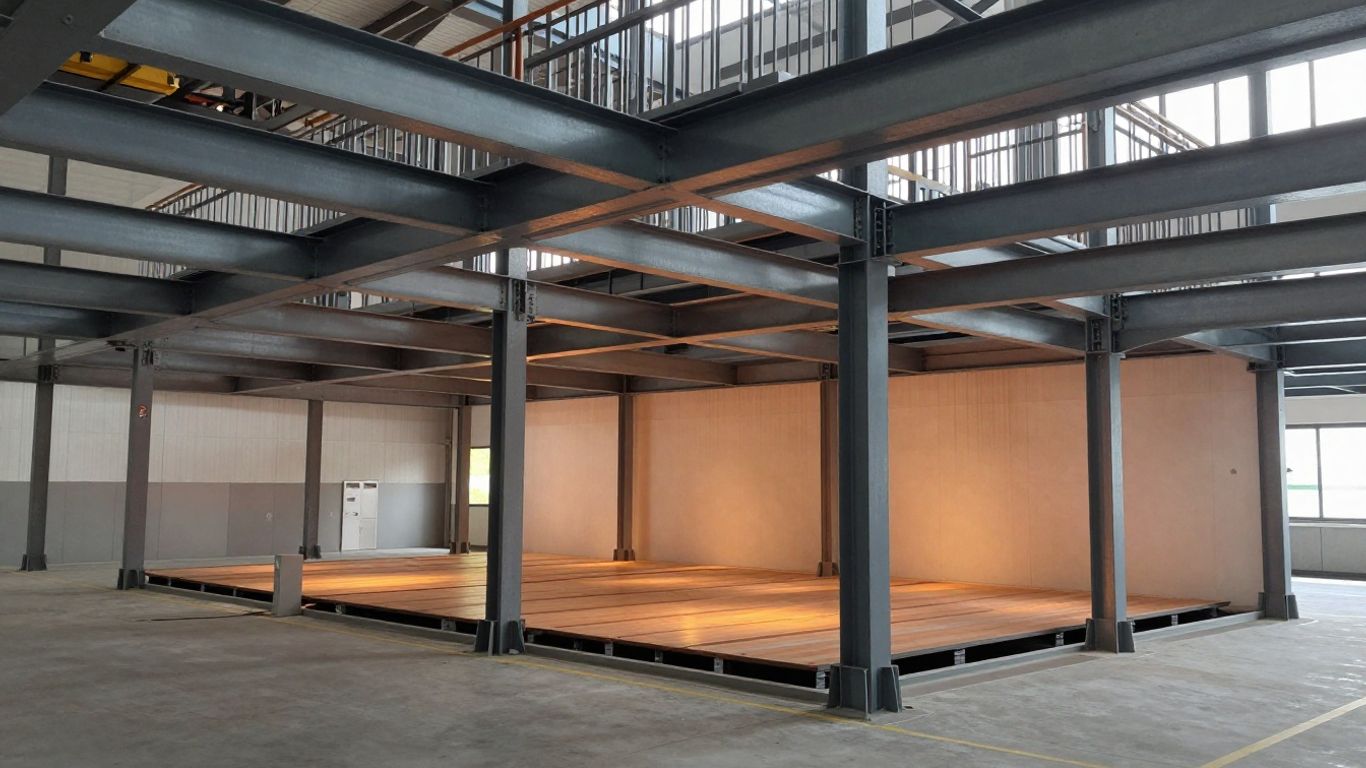
Map the structural grid, load paths, fire compartments, openings, and interfaces before modelling individual members. Identify whether each beam, column, brace, or connection is exposed on three or four sides, shielded by slabs, or partly protected by adjacent construction. Composite action, continuity, secondary steelwork, and restraint from floors can materially affect behaviour. This early exposure schedule also helps prevent omissions where architectural or services layouts conceal part of a steel section.
Determine material properties at elevated temperatures
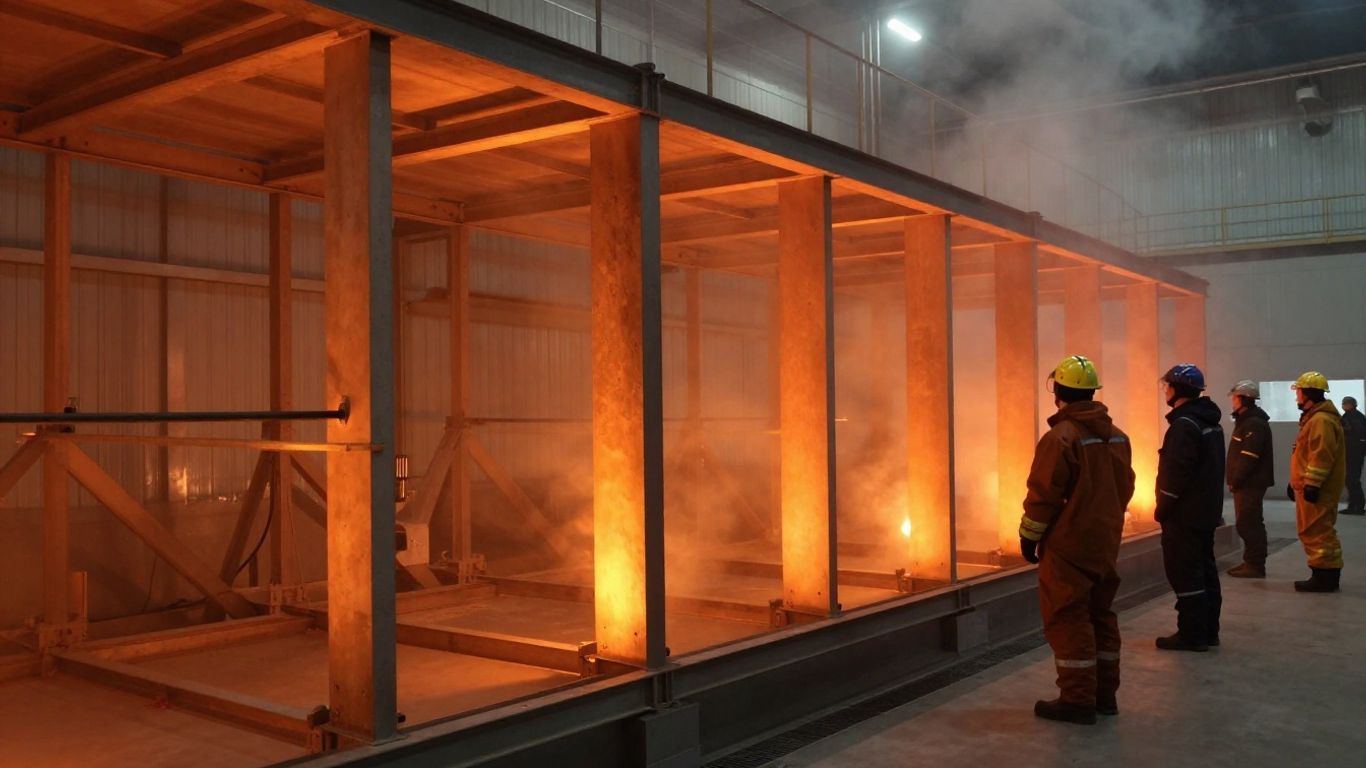
Steel does not retain its ambient-temperature strength and stiffness as temperature rises. Fire design therefore requires temperature-dependent properties, reliable material identification, and a consistent treatment of thermal parameters. The calculations should distinguish between values used for thermal analysis and those used for mechanical resistance. Verified input data matters because a small error in grade, section factor, or protection assumption can influence the entire result.
Use temperature-dependent strength and stiffness values for structural steel
Apply the reduction factors and material relationships specified by the adopted fire design provisions for the relevant steel grade and temperature range. Yield strength, proportional limit, and elastic modulus do not reduce in the same way, so using one generic reduction factor for every check is inappropriate. The resistance model should use values consistent with the chosen member design method and temperature history. Where the steel product or grade falls outside the standard assumptions, seek a documented engineering basis rather than silently extrapolating.
Account for thermal expansion, conductivity, and specific heat
Thermal expansion affects compatibility, restraint forces, geometry, and connection demand, while conductivity and specific heat influence how quickly heat moves through the section. Emissivity, convection, shadow effects, moisture, and protection interfaces may also affect the thermal model. Use temperature-dependent thermal properties where required by the selected method, and keep units and time increments consistent. The result should be a defensible temperature history, not simply a single assumed peak temperature.
Verify the steel grade, section properties, and material certificates
Check the specified grade against drawings, schedules, mill certificates, and fabrication information. Confirm the gross or exposed perimeter, area, mass, thicknesses, buckling lengths, and connection geometry used in the model. Section properties should match the actual product, especially where built-up, cellular, tapered, or partially encased members are involved. If records are incomplete, identify the uncertainty and adopt a conservative, reviewable assumption.
Consider the effects of manufacturing, residual stresses, and imperfections
Residual stresses, fabrication tolerances, initial crookedness, local plate imperfections, and connection eccentricities can affect stability under fire. These effects are particularly relevant for slender compression members and systems whose resistance depends on redistribution. The simplified rules include defined assumptions, but advanced analysis may need explicit imperfections and residual stress patterns. Coordinate the assumptions with execution quality and fabrication requirements so the calculated behaviour remains representative of the delivered structure.
Calculate the thermal response of steel members
Thermal response is the bridge between the design fire and the resistance check. First establish the gas temperature history, then determine how heat reaches the steel and how protection changes that transfer. The section factor, exposed perimeter, protection properties, shadow effects, and member geometry all influence the outcome. Thermal calculations should be carried out for the critical exposure condition and checked for consistency with the protection specification.
Establish the nominal or parametric fire exposure
Select the fire curve in accordance with the agreed fire scenario and the scope of SS EN 1991-1-2. A nominal standard curve may be appropriate for a prescriptive design, while a parametric curve can account more directly for compartment characteristics. State the start condition, duration, ventilation assumptions, cooling phase where applicable, and any external or hydrocarbon exposure. The curve is a design input, not a prediction that the real fire will follow exactly.
Determine the section factor and heated steel perimeter
The section factor relates the heated steel perimeter to the steel volume or mass that absorbs heat. For unprotected members it is commonly expressed using the exposed perimeter and cross-sectional area, while protected members require a definition compatible with the protection geometry. Measure only the surfaces genuinely exposed to the fire or heat-transfer path. Slabs, boards, casings, gaps, and partial encasement can change the effective perimeter significantly.
Model temperature development for unprotected steelwork
Calculate the temperature increment through suitable time steps, using the gas temperature, section factor, thermal properties, and heat-transfer assumptions. Check whether the model represents a uniform steel temperature or whether temperature gradients across the section are important. Thin sections generally heat faster than massive ones, while shadow effects may reduce radiative heating in some geometries. Compare unexpected results against hand estimates and neighbouring members before accepting them.
Evaluate temperature reduction from applied fire protection
Protection changes the heat flow through its thickness, conductivity, density, specific heat, and interface condition. Model the specified system rather than an idealised generic coating, including the steel-protection contact and any board joints or encasement details relevant to performance. Intumescent systems may require a dry-film thickness and product-specific assessment, while boards and sprays depend strongly on installation. The calculated temperature must correspond to a protection thickness that can actually be inspected and maintained.
Select the appropriate fire design method
The choice of method should reflect the member, the available information, and the consequences of simplifying the structure. Simplified member calculations are efficient for regular frames with clear boundary conditions. Critical-temperature checks can provide a useful screening route when the relationship between utilisation and temperature is well established. More complex systems may require an advanced analysis that captures compatibility, redistribution, and geometric nonlinearity.
Apply the simplified member design approach
Use the simplified approach where the member behaviour, loading, restraint, and fire exposure fall within the method’s assumptions. Start from the ambient-temperature design and apply the relevant fire combination, temperature-dependent properties, buckling treatment, and resistance model. Check whether the section classification and member slenderness remain suitable at elevated temperature. The simplified EC3 fire calculation guide illustrates the workflow from normal-temperature design through section factor and temperature-rise calculations, but the adopted Singapore provisions remain the governing basis.
Use critical temperature checks for tension, compression, and bending members
A critical-temperature method compares the temperature at which the member reaches its acceptance limit with the predicted steel temperature. It can be useful for straightforward tension or bending members, but compression members require careful attention to buckling and restraint. The critical value must be derived from the applicable utilisation and design assumptions, not copied as a universal threshold. Where loading changes during fire or the member is part of a continuous frame, a direct resistance check is often more informative.
Perform cross-section and member resistance calculations
Calculate reduced cross-section resistance where local buckling governs, then assess member resistance for bending, axial force, shear, or their combination. Include the fire design combination and the appropriate reduction of strength and stiffness. Member buckling lengths and end conditions may differ from the ambient case because floors, connections, and adjacent members continue to interact. Keep the calculation sequence explicit so a reviewer can see how temperature becomes design resistance.
Apply advanced numerical analysis for complex structures and fire scenarios
Advanced finite-element or frame analysis may be justified for large-span structures, unusual compartments, significant restraint, membrane action, progressive load redistribution, or non-uniform heating. The model should include credible material laws, imperfections, connections, thermal boundaries, and acceptance criteria. Verification and sensitivity studies are essential; a detailed model is not automatically a reliable model. Use it to answer a defined engineering question, with assumptions that can be explained to the authority and project team.
Check structural resistance during fire exposure
Once member temperatures are established, assess whether the structure retains adequate resistance throughout the required period. Fire can reduce strength, stiffness, and stability simultaneously, while restraint and load redistribution alter the forces being resisted. Checks should cover both individual members and the load path through the frame. Results are most useful when reported as time-dependent utilisation rather than as a single pass-or-fail temperature.
Verify cross-section classification and reduced section resistance
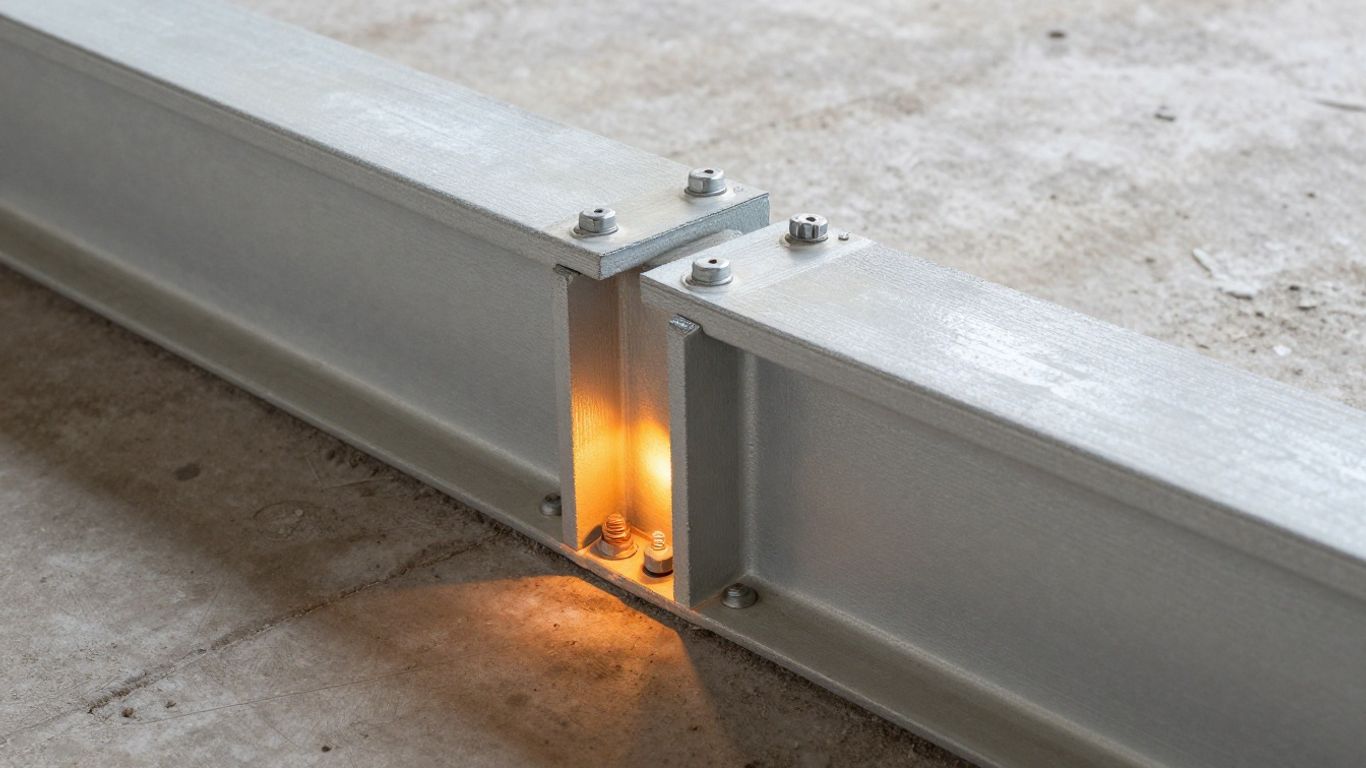
Reassess plate slenderness and classification using the fire design provisions and the relevant temperature-dependent properties. Determine whether the full section, effective section, or a reduced stress block should be used for the resistance calculation. Local buckling can develop before the nominal material limit is reached, particularly in thin webs and flanges. Document the classification for each governing member rather than assuming one classification applies throughout the frame.
Check beams for bending, shear, and lateral torsional buckling
Beams require checks for reduced bending resistance, shear capacity, web stability, and lateral-torsional buckling where the restraint system does not prevent instability. The floor slab may shield part of the section or provide restraint, but that benefit must be demonstrated through the actual construction and connection detail. Consider thermal bowing and imposed deformation as well as the applied fire combination. Unprotected secondary beams should not be dismissed merely because they carry less ambient load; their deformation can affect the surrounding system.
Check columns for axial resistance and fire-induced buckling
Columns are sensitive to the loss of stiffness and to changes in effective buckling length during fire. Check axial resistance using the appropriate fire buckling curve, temperature distribution, restraint condition, and imperfections. Examine base connections, splices, load introduction zones, and any partial protection that could produce uneven heating. Where a column is part of a continuous frame, also review the force changes caused by heated beams and floors.
Assess combined axial force and bending effects in frame members
Frame members may experience axial force and bending together as thermal expansion changes compatibility. Use interaction checks consistent with the chosen design method and include second-order effects where they are significant. A member that passes an isolated axial or bending check can still fail the combined condition. For irregular structures, compare member-level results with a whole-frame review to identify force paths that are not obvious from the ambient model.
Design fire protection and steelwork detailing
Fire protection is part of the structural design, not a cosmetic layer added after member sizing. The protection system must deliver the required rating for the relevant section factor and exposure, while remaining compatible with fabrication, corrosion protection, access, and maintenance. Details at edges and interfaces often govern performance. For Singapore projects, structural fire protection should also be coordinated with the broader fire strategy and submission drawings.
Compare intumescent coatings, board systems, sprays, and concrete encasement
Compare systems by tested or assessed performance, thickness, installation environment, durability, appearance, access, and repairability. Intumescent coatings can suit exposed architectural steel where the substrate and environmental controls are appropriate. Board systems, sprays, and concrete encasement may offer different levels of impact resistance, enclosure, and site tolerance. The selected product must have evidence applicable to the member geometry, orientation, protection configuration, and required fire exposure.
Design protection thickness using the required fire rating and section factor
Protection thickness is determined from the required fire duration, steel temperature limit or resistance requirement, section factor, exposure, and product performance data. Do not transfer a thickness from one section to another without checking the changed heated perimeter and protection arrangement. The specification should state the system, substrate preparation, primer compatibility, thickness measurement method, tolerances, and repair procedure. These details convert a calculation assumption into an installable requirement.
A compact protection schedule helps the design and construction teams understand which variables control the specification:
| Protection decision | Main input | Design consequence | Site verification |
|---|---|---|---|
| Required rating | Compartment and authority criteria | Sets exposure duration | Confirm approved rating |
| Section factor | Heated perimeter and steel mass | Influences temperature rise | Check actual geometry |
| Protection system | Tested or assessed product data | Sets thickness and detailing | Inspect application |
| Interface detail | Slab, wall, opening, or connection | Controls continuity | Record before concealment |
The schedule should be tied to member marks and drawings rather than issued as a detached generic note. That link makes changes easier to review and gives the inspector a clear route from the design calculation to the installed work.
Account for openings, interfaces, connections, and damaged protection
Protection must continue around stiffeners, bolts, welds, brackets, penetrations, slab edges, and changes in section. Openings and service interfaces can create local heat paths or leave steel exposed. Define how damage is repaired, how board joints are supported, and how coating thickness is restored after site work. A fire rating is only credible when continuity is maintained across the complete protected boundary.
Coordinate fire protection with corrosion control, fabrication, and inspection
Confirm primer, topcoat, weld preparation, access, lifting, and sequencing with the fabricator and protection installer. Some systems require controlled temperature, humidity, or surface preparation, while others need protection from impact during transport and erection. Inspection should verify substrate condition, thickness, coverage, and repairs at agreed hold points. Coordination with structural steel shop drawings can reduce conflicts between protection requirements, connection details, and erection information.
Address connections, restraint, and whole-frame behavior
Fire performance is rarely determined by a member in isolation. Connections transfer forces while steel expands, slabs restrain movement, and adjacent cooler members attract or shed load. These effects may improve capacity in one location and increase demand in another. The design team should therefore treat connection behaviour and global stability as part of the fire load path.
Assess the fire resistance of bolted and welded connections
Review bolts, welds, end plates, fin plates, angle cleats, base plates, and surrounding heat paths under the fire combination. Connection resistance may be affected by reduced material strength, prying, bolt temperature, local plate slenderness, and non-uniform protection. Weld access and protection continuity should be shown clearly, especially where a connection sits at a compartment boundary. Use connection-specific assumptions rather than applying the adjacent beam or column temperature without checking exposure.
Consider rotational capacity and load redistribution in fire
As members soften and deform, connections may rotate and redistribute forces through adjacent spans or alternative supports. This behaviour can be beneficial only when the connections, slabs, bracing, and surrounding members have adequate ductility and capacity. Check whether rotation demands exceed the connection’s available deformation capacity. Where redistribution is relied upon, state the mechanism and verify the complete path rather than taking credit for it implicitly.
Evaluate restraint forces from floors, roofs, and adjacent members
Restraint to thermal expansion can generate axial forces and moments that are absent from the ambient design model. Floors, roofs, bracing, partitions, and neighbouring bays may provide partial restraint that changes as the fire develops. Establish realistic stiffness and release assumptions, then test the sensitivity of critical results to those assumptions. The assessment should consider both the heated compartment and the cooler structure receiving redistributed force.
Review composite slabs, secondary steelwork, and connection compatibility
Composite slabs can provide restraint, shielding, and alternative load paths, but only where their construction, reinforcement, shear connection, and interfaces support the assumed behaviour. Secondary steelwork may transfer heat or impose deformation on primary members. Check compatibility between slab edges, beams, columns, fire protection, and services penetrations. A coordinated structural model and drawing set is especially valuable where several systems share the same connection zone.
Verify, document, and deliver the fire design
A technically correct calculation is not enough if its assumptions cannot be followed on site or reviewed by the authority. The deliverable should connect the design basis, thermal model, resistance checks, protection specification, drawings, and inspection plan. It should also identify items that require confirmation during fabrication or construction. For projects requiring endorsement, Aman Engineering Consultancy provides professional engineering consultancy services, including design and engineering endorsement aligned with relevant standards.
Prepare the fire design assumptions, calculations, and load combinations
Set out the structural system, design fire, compartment, exposure faces, steel grade, section factor, protection assumptions, restraint, imperfections, and boundary conditions. State the accidental fire load combination and any actions carried forward from the ambient design. Include the standard editions, National Annex provisions, software version where relevant, and engineering judgement used. A clear assumptions register is often the quickest way to resolve later design changes.
Show member temperatures, resistances, protection specifications, and fire ratings
Present governing temperatures by time, reduced strengths and stiffnesses, member resistances, utilisation ratios, and the required protection thickness. Identify the critical member marks and explain any omitted or non-governing members. Drawings should show fire ratings, exposed faces, protection extents, interfaces, and connection treatment. Results should be sufficiently transparent for independent checking and construction coordination.
Coordinate drawings with architectural, fire protection, and building services plans
Overlay the structural fire design with compartment walls, ceilings, doors, penetrations, ducts, cable trays, access panels, and equipment supports. Confirm that services do not remove protection or create unsealed openings. Architectural finishes and access requirements can also affect coating selection and inspection access. For authority submissions, structural calculations and drawings should be consistent with the wider fire safety documentation and endorsed by the appointed QP where required.
Define inspection, repair, maintenance, and site quality-control requirements
Specify who checks substrate preparation, primer compatibility, dry-film thickness, board installation, spray density, encasement continuity, and damage repairs. Require records that identify member marks, inspection dates, instruments, results, and corrective actions. Maintenance instructions should explain how later drilling, welding, corrosion treatment, or service alterations affect the fire protection. Aman Engineering Consultancy can support a coordinated engineering approach for projects where Singapore compliance and international code requirements must be aligned.
Conclusion
Designing structural steelwork for fire resistance to SS EN 1993-1-2 is a connected engineering exercise: define the scenario, calculate the thermal response, reduce material resistance appropriately, check members and connections, and deliver protection details that can be installed and maintained. When the assumptions, calculations, drawings, and inspections all describe the same fire strategy, the design becomes easier to review and more dependable in practice.
Frequently Asked Questions
What does SS EN 1993-1-2 cover?
SS EN 1993-1-2 provides rules for the structural fire design of steel members required to retain their load-bearing function during fire exposure. It supplements normal-temperature steel design and works with the relevant fire action and structural standards.
Which fire curve should be used for a steel design?
The curve depends on the agreed fire scenario, building use, compartment characteristics, authority requirements, and the selected design method. A nominal standard fire may suit a prescriptive design, while a parametric or other defined scenario may be appropriate where the fire strategy requires greater representation of the compartment.
Why is the section factor important?
The section factor describes the relationship between the heated steel perimeter and the steel mass or volume absorbing heat. A higher exposed perimeter relative to the steel mass generally produces faster heating, although protection geometry and heat-transfer conditions also affect the result.
Does a fire-rated coating remove the need for structural checks?
No. The coating reduces the rate of heating, but the steel still loses strength and stiffness as temperature rises. The protected temperature must be calculated and then used in member, connection, stability, and frame checks.
Should connections be checked separately from beams and columns?
Yes. Connections have their own geometry, heat exposure, force transfer mechanisms, and deformation demands. Bolts, welds, plates, protection continuity, and restraint should be assessed as part of the complete fire load path.
When is advanced numerical analysis needed?
It may be appropriate for complex structures, substantial restraint, unusual fire scenarios, non-uniform heating, membrane action, significant redistribution, or cases where simplified member rules do not represent the behaviour adequately. The model must still use defensible assumptions and clear acceptance criteria.
What should a fire design submission contain?
It should normally include the design basis, fire scenarios, standards and National Annex provisions, load combinations, material data, thermal calculations, member and connection checks, protection specifications, coordinated drawings, assumptions, and inspection or maintenance requirements.