
Key Takeaways
Eurocode 4 provides the framework for designing composite steel-concrete structures, but successful Singapore projects depend on coordinated code selection, detailing, construction planning, and statutory review.
- Establish the applicable Singapore Standard, National Annex, and design situations before analysis begins.
- Confirm composite action through suitable materials, shear connectors, effective widths, and staged analysis.
- Design floors, columns, cores, and transfer systems as one connected high-rise load path.
- Treat fire, robustness, temporary works, differential shortening, and durability as design issues from the start.
- Coordinate Professional Engineer submissions, Accredited Checker review, BIM, and construction documentation early.
Establishing the Eurocode 4 design basis for Singapore projects
Composite construction can combine the speed and spanning ability of structural steel with the stiffness and mass of concrete. In a high-rise Singapore project, however, the calculation standard is only one part of the design basis. The engineer must also establish local adoptions, loading assumptions, fire requirements, execution conditions, and the interfaces between composite members and the rest of the building. A clear basis of design prevents later disputes over assumptions and responsibility.
Scope and structure of Eurocode 4
Eurocode 4, formally EN 1994, addresses composite steel and concrete structures for buildings and other civil engineering works. For high-rise buildings, EN 1994-1-1 is the principal part for general rules and building design, while EN 1994-1-2 addresses structural fire design. EN 1994-2 is directed toward bridges and should not be treated as the primary building design document. A useful Eurocode 4 guide places these parts alongside the wider Eurocode system and execution standards.
The standard covers materials, durability, structural analysis, ultimate and serviceability limit states, composite slabs, composite beams, and composite columns. Its value lies in explaining how steel and concrete may act together, not in replacing the detailed design checks required for each material and connection.
Singapore adoptions, National Annexes, and related standards
A Singapore design should identify the applicable SS EN documents and their National Annex provisions rather than relying on an overseas edition without review. The project basis should state the adopted wind actions, material parameters, execution requirements, fire strategy, and any authority-specific interpretation. This is especially important where drawings, specifications, and calculations are prepared by teams working across jurisdictions.
A local code register should also identify related provisions for concrete, steel, actions, execution, and fire. The composite design standard is a useful reference point for the relationship between EN 1994-1-1, EN 1994-1-2, and the other Eurocodes, but the project team remains responsible for confirming the current Singapore application.
Design situations, limit states, and partial factors
The design basis should distinguish persistent, transient, accidental, and construction situations. Ultimate Limit State checks address resistance and stability, while Serviceability Limit State checks address deflection, vibration, cracking, and other performance criteria relevant to occupants and finishes. Fire exposure requires its own accidental design situation and a consistent thermal analysis approach.
Partial factors must be applied consistently to actions, materials, and resistances. The engineer should document load combinations, imposed loads, wind effects, construction loads, and any exceptional actions that could affect a tall building. Consistent assumptions matter because a small difference between the analysis model and the issued design basis can propagate through member sizing, connections, and foundations.
Coordination with Eurocode 0, Eurocode 1, Eurocode 2, and Eurocode 3
Eurocode 0 establishes the reliability and limit-state principles, while Eurocode 1 supplies actions such as dead, imposed, wind, and execution loads. Eurocode 2 and Eurocode 3 govern the concrete and steel components where Eurocode 4 refers back to their provisions. The design team should therefore maintain one coordinated set of material grades, load combinations, resistance factors, and detailing assumptions.
This coordination extends beyond calculations. Steel fabrication, concrete execution, reinforcement placement, fire protection, and inspection requirements must agree with the structural drawings. Professional engineering consultancy from Aman Engineering Consultancy can support projects that require design and engineering endorsement against SS, BS, Eurocode, or other international standards, subject to the appointed engineer’s scope and statutory duties.
Selecting materials and defining composite action
Composite action is not automatic merely because steel and concrete occupy the same floor zone. It depends on force transfer, detailing, interface preparation, construction tolerances, and the behavior of the materials over time. Singapore’s heat, humidity, rainfall, and coastal exposure also make durability decisions relevant from the material-selection stage. Early agreement between the structural, architectural, and construction teams is therefore essential.
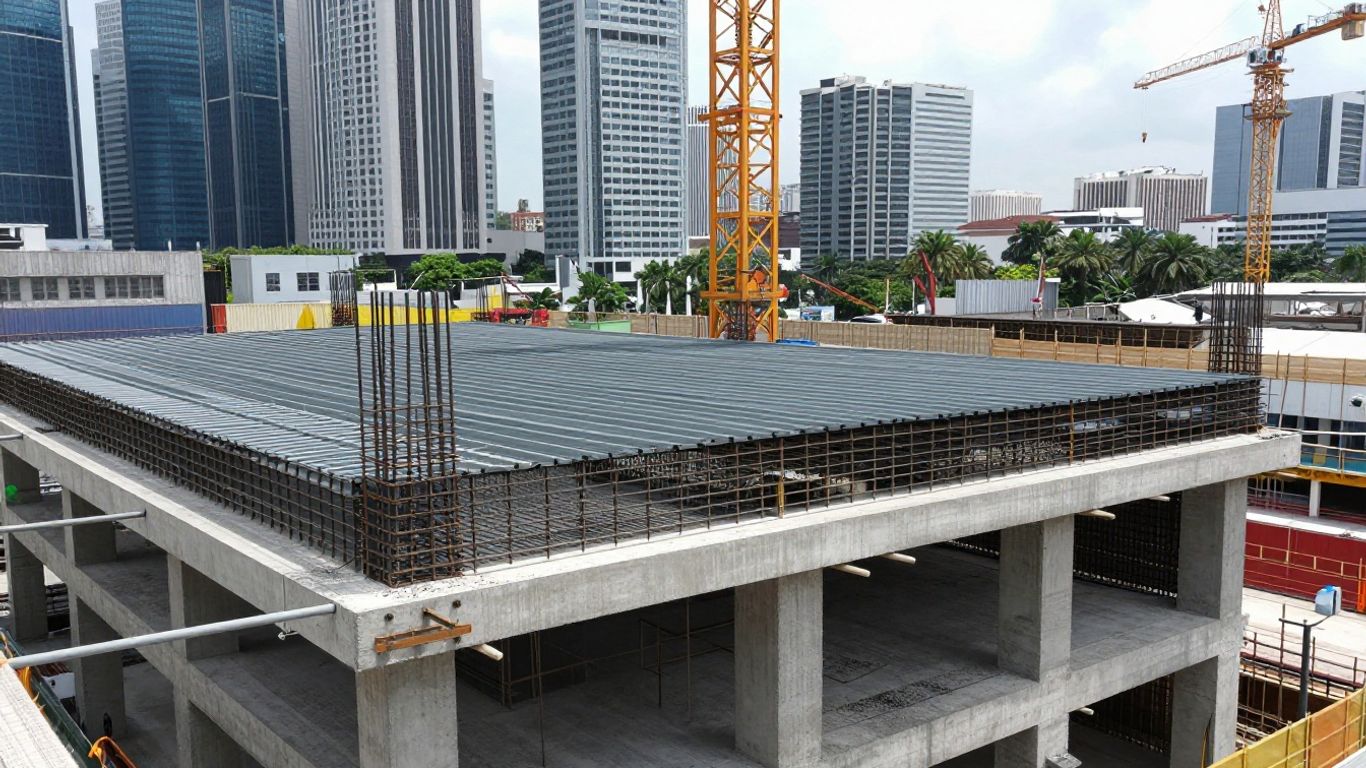
The visual relationship between decking, reinforcement, studs, beams, and columns should be reflected in the design documents. That clarity helps fabrication and site teams understand which elements are temporary, which become permanent, and where composite resistance is expected to develop.
Structural steel grades, concrete classes, and reinforcement
Steel grade, section geometry, concrete strength class, reinforcement grade, cover, and density all influence resistance and stiffness. The selected materials should be available in the required sizes and supported by suitable mill certificates, test records, and execution controls. Higher strength is not automatically more economical if it complicates welding, connection detailing, pumping, placement, or inspection.
Reinforcement must also be detailed for crack control, anchorage, laps, punching effects, fire resistance, and congestion around studs or column joints. In high-rise work, a material schedule linked to procurement and inspection records is often as important as the design calculation itself.
Shear connectors and the development of composite resistance
Shear connectors transfer longitudinal interface forces between the steel member and the concrete slab. Their diameter, spacing, layout, resistance, ductility, and installation quality affect the degree of composite action assumed in design. The engineer should check connector resistance, local slab behavior, fatigue where relevant, and the consequences of incomplete or damaged studs.
The design should make clear whether the member is fully or partially composite and how the assumed connection is developed along the span. It should also account for practical issues such as decking orientation, welding access, reinforcement interference, and inspection after installation.
Long-term concrete behavior, including creep and shrinkage
Creep and shrinkage alter stress distribution between steel and concrete after the floor becomes composite. They can increase long-term deflection, redistribute axial force, and contribute to differential shortening between composite columns and concrete cores. The analysis should use a credible construction age, loading sequence, humidity assumption, and restraint model.
These effects become more noticeable in tall buildings because small floor-by-floor movements accumulate over many levels. They should be communicated to façade, lift, partition, and MEP designers so that movement allowances are not left to site improvisation.
Durability considerations for Singapore’s tropical and coastal environment
Durability design should consider moisture, chloride exposure, carbonation, condensation, drainage, and the condition of protective systems throughout the building’s service life. Concrete cover, crack control, coatings, encasement, drainage details, and maintenance access should be selected together rather than as isolated notes.
The specification should define inspection frequencies and repair responsibilities for exposed steel, interfaces, joints, and fire protection. A practical durability strategy protects both the structural resistance and the reliability of the composite interface.
Designing composite floors for high-rise buildings
Composite floors are repeated many times in a tower, so small design decisions can affect weight, cycle time, floor-to-floor height, and usable space across the whole building. The engineer must examine both the hardened floor and the temporary arrangement before the concrete gains strength. Coordination with MEP services is equally important because late openings can interrupt reinforcement, decking, or shear connectors.
Composite beams and effective slab widths
The effective width of the concrete flange reflects how much slab participates in beam resistance and stiffness. It depends on span, support conditions, spacing, continuity, and the distribution of longitudinal shear. Beam design should check sagging and hogging regions, shear, lateral stability before hardening, connection behavior, and serviceability.
In a high-rise grid, beam spacing and slab continuity should be reviewed together. A deeper beam may improve strength but reduce services clearance, while a lighter section may increase vibration or deflection. The best solution is usually the one that works across analysis, fabrication, fire, and coordination requirements.
Composite slabs with profiled steel decking
Profiled decking can serve as permanent formwork and, when suitably detailed, participate in composite slab resistance. The design must address deck profile, span direction, rib geometry, reinforcement, end conditions, openings, fire exposure, and the transfer of forces into beams. Concrete placement and temporary support assumptions must match the product and site method actually specified.
Decking should not be treated as a generic line item. Its overlaps, fixing pattern, edge trims, pour stops, and interfaces with beams influence both construction safety and the finished structural system.
Construction-stage behavior before concrete hardening
Before hardening, the steel beam and decking may carry wet concrete, workers, equipment, and construction water without the benefit of composite stiffness. This stage can govern bending, lateral stability, deflection, deck capacity, and the need for temporary props. The design sequence should state when each resistance component becomes available.
Where the floor is unpropped, predicted construction deflection affects concrete thickness and finished levels. Where it is propped, the engineer must include prop reactions, removal sequence, settlement, and the effect of load transfer into supporting floors.
Deflection, vibration, and floor comfort criteria
Serviceability checks should consider immediate and long-term deflection, vibration from occupants or equipment, crack control, and the sensitivity of partitions and finishes. High-rise office, residential, hotel, and mixed-use floors may have different comfort expectations even when their nominal imposed loads are similar.
A realistic model should include stiffness degradation, connection slip where relevant, construction sequence, and non-structural load timing. Field observations and coordination with the architect can help distinguish a mathematically adequate floor from one that feels uncomfortable in use.
Openings, penetrations, and coordination with MEP services
Openings interrupt slab continuity, reinforcement, decking, and sometimes the effective width available to a composite beam. Their size, location, edge trimming, and timing should be agreed before fabrication. Large penetrations near supports or concentrated loads may require local strengthening or a revised load path.
A coordinated model should reserve zones for ducts, pipes, sprinklers, access panels, and drainage without assuming that every opening can be added later. This is a modest design effort compared with cutting hardened concrete or modifying installed steelwork.
Designing composite columns and vertical load systems
Composite columns can reduce the footprint of heavily loaded vertical elements while combining the compressive contribution of steel and concrete. Their behavior is closely tied to floor framing, column splices, cores, transfers, and the construction sequence. In a tall Singapore building, vertical load design must also be considered alongside lateral systems such as reinforced concrete cores, outriggers, belt trusses, or perimeter frames.
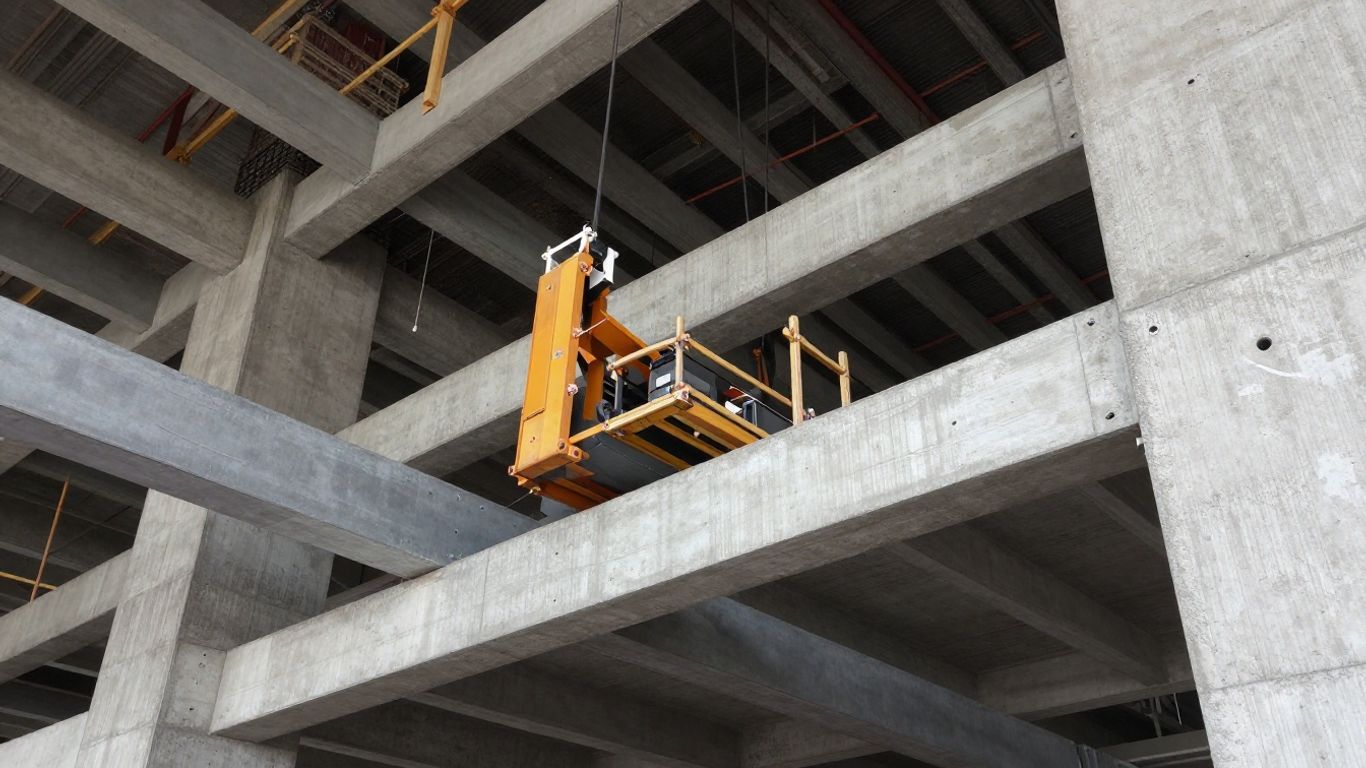
A useful design review follows the load from roof and floor framing through each column segment, splice, transfer level, foundation, and ground condition. It also checks how the column interacts with the core as shortening, temperature, and construction tolerances accumulate.
Concrete-encased, concrete-filled, and partially encased columns
Concrete-encased columns surround a steel section with concrete, while concrete-filled hollow sections place concrete within a steel tube. Partially encased arrangements use concrete in selected portions of a steel profile. Each form has different requirements for confinement, load introduction, fire resistance, reinforcement, inspection, and construction access.
The choice should reflect the available erection sequence and site resources. Filling a tube may require controlled pumping and venting, while encasement may create reinforcement congestion at beams and floors. The design should state how voids, interfaces, tolerances, and temporary stability are controlled.
Axial resistance, bending interaction, and slenderness effects
Column verification generally combines axial force with bending about one or both axes. The engineer should establish section classification, effective stiffness, resistance, imperfections, interaction relationships, and the contribution of each material. Slenderness can reduce resistance even where the squash capacity appears high.
Moment reversals, eccentric beam connections, construction misalignment, and façade reactions may produce bending that is not obvious from a gravity-only model. Connection detailing should therefore support the same interaction assumptions used in the member design.
Second-order analysis and stability in tall buildings
P-delta effects and member second-order behavior can be significant in a tower, particularly where axial loads are high and lateral drift is amplified. The global model should represent realistic stiffness, cracked concrete where appropriate, composite action timing, imperfections, and the restraint offered by cores and floor diaphragms.
Stability checks should be consistent with the selected lateral system. For towers above roughly 40 stories, the relationship between core walls, perimeter columns, and outrigger or belt truss levels may strongly influence column forces and drift; these locations also demand close architectural and MEP coordination.
Load transfer through floor levels and column splices
Every floor connection should provide a credible route for axial force, shear, and moment between the column, beams, slab, and any transfer element. Column splices must account for erection tolerances, temporary load conditions, welds or bolts, bearing, fire protection, and the point at which concrete contribution is activated.
Transfer floors deserve separate attention because discontinuous columns, deep beams, and concentrated reactions can change local slab behavior. The drawings should identify reinforcement, stiffeners, connection plates, and inspection access clearly enough for the intended sequence.
Interface design with cores, outriggers, and transfer structures
The core often supplies primary lateral stiffness, while perimeter columns and outriggers mobilize additional axial stiffness against overturning. Composite columns may therefore experience combined gravity, wind-induced, and compatibility forces. Their design should be integrated with diaphragm action, outrigger connections, core construction, and transfer structures.
At outrigger floors, the timing of connection and loading can affect force distribution. A staged model should distinguish the behavior before the outrigger engages from the final condition, while the construction team should understand any required jacking, release, or survey procedure.
Addressing fire, robustness, and high-rise performance
Fire and accidental actions are part of the structural design basis, not merely a finishing trade. Composite members may benefit from concrete’s thermal mass and the protection provided by encasement, but the resistance must be demonstrated for the required exposure and duration. Robustness also requires the building to tolerate localized damage without disproportionate collapse.
Fire resistance of composite beams, slabs, and columns
EN 1994-1-2 addresses structural fire design for composite members and is used with the relevant fire actions standard. Checks may include temperature development, reduced resistance, restraint, load ratio, thermal expansion, and the protection system. Beams, slabs, and columns should be assessed as parts of the fire compartment and surrounding structure.
Fire design should also reflect penetrations, joints, connections, deck geometry, and the actual protection thickness. A nominal coating note is not a substitute for a coordinated fire strategy.
Thermal effects and reduced material properties during fire
Steel strength and stiffness reduce as temperature rises, while concrete and reinforcement also experience changes in mechanical properties. Thermal gradients can induce curvature, restraint forces, and connection demand. The analysis should use the prescribed temperature-property relationships and a credible heating scenario.
The fire model should not be disconnected from normal-temperature assumptions. The member geometry, load ratio, restraint, and composite detail used in the fire check must correspond to the issued design.
Passive protection, concrete encasement, and fireproofing coordination
Passive protection can include sprayed or board systems, intumescent coatings, concrete encasement, or inherent protection from concrete-filled sections. Selection depends on fire rating, exposure, durability, appearance, access, inspection, and the construction sequence. The interfaces between protection, decking, studs, connections, and services need explicit details.
Fireproofing thickness and continuity should be checked after installation, particularly at beam ends, splices, brackets, penetrations, and slab edges. Responsibility for repair after subsequent trades should also be recorded.
Progressive collapse resistance and key element design
Robustness assessment considers whether local member loss, accidental actions, or abnormal loading could produce disproportionate damage. The approach may involve alternate load paths, tying, local resistance, notional removal scenarios, or designated key element checks, depending on the governing requirements and risk assessment.
The composite system should be reviewed for continuity in both steel and concrete components. Connections, slab reinforcement, column splices, and transfer structures may control the available alternate path more than the primary member capacities do.
Accidental actions, robustness, and disproportionate damage
Accidental actions should be defined with the project’s use, security assumptions, fire strategy, and authority requirements in mind. The structural response should be judged against realistic deformation capacity, connection ductility, diaphragm behavior, and the consequences of localized failure.
Robustness is best addressed during concept design, when column grids and load paths can still change. A late robustness check may reveal that architectural or services coordination has already removed the practical alternatives the structure needs.
Integrating construction sequence and temporary works
Composite design changes as the building is erected. Steel may stand before slabs are cast, decking may span before props are installed, and concrete columns or cores may advance at a different rate from the steel frame. The engineer should model these stages and provide temporary works information that is sufficiently clear for safe execution.
Staged loading and changes in structural stiffness
The timing of steel erection, deck installation, concrete casting, curing, prop removal, façade installation, and occupancy changes the stiffness and load distribution of the building. A final-state model cannot by itself predict every construction-stage force or movement. Staged analysis is especially relevant for tall buildings with composite columns and concrete cores.
The results should be translated into practical requirements: survey points, pour limits, permissible storage loads, prop removal criteria, and movement allowances. Otherwise, valuable analysis remains disconnected from site decisions.
Sequence effects from steel erection, decking, and concrete casting
Steel erection tolerances influence deck fit, stud positioning, beam camber, and column alignment. Concrete casting adds wet weight before composite action develops and may create unbalanced loading if pours are not distributed as assumed. The sequence should identify pour strips, construction joints, temporary restraints, and curing periods.
Where concurrent engineering or prefabrication is used, the benefits depend on repeatable details and early coordination. Singapore’s adoption of DfMA and 4D BIM workflows can support sequence planning, but the structural assumptions still need verification against the actual method statement.
Temporary propping, stability, and wind actions during construction
Temporary props, falsework, access platforms, and erection bracing must resist construction dead loads, live loads, equipment effects, and wind. Exposure duration and site conditions matter, particularly during heavy rain or when partially completed floors provide incomplete diaphragm action. Temporary stability should be checked independently rather than inferred from the finished building.
A construction risk register can help organize the critical controls:
- Confirm the erection bracing and temporary restraint before lifting steel.
- Verify decking spans, fixings, edge protection, and pour-stop details.
- Control wet-concrete placement, stockpiles, and unbalanced temporary loads.
- Inspect props, falsework, and access systems before each major pour.
These controls turn a general temporary-works requirement into actions that can be assigned and inspected. The design team should also identify hold points where work cannot proceed without survey or engineering confirmation.
Differential shortening between composite columns and concrete cores
Composite columns and reinforced concrete cores shorten at different rates because of their material properties, load histories, creep, shrinkage, and construction timing. The accumulated difference can affect beams, façades, partitions, lift rails, and service connections. It should be estimated at design stage and monitored during construction.
Mitigation may involve connection detailing, movement allowances, revised casting levels, staged surveys, or controlled adjustments. The chosen method should be communicated across disciplines rather than left solely to the structural contractor.
Quality control for shear studs, reinforcement, and concrete placement
Quality assurance should connect design assumptions to inspection records. Stud welds, deck installation, reinforcement spacing, concrete strength, cover, consolidation, and curing all influence the achieved composite resistance. Nonconforming work should have a defined assessment and repair route.
Aman Engineering Consultancy provides professional engineering consultancy and design and engineering endorsement services within its stated Singapore and international practice areas; project-specific review remains subject to the appointed Professional Engineer, approved documents, and statutory requirements. Clear inspection and hold-point procedures make that review more effective.
Optimizing compliance, constructability, and project delivery
A technically correct composite design can still perform poorly if it is difficult to fabricate, coordinate, inspect, or approve. High-rise projects benefit from decisions that connect analysis to procurement, construction, authority submissions, and long-term maintenance. Early review is usually less disruptive than redesign after shop drawings or site work has begun.
Finite element modeling and performance-based design
Finite element modeling can examine complex load paths, staged behavior, local connection effects, transfer structures, and nonlinear response. The model should remain proportionate to the decision being made, with clear boundary conditions, mesh controls, material assumptions, and validation checks. Performance-based methods should supplement, not obscure, the governing code requirements.
Sensitivity studies are useful where stiffness, soil restraint, construction timing, or connection behavior is uncertain. Results should be summarized in engineering terms so that reviewers and contractors can understand the practical consequence of each assumption.
Balancing material efficiency with construction speed
Material efficiency should be measured against fabrication complexity, lifting capacity, connection repetition, concrete cycle time, temporary works, fire protection, and inspection. A slightly heavier member may reduce site labor or simplify sequencing, while a lighter design may introduce costly tolerances and special details.
Singapore value-engineering studies often examine column grids, beam depths, slab systems, prefabrication, and outrigger configuration together. The objective is not the lowest tonnage in isolation, but a safe structural system that meets programme, cost, spatial, and approval constraints.
BIM coordination and design review workflows
BIM can support clash detection, quantity take-offs, design review, and visual construction sequencing. For composite structures, the model should distinguish steel, concrete, reinforcement, decking, studs, fire protection, temporary works, and openings. Naming conventions and revision control are essential when multiple disciplines issue changes.
A structured review workflow should track design assumptions, RFIs, nonconformances, calculations, and approved details. The model is most useful when it remains aligned with drawings and specifications rather than becoming a separate visual exercise.
BCA submissions, Professional Engineer certification, and Accredited Checker review
Singapore submissions require careful coordination of structural plans, calculations, specifications, and professional endorsements. The Building and Construction Authority framework includes Professional Engineer responsibilities and, where applicable, independent Accredited Checker review. The submission package should clearly identify the adopted SS EN standards, design situations, analysis methods, and departures or engineering judgments.
Accredited Checker review is independent verification, not a replacement for the design engineer’s duty to produce a complete and coordinated design. Aman Engineering Consultancy’s globally minded practice includes work involving Singapore and international standards, but the appointed Qualified Person and Accredited Checker retain their formal statutory roles on each project.
Lifecycle cost, maintenance, and future adaptability
Lifecycle decisions include corrosion protection, access for inspection, fireproofing maintenance, drainage, replacement of damaged components, and the possibility of future tenant alterations. Composite floors should allow reasonable service penetrations without undermining primary members or fire compartments.
Design records should preserve material certificates, as-built surveys, protection systems, inspection results, and approved changes. Aman Engineering Consultancy can provide professional engineering consultancy across Singapore and international contexts, while long-term asset performance depends on the owner’s maintenance plan and the completed building’s documented condition.
Conclusion
Eurocode 4 composite design for a high-rise Singapore project is a coordinated exercise in standards, materials, load paths, staged construction, fire safety, robustness, and statutory assurance. When the steel-concrete interface is designed alongside the core, floor systems, temporary works, services, and approval process, the result is more than a compliant calculation: it is a buildable and maintainable structure with a clear engineering record.
Frequently Asked Questions
What is Eurocode 4 used for?
Eurocode 4 is used to design composite steel and concrete structures, including composite beams, slabs, columns, joints, and fire conditions for relevant building and civil engineering applications.
Which part of Eurocode 4 is most relevant to high-rise buildings?
EN 1994-1-1 provides the general rules and building provisions, while EN 1994-1-2 addresses structural fire design. The applicable Singapore adoption and National Annex must also be confirmed.
How does composite action develop in a floor system?
Composite action develops when shear connectors transfer interface forces between the steel member and the concrete slab, allowing the materials to participate together in resistance and stiffness.
Why does construction sequence affect composite design?
Before concrete hardens, the steel and decking may carry wet concrete and construction loads without composite stiffness. Pour sequence, propping, curing, and load timing can therefore affect stresses, deflection, and stability.
What should be checked for composite columns in tall buildings?
Checks commonly include axial resistance, combined bending, slenderness, second-order effects, imperfections, fire resistance, column splices, floor load transfer, and compatibility with cores and lateral systems.
How are fire requirements considered for composite structures?
Fire design considers thermal exposure, reduced material properties, restraint, member load ratio, protection systems, concrete encasement, connections, penetrations, and the required fire resistance period.
What is the role of an Accredited Checker in Singapore?
An Accredited Checker independently reviews applicable structural designs, calculations, loads, detailing, and code compliance within the statutory framework before the relevant permit process proceeds.