
Key Takeaways
The 1.5m threshold is a useful starting point, but it should not be treated as a blanket exemption. Temporary retention, ground conditions, neighbouring assets, and construction sequence can all affect whether formal engineering review is needed.
- Excavation depth is only one part of the ERSS assessment.
- A QP should confirm the applicable submission pathway before work begins.
- Shoring, sheet piles, temporary slopes, and anchors may require engineered documentation.
- Groundwater, surcharge loads, and nearby structures can increase risk even for shallow works.
- Approved designs must be followed, monitored, and revised when site conditions change.
What the 1.5m rule means for temporary groundwork
The 1.5m reference point is commonly used to identify excavation works that may need closer regulatory and engineering attention. It relates to the risk created when soil is cut deeply enough for instability, ground movement, or damage to nearby assets to become significant. The correct assessment, however, depends on the whole temporary works arrangement rather than a single number.
The regulatory purpose of an earth retaining or stabilising system
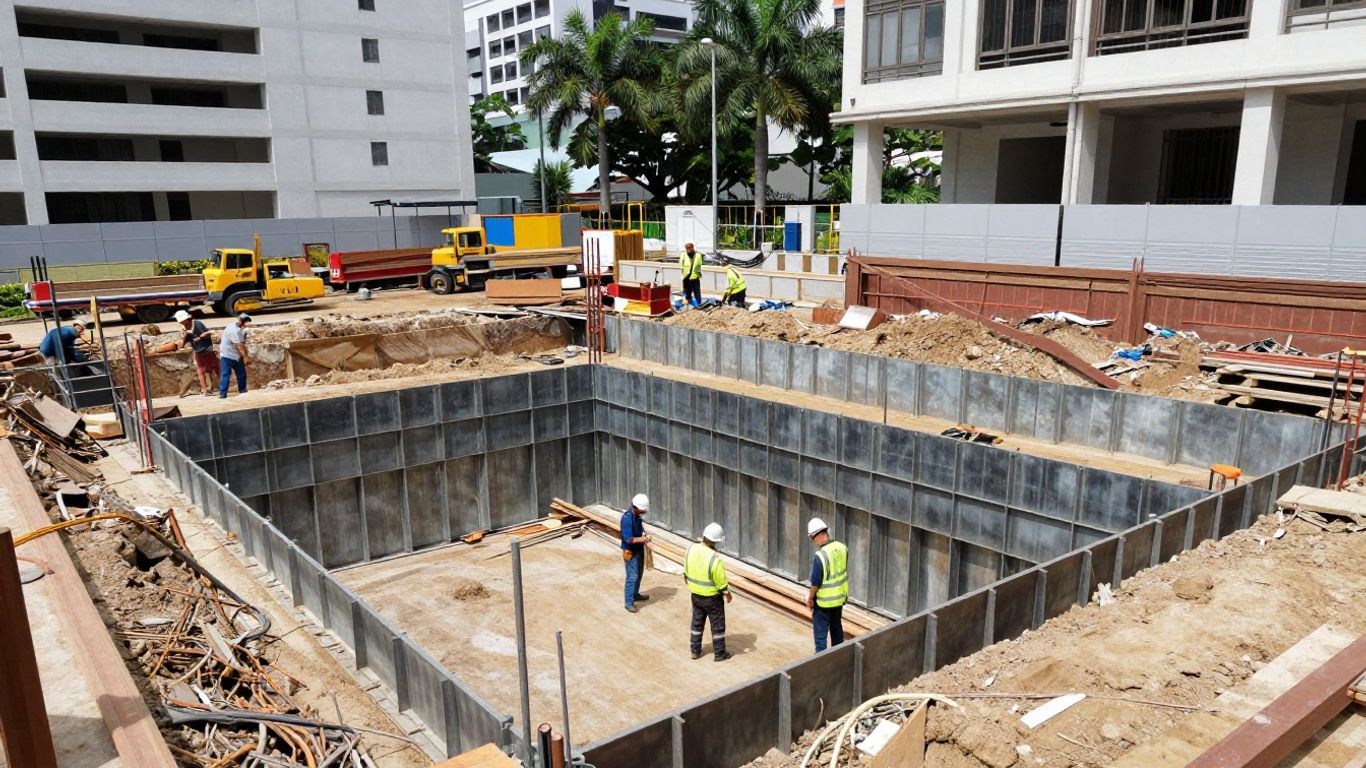
An earth retaining or stabilising system supports soil that might otherwise move into an excavation. In practice, an ERSS may control lateral ground movement, reduce the chance of collapse, and protect adjacent structures, roads, and services. The system must be considered as a temporary structural and geotechnical arrangement, not merely as a site-access measure.
The design may involve sheet piles, bored pile walls, diaphragm walls, soil nails, ground anchors, or other engineered solutions. Selection depends on soil, groundwater, depth, movement limits, nearby structures, and the proposed construction method.
How excavation depth is measured and assessed
Depth should be assessed against the relevant existing and proposed levels, with attention to local variations across the site. A small portion of an excavation may be deeper than the general platform, while a sloping site may produce different depths along each boundary. Drawings should make these levels clear rather than relying on a single average figure.
The assessment also needs to consider whether temporary benches, ramps, working platforms, or staged cuts alter the effective geometry. A shallow-looking excavation at one location can still connect to a deeper or less stable arrangement elsewhere.
Why the 1.5m threshold is a trigger, not the only consideration
The threshold should prompt the project team to ask what could happen if the soil moves, water enters the excavation, or equipment loads the ground near its edge. Context changes the risk: a 1.4m excavation beside an old boundary wall may deserve more care than a deeper cut in an isolated, stable area.
A practical review should cover excavation geometry, soil and groundwater, surcharge loads, neighbouring assets, access, temporary support, and sequence. This is why teams often benefit from a documented engineering design review before mobilising excavation works.
The role of the Qualified Person in confirming submission requirements
The Qualified Person should interpret the proposed works against the applicable Building Control requirements and project conditions. That assessment normally considers the excavation, any ERSS or temporary earth retaining system, interfaces with permanent works, and the consequences of construction staging.
The QP’s conclusion should be recorded with the drawings, assumptions, and limitations that informed it. If the design changes, the original conclusion may no longer apply, so the review should be revisited rather than treated as a one-time administrative step.
Situations that may require a formal BCA ERSS submission
A formal submission is more likely where excavation or temporary retention presents a clear risk to public safety, adjacent property, or essential infrastructure. The project team should identify this possibility during planning, not after the excavator arrives on site. Early coordination also gives the QP time to resolve missing information and clarify authority expectations.
Excavations exceeding 1.5m in depth
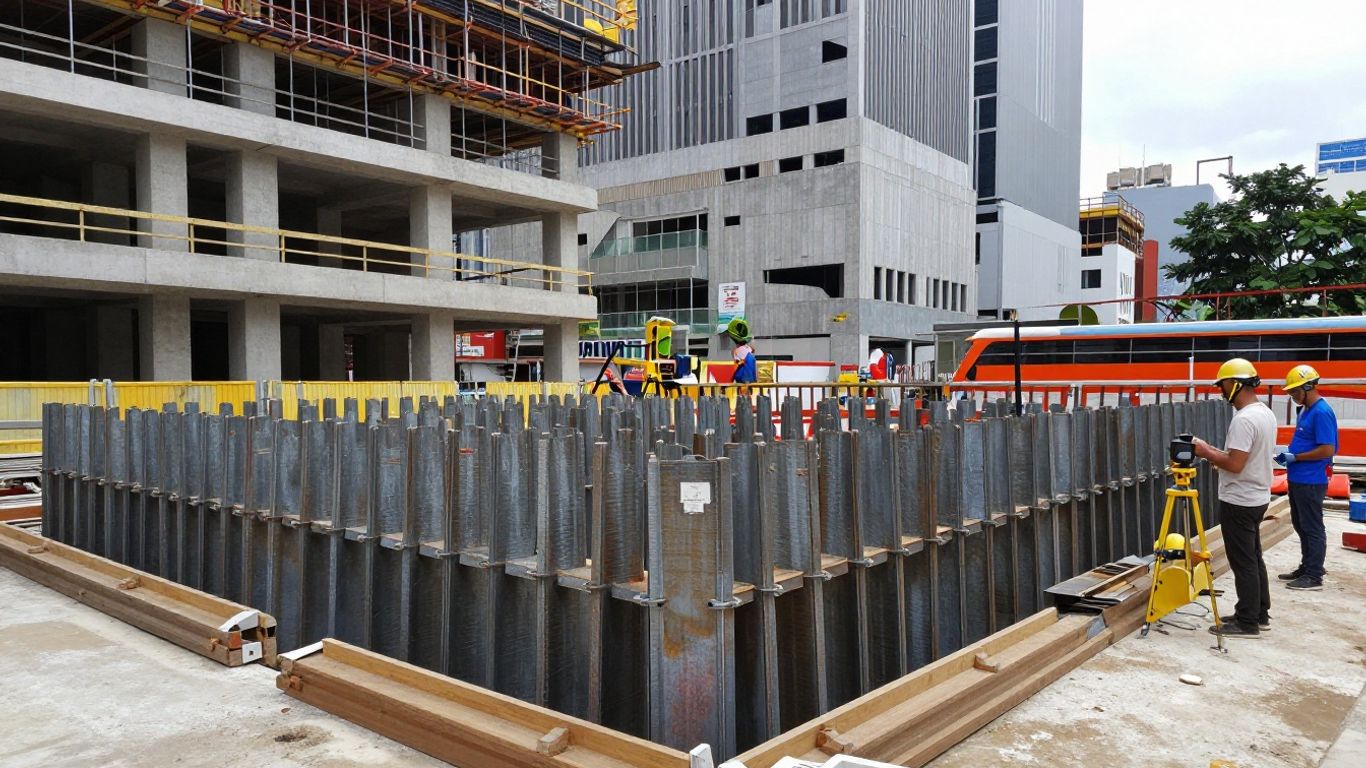
An excavation exceeding 1.5m should be treated as a submission trigger for review by the QP. The project may require drawings, calculations, temporary works details, and construction-stage controls that demonstrate stability throughout the excavation and support sequence.
The final requirement depends on the project’s specific conditions and the applicable regulatory pathway. Teams should therefore avoid assuming that a depth measurement alone determines every submission detail.
Temporary slopes, shoring, sheet piles, and other retention systems
A temporary slope or supported excavation can fall within the scope of ERSS-related review when it retains or stabilises earth during construction. Shoring, sheet piles, anchors, soil nails, and similar systems each introduce design questions involving stability, deformation, installation, removal, and construction loading.
The system should be assessed in its temporary condition, including the period before permanent floors or walls provide restraint. A design that is adequate after a basement slab is cast may not be adequate during the earlier open-excavation stage.
Works near existing buildings, boundaries, roads, and utilities
Proximity increases the consequences of even modest ground movement. A retaining arrangement near an existing building, road, boundary, drain, or buried service may need movement controls, protection measures, monitoring, and coordination with affected parties.
The site investigation should document adjacent conditions and utility locations wherever they can influence the work. These records help the QP distinguish a controlled excavation from one whose risks extend beyond the site boundary.
Excavation, backfilling, or staging that changes the original risk profile
The risk profile can change when the contractor deepens a cut, changes the support spacing, removes a prop, alters the sequence, or backfills in a different order. Dewatering and temporary stockpiles can also affect soil behaviour and loads around the excavation.
A submission is not a permanent permission to use any convenient method. The approved arrangement must be compared with actual site operations, and changes should be referred back to the QP before implementation.
When shallow excavation can still require engineering review
Depth is a convenient first filter, but shallow groundwork is not automatically low risk. Ground movement is influenced by the relationship between the cut, the soil, nearby loads, and the sensitivity of surrounding assets. A careful review is particularly important on constrained Singapore sites where boundaries and services may be close together.
Groundwork close to adjacent structures or sensitive infrastructure
A shallow excavation beside a masonry wall, old foundation, road, railway asset, or utility corridor can create consequences out of proportion to its depth. The team should understand how the cut may affect bearing support, drainage, access, and vibration.
Where infrastructure is sensitive, the review may need construction restrictions, protective measures, survey points, or additional authority coordination. The objective is to manage movement before visible damage becomes the first warning.
Weak, loose, filled, or groundwater-affected ground conditions
Filled or loose ground may not stand safely at the same angle as competent soil. Groundwater can further reduce stability, cause piping, soften exposed material, or make the excavation difficult to maintain.
Site investigation information should therefore include the available ground model and groundwater assumptions. If those assumptions are uncertain, the temporary design should reflect that uncertainty instead of relying on optimistic field observations.
Differential levels, surcharge loads, and heavy construction equipment
A neighbouring platform, road, material stack, crane, or excavator can impose surcharge close to the excavation edge. Differential ground levels can also increase the retained height even when the visible cut appears modest.
The review should identify where equipment will travel, where materials will be stored, and whether loads can change during each stage. A safe arrangement may require exclusion zones, revised access routes, temporary propping, or a different sequence.
Sequencing, partial excavation, and changing site constraints
Temporary works are often most vulnerable during transitions. A partly excavated area may have incomplete support, while a planned installation may be delayed by access, weather, or an unexpected obstruction.
The construction method should describe these intermediate conditions clearly. If the site cannot maintain the assumed sequence, work should pause at the relevant hold point and the QP should be consulted.
How to determine whether the proposed system falls within BCA scope
The scope question is best answered by mapping the physical work to the temporary works and authority requirements that govern it. Project teams should not rely on informal labels such as “minor excavation” or “temporary trench” without describing the actual geometry and support system. A concise written assessment can prevent later disagreement about what was reviewed.
Separating excavation works from other temporary structures
Excavation, access platforms, falsework, scaffolding, and temporary bridges may have different design responsibilities and approval paths. They should be listed separately even when they are installed by the same contractor or appear on one site plan.
The team should identify which element retains soil, which element carries construction loads, and which element protects workers or the public. That separation makes it easier to establish the right design checks and inspection records.
Identifying interfaces with permanent foundations and basement construction
Temporary retention may transfer loads into permanent slabs, walls, foundations, anchors, or cast-in items. Conversely, permanent works may not yet be available to provide the restraint assumed in a temporary design.
The ERSS drawings should show these interfaces and state when each permanent element becomes structurally effective. This coordination is especially important where basement excavation and permanent structural works proceed in closely linked stages.
Checking project-specific requirements from BCA and other authorities
BCA requirements should be checked alongside conditions from authorities responsible for roads, rail, drainage, utilities, land, or environmental controls. The applicable pathway may depend on the location, depth, ground movement risk, and relationship to public infrastructure.
The project manager should maintain a requirements register rather than assuming that one approval covers every related activity. Pre-submission consultation can be useful where the scope or authority interface is uncertain.
Recording the QP’s assessment and assumptions before work starts
The QP’s assessment should state the information reviewed, the proposed system, the depth and levels, the relevant ground assumptions, and the conditions attached to the conclusion. It should also identify what would require a further review.
A useful record may include the following items before mobilisation:
- Latest excavation and temporary works drawings.
- Site investigation and groundwater information.
- Adjacent-asset and utility survey records.
- Proposed construction sequence and equipment loads.
This record gives the site team a practical baseline. It also makes it easier to identify when a variation is material rather than an ordinary field adjustment.
What a formal ERSS submission typically needs
A formal ERSS submission should explain how the retaining or stabilising arrangement remains safe through each relevant construction stage. The documents need to be consistent: drawings, calculations, method statements, monitoring plans, and site controls should describe the same system. Gaps between those documents are a common source of delay and confusion.
Design calculations, drawings, and system specifications
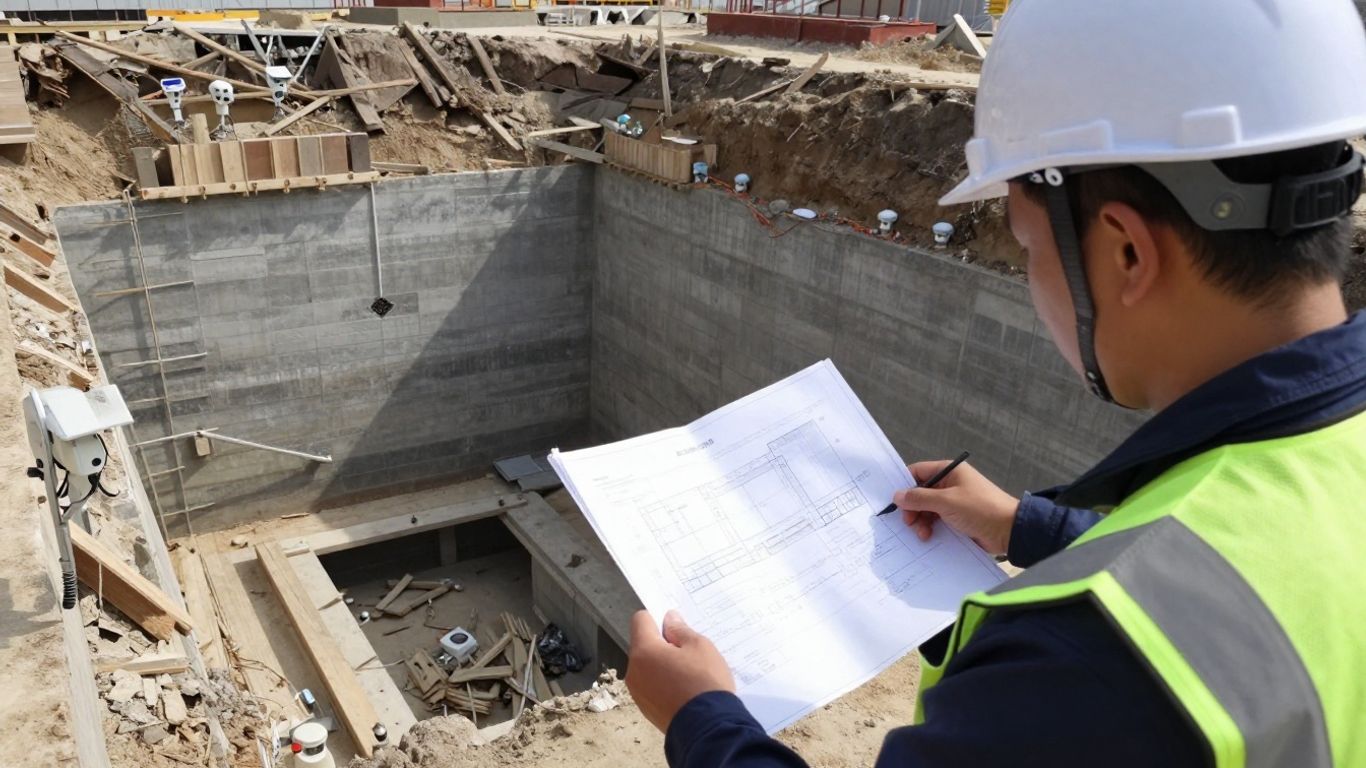
The submission typically includes design calculations, plans, sections, details, specifications, and the design assumptions supporting the chosen system. These documents should identify member sizes, support levels, connection details, materials, and relevant load cases where applicable.
Drawings should be sufficiently clear for the contractor to install and inspect the system. They should also distinguish temporary elements from permanent works and show limits beyond which the design must not be used.
Geotechnical information, site investigation data, and groundwater assumptions
The geotechnical basis should describe the ground conditions used for design, including soil parameters, stratigraphy, groundwater levels, and known uncertainties. Site investigation data should be adequate for the scale and sensitivity of the excavation.
Where groundwater or ground variability is significant, the submission should explain the controls and assumptions that keep the design valid. Unverified assumptions should not be hidden inside a calculation package.
Excavation stages, construction sequence, and installation methodology
The sequence should show how the system is installed, how soil is removed, when supports are activated, and how the excavation is eventually closed or transferred to permanent works. Methodology matters because a sound final arrangement can still be unsafe during installation.
The contractor’s method statement should align with the approved drawings. Any requirement for temporary access, lifting, preloading, dewatering, or restricted plant movement should be visible to the people carrying out the work.
Instrumentation, monitoring, and trigger-action-response plans
Monitoring is used to detect movement, settlement, groundwater changes, or other indicators that conditions are departing from the design basis. The plan should identify instruments, locations, reading frequency, responsible personnel, and reporting arrangements.
Trigger-action-response levels should lead to defined actions rather than vague instructions to “monitor closely.” The team should know who reviews the readings, who can stop work, and how the QP is notified when a trigger is reached.
Revisions required when site conditions or methods change
A revision may be needed when actual soil differs from the investigation, groundwater rises, an obstruction changes the wall alignment, or the contractor proposes a different support sequence. The same applies when adjacent works introduce new surcharge or movement sensitivity.
Revisions should be issued through controlled documents and briefed to the site team. Marking up an old drawing informally is not a substitute for confirming the engineering implications.
The approval and construction workflow for project teams
The workflow should connect design responsibility, authority submission, construction planning, and field verification. It is not enough for the QP to produce a design if the contractor’s method, programme, and inspection process operate separately. Clear interfaces reduce the chance that work starts on an incomplete understanding of the approved arrangement.
Coordinating the QP, contractor, geotechnical consultant, and site team
The QP needs timely information from the contractor and geotechnical consultant, including access constraints, available equipment, proposed sequencing, and site investigation results. The site team then needs a clear explanation of the design assumptions and restrictions.
A coordination meeting should close open technical questions before submission. It should also identify who will review monitoring data, manage hold points, and communicate changes.
Allowing time for submission review, responses, and approval conditions
The programme should include time for preparing the package, responding to review comments, revising documents, and satisfying approval conditions. Treating approval as a final administrative event can place pressure on the team to begin work before the engineering basis is settled.
A realistic programme also includes time for procurement and installation of the specified support system. Substituting a readily available product late in the process may require a new design review.
Linking approved ERSS details to method statements and permits
The approved details should be referenced in the excavation method statement, permit-to-work process, site logistics plan, and daily briefings. This linkage helps supervisors confirm that the physical work matches the reviewed design.
Construction and programme controls are most effective when they connect scope, schedule, inspection, and closeout rather than treating each as a separate activity. Project teams can also review construction management support where broader implementation coordination is needed.
Managing temporary works inspections and hold points
Inspections should occur before excavation, after each support stage, during critical transitions, and before loads or access arrangements change. Hold points should be recorded and released by the designated competent person.
Inspection records should include photographs, levels, installation details, monitoring results, and unresolved observations. If a condition is outside the approved limits, the work should stop at the affected location until the issue is assessed.
Responsibilities for project managers, main contractors, and junior C&S engineers
The focus keyword, Project Managers, Main Contractors, Junior C&S Engineers, describes three groups that influence ERSS compliance in different ways. Their responsibilities overlap, but they should not be confused. A well-run project assigns decisions clearly and keeps the technical record available to everyone who needs it.
Project managers: controlling programme, authority, and interface risks
Project managers control the programme, consultant appointments, authority interfaces, budget allowances, and communication between parties. They should ensure that submission activities are planned early and that no commercial milestone quietly encourages premature excavation.
They also need to track adjacent-owner concerns, utility coordination, monitoring requirements, and design changes. When the scope moves, the project manager should ask whether the original QP assessment remains valid.
Main contractors: implementing the approved design and sequence
The main contractor is responsible for organising site operations in accordance with the approved design, method statement, and sequence. This includes using the specified materials and equipment, maintaining exclusion zones, protecting installed supports, and briefing subcontractors.
A contractor should not alter support spacing, excavation depth, access, or plant locations without the required engineering review. Field practicality matters, but it must be resolved through controlled design and method changes.
Junior C&S engineers: checking drawings, records, and site conditions
Junior C&S engineers often provide the practical link between technical documents and site observations. Their checks may include comparing issued drawings with installation, reviewing survey and monitoring records, checking levels, and escalating discrepancies.
They should avoid making independent structural or geotechnical decisions outside their authority. Good practice is to record the observation precisely, preserve the evidence, and refer the matter to the QP or supervising engineer.
Maintaining clear documentation for inspections and future changes
Documentation should make the project history understandable months after the work is complete. The controlled set may include approved drawings, calculations, permits, inspection forms, monitoring data, photographs, non-conformance reports, and revised instructions.
A clear record supports handover and helps the team respond if later works affect the temporary or permanent system. It also demonstrates that site decisions were based on engineering information rather than memory.
Common ERSS compliance mistakes and how to avoid them
Most compliance failures begin with a small assumption: that the excavation is too shallow to matter, that a familiar detail can be reused, or that a field change is too minor to report. These assumptions become risky when they are not tested against the approved design and actual site conditions. A disciplined review process is usually more efficient than correcting unsupported work later.
Treating 1.5m as a blanket exemption from submission
The 1.5m reference should not be read as permission to proceed without assessment. Nearby structures, weak soil, water, surcharge, and temporary retention can make shallow work technically significant.
The team should ask the QP to confirm the scope and retain that conclusion with the project records. Where the risk is uncertain, documented review is safer than relying on a verbal interpretation.
Starting excavation before approval, permits, or temporary works checks
Starting early can compromise both safety and the approval process. The first cut may remove support, expose unknown services, or create a condition that was not included in the design.
Pre-start checks should confirm that the relevant approvals, drawings, permits, method statements, inspections, and emergency arrangements are in place. The excavator should not become the trigger for discovering that a submission was incomplete.
Using an approved design outside its stated limits
An approved system has boundaries. These may relate to depth, soil parameters, groundwater, support levels, surcharge, equipment, sequence, or adjacent construction.
Site supervisors should compare actual conditions against those limits at each stage. If the work cannot comply, it should be paused and referred for a formal technical decision.
Failing to update the design after variations or unexpected ground conditions
Unexpected fill, groundwater, obstructions, settlement, or revised access can invalidate the assumptions behind the ERSS. Continuing with the original arrangement without review creates an avoidable risk.
Variations should be described clearly, supported by current site information, and sent through the agreed change-control route. The revised instruction should reach all affected supervisors and subcontractors before the changed work begins.
Relying on site observations without formal engineering records
Site observations are valuable, but they do not replace calculations, inspection records, survey data, or QP instructions. A comment such as “looks stable” cannot establish that the design assumptions remain satisfied.
Record what was seen, where it occurred, when it was observed, and what action followed. That habit gives the engineering team a reliable basis for deciding whether work can continue.
Conclusion
The 1.5m rule is best understood as a prompt for disciplined assessment, not a simple safe-or-unsafe boundary. Project teams should consider the retention system, ground and groundwater, adjacent assets, loads, sequence, monitoring, and authority requirements together, with the QP’s assessment recorded before work starts and revisited whenever the work changes.
Frequently Asked Questions
Does every excavation deeper than 1.5m require a formal ERSS submission?
An excavation beyond 1.5m should trigger a formal review of the applicable requirements, but the exact submission pathway depends on the project’s design, temporary support, location, and surrounding conditions. The QP should confirm the requirement.
Can an excavation below 1.5m still need engineering review?
Yes. Nearby structures, weak or filled ground, groundwater, surcharge loads, differential levels, and sensitive infrastructure can make shallow excavation technically significant.
What is the purpose of an ERSS?
An ERSS provides lateral support or stabilisation to excavated earth during construction. It is intended to manage collapse risk and ground movement while temporary and permanent works are completed.
Who confirms whether a submission is required?
The project’s Qualified Person should assess the proposed works against the applicable requirements and document the assumptions, scope, and conditions supporting the conclusion.
What happens if the construction sequence changes?
The change should be reviewed before implementation because the original design may depend on a particular excavation, support, dewatering, or backfilling sequence. Updated documents may be required.
Why are monitoring and trigger-action-response plans used?
They provide a structured way to detect movement, settlement, groundwater changes, or other departures from the design basis and to define the actions required when specified limits are reached.
What records should the project team retain?
Teams should retain approved drawings, calculations, method statements, permits, inspection records, monitoring data, photographs, change instructions, and QP decisions so that the temporary works history remains traceable.