
Key Takeaways
ERSS approvals are easier to manage when technical design, authority interfaces, and construction controls are planned as one coordinated process.
- Confirm the approval landscape before fixing the design or excavation sequence.
- Establish one technical basis from investigations, utility records, and ground data.
- Separate BCA requirements from conditions imposed by LTA, PUB, and NParks.
- Give Lead C&S Engineers, Project Directors, and the Professional Engineer clear decision rights.
- Maintain one live record of submissions, comments, changes, inspections, and handover documents.
Define the ERSS approval landscape before design begins
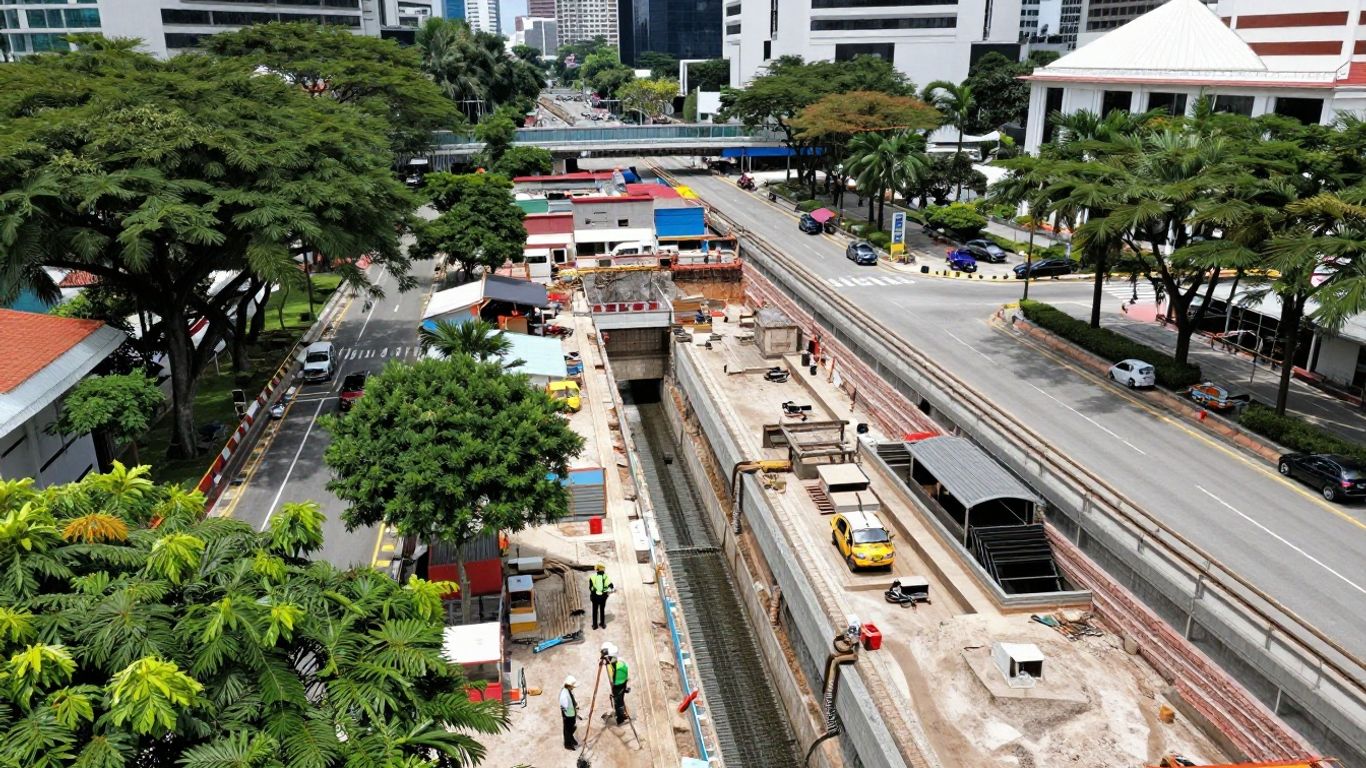
An earth-retaining and stabilising system is not approved in isolation from its surroundings. The submission strategy must reflect building control requirements as well as the effect of excavation on roads, transport infrastructure, drainage assets, utilities, trees, and neighbouring property. Early coordination gives the project team time to resolve conflicts before they become construction constraints.
What ERSS covers and when approval coordination is required
ERSS typically covers the temporary works needed to support an excavation, retain adjacent ground, control groundwater where relevant, and protect people and nearby assets while permanent works are constructed. The exact approval pathway depends on the site, excavation depth, structural arrangement, proximity to protected infrastructure, and scope of the proposed works. A project may therefore require several coordinated submissions rather than a single technical package.
A useful first step is to define the work boundary, affected parties, and planned construction sequence. Aman Engineering Consultancy provides Submission & Approvals services, and its published scope also includes design to temporary structures and all authority submissions. That documented scope is relevant when the project needs a coordinated view of submission responsibilities rather than a design prepared without agency interfaces.
How site constraints shape the submission strategy
Site constraints should be recorded before the retaining system is selected. A narrow boundary, adjoining foundation, MRT corridor, public drain, mature tree, or restricted access route can change the acceptable method of excavation and the evidence required by reviewing authorities. The submission programme should show these constraints clearly, with responsibility assigned for each investigation, drawing, calculation, and approval response.
The team should also identify which assumptions are still uncertain. Missing utility records, incomplete as-built information, unknown groundwater conditions, or unclear land boundaries can all create late redesign. Treating those gaps as early actions is more reliable than allowing them to sit quietly inside the design basis.
Distinguishing BCA requirements from agency-specific conditions
BCA is the primary regulator for building control in Singapore, with submissions addressing structural safety and compliance with the Building Control Act, regulations, applicable codes, and Singapore Standards. LTA, PUB, and NParks have different jurisdictions. Their comments may concern transport assets, water infrastructure, drainage, greenery, or construction effects, and those conditions must be incorporated without confusing them with the core building plan approval.
A coordinated register can distinguish the source and consequence of each requirement:
| Authority or stakeholder | Main interface | Typical ERSS coordination question |
|---|---|---|
| BCA | Building control and structural safety | Does the design package demonstrate stability and code compliance? |
| LTA | Roads, rail systems, and transport assets | Could excavation affect a protected corridor, traffic movement, or access? |
| PUB | Drainage, sewerage, water, and discharge | How will groundwater, runoff, and temporary drainage be controlled? |
| NParks | Trees, greenery, and landscape areas | What protection or reinstatement measures are required? |
The table is a starting map, not a substitute for project-specific confirmation. Once an agency condition affects geometry, staging, monitoring, or temporary works, the change should be reflected in the drawings and calculations shared with the other reviewers.
Establishing decision rights for Lead C&S Engineers and Project Directors
Lead C&S Engineers and Project Directors should agree at the outset who owns technical decisions, who communicates with each authority, and who can release revised information for construction. The Professional Engineer remains responsible for the relevant engineering design and endorsement, while project leadership controls programme, commercial, and stakeholder decisions around that technical advice.
A simple responsibility matrix prevents parallel instructions. It should identify the person responsible for technical responses, the person approving scope or cost changes, and the person confirming that an authority comment has been closed. Leadership teams also benefit from a clear escalation route when a requested change affects another discipline or an already approved sequence.
Build a coordinated technical basis for the ERSS design
A defensible ERSS package begins with reliable information and a clear statement of what the design assumes. The ground model, utility information, neighbouring conditions, temporary works methodology, and monitoring plan should tell one consistent story. If one document assumes drained conditions while another assumes groundwater control, the approval process will expose the conflict.
Site investigation, utility records, and baseline data
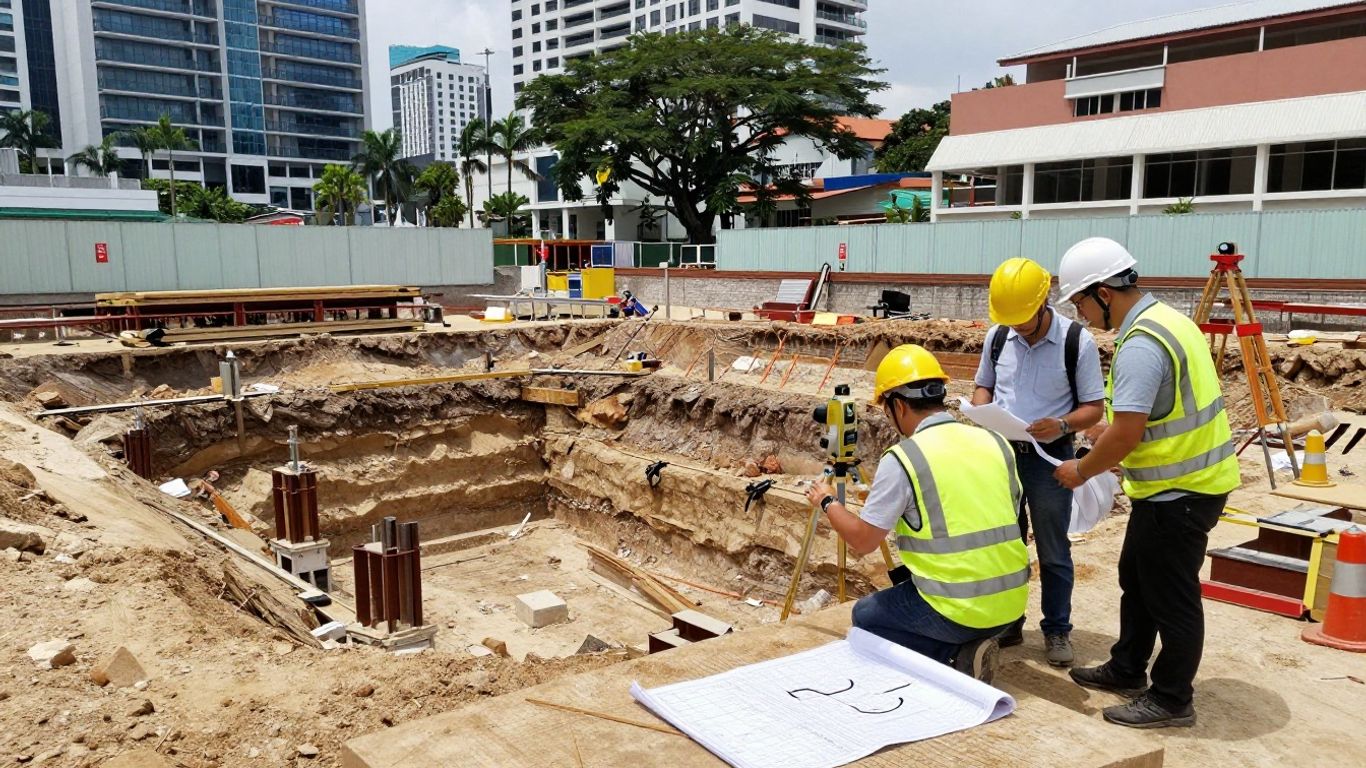
The investigation should be proportionate to the risks created by the excavation. Boreholes, soil parameters, groundwater observations, topographic information, utility records, nearby structural surveys, and baseline movement readings may all be needed to establish the design basis. Existing records should be checked against site conditions rather than accepted without verification.
Baseline data is particularly useful where monitoring will continue during excavation. It gives the project team a reference point for distinguishing normal survey variation from movement that requires action. The same information should be traceable from the geotechnical report to the calculations, drawings, method statement, and trigger-action-response plan.
Selecting the earth-retaining system for ground and project constraints
System selection should consider soil and groundwater conditions, excavation geometry, deformation tolerance, working space, noise and vibration, installation plant, removal requirements, and the relationship with the permanent structure. A technically stable system may still be unsuitable if it cannot be installed beside an occupied building or within a restricted transport reserve.
Aman Engineering Consultancy lists Structural and Geotechnical Engineering Consultation among its services, including geotechnical solutions to settlement and design to temporary structures. For an ERSS project, the relevant design discussion should remain tied to the documented engineering consultation scope and to the actual site constraints identified by the project team.
Designing temporary works, staging, and excavation sequences
Temporary works should be designed as a sequence, not only as a final arrangement on a plan. The package needs to show installation stages, excavation lifts, propping or anchoring, access, spoil removal, groundwater measures, and the point at which permanent slabs or walls provide restraint. Each stage should have a defined stability condition and inspection hold point.
The sequence also needs to match the contractor’s proposed means and methods. Where a contractor proposal changes the equipment, installation order, or temporary support, the Lead C&S Engineer should determine whether a revised calculation, drawing, or authority consultation is required before the work proceeds.
Integrating instrumentation, monitoring, and trigger-action-response plans
Monitoring is most useful when it is connected to decisions. The plan should identify instruments, locations, reading frequency, responsible parties, reporting routes, alert levels, and actions for each trigger. It should cover the retaining system, ground, adjacent structures, roads, rail assets, utilities, and other sensitive receptors where the risk assessment calls for them.
A practical trigger-action-response plan usually clarifies four matters:
- What parameter is measured and how the baseline is established.
- Which alert, action, and stop-work levels apply.
- Who reviews and communicates each result.
- What protective, investigative, or corrective response follows.
The list matters because a monitoring report without a pre-agreed response can create delay at precisely the point when the site needs a quick decision. Results should be reviewed against the approved design assumptions and any authority conditions.
Align the ERSS package with BCA expectations
BCA review is supported by a complete and internally consistent submission. Drawings, calculations, specifications, geotechnical information, temporary works details, and design statements should use the same geometry, levels, material properties, and construction assumptions. Reviewers should not have to reconstruct the design intent by comparing disconnected documents.
Structural calculations, drawings, and design assumptions
The calculations should explain the models, loads, soil parameters, groundwater assumptions, surcharge conditions, construction stages, and governing checks. Drawings should identify member sizes, connection or support arrangements, levels, sequence notes, monitoring points, and interfaces with permanent works where those details affect stability.
Design assumptions should be visible and controlled. If a wall relies on a particular propping level, excavation width, or groundwater condition, that dependency belongs in the technical package and the method statement. It should not exist only in an internal calculation file.
Professional Engineer responsibilities and checking procedures
The relevant Professional Engineer must review the design within the applicable scope, confirm that the supporting information is adequate, and endorse documents where required. Independent checking should be planned according to project risk and the complexity of the temporary works, especially where excavation is deep, adjacent structures are sensitive, or transport infrastructure is nearby.
A disciplined check records the documents reviewed, design inputs, critical assumptions, unresolved issues, and required amendments. It also confirms that revisions are propagated through calculations, drawings, specifications, monitoring plans, and construction instructions before issue.
Temporary works risks, adjacent structures, and ground movement controls
ERSS risk assessment should address basal heave, piping, wall deflection, prop failure, anchor effects, settlement, vibration, water ingress, excavation instability, and accidental damage to adjacent assets. The controls should be practical: staged excavation, survey monitoring, precondition surveys, temporary drainage, access restrictions, inspection hold points, and defined stop-work procedures.
Neighbouring owners and asset custodians may also need timely information about the work and monitoring arrangements. Early communication does not replace technical approval, but it can reveal access, maintenance, or operational constraints before they affect the programme.
Responding to BCA comments without creating design conflicts
A comment response should answer the point directly, identify the revised document, and explain any consequential change. The response team should check whether the amendment affects LTA, PUB, NParks, the contractor’s method statement, or the monitoring thresholds before issuing it as a standalone revision.
This is where document control becomes a design control. A marked-up response, revised calculation, and updated drawing must carry compatible revision references, and superseded information must be removed from the construction issue set.
Coordinate interfaces with LTA and transportation assets
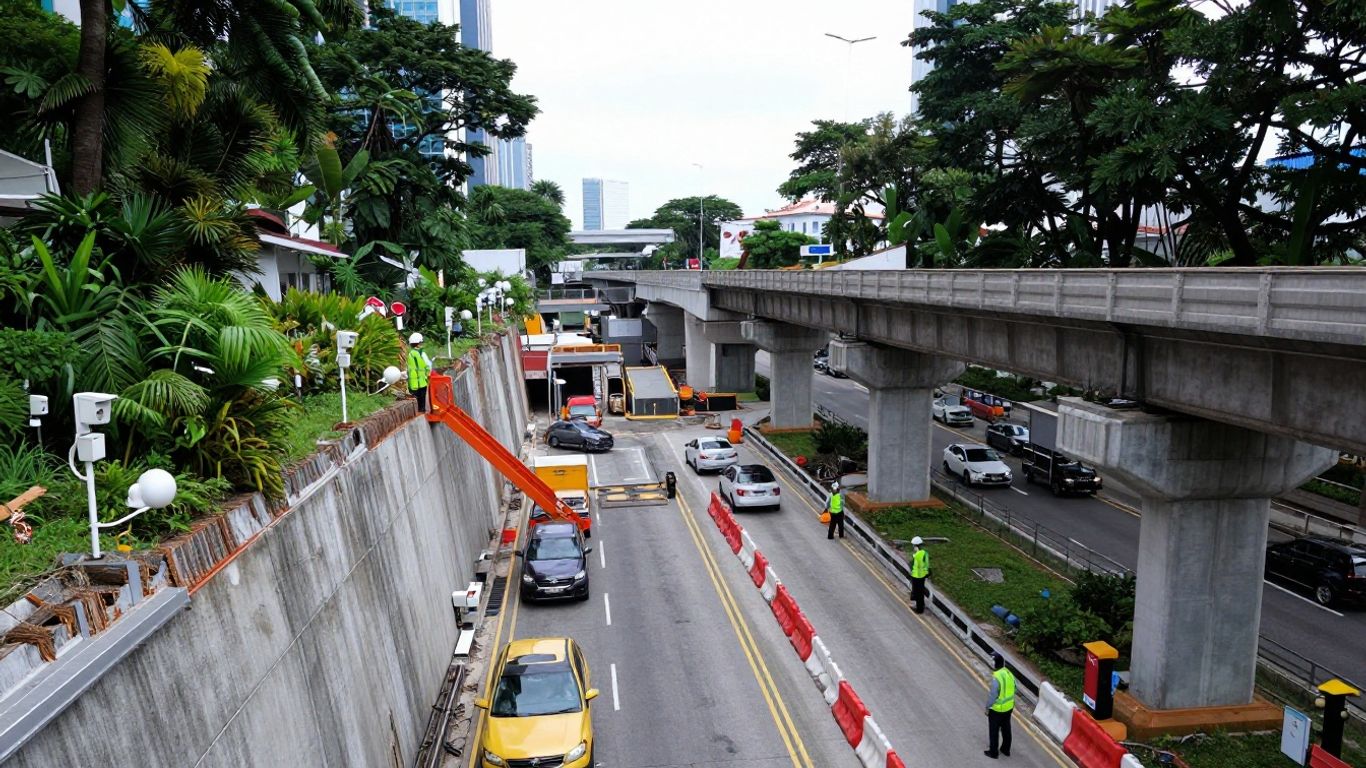
Excavation beside a road, rail system, or transport reserve requires more than a boundary line on the site plan. The project team must understand the asset, its protection requirements, access needs, operating constraints, and sensitivity to movement or vibration. LTA-related coordination should begin while the ERSS concept is still flexible.
Identifying affected roads, rail systems, and transport reserves
Start with a coordinated survey of roads, carriageways, footways, rail alignments, stations, viaducts, tunnels, transport reserves, and access routes. The review should consider both direct encroachment and indirect effects such as settlement, vibration, construction traffic, temporary closures, and changes to sightlines or drainage.
Where records are incomplete, the design team should obtain the required asset information and confirm the responsible LTA interface. The result should be a plan showing affected assets, assumed influence zones, monitoring locations, and the documents needed to support technical review.
Managing protection zones, setbacks, and access requirements
Protection zones and setbacks must be translated into dimensions and construction rules that the site team can follow. They may affect pile or sheet installation, crane positions, vehicle routes, working platforms, temporary fencing, emergency access, and the timing of noisy activities.
The ERSS drawings should show these restrictions alongside the excavation sequence. A design that satisfies a setback on paper but blocks an inspection route or maintenance access remains incomplete from an interface perspective.
Addressing vibration, settlement, traffic, and construction staging risks
The risk assessment should connect the selected construction method to predicted vibration and ground movement. It should also consider traffic loading, temporary lane arrangements, delivery timing, plant exclusion zones, and the effect of each excavation stage on adjacent assets. Monitoring thresholds need to be compatible with the asset owner’s requirements and the project’s response plan.
Where risk cannot be reduced by design alone, the construction sequence should provide contingency actions. These might include changing installation equipment, pausing excavation, adding support, adjusting traffic arrangements, or carrying out additional investigation before the next stage.
Tracking LTA comments and third-party technical approvals
LTA comments should be logged with a clear owner, response date, affected document, and closure evidence. Third-party technical approvals should be tracked in the same register, particularly when a comment changes monitoring, access, protection, or staging requirements.
The dedicated leadership team page illustrates why defined ownership matters in complex engineering organisations: decisions need accountable people, not simply a long distribution list. On the project itself, that principle means naming the person who can coordinate the response and the person who can authorise a change to the approved sequence.
Resolve PUB and drainage-related requirements
Water is a structural and construction issue as well as a utility issue. Drains, sewers, water mains, groundwater, surface runoff, discharge points, and temporary drainage can all affect an ERSS design. PUB coordination should therefore be integrated into the excavation risk assessment rather than handled as a separate approval after the system has been selected.
Mapping drains, sewers, water mains, and other water infrastructure
The utilities survey should identify public and private water infrastructure, invert levels where available, connection points, easements, access chambers, and the likely influence of excavation. Records should be reconciled with trial pits, surveys, and site observations when the consequences of an unknown service are significant.
The coordinated drawings should distinguish confirmed information from assumptions. This makes it easier to identify where diversion, physical protection, standby measures, or further verification is needed before excavation begins.
Assessing groundwater, drawdown, and discharge impacts
Groundwater assessment should consider inflow, drawdown, seepage, uplift, piping, settlement, and the effect on nearby structures and utilities. Any proposed discharge route must be checked against applicable PUB and environmental requirements, including water quality and receiving-water protection considerations where relevant.
The design team should define how groundwater observations will be compared with predicted conditions. Unexpected drawdown or inflow is not merely a pumping problem; it may indicate a change in ground behaviour that requires technical review.
Coordinating diversion, protection, and temporary drainage measures
Diversion proposals, support details, temporary sumps, pumps, silt controls, discharge lines, and emergency arrangements should be shown in the construction sequence. Responsibilities for inspection, maintenance, rainfall response, and failure escalation should be assigned before mobilisation.
These measures also need to work with access and safety controls. A temporary drain that crosses a haul route or a pump arrangement that depends on a single unprotected power source can introduce a new site risk while solving another.
Linking ERSS monitoring results to PUB submission conditions
Monitoring should include the water-related indicators that matter to the approved arrangement, such as groundwater levels, discharge quality, flow conditions, or movement near water infrastructure. Reports should identify trends, exceedances, actions taken, and whether the result changes the assumptions used in the ERSS design.
This creates a defensible connection between field performance and the submission conditions. It also helps the project team demonstrate that temporary drainage and groundwater controls remain effective as excavation progresses.
Address NParks requirements for trees and green infrastructure
Trees and landscaped areas can be affected well beyond the visible excavation line. Root zones, soil compaction, changes in drainage, vibration, access, and temporary storage can all damage vegetation or landscape assets. NParks coordination should begin with a survey and continue through construction, reinstatement, and closeout.
Completing tree surveys and identifying affected vegetation
The tree survey should record species where required, size, condition, location, protection status, and the relationship between each tree and the proposed excavation, access route, hoarding, and services. Nearby vegetation outside the site boundary should also be considered when roots or canopy may extend into the work area.
Survey information should be overlaid on the ERSS drawings so that the design team can see where retaining walls, piles, anchors, drainage, and construction plant may interact with trees or green infrastructure.
Coordinating tree protection, transplantation, and removal proposals
Protection, transplantation, and removal proposals should be developed with the appropriate landscape and authority input. The construction plan should specify fencing, no-storage areas, access controls, watering, inspection, and the approval status of any proposed removal or relocation.
A proposal should not be treated as approved simply because it appears on a landscape drawing. Its status, supporting survey, and implementation responsibility belong in the same project register as the engineering submissions.
Controlling excavation impacts on roots, soil, and nearby landscapes
Where excavation approaches a root zone, the team should assess whether the retaining system, installation method, dewatering, or temporary traffic will affect roots and soil structure. Controls may include hand excavation, revised alignment, low-vibration installation, root protection, arboricultural supervision, and limits on compaction or material storage.
The method statement should explain how these controls will be inspected. A general instruction to protect trees is less useful than a marked exclusion area, a named inspector, and a response when roots or landscape features are encountered unexpectedly.
Incorporating reinstatement and landscape protection commitments
Reinstatement commitments should be carried from the approval documents into the construction and handover records. They should cover soil replacement, drainage restoration, tree survival monitoring where required, repair of damaged landscape features, and completion evidence.
This closes a common gap between an approved protection proposal and the condition of the site at completion. The Project Director should confirm that these commitments have an owner, a budget allowance, and a closeout record.
Manage the approval workflow through construction and closeout
Multi-agency approval is a continuing management task, not a milestone that ends when the first plan is accepted. Submissions, comments, revisions, site activities, inspections, and handover documents must remain aligned as the project changes. A single source of truth makes that alignment visible to design, construction, and management teams.
Creating a single authority submission and comment register
The register should capture the authority, submission title, document revision, date submitted, review status, comments, response owner, due date, closure evidence, and construction impact. It should also identify dependencies, such as an LTA response required before a particular excavation stage or a PUB condition linked to temporary discharge.
Aman Engineering Consultancy describes All Authority Submissions as part of its service offering, covering authorities including URA, BCA, SCDF, JTC, LTA, PUB, and NEA. For this article’s ERSS context, the practical lesson is to coordinate the authority interfaces while keeping each agency’s jurisdiction and conditions distinct.
Sequencing submissions, reviews, revisions, and site activities
The programme should allow time for preparation, checking, submission, review, clarification, revision, and approval before the related site activity. It should also show which investigations and contractor inputs must be complete before the Professional Engineer can finalise the package.
A useful sequence is:
- Confirm site constraints, asset interfaces, and approval responsibilities.
- Complete investigations and develop the coordinated design basis.
- Prepare, check, and submit calculations, drawings, and supporting plans.
- Resolve comments and confirm approval before the affected work stage.
- Brief the contractor, inspect the work, and update records as construction proceeds.
This sequence is deliberately conservative. It gives the project team a clear point at which unresolved approval matters must be escalated rather than quietly absorbed into site operations.
Controlling approved-plan changes, RFIs, and contractor proposals
Every proposed change should be screened for its effect on stability, adjacent assets, monitoring, agency conditions, and the construction sequence. RFIs and contractor proposals should be logged, technically reviewed, and formally accepted before they replace an approved detail in the field.
The change process should distinguish clarification from redesign. Even a small change in support level, excavation width, plant, drainage, or installation method may alter the assumptions on which approval was based.
Maintaining records for inspections, completion, and handover
Closeout records should include approved and as-built drawings, calculations, inspection reports, monitoring results, authority correspondence, non-conformance records, change approvals, and evidence that reinstatement commitments were completed. Records should be indexed while the project is active, not reconstructed at the end.
Final inspections and handover are easier when the evidence is traceable to the approval register. The completed record then supports future maintenance, later alterations, and any query about how the temporary works were installed and removed.
Conclusion
Successful ERSS approval coordination depends on treating BCA, LTA, PUB, and NParks interfaces as part of the engineering design rather than as separate administrative tasks. With a shared technical basis, clear decision rights for Lead C&S Engineers and Project Directors, disciplined change control, and complete closeout records, the project team can reduce avoidable conflict between approval conditions and construction reality.
Frequently Asked Questions
What does ERSS approval coordination involve?
It involves coordinating the earth-retaining and stabilising system design with building control requirements, construction staging, ground movement controls, utilities, transport assets, drainage, greenery, and other affected stakeholders.
When should the approval strategy be established?
It should be established during early design, before the retaining system, excavation sequence, and construction access arrangements become difficult or costly to change.
Why is BCA approval not enough for an excavation near public assets?
BCA addresses building control and structural safety, while other agencies may impose conditions concerning roads, rail systems, drainage, water infrastructure, trees, or public access. Those conditions must be coordinated with the approved engineering design.
Who should own responses to authority comments?
The project should nominate a technical response owner, a document controller, and a management decision-maker. The Professional Engineer should control technical adequacy within the relevant design scope.
What should an ERSS monitoring plan contain?
It should identify monitoring points, instruments, baseline readings, frequency, alert and action levels, reporting responsibilities, and the response required when a trigger is reached.
How should contractor-proposed changes be managed?
They should be logged and reviewed for effects on stability, approved assumptions, authority conditions, monitoring, adjacent assets, and sequencing before implementation.
What records are needed at closeout?
Typical records include approved and as-built drawings, calculations, inspection reports, monitoring data, authority correspondence, change approvals, non-conformance records, and evidence of reinstatement or protection commitments.