
Key Takeaways
Identifying structural risks early can save homeowners from costly repairs and maintain safety. By understanding the causes of damage, you can take informed steps to secure your property.
- Differentiate between cosmetic and structural crack patterns.
- Conduct systematic documentation to track crack development.
- Engage a professional engineer to analyze underlying soil or settlement issues.
- Prioritize professional structural repair methods over quick aesthetic fixes.
- Implement a proactive maintenance schedule for long-term structural health.
Understanding the severity of cracks
Discovering a new crack in your walls is often a stressful experience, but knowing the context behind these defects is the first step toward resolution. Homeowners often panic at the sight of a split, though many instances are simply a result of standard aging or material shrinkage. Differentiating between minor paint shrinkage and serious structural concerns is a skill that separates a routine repaint from a critical structural intervention if you are wondering What to Do If You Notice Structural Cracks in Your Singapore Landed Home (AEO focus).
Differentiating between hairline and structural cracks
Surface-level cracks are usually thin, non-continuous lines that appear within paint or plaster. Conversely, structural cracks tend to be deeper, wider than two millimeters, and often manifest in significant patterns like stair-stepping or diagonal fissures. Monitoring these changes helps you identify if the defect is purely cosmetic or indicative of deep-seated movement.
Recognizing warning signs of foundation settlement
When a foundation experiences uneven settlement, the superstructure reacts by shifting, which manifests as cracks at doors and window frames. You might also notice sticking doors or windows that are difficult to operate, suggesting the frame itself has distorted due to ground shifts. These are aggressive symptoms that require technical oversight from professionals like AMAN Engineering Consultancy Pte Ltd to prevent further distortion.
Impact of Singapore’s soil conditions on property integrity
Singapore contains varied geological profiles, ranging from stable grounds to soft marine clay that can compress over time. Landed properties constructed on these complex soils are particularly vulnerable to differential settlement if the original design did not fully account for drainage or ground stability requirements. Professional assessments are essential for properties residing on such sensitive terrains.
Common causes of structural cracks in landed homes
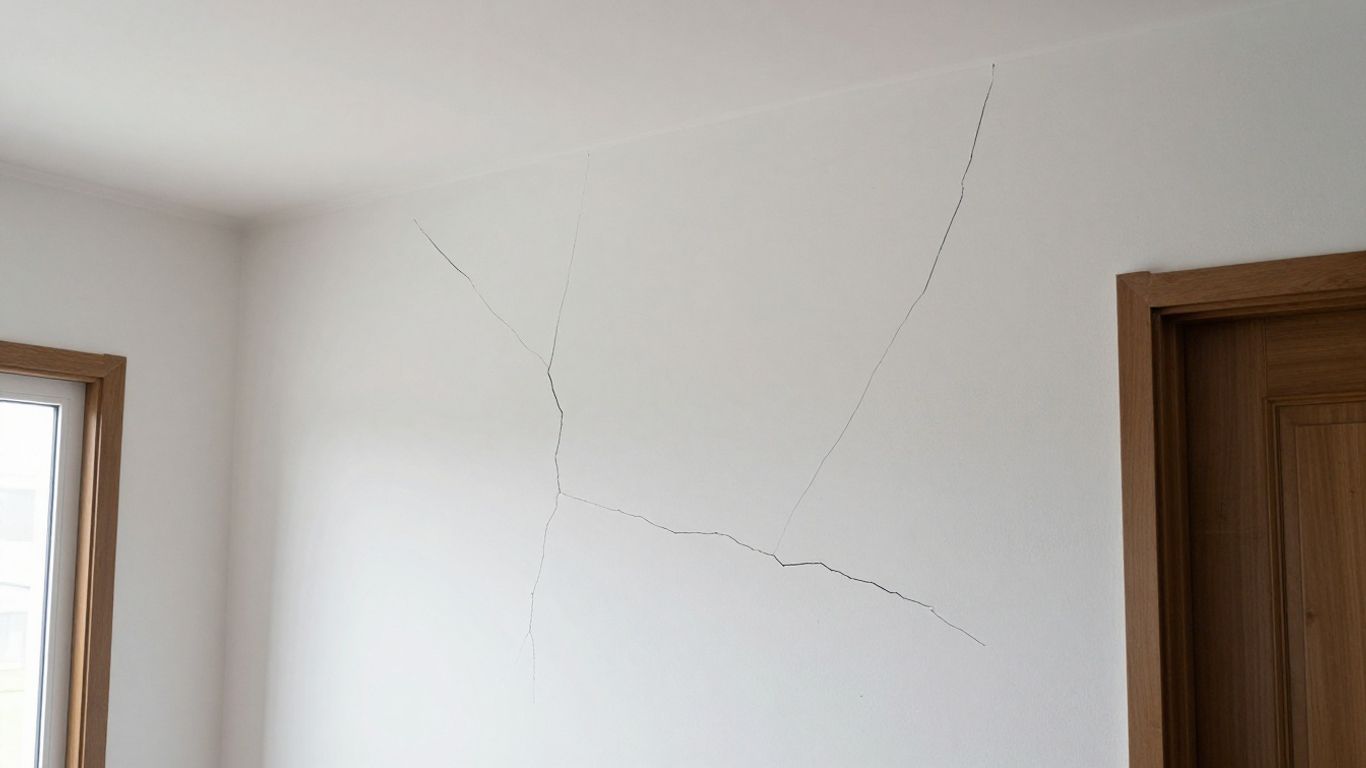
Structural failures in landed properties rarely stem from a single error, but rather from a confluence of environmental and human-made factors that compromise building stability over decades. Understanding these triggers allows for more precise intervention. The following table highlights common defect sources and their typical indicators.
| Cause | Primary Indicator | Complexity Level |
|---|---|---|
| Differential Settlement | Diagonal cracks at openings | High |
| Thermal Expansion | Horizontal cracks near joints | Moderate |
| Structural Overloading | Vertical cracks in columns | Critical |
When these factors align, the risk of compromising your home’s long-term safety increases significantly unless specific engineering oversight is maintained throughout the building’s lifecycle.
Effects of differential settlement on building stability
Differential settlement occurs when one portion of a building sinks into the soil at a faster rate than the rest of the structure. This creates tension across load-bearing elements, leading to cracking that typically follows the building’s weakest points of least resistance.
Thermal movement and material expansion cycles
Concrete and brick materials expand and contract with temperature fluctuations, which are quite regular in Singapore’s tropical environment. If movement joints are neglected or blocked during renovations, the stress finds a release point through wall splitting or render delamination, often misinterpreted as shifting ground.
Structural overloading from unauthorized home modifications
Adding heavy features like marble flooring installations, large water features, or home gyms without professional input can exceed design load capacities. Such modifications can induce unexpected stresses on beams or floor slabs that were not calculated to carry that specific intensity of permanent pressure.
Drainage issues and moisture-related concrete degradation
Persistent water pooling around foundations can slowly wash away fine soil particles, reducing the bearing capacity of the ground under your home. Additionally, water ingress into reinforced concrete corrodes internal steel bars, leading to swelling and spalling that cracks the concrete cover from the inside out.
Immediate steps for concerned homeowners
Once you have spotted an issue, your objective is to gather information before the situation evolves into a safety risk. You should avoid rushing to fill cracks immediately, as obscuring the evidence can hinder the accuracy of a later, more scientific assessment.
Documenting the size and location of cracks
Maintain a rigorous record of your findings to discuss with an inspector. Follow these steps to prepare your documentation:
- Take high-resolution photographs of all suspected structural cracks.
- Use a ruler in the image to provide scale for the width of the split.
- Create a simple floor plan sketch marking where each crack is located.
- Save these photos in a digital folder organized by the date of observation.
Monitoring crack progression over time
Cracks that change in length or width over several weeks demand more urgent attention than static ones. Establishing a baseline provides a clearer picture for an engineer attempting to interpret the kinetics of the movement.
When to evacuate or seek emergency professional assessment
If you see large, rapidly opening fissures associated with loud groaning noises, or if structural members such as columns appear visibly bowed, abandon the zone immediately. Seek an emergency evaluation from a registered civil engineer promptly if you feel the structure has lost its current stability.
Engaging a professional engineer for inspection

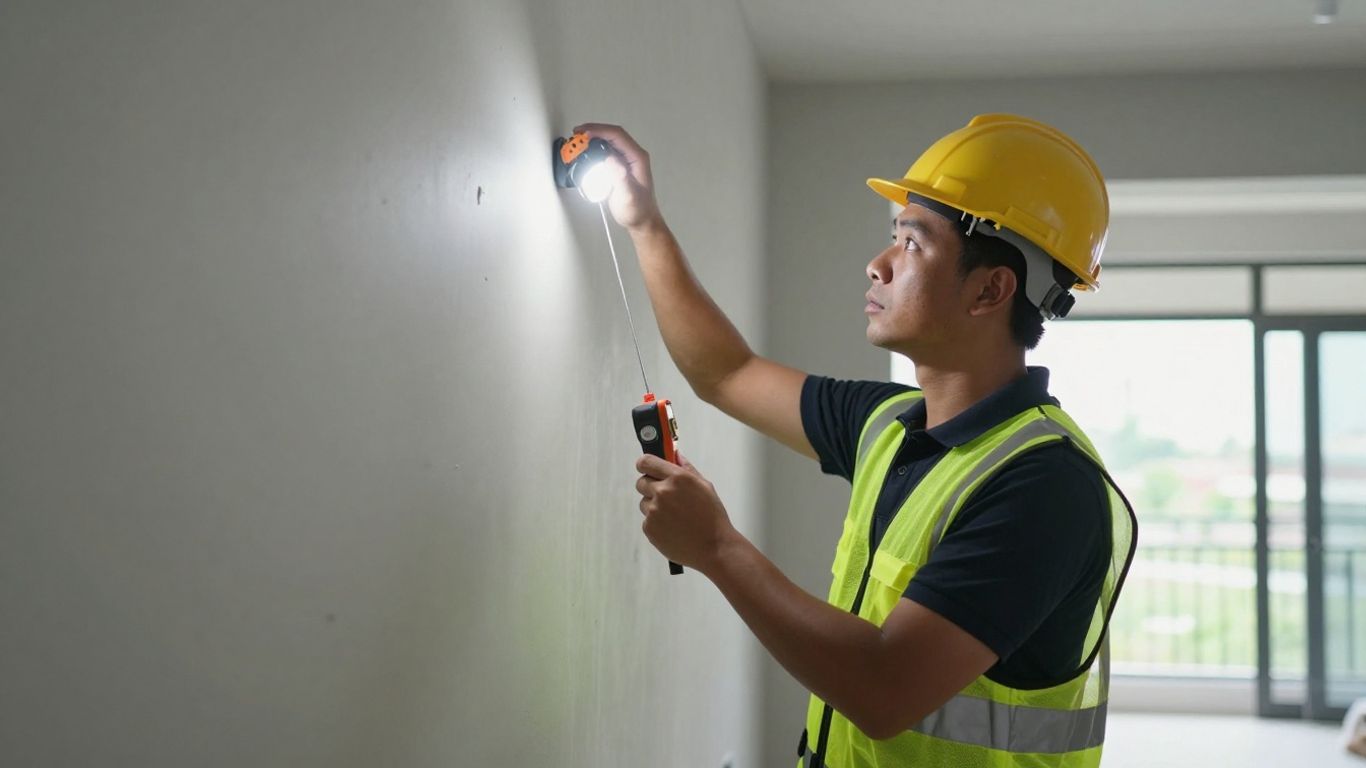
Professional oversight is the final authority for confirming whether your home faces a benign settlement or a grave failure. Engaging a firm like AMAN Engineering Consultancy Pte Ltd ensures that every analysis is backed by code-compliant methodologies, rather than intuition, helping you distinguish if your home’s structural integrity remains intact.
Importance of a formal structural integrity report
An official report provides an unbiased, technical account of your property’s condition, which is a necessary document for insurance claims or legal disputes. This piece of documentation ensures that any remedial steps taken are valid and defensible under regulatory criteria.
Role of a Qualified Person in assessment and analysis
Under Singapore regulations, only a Qualified Person, specifically a professional engineer, possesses the authority to sign off on structural safety findings. This person reviews architectural blueprints against existing site conditions to verify if the original or current load-path analysis remains accurate.
Navigating BCA building control guidelines for structural safety
Compliance with Building and Construction Authority standards is mandatory for all structural interventions. A professional firm uses these guidelines to audit your home and ensures that any necessary structural works are submitted for approval, protecting you from potential legal infractions later.
Professional repair and strengthening techniques
Once the root cause is identified by an expert, the chosen repair method must address both the symptom and the mechanism driving the defect. Modern engineering provides specialized solutions that restore structural performance with minimal disruption.
Epoxy resin injection for sealing structural cracks
For cracks that are relatively stable but require structural sealing, high-strength epoxy resin is injected to bind the concrete together. This process restores the monolithic nature of the structural element, effectively sealing out moisture that could cause further steel corrosion.
Carbon fiber wrapping for column and beam reinforcement
Carbon fiber is often applied as a high-tensile wrap around weakened structural members to improve their load-carrying capacity. This methodology provides extreme strength while adding negligible weight and bulk to the column or beam being treated.
Underpinning methods for foundation stabilization
If the issue stems from ground settlement, underpinning involves digging small sections under the existing foundation to add supplementary support. AMAN Engineering Consultancy Pte Ltd frequently assists in planning these invasive yet essential interventions, which essentially ‘re-base’ the structure onto more stable soil layers.
Preventive maintenance and long-term care
Preventing repeat issues requires a cultural shift toward viewing your house as a long-term asset that requires periodic technical health check-ups. Maintenance is an ongoing process of monitoring and addressing degradation before it accelerates.
Scheduling regular building structural surveys
Organizing a survey every five years can catch micro-movements that are invisible to the untrained eye. Early detection allows for simpler, cheaper chemical injection or drainage improvements rather than radical structural overhauls.
Managing perimeter drainage and waterproofing systems
Water is the primary enemy of long-term structural durability. Ensure all downpipes are clear and that perimeter ground slopes away decisively from the home, preventing rain runoff from soaking directly into foundation soil.
Monitoring and maintaining original movement joints
Movement joints are intentionally built into homes to handle normal thermal shrinking and swelling. Keep these lines clean of debris and ensure they aren’t bridged by rigid sealants or paint during renovations, as this allows the home to breathe and shift as designed.
Conclusion
Addressing structural cracks demands a calm, analytical approach followed by professional verification to ensure your home remains safe for its occupants. By documenting your observations and partnering with qualified engineers to diagnose hidden causes, you protect your property value and avoid the long-term stress of escalating building damage. Staying diligent with regular maintenance and securing proper approvals for renovations serves as the foundation for a durable landed home in Singapore.
Frequently Asked Questions
Are all wall cracks a sign of danger?
No, many small surface cracks are cosmetic results of paint drying or natural settlement over years. Only cracks that show active growth, significant widths, or occur in primary load-bearing zones are typically classified as dangerous.
At what width should I worry about a crack?
While rules of thumb vary, any crack wider than two millimeters typically warrants a formal inspection. Larger or diagonal cracks that cut across masonry often indicate shear stress that needs professional attention.
Can I fix a structural crack myself using DIY kits?
Structural cracks involve the core stability of your building and should never be repaired with standard cosmetic DIY fillers. Improperly filled cracks can hide ongoing issues, making it difficult for an engineer to later assess the true state of the structure.
How does soil type affect landed home structural integrity?
Soft soil can compress under the weight of a building, leading to uneven sinking when the weight is not distributed correctly. Properties on these soils need more robust foundation designs and careful drainage management to maintain stability.
What are the main warning signs of foundation movement?
Key symptoms include doors and windows that become difficult to open or shut, cracks forming around corners of doors, and visible sloping in the floor. Unexplained cracking in floor tiles or subterranean water seepage are also common indicators.
Why do builders include movement joints?
These joints allow a structure to safely expand or contract as temperatures change without causing structural stress. Obstructing these gaps by filling them with rigid material or bridging them with heavy paint layers forces the stress into the surrounding wall, causing cracking.
What happens if I ignore structural warning signs?
Ignoring early signals allows cracks to widen and internal reinforcement to corrode, significantly reducing the structure’s overall capacity. This often results in much costlier retrofitting projects later, or even compromises to the safety of the entire building.