
Key Takeaways
Building on inclined terrain in Singapore requires a robust combination of geotechnical insight, structural engineering, and strict regulatory coordination.
- Comprehensive Site Investigation: Geotechnical testing and borehole logging form the foundation of any stable slope retaining structure.
- Optimized Wall Selection: Choosing between gravity walls and integrated pile systems directly affects construction efficiency and cost.
- Eurocode Compliance: Designing Earth Retaining Stabilising Systems (ERSS) requires adhering strictly to SS EN 1997-1 standards.
- Proactive Water Management: Hydrostatic pressures and seasonal monsoon seepage must be managed using advanced drainage and monitoring details.
- Regulatory Approvals: Successful execution relies on timely, coordinated submissions to BCA, URA, and PUB by a Qualified Person.
Geotechnical site investigation for sloping plots in Singapore
Developing a sloping plot in Singapore requires a deep, scientifically grounded understanding of the underlying ground conditions. Because the island possesses highly variable geology—ranging from dense residual soils to highly weathered Bukit Timah granite and soft marine clay—a generic design is never an option. Planning authorities mandate a systematic geotechnical investigation before any physical excavation begins, ensuring that the engineered structures safely interact with the native terrain.
Topographic surveying and slope characterization
Before structural math can be calculated, engineers must map the topographic contours of the slope. High-definition surveying outlines exactly how the land falls, identifying critical gradients and surface drainage channels. This stage establishes the physical envelope of the retaining system and highlights areas of potential instability where the natural slope angle exceeds the shear strength of the soil.
Soil parameter identification for slope stability
Determining accurate soil parameters is the next technical step, relying heavily on Standard Penetration Tests (SPT) and laboratory testing. Specialized lab analyses, such as triaxial shear tests, clarify the soil’s effective cohesion and friction angle. This data prevents engineers from relying on generalized assumptions, allowing them to tailor the structural reinforcement to the ground’s genuine physical properties.
Groundwater monitoring and hydrostatic pressure analysis
Singapore’s tropical environment is characterized by intense, sudden rainfall events that rapidly change underground hydrological conditions. Groundwater monitoring via standpipe piezometers is essential to assess the maximum water table level and track fluctuations during the monsoon seasons. Hydrostatic pressure is often the primary driver of retaining wall instability, making precise water pressure calculations a non-negotiable step in the design process.
Identifying local geohazards and soil variability
Geological models must capture spatial variability and flag local hazards such as weak soil pockets or highly fractured rock. For projects built on challenging terrain, evaluating historical landslides and ground behavior is crucial. This proactive hazard mapping ensures that unexpected geological transitions do not compromise the integrity of the proposed structural support during or after construction.
Selection criteria for retaining systems in sloped topography
Selecting the correct retaining wall is a balance of engineering requirements, site conditions, and economic reality. Sloped topography reduces the usable workspace, meaning the chosen wall must not only support the surrounding earth but must also be constructible within the physical limits of the site.
Assessing excavation depth versus wall type efficiency
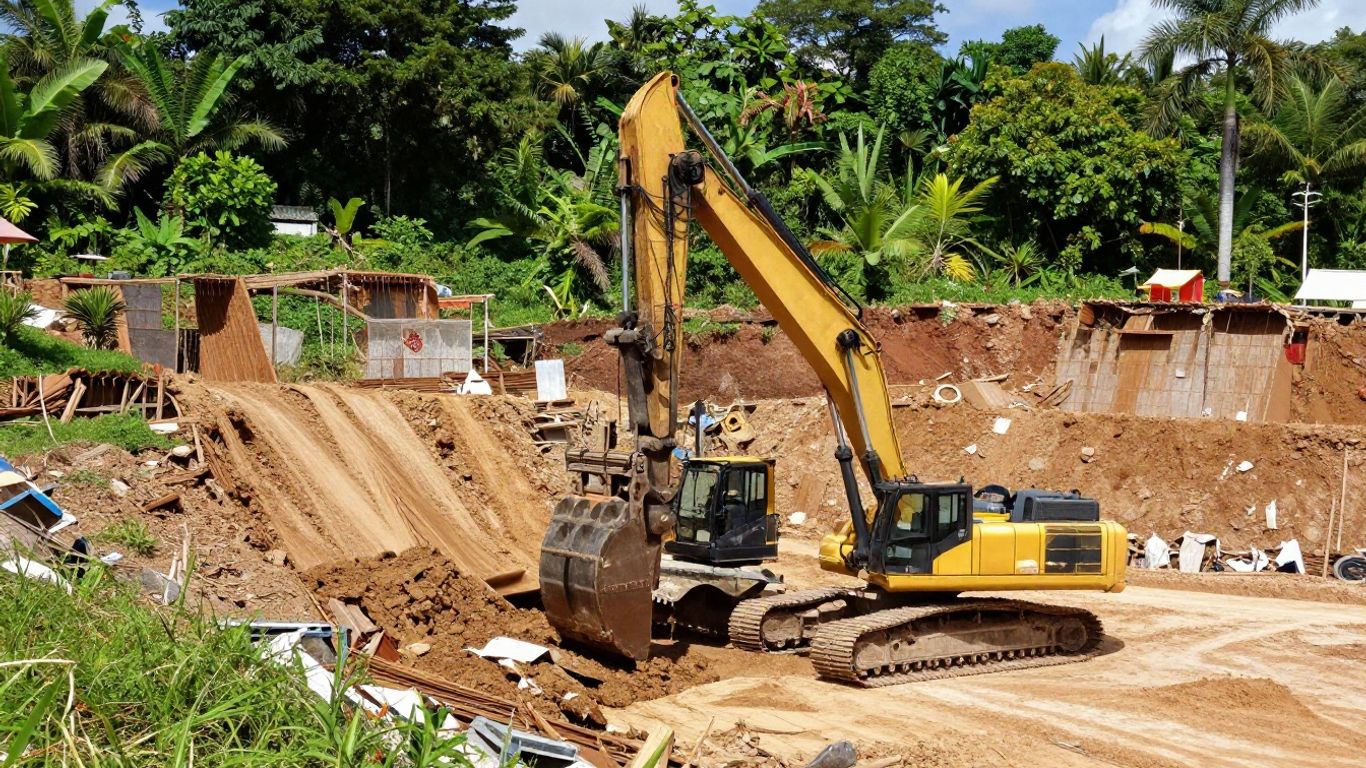
Excavation depth behaves as a primary filter when screening potential wall systems for a sloped plot. Shallow cuts can often be sustained by simple, lightweight systems, whereas deeper basement cuts demand stiff, high-capacity lateral earth retention structures. Matching the wall type to the cut depth prevents over-engineering and keeps structural costs proportional to the scale of the earthworks.
Suitability of gravity structures versus reinforced walls
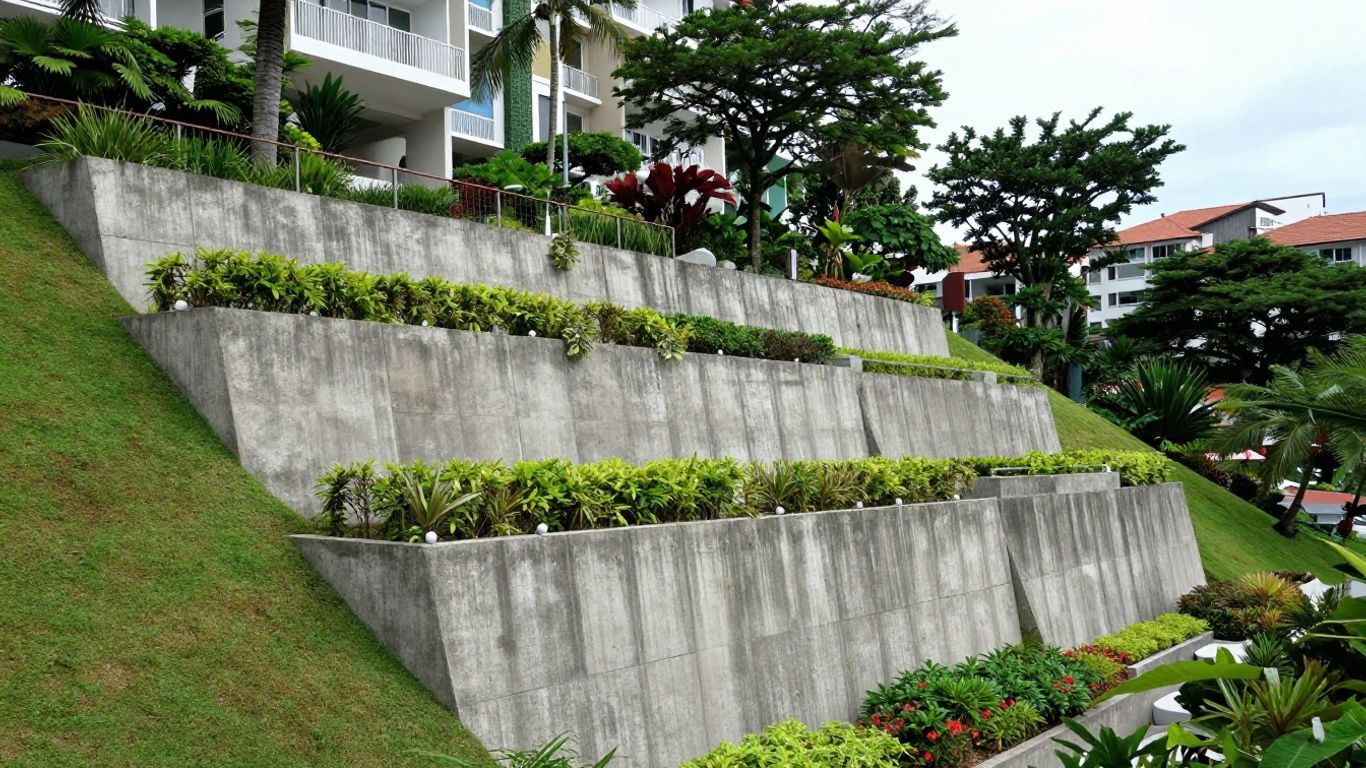
Gravity walls rely purely on their own mass to resist lateral earth force, making them suited for moderate heights where space allow for a wide footprint. Conversely, deeply sloped properties with tight boundary setbacks often benefit from geosynthetic solutions, such as those detailed in the Tensar MSE walls guide. When choosing between these systems, engineers analyze site-specific parameters to select the most efficient layout:
| Retaining Wall Type | Optimal Height Range | Footprint Requirement | Primary Advantage |
|---|---|---|---|
| Gravity Walls | 1m to 4m | Wide | Simple installation with no specialist anchoring |
| Reinforced Soil Slopes | 3m to 10m+ | Moderate | Outstanding flexibility and excellent green finish options |
| Cantilever Bored Pile Walls | 4m to 12m | Minimal | High stiffness, ideal for tight property boundaries |
| Diaphragm Walls | 10m to 30m+ | Minimal | Exceptional structural capacity and water-tight design |
These structural comparisons allow project teams to select a framework that accommodates both the physical slope limits and the aesthetic requirements of the surrounding architectural landscape.
Evaluating site accessibility for heavy machinery
Sloping plots frequently present steep, narrow access roads that limit the movement of heavy construction equipment. If a site cannot accommodate a massive rotary drilling rig, large-bored pile solutions become impractical. Specialized designers will instead explore modular options or lightweight structural configurations, drawing inspiration from sloping site construction tips to optimize logistics, select accessible equipment, and limit expensive slope-grade preparations.
Long-term durability and maintenance considerations
Retaining walls are long-term structural assets that must withstand decades of environmental exposure. Designers must factor in the degradation of materials over time, particularly under aggressive soil chemistry and high moisture conditions. Selecting durable concrete mixes, applying protective biological elements, and installing accessible weep holes and subsoil drainage networks ensures the structure remains safe without requiring continuous, disruptive maintenance.
Design principles for Earth Retaining Stabilising Systems (ERSS)
In Singapore, temporary and permanent earth retention works are engineered under the strict banner of Earth Retaining Stabilising Systems (ERSS). These systems must be designed to withstand lateral earth pressures, high groundwater tables, and heavy surface surcharges without triggering ground movement that could damage adjoining properties.
Applying limit state design per SS EN 1997-1 (Eurocode 7)
The structural formulation of ERSS in Singapore is governed by SS EN 1997-1 (Eurocode 7). This design code utilizes a limit state design philosophy, applying specific partial safety factors to physical actions and material strengths. This approach ensures a standardized margin of safety, accounting for potential variations in soil properties and load conditions.
Considering ULS and SLS in slope reinforcement
Designing retaining systems requires satisfying both Ultimate Limit States (ULS) and Serviceability Limit States (SLS). ULS focuses on preventing structural collapse, rotational slope failure, and hydraulic blowout, while SLS addresses deformation control. High structural stiffness is essential for retaining systems to ensure that ground settlements do not exceed strict localized limits, keeping nearby structures and roads safe from movement.
Calculating earth pressures and surcharge loads on slopes
Calculating lateral earth pressure on a slope is more complex than on level ground. Surcharge loads from uphill structures, traffic, and construction activities must be combined with the sloping soil mass’s self-weight. Seepage forces caused by ground water flow must also be calculated to determine the total destabilizing force acting against the rear of the retaining wall.
Addressing deformation limits to protect adjacent infrastructure
In high-density districts, the primary goal of ERSS design is often containing ground deformation. Allowable soil settlements adjacent to deeper excavations in Singapore typically range from 10mm to 25mm. To meet these stringent target limits, structural engineers must implement stiff wall systems and prestressed lateral supports to actively counteract lateral movements.
Common wall systems for sloping land in Singapore
Singapore’s urban density and complex geography have driven the adoption of highly specialized wall systems. From deep basement excavations to stabilizing active soil slopes, different structural approaches are selected based on the geomorphology of the plot and the structural goals of the development.
Diaphragm walls for deep basement excavations
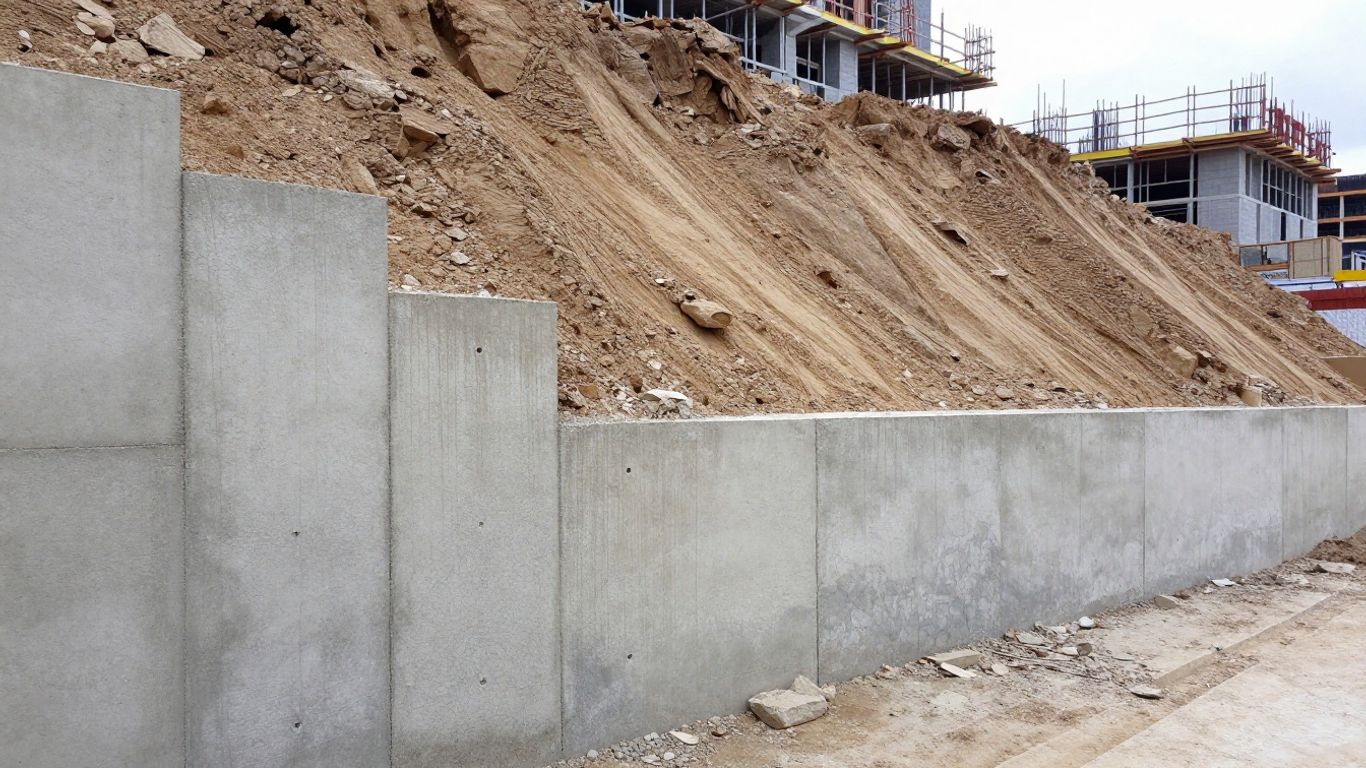
For deep basement excavations exceeding 30 meters, diaphragm walls are the industry standard. Constructed in-situ using slurry trenches filled with bentonite or polymer, these reinforced concrete walls provide excellent water-tightness and structural stiffness. They act as both temporary earth retention during construction and the permanent structural wall of the completed basement.
Bored pile and secant pile wall configurations
Bored piles provide high structural capacity and stiffness, making them ideal for challenging property lines. Secant pile walls utilize interlocking concrete piles to create a continuous, water-tight barrier, which is highly effective in geological formations with high water tables. Contiguous bored piles, installed with small gaps between them, are used in drier, competent soils where groundwater inflow is not a primary concern.
Soil nail walls for temporary slope stabilization
Soil nail walls are a highly effective, passive method for stabilizing temporary slopes during terraced earthworks. The installation process follows a systematic sequence to secure the loose hillside step-by-step:
- Excavating the natural slope in limited, controlled vertical increments.
- Drilling horizontal or angled holes deep into the stable soil zone.
- Inserting high-strength steel bars into the drilled holes.
- Grouting the drill holes with high-quality cement grout to bond the steel to the soil.
- Applying a protective shotcrete layer over the exposed slope face to secure the nail heads.
This continuous reinforcing mesh binds the soil mass together, preventing localized failures during ongoing slope-leveling operations.
Ground anchors for active slope support
To actively resist high lateral forces without relying on internal horizontal struts, ground anchors are integrated into the retaining wall design. High-tensile steel tendons are anchored deep into stable bedrock or competent soil strata and then stressed against the wall face. This active tension locks the retaining structure back, maximizing open spatial clearance within the excavation site.
Regulatory compliance and approval processes
Executing earthworks on a sloping plot requires navigating a rigorous regulatory framework in Singapore. Before any machinery arrives on site, multiple government agencies must review and approve the detailed structural plans to protect public safety and environmental quality.
Navigating BCA requirements for earthworks and retaining structures
The Building and Construction Authority (BCA) regulates the structural safety of all building works in Singapore. For projects involving significant excavations or tall retaining walls, comprehensive ERSS plans must be submitted to the BCA. These plans must demonstrate structural stability under all extreme loading cases and include detailed containment strategies for surrounding soft soils.
Integration of URA development guidelines for basement and boundary setbacks
The Urban Redevelopment Authority (URA) regulates land use and physical planning envelopes. Basement designs and retaining structures are subject to URA’s strict boundary setback limits. Generally, basements are not allowed to project beyond building footprints unless they meet specific technical criteria, ensuring that structural developments do not infringe on empty boundary buffers.
Meeting PUB’s drainage and surface water runoff constraints
The Public Utilities Board (PUB) ensures that new developments on sloping land do not cause flooding or silt pollution in public waterways. Projects must implement Earth Control Measures (ECM) to manage rainwater runoff and filter sediment-heavy discharge. Silt traps, treatment plants, and real-time turbidity sensors ensure the discharge stays within legal environmental limits.
Role of Qualified Persons (QP) in professional certification
All structural submissions, site assessments, and supervision works must be legally endorsed by a registered Qualified Person (QP), who is a Professional Engineer. The QP takes legal responsibility for the design’s structural safety, supervises critical construction stages, and certifies that the completed retaining structures adhere fully to approved plans and prevailing building codes.
Construction supervision and instrumentation
The physical installation of retaining walls on sloping plots demands strict construction supervision. Because theoretical designs rely heavily on assumed ground behaviors, real-time monitoring and exact build quality are essential to detect and correct unexpected site movements immediately.
Setting up real-time ground movement monitoring programs
QPs establish extensive instrumentation arrays around active construction sites to monitor ground performance. Inclinometers installed inside the retaining walls track lateral deflections, while settlement markers monitor nearby ground levels. Tilting sensors on adjacent buildings and real-time vibration monitors alert the project team if ground movements approach permissible design limits.
Managing groundwater extraction and seepage control
Uncontrolled groundwater inflow can wash out fine soil particles behind a retaining wall, leading to sudden ground settlements. Project teams must implement strict seepage control measures, such as grout curtains or localized dewatering wells. Extracted groundwater must be monitored and discharged carefully to prevent lowering the regional water table, which could damage nearby structures.
Verticality and construction tolerances during installation
Maintaining strict installation tolerances is a crucial engineering requirement during construction. In deep installations, such as diaphragm walls or deep bored piles, a minor deviation in verticality can lead to gaps between structural panels or eccentric loading conditions. Regular digital verticality checks ensure the piles remain aligned with the design models.
Safety protocols for working on active slopes
Working on active slopes introduces safety challenges, including machinery instability and surface slips during heavy downpours. Site managers must implement strict access protocols, install robust catch drains to direct surface runoff, and secure heavy machinery on level, engineered work platforms. Daily safety inspections are mandatory to verify slope stability before workers enter excavation areas.
Conclusion
Designing and constructing retaining walls on sloping plots in Singapore is a complex engineering task that demands precise geotechnical data, strict Eurocode adherence, and a thorough understanding of local regulatory standards. By identifying the unique challenges of a sloping site—such as groundwater flows, deep excavations, and machinery accessibility—project teams can choose the most durable, structurally sound solutions to secure the terrain. Ultimately, partnering with qualified engineering professionals and utilizing advanced monitoring programs ensures that the built environment remains stable, legally compliant, and safe for decades to come.
Frequently Asked Questions
Why is a Geotechnical Site Investigation mandatory for sloping sites in Singapore?
A site investigation is mandatory to accurately identify soil parameters, groundwater levels, and potential geohazards across highly variable geological boundaries. This precise data ensures the retaining structure is built to prevent unexpected ground movements and structural failures.
What is the difference between active and passive earth pressures on a slope?
Active earth pressure is the lateral force exerted by the soil mass trying to slide forward against a retaining structure. Passive earth pressure is the resistance offered by the soil in front of the wall when the wall is pushed against it, helping to stabilize the structure.
When is a secant pile wall preferred over other retaining systems?
Secant pile walls are highly preferred in areas with high groundwater tables or close proximity to existing structures. Their interlocking pile layout provides both high structural stiffness to control lateral movement and excellent water-tightness to prevent seepage.
How does the BCA regulate retaining structures in Singapore?
The BCA regulates these structures by requiring detailed professional submissions for Earth Retaining Stabilising Systems, certifying structural calculations, demanding independent peer reviews, and enforcing strict construction monitoring limits.
What are Earth Control Measures (ECM) and why are they required?
ECM are engineered systems designed to control rainwater runoff on construction sites, stopping soil erosion and muddy water from entering public drains. They are required by PUB to protect public waterways from siltation and environmental damage during construction.
Can a retaining wall project beyond the URA boundary setbacks?
Generally, structural retaining walls and below-ground basements must stay within designated URA boundary setback lines. Any structural encroachment beyond these defined pathways requires special technical justification and formal approval from planning authorities.
How do ground anchors improve retaining wall performance?
Ground anchors improve wall performance by introducing active tensile forces from tendons secured deep inside stable soil or rock. This active compression holds the wall firmly back, reducing structural deflections and eliminating the need for internal horizontal struts.