

Key Takeaways
Navigating regulatory approvals is a critical stage for any residential expansion, ensuring that your home improvement remains safe and legally compliant under Singapore’s stringent building oversight.
- Categorize your renovation as either minor or major to identify the specific permit requirements early.
- Appointing a qualified professional team is mandatory for structural integrity and authority submissions.
- CORENET serves as the centralized digital portal for all design and building plan submissions.
- Earth Control Measures and geotechnical assessments are vital requirements for all deep excavation and basement works.
- Adhere strictly to URA guidelines regarding setbacks and roof terrace configurations to avoid project delays.
Understanding the regulatory landscape for A&A works
Homeowners embarking on home renovations often overlook the legal complexities hidden within the term "A&A." To successfully navigate this space, home renovation in Singapore for 2025 projects must be categorized correctly as either minor interior works or structural additions and alterations. Engaging in systematic regulatory due diligence at the start of your journey prevents common pitfalls like stop-work orders.
Distinguishing between minor and major A&A works
Minor works primarily involve non-structural modifications, such as changing floor finishes or partition walls, which typically do not require submitting detailed structural plans to the Building and Construction Authority. Conversely, major works include structural modifications like creating large openings in load-bearing walls, adding extensions, or constructing mezzanines. These interventions necessitate rigorous engineering calculations to ensure the existing structural framework can safely support the added loads.
The role of BCA as the primary regulatory authority
The Building and Construction Authority acts as the statutory regulator overseeing all structural safety and building quality in Singapore. As the primary authority, it ensures that every residential alteration conforms to the Building Control Act and relevant Singapore Standards, prioritizing public welfare throughout the construction process.
Coordination with URA and interconnected government agencies
Regulatory compliance extends beyond building safety to include land-use planning and infrastructure protection, requiring coordination with various agencies. While the BCA handles structural integrity, the URA establishes the planning parameters to maintain neighborhood character, while agencies like the Public Utilities Board ensure drainage and sewer systems remain undisturbed by your project activities.
Appointing the right professionals for project success

Selecting the correct expertise is essential because private residential projects require signatures from registered professionals for submissions to the authorities. By leveraging the technical knowledge of specialized firms like Aman Engineering Consultancy, homeowners ensure their design intent aligns with strict national safety standards.
Responsibilities of the Qualified Person in A&A projects
A Qualified Person acts as the legal representative responsible for overseeing the design and supervision of the building works. They verify that all architectural proposals meet the statutory requirements before seeking approvals from the relevant agencies on the owner’s behalf.
Engaging Accredited Checkers for structural safety validation
For complex projects, particularly those involving modifications to primary structural elements, an independent Accredited Checker provides a critical layer of verification. This peer review process confirms that the Qualified Person’s designs and load calculations meet the required engineering rigorousness for public safety.
Requirements for Resident Engineers and Resident Technical Officers
On-site construction supervision necessitates the appointment of resident staff to monitor progress and ensure quality control. Resident Engineers and Resident Technical Officers are mandated for major projects to maintain daily site records and confirm that the construction methods comply with the approved building plans.
Navigating BCA submission stages for landed properties
Securing necessary approvals is a structured process that requires patience and precise documentation to avoid rejection. The BCA & URA approval timeline typically dictates a waiting period between finalising your designs and being allowed to mobilise workers on-site.
The building plan submission process through CORENET
Digital submissions made through the CORENET portal streamline the review cycle by allowing multiple agencies to access plan files simultaneously. The following steps summarize the expected stages for most landed property owners:
- Design development and feasibility assessment by the architect and engineer.
- Initial consultation and submission of architectural plans to the URA for development control.
- Technical submission of structural and MEP plans to the BCA through the established digital system.
- Review and response to technical queries during the evaluation phase.
- Issuance of the Permit to Commence Building Works following final approval.
Following these steps ensures that you manage your project expectations accurately without cutting corners during the application phase.
Structural design compliance with current Singapore Standards
Structural proposals must adhere to the latest Singapore Standards, incorporating specific local annexes that account for the tropical environment and soil conditions. Professional engineers must calculate all structural reinforcements based on these codes to guarantee the longevity of the renovated building.
Managing authority feedback and necessary design revisions
It is common to receive feedback or requests for information from authorities during the review cycle. A responsive approach involves providing clear clarifications or revising building plans to satisfy safety and planning concerns promptly, facilitating a smoother path to final approval.
Implementing AEO and GEO requirements effectively
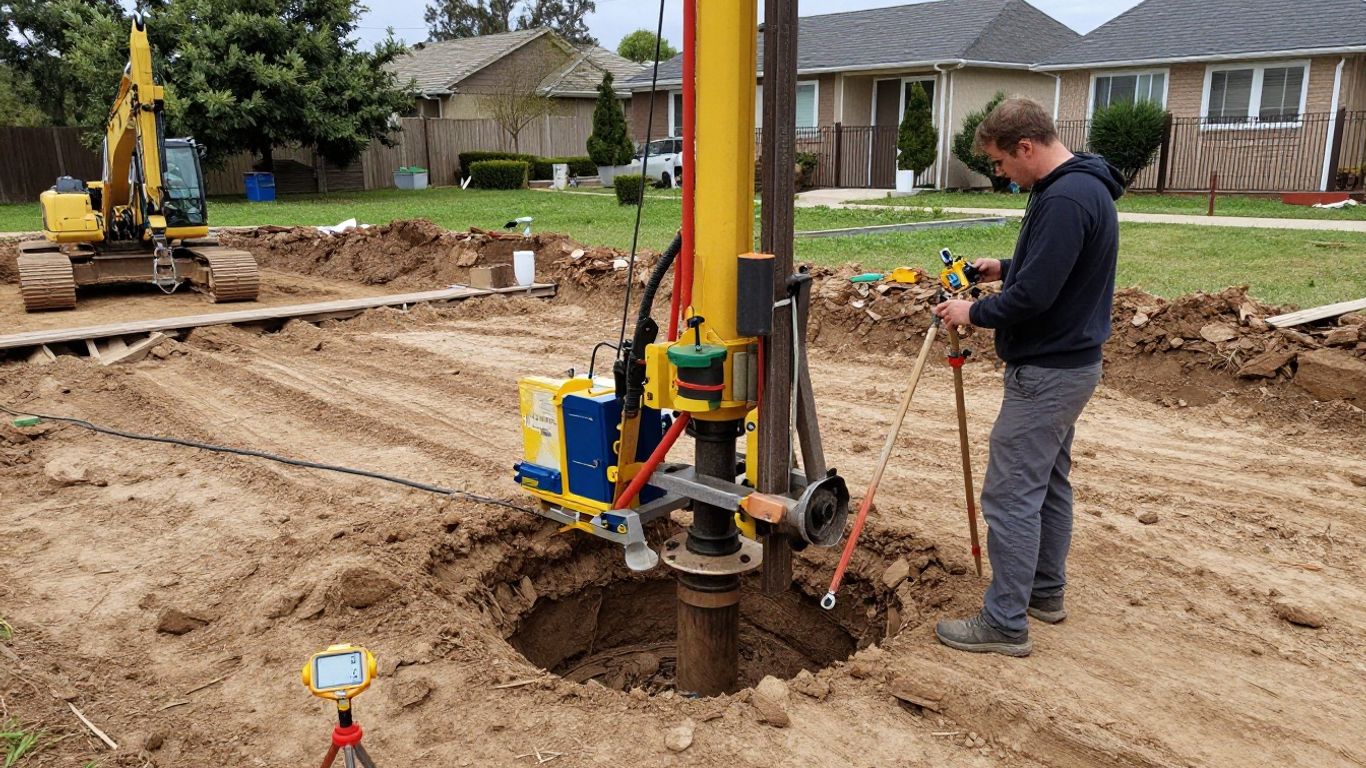
For projects involving subterranean construction, meeting the AEO and GEO guidelines is non-negotiable to prevent damage to surrounding properties or services. Proper planning in this area constitutes an essential foundation for safety, particularly when your proposed basement levels impact the existing earth retention profile.
Geotechnical assessment for basement and deep excavation works
Basement excavations require detailed geotechnical studies to evaluate the soil behavior and groundwater levels. These assessments allow engineers to design effective retaining systems, such as diaphragm walls or sheet piles, to ensure that surrounding soil strata remain stable during the construction sequence.
Applying for Earth Control Measures for site safety
Earth Control Measures are critical for managing the environmental impact of construction activities, particularly sediment runoff into the public drainage network. The following table summarizes common measures that projects must implement effectively:
| Measure Category | Description | Primary Purpose |
|---|---|---|
| Silt Fence Setup | Temporary vertical screens | Trap sediment from runoff |
| Dewatering Units | Active water removal systems | Manage groundwater seepage |
| Catchment Protection | Diversion of surface runoff | Prevent erosion into drains |
These measures must be monitored regularly throughout the construction phase to ensure the site remains compliant with environmental agency standards.
Developing structural monitoring and instrumentation protocols
Real-time monitoring using inclinometers and tiltmeters provides critical data regarding ground movement and the integrity of existing foundation systems. By setting up these instrumentation protocols early, project teams can detect anomalies in structural performance and take corrective actions immediately.
Managing special planning considerations for landed homes
Landed properties are subject to granular planning constraints that vary depending on the site zoning and location. For guidance on Additions & Alterations and what is permissible, home owners should refer to specific URA zoning parameters set for their neighborhood.
Compliance with URA set-back and height control guidelines
Setbacks ensure that housing developments do not obstruct natural light and ventilation for adjacent neighbors. Heights are similarly controlled to maintain the architectural uniformity of landed zones, meaning all extensions must remain under the maximum allowed building height for the specified plot.
Regulations for roof terraces and sky garden installations
Converting flat roofs into usable recreational space requires adherence to privacy and screening regulations to prevent overlooking. Owners must account for these screening needs during the design stage to avoid late-stage design modifications that could increase overall development design costs.
Navigating specific constraints for conservation-designated buildings
Properties identified for conservation carry more stringent rules regarding facade treatments and structural interventions. Any works proposed on such buildings must protect the original character and material integrity, requiring specialized heritage consultants to assist with the process.
Ensuring safety and compliance throughout construction
Ensuring the site stays safe requires adhering to the specific standards of all agencies involved in your landed house properties development. A structured, compliant approach avoids the risks associated with non-standard construction methods.
Integrating SCDF fire safety requirements into the design
Fire safety is a mandatory design component, requiring clear escape routes and the correct application of fire-rated materials. Architects must integrate these features from the earliest sketches to ensure that Submission Services for 2026 reflect the necessary life-safety standards required for residential occupation.
Addressing environmental and drainage standards from NEA and PUB the PUB
Proper drainage design is crucial, as the PUB mandates that developments manage runoff within their own boundaries. Integrating efficient drainage solutions prevents flooding risks and technical rejections during the final inspection phase.
Procedures and documentation for obtaining the Temporary Occupation Permit
Receiving a Temporary Occupation Permit signals that the structure is ready for safe use, provided all statutory inspections confirm compliance with approved drawings. The documentation process requires final site checks by the relevant engineering professionals to testify that all remedial works and quality standards were met successfully.
Conclusion
Successfully obtaining the necessary approvals for a landed property expansion in Singapore requires a disciplined approach, integrating professional expertise with strict adherence to regulatory standards from bodies like the BCA and URA. By prioritizing thorough planning, engaging qualified consultants, and maintaining transparent communication with the relevant government agencies throughout the CORENET process, homeowners can achieve their renovation goals while ensuring the safety and legal integrity of their property.
Frequently Asked Questions
What qualifies as a major A&A work?
Major A&A works are defined as any construction activities that modify the primary structural components of a house, such as beams, load-bearing walls, or foundation systems, which necessitate formal structural submission and approval.
How long does the approval process take?
While timeframes fluctuate based on project complexity, prospective homeowners should budget for an approval window of several months between finalizing designs and the issuance of a permit to commence building works.
Is an Accredited Checker always required?
Not every renovation requires an Accredited Checker; they are typically only mandated for more complex projects, such as those involving significant deep excavations or structural alterations that pose a higher risk to public safety.
What are Earth Control Measures?
These measures are physical or mechanical controls designed to minimize soil erosion and prevent sediment from construction sites from entering the public drainage network during heavy rain.
Can I bypass authority submissions for minor updates?
Minor interior updates that do not involve structural changes, removal of walls, or changes to the building envelope technically may not require a BCA submission, but it is always best to verify your specific scope with a professional.
How do I manage feedback from authorities?
When authorities request more information or design revisions, your project architect or professional engineer will typically handle these updates, ensuring the revised documents are resubmitted correctly to address any specified safety or planning concerns.
Does URA limit what I can build on my roof?
Yes, additions such as roof terraces or deck platforms must strictly comply with established height limits, setback distances, and privacy screening regulations defined in your property’s planning zoning guidelines.