
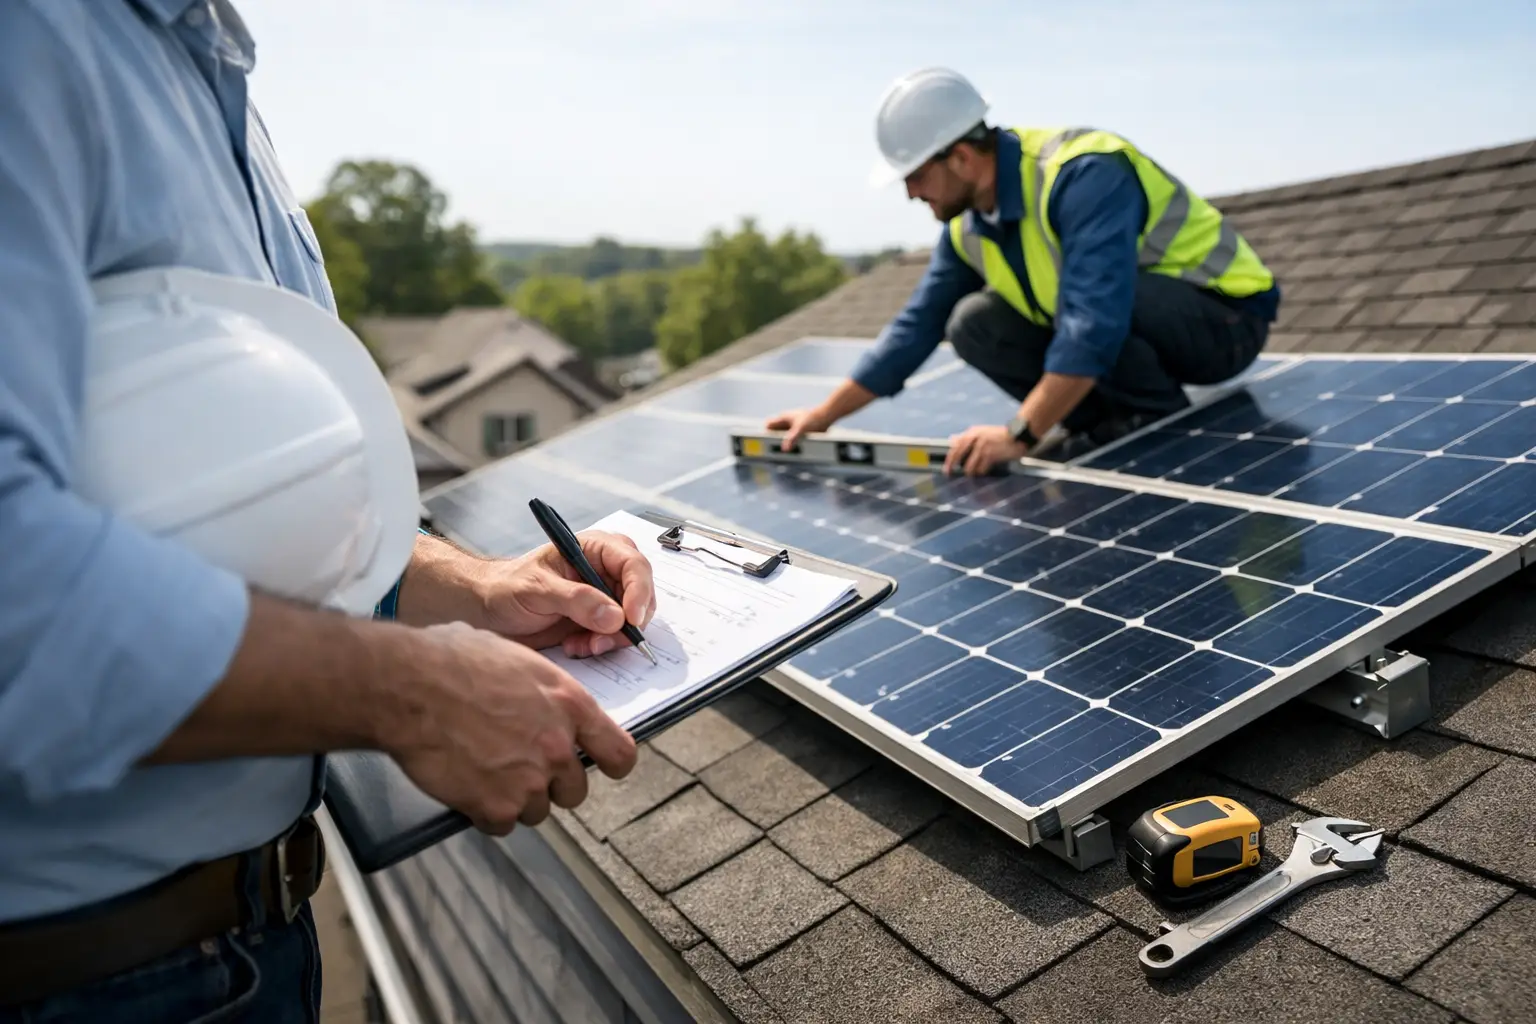
A solar installer may tell you the roof is “probably fine.” That is not the standard a property owner, developer, or facility manager should rely on when equipment, waterproofing, statutory compliance, and long-term building performance are at stake. A proper roof solar panel structural assessment is the step that turns a hopeful installation into an engineered and defensible one.
On paper, rooftop solar looks straightforward. Panels are relatively light, mounting systems are standardized, and many buildings appear to have enough space. In practice, structural suitability depends on more than panel weight. The roof framing system, slab condition, waterproofing details, equipment layout, wind uplift, maintenance access, and existing additions all affect whether the installation is viable and how it should be designed.
What a roof solar panel structural assessment actually covers
A roof solar panel structural assessment is not just a quick check of load tables. It is a technical review of whether the existing roof and supporting structure can safely accommodate the proposed photovoltaic system under real service conditions.
That usually begins with understanding the building itself. A concrete roof slab behaves differently from a steel roof, and a metal deck roof behaves differently from a timber-framed assembly. The engineer needs to know the structural system, the span directions, support locations, member sizes, and any signs of deterioration or previous modification. If the available record drawings are incomplete, a site inspection becomes even more important.
The assessment also considers the solar system configuration. Ballasted systems add dead load without roof penetrations, while mechanically fixed systems may reduce gravity load but introduce point loads and waterproofing coordination issues. Tilt angles, panel grouping, inverter locations, maintenance walkways, and cable routing all influence loading patterns. A roof that can support one layout may not be suitable for another.
Wind is another major factor, especially on exposed roofs and taller buildings. Solar arrays can attract uplift and localized forces at perimeter and corner zones. This is where many non-engineered assumptions fail. A panel system that looks light in terms of vertical load may still create significant anchorage demands once wind effects are accounted for.
Why structural capacity is only part of the decision
Many clients ask a simple question: can my roof take the weight? The better question is whether the roof can take the weight, the uplift, the local reactions, and the installation method without compromising the building.
For example, a roof slab may have adequate global capacity, but the proposed supports may concentrate load in areas with limited local strength. A steel roof may be adequate in theory, but corrosion, previous cutouts, or unverified modifications may reduce actual performance. An older industrial building may have reserve capacity in one bay and not in another because of past equipment installations.
Waterproofing and serviceability also matter. Excessive deflection can damage finishes, affect drainage, or lead to ponding. Poorly coordinated penetrations can create leaks and future disputes between contractors, installers, and owners. A practical assessment therefore looks beyond pass-or-fail structural calculations and considers how the installation will perform over time.
When an assessment is especially necessary
Not every building carries the same level of risk, but some situations clearly call for a more rigorous review. Older buildings are an obvious example, particularly where original design records are limited or where the property has undergone multiple renovations. Industrial and warehouse roofs also deserve close attention because they often contain a mix of structural systems, rooftop services, and undocumented alterations.
The same applies when the installation is large, ballasted, or concentrated in limited roof zones. If the roof already supports mechanical equipment, water tanks, suspended services, or façade access systems, the available margin may be smaller than expected. Buildings under transaction, refinancing, or tenant fit-out review may also require formal engineering documentation to support due diligence and risk allocation.
In these cases, treating the assessment as a procurement formality usually causes delays later. It is faster to identify structural constraints early than to revise array layouts after procurement or, worse, after partial installation.
How the engineering review is typically carried out
The process normally starts with document review. Engineers examine available structural drawings, previous design calculations, renovation records, and any relevant reports on roof condition or defects. These records help establish the original design intent and identify obvious constraints, but they are rarely enough on their own.
A site inspection follows to verify actual conditions. The inspection may cover framing arrangement, slab thickness where exposed, member conditions, corrosion, cracking, water ingress, previous roof penetrations, existing plant supports, and access routes for installation and maintenance. If the proposed system includes anchorage into the structure, the engineer may need to confirm substrate type and likely fixing zones.
The next step is engineering analysis. This includes dead loads from panels and mounting systems, imposed loads where relevant, and wind effects based on the building form and exposure. The engineer checks both overall capacity and local effects at support points or anchorage locations. In some projects, the outcome is straightforward. In others, the review leads to design refinements such as redistributing arrays, reducing ballast, revising support spacing, or introducing local strengthening.
Where records are missing or conditions are uncertain, additional investigation may be necessary. That can include opening-up works, dimensional verification, material testing, or selective exposure of concealed structural elements. Clients sometimes resist this step because it feels like scope creep. In reality, targeted investigation is often what prevents broad assumptions and protects the project from avoidable risk.
Common findings that affect rooftop solar projects
The most common issue is not total structural failure. It is mismatch. The proposed solar layout, mounting method, or construction sequence does not match the roof’s actual capacity or condition.
One frequent example is a ballasted system proposed on a roof with limited reserve load capacity. Another is an anchoring strategy that works structurally but conflicts with waterproofing requirements or rooftop services. On lightweight metal roofs, installers may assume they can fix into purlins at regular intervals, only to find inconsistent support geometry or corrosion at critical locations.
Engineers also encounter roofs that are structurally adequate but operationally constrained. There may be insufficient access for safe maintenance, poor segregation from existing plant, or drainage paths that would be blocked by array supports. These are not minor details. If the completed installation is difficult to inspect, maintain, or keep watertight, the asset owner inherits the problem.
The compliance and approval angle
For many projects, structural assessment is not only about engineering judgment. It also supports submission, endorsement, and approval processes where required by jurisdiction, ownership structure, or project type. Commercial, industrial, and multi-stakeholder properties often need clearer records of design responsibility, load verification, and scope boundaries than a small residential installation.
This is where an execution-focused consultant adds value. The structural review should connect with the wider project pathway, including design coordination, approval strategy, and any authority-facing requirements that may apply to the building works. If strengthening, penetrations, access modifications, or associated additions and alterations are needed, these should be identified early so the owner can plan cost, schedule, and submissions properly.
Aman Engineering Consultancy approaches this kind of work with that broader lens – not just whether a roof can theoretically support solar panels, but what is required to move the project forward with technical clarity and compliance discipline.
What property owners should prepare before engaging an engineer
The assessment moves faster when the owner can provide basic project information upfront. That includes any available as-built structural drawings, previous renovation records, the proposed solar capacity, preliminary layout, mounting system details, and roof access information. If there are known issues such as leaks, cracking, corrosion, or prior unauthorized works, those should be disclosed early.
It is also worth being clear about the project objective. Some owners only want a feasibility check. Others need a formal report, calculations, design of strengthening works, or coordination with statutory submissions. Those are different scopes, and aligning them at the start avoids gaps later.
The cheapest early-stage opinion is not always the lowest-cost route overall. If the initial review is too shallow, the project may end up carrying redesign costs, procurement changes, installation delays, or disputes over liability. A proper engineering basis is usually less expensive than correcting assumptions after equipment has been ordered.
A practical decision, not a paperwork exercise
Rooftop solar can be an excellent asset improvement, but it sits directly on one of the building’s most sensitive interfaces: the roof. That means structural assessment should be treated as part of project design, not as a box to check after commercial decisions have already been made.
A good assessment does more than approve or reject a proposal. It tells you what the roof can support, where the risks are, what modifications may be needed, and how to proceed without creating new defects or compliance problems. That clarity is what keeps a solar project bankable, buildable, and easier to maintain long after installation is complete.
If you are planning rooftop solar, the useful question is not whether panels can fit on the roof. It is whether the roof, as it actually exists today, has been properly assessed for the system you intend to build.