
Key Takeaways
Deciding between renovation and complete reconstruction requires a deep understanding of your property’s current state and your long-term spatial goals. Homeowners must balance regulatory constraints with engineering realities to create safe, valuable assets for the future.
- Categorize projects based on structural impact to avoid unnecessary regulatory delays.
- Understand the specific site constraints, such as height limits and plot ratios, before planning begins.
- Engage a Qualified Person early to assess existing structural capacity and foundation stability.
- Prioritize safety during excavation by implementing advanced monitoring for adjacent properties.
- Utilize value engineering and digital modeling to optimize material usage and reduce project timelines.
Defining the scope: A&A versus total reconstruction
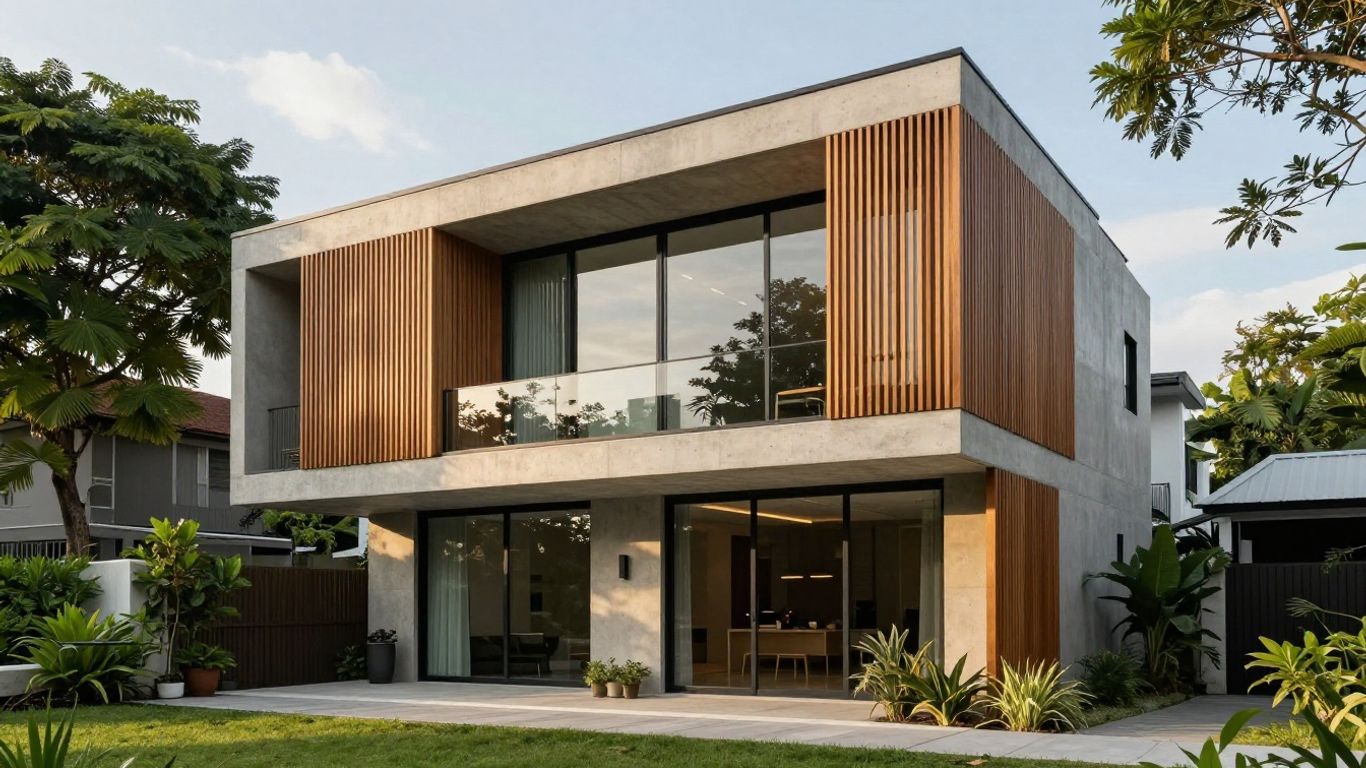
Distinguishing between minor additions and full-scale reconstruction is the first tactical hurdle for landed property owners. When considering the rebuilding vs. A&A: A structural engineer’s perspective on Singapore homes, it is vital to assess whether the existing framework can physically accommodate your vision for modernization.
Identifying minor A&A works versus major structural modifications
Minor works primarily involve internal aesthetic upgrades that do not touch the building’s load-bearing skeleton, such as partition shifts or M&E replacements. Conversely, major structural modifications alter the building’s skeleton, including facade changes, stairwell relocations, or building extensions that intensify load paths. Aman Engineering Consultancy provides technical assessment to determine if your planned changes trigger the threshold for major works.
When structural integrity necessitates a full building rebuild
Properties exceeding three decades in age often exhibit cumulative signs of structural fatigue, including excessive settlement, cracking, and deterioration of timber components. Rebuilding becomes the only prudent course when the cost of retrofitting to current codes surpasses the economic life of the existing skeleton. A full rebuild allows for foundation optimization and superior floor-to-floor height alignment that older homes simply cannot provide.
Understanding zoning, plot ratio, and height restrictions for landed homes
URA guidelines dictate the building envelope, potentially restricting your ability to add height or footprint even if your structure is cleared for total replacement. Homeowners should verify their site’s allowable envelope before engaging landed property interior design consultants. Navigating these constraints requires reviewing your site’s specific plot ratio and road-widening safety requirements, which can turn a dream 3.5-storey home into a restrictive 2.5-storey floorplate.
The role of structural engineering in the design phase
Structural engineering transforms architectural concepts into stable, durable realities that survive our tropical environmental conditions. A systematic design phase ensures the building performs according to modern standards, preventing the need for costly remediation once construction begins.
Conducting comprehensive geotechnical site and soil investigations
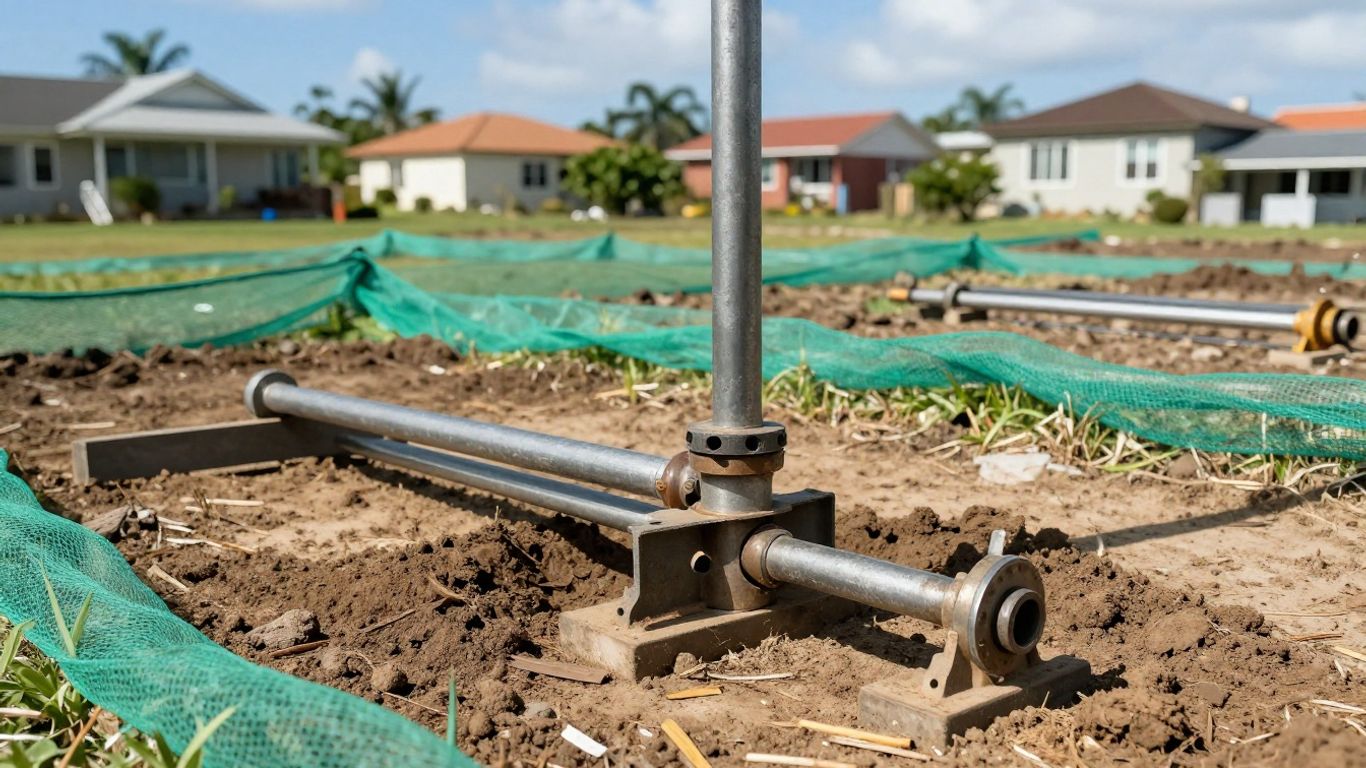
Engineers perform site-specific investigations, including soil borings and standard penetration tests, to ascertain the load-bearing capacity of the earth. These investigations dictate whether a raft foundation or deep piling is necessary to avoid differential settlement in the future. Aman Engineering Consultancy utilizes these data sets to model foundational behavior accurately, ensuring stability even on challenging plots.
Modeling complex load paths for adaptive reuse and renovations
When repurposing older homes, it is critical to trace how gravity and lateral wind forces travel from the roof down to the foundation. Without precise modeling, any removal of internal walls could shift the load center and compromise safety. Engineers use finite element analysis to map these loads, providing a technical baseline for any hacking or expansion works.
Designing systems to meet Singapore’s climate and environmental standards
Singapore’s tropical climate, characterized by high humidity and intense rainfall, requires robust materials and careful detailing to prevent corrosion and fungal growth. Engineers design drainage systems, lightning protection, and thermal insulation to comply with stringent BCA mandates. Meeting these standards prolongs the building’s service life and reduces long-term maintenance costs for the homeowner.
Navigating the regulatory framework in Singapore
Regulatory compliance is a disciplined process that safeguards the public and the occupant while formalizing the legal status of your construction. Engaging with authorities early and with thorough documentation is the standard for successful project completion.
Securing approvals from BCA and URA for structural alterations
Every structural modification, especially those involving major load-path changes, requires official approval of plans, calculations, and methodology statements. The submission process ensures that all proposed geometry meets the safety standards defined by the building codes. Failure to secure these permits before physical intervention creates significant legal and financial liabilities for property owners.
Compliance requirements for heritage shophouses and conservation buildings
Conservation buildings represent a specialized architectural sector where the preservation of historical structural integrity must marry modern building safety. These projects require careful documentation of original timber or masonry systems, often necessitating non-destructive testing before modification. Any strengthening work must remain reversible or sympathetic to the original construction to meet URA conservation expectations.
The necessity of Qualified Person (QP) oversight for all structural works
Only a registered Qualified Person can certify your structural plans for regulatory submission to the authorities. Aman Engineering Consultancy provides professional supervision to verify that the physical site outcomes align strictly with the approved engineering drawings. This oversight is the essential bridge between the design desk and the building site.
Managing risk and safety during the construction phase
Construction is inherently dynamic, especially when dealing with the constraints of dense local housing estates. Proper oversight prevents structural incidents and ensures the stability of the foundation throughout the excavation process.

Implementing real-time instrumentation and monitoring for ground movement
To safeguard neighboring properties, engineers install sensitive instrumentation to detect microscopic shifts in the soil during deep earthworks. If ground movement exceeds defined thresholds, work ceases immediately to analyze the risk and stabilize the foundation. The following table highlights common risks managed during deep basement or foundation excavation works:
| Risk Type | Monitoring Method | Mitigation Strategy |
|---|---|---|
| Ground Settlement | Inclinometers | Ground Grouting |
| Wall Deflection | Tiltmeters | Temporary Propping |
| Groundwater Level | Piezometers | Dewatering Control |
Protecting adjacent properties during deep excavation and basement works
Deep excavations can destabilize the interface between your site and a neighbor’s structure, leading to potential structural failure or damage. Engineers design shoring and temporary earth-retaining structures, such as sheet piles or secant walls, to hold the surrounding face of the earth firmly. These protective measures are mandatory to ensure that the process of extending your footprint down does not disrupt the existing homes adjacent to you.
Maintaining structural stability during load-bearing wall hacking and reinforcement
Removing a wall that carries the floor above is a high-risk structural activity requiring meticulous temporary shoring sequences before any debris is cleared. Proper reinforcement, such as adding steel transfer beams or portals, must be installed and cured before the original structure is fully relieved of its load. Engineers verify the strength of new connections to ensure the total assembly performs safely under the weight of the building.
Technical considerations for ensuring long-term structural integrity
Long-term performance is the hallmark of a successfully engineered home, necessitating attention to foundation durability and historical building patterns. Avoiding common maintenance neglects ensures your property retains its structural viability for generations.
Identifying load-bearing wall patterns in older landed estates
Older estates often feature thick masonry walls acting as primary supports, which are frequently mistaken for non-structural partitions by non-experts. Identifying these patterns is critical; modifying them without a transfer beam design can result in sagging floors or wall cracks. Property owners should request a thorough audit of their house’s structural skeleton before finalize any space planning.
Selecting appropriate foundation solutions for variable soil profiles
Foundations must be tailored to the specific compressibility of your site’s soil, ranging from reclaimed land profiles to stable inland earth. Engineers calculate the expected settlement for the proposed footprint and choose between raft, pile, or hybrid foundations accordingly. Using the wrong foundation type for the local soil conditions is a primary cause of structural misalignment and door-hinge malfunction over time.
Verifying total structural adequacy against modern building codes and standards
Every update to the local building code reflects new data on wind loads, seismic considerations, and material resilience relevant to Singapore’s architecture. A professional review evaluates your plans against the current versions of Eurocodes or Singapore Standards to ensure legal compliance. This process involves a critical checklist of technical priorities:
- Assessing gravity dead loads for all new extensions.
- Ensuring lateral wind load capacity meets current design speeds.
- Validating concrete cover and rebar durability for marine environments.
- Checking for progressive collapse prevention in complex designs.
Achieving cost and timeline efficiency in your project
Project managers must balance design ambition with the logistical realities of high-cost labor and material market cycles. Optimizing these factors requires early collaboration between designers, specialists, and authorities to prevent mid-stream changes.
Applying value engineering to reduce material costs without compromising safety
Value engineering focuses on selecting materials that meet structural performance targets while eliminating superfluous resource usage. By evaluating multiple design schemes for efficiency—such as optimizing slab thicknesses or utilizing standardized beam dimensions—the team can trim expenditure. These savings can often be repurposed to enhance finishes or incorporate more resilient building hardware.
Integrating building information modeling (BIM) for design accuracy
BIM technology acts as a central repository for the entire project team, flagging clashes between the structure and M&E systems before they occur on-site. This coordination prevents the costly "re-work" cycle where services are cut through beams or foundations. Digital integration allows for a precise schedule, ensuring that contractors and consultants are aligned on the exact technical requirements from day one.
Coordinating the transition from construction to the certificate of statutory completion (CSC)
Finalizing your project involves a rigorous series of inspections confirming the house was built precisely according to the approved engineering plans. Obtaining the Certificate of Statutory Completion requires clear communication between the QP, the contractor, and agencies like the BCA and PUB to verify that all safety and fire codes are signed off. This final regulatory stage ensures your home is fully legalized for occupancy and long-term utility.
Conclusion
Choosing between renovation and rebuilding is a complex decision centered on balancing your vision with the structural realities of land and regulation, as discussed in 37b2. By emphasizing professional engineering, rigorous adherence to Singapore’s regulatory frameworks, and smart project management, homeowners can turn older structures into safe, highly functional, and enduring residential assets fit for modern living.
Frequently Asked Questions
How do I know if my wall is load-bearing?
A qualified structural engineer must conduct an on-site audit, reviewing original drawings and testing wall materials to identify load-bearing status correctly.
Why are foundations so expensive to replace?
Foundations carry the entire weight of your home, requiring deep excavation, professional ground verification, and high-strength concrete to meet safety standards.
When is a BCA wall hacking permit required?
If the wall impacts structural stability, load distribution, or safety, a permit is mandatory to ensure the alteration is technically sound.
Is it faster to renovate or rebuild?
Renovations are generally faster to execute, though they may face more technical unpredictability, whereas a rebuild has a longer, more predictable construction cycle.
Do I need a geotechnical report for a small A&A?
Only if the A&A significantly adds new weight or changes the foundation’s load-bearing demand, which requires verifying soil capacity against the new loads.
What happens if I make unauthorized structural changes?
Unapproved modifications create significant liability, potential safety hazards, and difficulty during future sales or regulatory property inspections.
How does BIM benefit my landed home project?
BIM improves accuracy by identifying structural and system clashes in the design stage, preventing expensive errors and delays during the physical construction phase.