
Key Takeaways
- Adding a new storey to an intermediate terrace house requires careful navigation of URA zoning and height restrictions.
- Professional structural assessments are mandatory to ensure the existing foundation can support increased load.
- A Qualified Person must lead multidisciplinary submissions to agencies like BCA and SCDF.
- Unauthorized vertical additions pose significant legal risks, including forced demolition and heavy financial penalties.
- Proper planning and adherence to fire safety protocols are essential for a successful renovation project.
Understanding URA planning guidelines for landed extensions
Expanding a terrace house vertically implies significant changes to the building envelope, which must align with URA master plan requirements. Homeowners must verify their land designation before beginning any design work. You can refer to information on landed housing zones to understand how plot size and height limits affect your specific neighborhood.
Plot ratio and building height limits in residential zones
Building height limits are strictly enforced to preserve the character of streetscapes. These height constraints dictate whether your home can support an additional full-height storey or perhaps just an attic conversion.
Envelope control guidelines for terrace house development
Envelope control regulates the volume of the building. Designers use these spatial bounds to maximize usable interior space while ensuring the structure does not cast excessive shadows or overlook neighboring properties.
Planning requirements for set-backs and separation distances
Set-backs define how close your facade can be to the property boundary. Maintaining these distances is vital, as any encroachment could require a complete redesign of the proposed extension.
Potential restrictions in heritage and conservation areas
Properties located in designated conservation zones face additional scrutiny. The aesthetic requirements for such structures often limit how much vertical modification is permissible, ensuring that modern additions do not compromise historical facades.
Evaluating structural feasibility for vertical additions
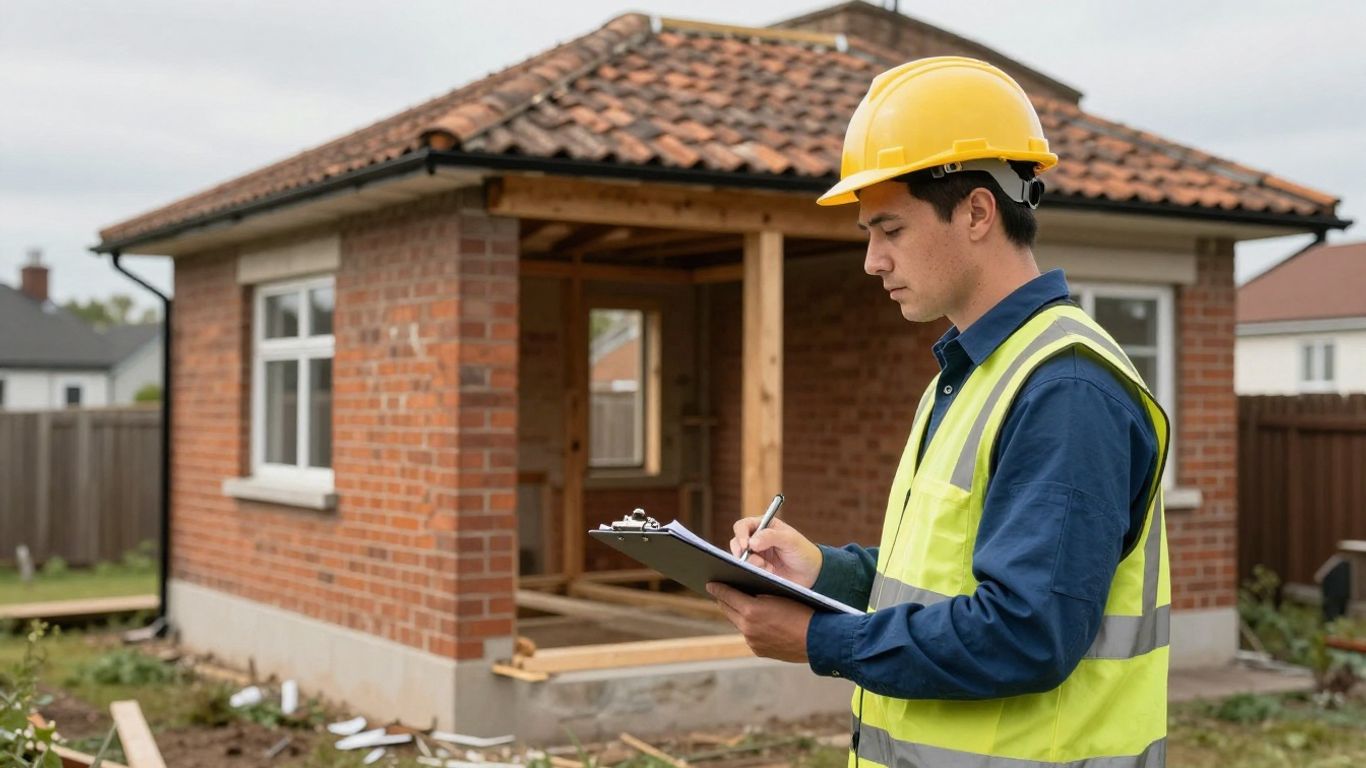
Before you start, a thorough audit of the property’s existing skeleton is essential. You must determine if the current infrastructure can bear the weight of new construction, or if systemic reinforcement is needed. Engaging TCA Design & Build for their expertise in landed property construction can help identify potential structural roadblocks during the early feasibility stage.
Assessing existing load-bearing masonry and timber structures
Older terrace houses often rely on load-bearing walls that were never designed for extra floors. Engineers must verify the strength of these walls to prevent future cracking or settlement issues.
Foundation capacity analysis for additional floor loading
Adding a third storey significantly increases the load on the foundation. Detailed engineering analysis is fundamentally necessary to confirm whether the current footing can handle this pressure without ground failure.
Structural strengthening techniques for shared party walls
In intermediate terraces, party walls are shared with neighbors, complicating structural interventions. Reinforcement strategies often involve careful propping and potentially the introduction of isolated support frames that remain independent of the neighbor’s structure.
Identifying geotechnical risks and necessary soil investigations
Advanced soil tests are recommended to understand the ground conditions beneath your foundation. This data ensures that any new support columns are designed to mitigate potential subsidence.
Why you need a Qualified Person for your project
Navigating Singapore’s regulatory environment is a complex task that requires specialized oversight. A QP acts as your liaison with the various agencies, ensuring all designs meet non-negotiable safety and planning criteria.
Statutory responsibilities of the architect and professional engineer
They carry the legal responsibility for the design and structural integrity of the project. Their endorsement is a mandatory component for any submission involving structural changes to a residence.
Coordinating multi-agency submissions with BCA and URA
Managing submissions requires a sequential approach, as approvals from one agency often depend on the clearance of another. A structured approach ensures that you avoid re-classifying as a rebuild due to poorly documented amendments.
Management of the construction lifecycle and site supervision
Consistent oversight during the build phase ensures that actual work on-site aligns with the approved plans. Professional supervision helps you manage daily operations without compromising the safety standards expected for such projects.
Ensuring timely certification for temporary occupation permits
Securing necessary documentation for legal occupation is the final step in the process. A skilled professional manages these filings to ensure that your home meets all code requirements, including those for fire safety and accessibility.
Meeting SCDF fire safety standards for residential extensions
Fire safety is often the most critical consideration for high-level renovations. Ensuring the home remains safe for occupants requires strict adherence to current SCDF codes, especially when adding new floor levels.
Fire resistance rating requirements for new building elements
New structures must use materials that provide high fire resistance. The following table summarizes standard requirements for residential additions:
| Element Type | Material Requirement | Fire Rating Goal |
|---|---|---|
| Partition Walls | Fire-rated boards | 60 Minutes |
| Floor Slabs | Reinforced Concrete | 120 Minutes |
| Door Units | Fire-rated Timber/Steel | 30 Minutes |
These ratings provide enough time for residents to evacuate safely in an emergency. Professionals must verify that the specified materials comply with current code guidelines.
Planning for compliant means of escape and emergency egress
Effective escape planning considers the new occupants on the added level. It is crucial to establish clear, unobstructed routes to the ground floor that remain clear of flammable stored items.
Installation requirements for active fire protection systems
Active systems, such as smoke detectors and emergency lights, must be integrated into the new floor plan. Proper placement ensures that sensors cover all new areas according to current regulations.
Navigating SCDF constraints on stairs and roof access
Staircase design is governed by strict dimensional requirements. Ensuring these stairs remain safe and compliant with slope and handrail rules is essential for gaining fire safety approval.
Essential steps in the construction and renovation process
Efficient execution relies on a clear project plan that accounts for technical and logistical challenges. By prioritizing rebuilding your landed property with careful scheduling, owners can maintain their quality of life during the construction period.
Conducting site surveys to confirm accurate property boundaries
Accurate surveys prevent boundary disputes with neighbors. Before breaking ground, verify all land markers to ensure the new footprint is entirely within your legal site area.
Strategies for minimizing noise and vibration impact on neighbors
When conducting intense structural work, take steps to reduce noise, such as using specialized vibration-dampening equipment. Coordinating these tasks with neighbors can significantly improve day-to-day relations during the build.
Engaging specialized contractors for high-risk structural works
Working with TCA Design & Build provides access to specialized teams experienced in the complexities of landed property construction. These teams are adept at handling high-risk structural modifications that require precision and proper engineering foresight.
Documenting as-built plans for future maintenance and inspection
Retaining detailed records of the as-built modifications is crucial. It simplifies future maintenance and provides essential clarity should you decide to sell the property later.
Common pitfalls and the legal risks of unauthorized extensions
Taking shortcuts or avoiding formal approvals can lead to severe long-term problems. Homeowners should be aware of the hidden risks that often accompany modifications initiated without professional oversight.
Escalating civil penalties for unapproved building footprints
Unauthorized additions are often discovered during standard inspections or by neighbor complaints. Penalties for such actions can escalate quickly, often resulting in significant fines that far exceed the cost of the legal process.
Managing the risks of encroachment on common drainage or land
Building too close to drainage reserves can interfere with public infrastructure. Proper planning with authorities ensures that your construction does not overlap with protected zones.
Ensuring compliance to maintain eligibility for property resale
- Review all existing permit documents.
- Hire a surveyor to verify current structures.
- Resolve outstanding issues with the relevant authority.
- Secure official certification before listing for sale.
By following these steps, you maintain the marketability of your home. Clear, legal documentation provides future buyers with the confidence that the extension is safe and fully compliant.
Avoiding the danger of enforcement orders and forced demolition
Authorities have the power to issue enforcement orders if they identify illegal building works. In extreme cases, they mandate the total demolition of the unauthorized section, causing catastrophic losses for the owner.
Conclusion
Expanding your intermediate terrace house represents both a major financial commitment and an opportunity to enhance your living space. By adhering to URA planning requirements, engaging professional engineers for structural feasibility, and ensuring all works are submitted through a Qualified Person, you protect your investment from the risks of forced demolition. Working with experienced teams, such as TCA Design & Build, ensures that your renovation project is both functional and compliant with Singapore’s rigorous safety standards.
Frequently Asked Questions
Can I bypass submission if my addition is small?
No, even small structural changes require formal review to ensure they meet building safety and code requirements. Professional evaluation is necessary for almost any significant modification.
How long does the approval process take?
Approval timelines vary based on the project’s complexity but generally take several months due to the need for inter-agency coordination. Early planning is the best way to avoid project delays.
Does an attic count as an extra storey?
Whether an attic counts as another storey depends on its dimensions and the specific URA development controls for your site. Your architect will clarify how the envelope control rules apply to your specific proposal.
What happens if my neighbor refuses to allow party wall repairs?
Negotiations regarding shared walls can be difficult, as the work necessarily impacts their property. Legal mediation or involvement from a specialized consultant can help facilitate an agreement that respects both parties’ rights.
Are there specific height limits for terrace houses?
Yes, height limits are determined by the Master Plan and the specific housing control guidelines in your area. You must verify these local limits early in the feasibility stage.
Can I do the structural works myself if I am a builder?
In Singapore, structural works for residences must be managed by a Professional Engineer and submitted via a Qualified Person to ensure adherence to safety standards. Independent, unregistered construction is strictly prohibited.
Do I need insurance during the renovation?
Yes, comprehensive construction insurance is essential to protect against potential damages to your home and neighboring properties. Your contractor and architect will help you identify the appropriate coverage for your project.