
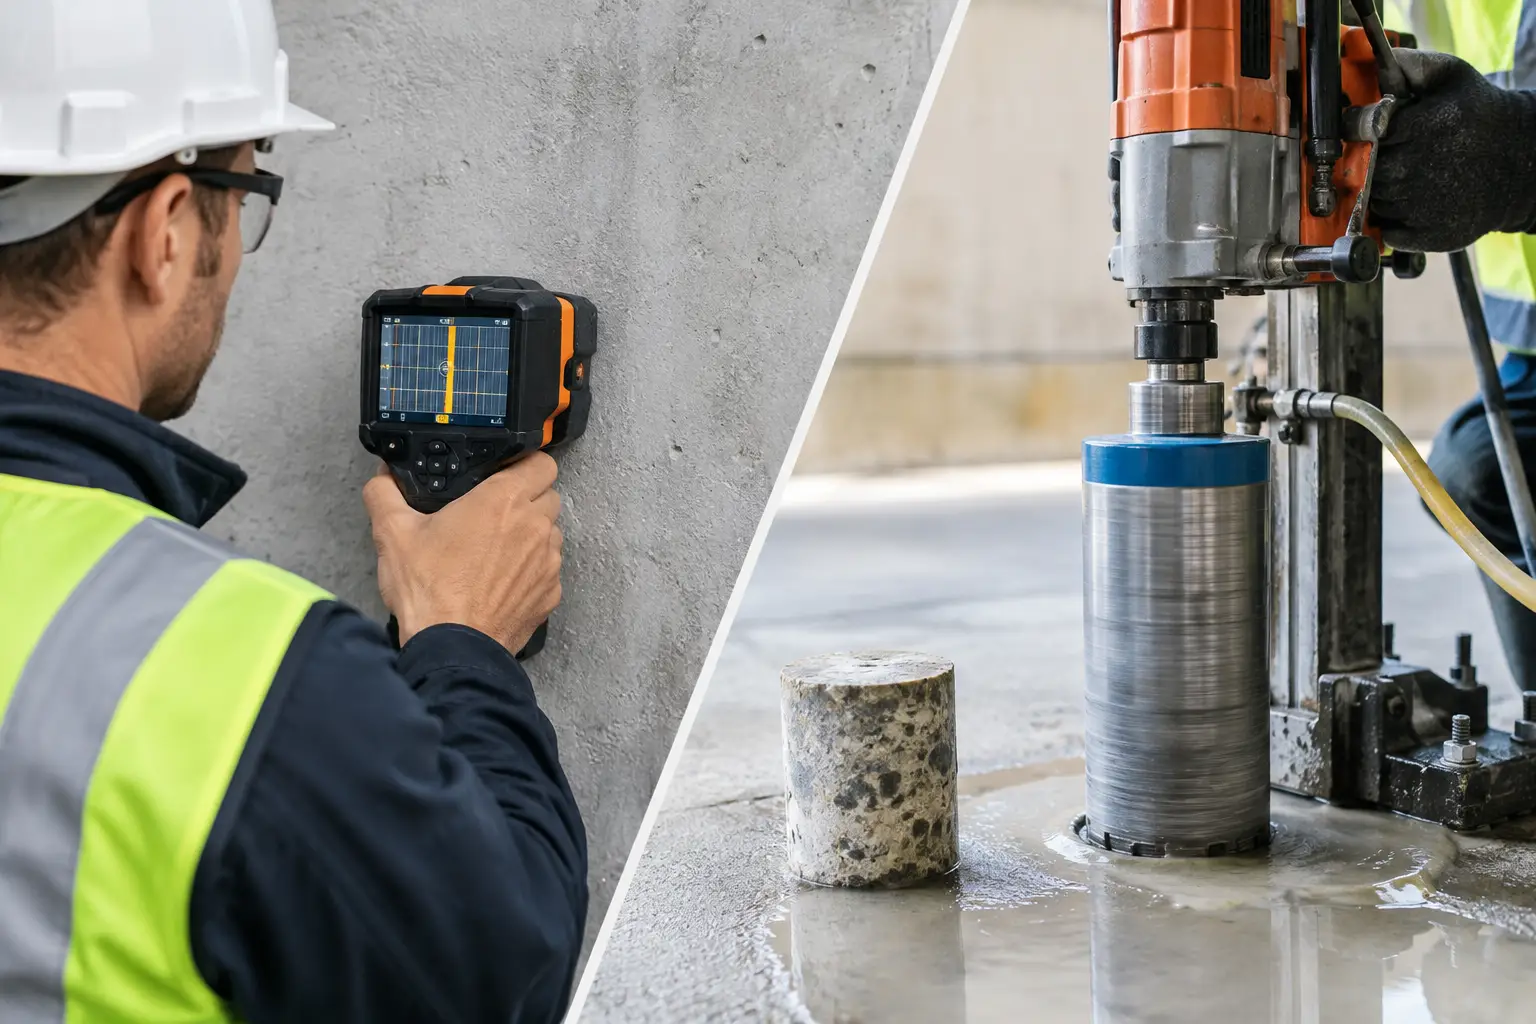
A contractor needs a new opening through a post-tensioned slab. A facilities manager needs to install anchors for a rooftop unit. A renovation team must route new MEP services through an existing beam. In each case, the decision between rebar scanning versus concrete coring is not a matter of choosing one service over the other. The scanning must usually come first, while coring is performed only when the proposed location has been assessed and approved.
Getting that sequence wrong can damage reinforcement, sever embedded services, compromise a structural member, or create an issue that requires engineering assessment and rectification. For occupied buildings and active construction sites, the cost is rarely limited to a replacement drill bit or a patched hole. Delays, safety controls, revised work methods, and possible authority or owner coordination can quickly follow.
Rebar Scanning Versus Concrete Coring: Different Functions
Rebar scanning is a nondestructive investigation method. It is used to identify embedded items below the concrete surface before drilling, cutting, chasing, or coring begins. Depending on the equipment and site conditions, the scan may help identify reinforcing bars, mesh, conduits, post-tensioning tendons, and variations in concrete cover.
Concrete coring is a physical operation. A diamond-tipped core drill removes a cylindrical section of concrete to create an opening or obtain a sample. It may be required for plumbing penetrations, cable routes, sleeve openings, anchor-related works, material testing, or investigative access.
The distinction is operationally significant. Scanning answers, “What may be inside this concrete?” Coring answers, “Can an opening be formed at this specific location, using this size and method?” A scan supports decision-making, but it does not automatically authorize a core hole. Structural review may still be required, particularly where the work affects columns, beams, slabs, shear walls, transfer structures, or post-tensioned construction.
What Rebar Scanning Can Identify Before Work Starts
A proper scan provides more than a quick check for steel. Its value lies in reducing uncertainty before invasive work is released. The operator marks likely reinforcement locations and, where possible, estimates cover depth and bar direction. This information helps the project team position penetrations between bars rather than through them.
On many projects, scanning is also used to support safe anchor installation. Mechanical anchors, chemical anchors, dowels, and threaded rods can all conflict with hidden reinforcement or services if drilled without investigation. The scan results allow installers to adjust an anchor layout before holes are made, rather than reacting after reinforcement has already been struck.
However, scanning has limitations. Results can be affected by reinforcement congestion, member thickness, surface condition, moisture, multiple layers of steel, metallic fixtures, and access constraints. Deep elements may not be clearly resolved, and a scan cannot always distinguish every embedded object with certainty. Where the structural consequences are high, scan findings should be reviewed against available as-built drawings, structural drawings, site observations, and the intended drilling depth.
When Concrete Coring Is Appropriate
Concrete coring is appropriate when a project needs a controlled opening and the location has been checked for structural and service conflicts. Typical examples include pipe sleeves through slabs or walls, drainage connections, electrical containment, fire-rated service penetrations, and samples for concrete strength or condition assessment.
The required review depends on the member and the proposed opening. A small core through a nonstructural partition is not assessed the same way as a large penetration through a reinforced concrete beam. Likewise, coring near a slab edge, column head, beam support, opening, or load concentration zone may need closer engineering review even when no bar is visibly marked at the exact drill point.
Core diameter, depth, spacing, and location all matter. Several small openings can be as significant as one large opening if they are clustered in a structurally sensitive area. The work method also matters. Water used during wet coring must be controlled to prevent damage to finishes, electrical systems, occupied areas, or lower floors. Core debris, slurry disposal, work-at-height access, and noise controls should be planned before work begins.
Why Post-Tensioned Slabs Require Extra Caution
Post-tensioned slabs require a more conservative approach than conventional reinforced concrete. Tendons are stressed steel elements that contribute directly to the slab’s load-carrying behavior. Damaging one can create an immediate safety concern and trigger urgent containment, specialist inspection, and engineered repair.
A standard reinforcement scan may indicate metallic elements within the slab, but interpretation is critical. Tendon profiles can vary, and the absence of a clear signal should not be treated as permission to drill. Before coring a post-tensioned slab, the project team should verify the structural system from reliable records where available and obtain direction from a qualified engineer.
This is particularly relevant in commercial buildings, parking structures, residential towers, and additions and alterations projects where original documents may be incomplete or site conditions differ from record drawings. The right response is not to stop every proposed penetration. It is to establish a controlled approval process that matches the risk of the structure.
A Practical Approval Sequence for Penetrations
The most effective workflow begins before the coring contractor reaches the site. First, confirm the purpose, diameter, depth, and exact coordinates of every proposed opening. A penetration required for a drainage pipe may need a different size, slope, and clearance than one intended for a data conduit.
Next, review structural and MEP documentation. Drawings help identify known beams, slabs, risers, service zones, and areas where penetrations are restricted. They should be treated as a planning reference, not as proof of hidden site conditions, especially for older properties or buildings that have undergone prior renovation.
Scanning should then be carried out over an adequate area, not only at a single drill point. The results should be marked clearly on the surface and recorded as part of the work package. If the proposed location conflicts with reinforcement, tendons, or likely services, the opening should be shifted or referred for engineering review.
Before coring proceeds, the responsible project party should confirm whether the opening affects structural capacity, fire compartmentation, waterproofing, or statutory requirements. Penetrations through fire-rated walls and floors, for example, require suitable reinstatement details after the services are installed. A structurally acceptable core hole can still create a fire safety or water-ingress issue if it is not properly sealed and certified where required.
Common Mistakes That Create Avoidable Risk
The first mistake is treating scanning as a substitute for structural judgment. A scan may show a clear patch of concrete, but the proposed opening could still be too close to a support, edge, or critical load path. The second is relying solely on drawings. Record drawings are valuable, yet they may not reflect site modifications, undocumented services, or construction tolerances.
Another frequent issue is allowing trade coordination to happen after the structural opening has been made. A core hole that is too small, incorrectly located, or poorly coordinated with pipe falls and cable bends may need to be enlarged or abandoned. Repeated coring weakens the quality of the work and complicates repair.
The final mistake is failing to document the decision. For higher-risk penetrations, a clear record should identify the proposed opening, scan results, engineering comments, approved method, and required reinstatement. This protects the owner, contractor, and facilities team when future maintenance or alteration works occur.
Selecting the Right Level of Engineering Support
Not every drilling task needs a full structural assessment, but every task needs an appropriate level of control. A small shallow anchor in a low-risk location may require scanning and a defined drilling limit. A larger core through a reinforced slab, beam, retaining wall, or post-tensioned element may require a detailed structural review, marked site layout, and monitored execution.
For renovations, additions, asset upgrades, and building investigations, an engineering consultant can coordinate the structural assessment with architectural, MEP, fire safety, and compliance requirements. This avoids the common gap where a penetration is structurally reviewed but not checked for service coordination, waterproofing, or fire stopping. Aman Engineering Consultancy supports this type of coordinated review through inspection, structural assessment, rectification planning, and project documentation.
The safest core hole is not simply one that avoids a bar. It is one that has been located, reviewed, executed, and reinstated with the building’s structure, services, and compliance obligations in mind.