
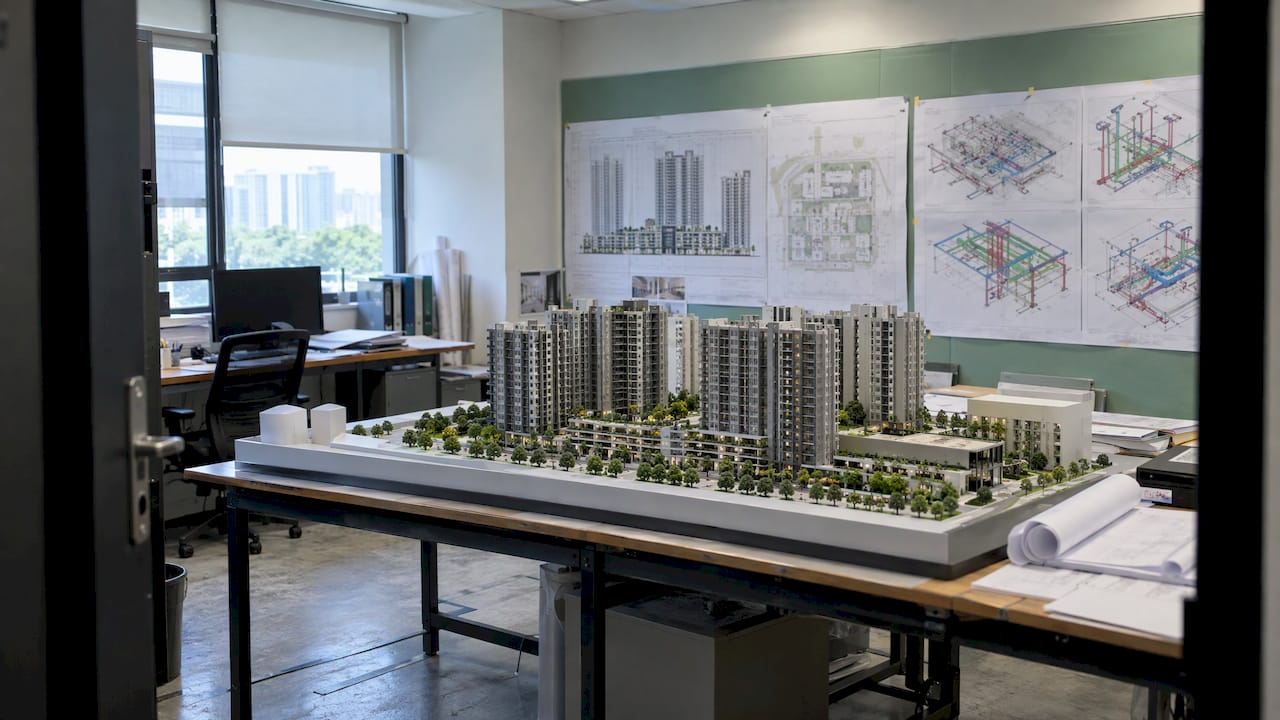
A constructability review is a structured examination of a design, its specifications and its construction strategy, carried out before tender or construction, to identify what cannot be built as drawn, what will cost more than allowed and what will delay the programme. In Singapore the review is most effective when it is run during design development by a multidisciplinary team that includes construction expertise, and when it is tied to the BIM model and the buildability requirements that the authorities already apply. For developers, building owners and contractors, the practical benefit is that design errors are resolved on screen, where correction is inexpensive, and not on site, where it is not.
TL;DR
- A constructability review tests whether a design can be built safely, efficiently and within budget, and it should be run while the design can still change, commonly at roughly 40% to 60% completion.
- Participants should include designers, a contractor or construction manager, and the engineering disciplines (structural, façade, M&E, fire safety).
- In Singapore the review interacts with BCA’s buildability requirements and, for larger projects, with CORENET X BIM submissions that carry buildability attributes.
- The output is a documented, prioritized action list with named owners and dates, not a set of informal comments.
- A construction design review checks the design against codes and criteria; a constructability review checks whether the design can be executed on a real site.
Table of Contents
- What constructability means and what the review does
- Who performs the review and when
- The constructability review process, step by step
- Constructability review checklist for Singapore projects
- Constructability analysis and design review: how the terms differ
- How the review connects to BCA and CORENET X
- Costs of omitting the review, and what the output should look like
- Our perspective
- Support for owners and developers
- FAQ
- Sources
What constructability means and what the review does
Constructability is the degree to which construction knowledge has been applied during design so that errors and omissions in the contract documents are minimized and the project is biddable, buildable and maintainable. This definition comes from a US state transportation department’s implementation guidance, which also describes the review as a systematic process that begins at project inception and continues throughout the project.
A more recent professional description frames the review as an assessment of design, specifications and execution strategy to identify issues affecting feasibility, efficiency and cost-effectiveness during construction. Both definitions agree on the essentials: the review is systematic, it is performed on documents and models and not on a finished structure, and its purpose is to move problem discovery to the earliest possible stage.
In Singapore, “buildability” and “constructability” are used closely together. BCA’s Code of Practice on Buildability sets out a minimum Buildable Design Score and a minimum Constructability Score for buildings, and describes how each score is determined and submitted, according to the Code itself. A constructability review is therefore not an optional courtesy in the local market. It is the working method by which a project team confirms that the design and the construction approach can satisfy those requirements.
Who performs the review and when
The review team
Effective reviews are carried out by a multifunctional team with real construction input, led by an experienced person such as an engineering or construction manager. The Independent Project Analysis article states that such reviews are conducted during front-end loading, the planning phase before project authorization, and not after the design is frozen.
For a Singapore building project the team normally comprises:
- the architect and the structural, mechanical, electrical and façade engineers responsible for the design;
- a contractor or construction manager able to comment on sequencing, access, temporary works and productivity;
- a quantity surveyor, where cost consequences of design alternatives need to be quantified;
- the BIM coordinator, where a federated model exists;
- the owner’s project manager, who assigns and tracks the resulting actions.
The International Bar Association notes that engaging a preconstruction contractor early is a prudent way for employers to identify constructability problems before bid packages are finalized, but that the appointment must be contracted carefully so that design liability is not improperly transferred. The owner should settle this allocation before the contractor’s comments begin to influence the drawings.
The right moment
The most cited guidance places the first substantial review when the design is roughly 40% to 60% complete, because changes at that point alter drawings and not built work. A single review at that point is rarely sufficient. A second pass before tender documents are issued, and a targeted review of temporary works and sequencing before mobilization, are common on complex projects. The principle is the same at every stage: the later an issue is found, the more it costs to correct.

The constructability review process, step by step
The sequence below follows the documented structure of published review guidelines, in which reviews occur at scope development and project definition, and attendance and action items are recorded.
- Define scope and objectives. State what is being reviewed (a design stage, a package, a discipline interface) and which outcomes matter most: cost, programme, safety, quality or compliance. Without this, comments multiply and priorities blur.
- Assemble the documents. Issue drawings, specifications, the BIM model, the site constraints, the preliminary construction methodology and the authority conditions already known. Reviewers who work from superseded information produce unusable comments.
- Brief the team. Allocate disciplines and packages to named reviewers and agree the comment format, the severity classes and the response deadlines.
- Review individually, then jointly. Reviewers examine their packages against the checklist, then meet to resolve conflicts between disciplines. Interface problems, such as a beam depth that defeats a service route, usually surface only in the joint session.
- Analyze the construction approach. For critical elements, plan methods, sequences, equipment movement and crew access. The CORENET BIM guide describes this as developing a constructible model and virtually planning methods and sequences to find constraints involving access, logistics, resources, tolerances and clearances.
- Record and prioritize. The review should produce documented results, including a prioritized list of proposed actions aimed at cost, schedule or safety improvements, each with a clear assignment for follow-up.
- Close out. The design team responds to every item: accepted, rejected with reasons, or deferred with a date. Accepted items are verified in the next issue of the drawings or model.
The weakest point in most reviews is step 7. A list of comments with no verified closure gives the owner a record of problems and no evidence that they were resolved.
Constructability review checklist for Singapore projects
Generic checklists cover architectural, landscape, earthwork and concrete items. For a Singapore project, the checklist should be extended with the local regulatory and site conditions. The following structure is a working basis.
Model and coordination checks
The CORENET BIM guide lists the following review areas: alignment of control elements, model quality and coordination, construction-relevant information, code compliance, and checks for construction difficulties or productivity losses. In practice, this translates to:
- grids and levels are consistent across all discipline models;
- no unresolved clashes within a discipline, and none between disciplines at critical interfaces;
- modeled elements carry enough information (dimensions, materials, fire rating, sequencing data) for a builder to act on them;
- penetrations, sleeves, transfer structures and plant rooms are coordinated before shop drawing production.
A fuller model quality procedure is set out in our BIM model QA checklist for CORENET X projects, and the preparation of models for compliance is covered in the guide on preparing BIM models for compliance.
Structural and temporary works checks
- Member sizes, connection details and reinforcement congestion permit placement and compaction of concrete.
- Crane positions, lifting radii and delivery routes are compatible with the structure and the site boundary.
- Excavation, shoring and basement construction sequences are compatible with adjacent structures and underground infrastructure.
- Precast, prefabricated or modular elements can be transported, lifted and connected within the tolerances specified.
Façade, M&E and fire safety checks
- Façade systems can be installed from the intended access method, with fixings and movement joints detailed for the actual structure.
- Plant, risers and ceiling voids provide the clearance needed for installation and for later maintenance.
- Fire safety provisions, such as compartmentation, escape routes and system penetrations, are buildable as drawn and consistent with the structural design.
- Lightning protection and electrical routes are coordinated with the façade and structure.
Site and regulatory checks
- Site access, hoarding, laydown area and neighboring buildings have been assessed against the proposed method.
- Noise-generating activities are scheduled within permitted hours and levels; see our summary of construction noise limits in Singapore.
- Manpower assumptions are realistic. Academic project studies of Singapore sites identify reliance on foreign manpower, confined sites next to existing infrastructure such as MRT tunnels, and noise limits as recurring constraints.
- Authority submissions required before commencement, across BCA, URA, SCDF, PUB, LTA and others, are identified and sequenced in the programme.
Constructability analysis and design review: how the terms differ
The terms overlap, and projects use them loosely. A useful working distinction follows.
| Aspect | Construction design review | Constructability review or analysis |
|---|---|---|
| Main question | Does the design meet the brief, codes and design criteria? | Can the design be built safely, efficiently and within budget on this site? |
| Typical reviewers | Designers, checkers, authority-facing professionals | Contractors, construction managers, engineers with site experience, BIM coordinators |
| Focus | Correctness, compliance, completeness | Sequence, access, tolerances, productivity, temporary works, cost and programme impact |
| Typical timing | At each design milestone and before submission | During design development, before tender and before mobilization |
| Output | Design comments and corrections | Prioritized actions on buildability, cost, schedule and safety |
Public-sector project manuals describe a construction review as having two aspects: constructability, meaning that the package is buildable, clear in intent and complete, and biddability, meaning that it can be priced without ambiguity. A municipal project delivery manual notes that constructability review is sometimes called buildability review. The two reviews are complementary: a design can be code-compliant and still be impractical to build, and a buildable design can still fail a code check.
Constructability analysis, in the narrower BIM sense, is the planning exercise within the review: the team models methods and sequences in order to expose conflicts of access, logistics, tolerance and clearance. Where the programme is linked to the model, 4D BIM planning allows those sequences to be tested against time.
How the review connects to BCA and CORENET X
The Singapore context gives the review a regulatory dimension that most generic guides omit. Under the Code of Practice on Buildability, BCA’s requirements include minimum Buildable Design Score and Constructability Score thresholds, with outcome-based alternatives available to designers, as set out in the Code. The scores are determined and submitted through prescribed procedures, so the review team should know early which thresholds apply to the project and which design choices contribute to them.
BIM submission adds a second layer. According to BCA’s buildability submission briefing, from 1 October 2025 new projects with a gross floor area of at least 30,000 m² must submit through CORENET X, and BIM submissions must support cross-discipline model coordination and include buildability attributes. For projects within that scope, a constructability review that is conducted on the same model that will be submitted reduces rework later. Requirements for submission formats are summarized in our guide to BIM submission standards under CORENET X.
This is the reason the review should not be isolated from the statutory workflow. A design that is constructible but whose model lacks the required attributes will be returned. A model that satisfies the attribute rules but hides an unbuildable sequence will fail on site.
Costs of omitting the review, and what the output should look like
The cost of an omitted review is seldom visible in the design budget. It appears later as variation claims, resubmission to authorities, abortive work, extended preliminaries and, in the worst cases, safety incidents during temporary works. The evidence base in published guidance is consistent that the review has the greatest influence when performed early, which is why the 40% to 60% design completion window is repeatedly cited.
An output worth paying for has these characteristics:
- every item is classified by effect (cost, programme, safety, quality, compliance) and by priority;
- each item names the drawing, model element or specification clause concerned;
- each item carries a recommended resolution and a responsible party;
- accepted changes are traced into the next design issue;
- savings or avoided costs are estimated by a quantity surveyor where they influence a decision.
Where a review finds that a design is buildable but expensive, the natural next step is value engineering, which compares alternatives on cost and performance without reducing required standards.
Our perspective
Constructability problems in Singapore rarely arise from a single discipline. They arise at interfaces: a structural member against a services route, a façade fixing against a slab edge, a fire safety requirement against a construction sequence. For that reason we treat a constructability review as a coordination exercise across the statutory and engineering workstreams and not as a separate audit added at the end.
Our work covers authority approvals, PE endorsements, structural, mechanical and electrical engineering, 3D BIM, quantity surveying, value engineering and project management. We aim to provide single-point statutory coordination supported by a multidisciplinary PE team, so that the questions raised in a review reach the right engineer and the answers reach the authority submission in the same form.
Our recommendation to owners and developers is consistent: begin the review while the design can still change, review the model that will be submitted, and require a closed-out action register before tender. A design that has passed through that discipline arrives at the authority and at the contractor with fewer surprises.
Aman
Support for owners and developers
Property developers, building owners and contractors who need the review connected to the approvals that follow it can engage Aman Engineering Consultancy for authority approvals and PE endorsements, 3D BIM and shop drawing production, value engineering and project management. Cost consequences of design alternatives can be quantified through our quantity surveying services, and early viability questions are addressed in our feasibility studies.

To discuss a project at design stage, contact the team through the Aman Engineering Consultancy website.
FAQ
What is the difference between constructability and buildability?
The terms are used interchangeably in many references, and a municipal manual records that the review is sometimes called a buildability review. In Singapore, BCA’s Code of Practice on Buildability uses both a Buildable Design Score, which relates to the design, and a Constructability Score, which relates to the construction method. The project team should confirm which score applies to the building type and site.
Who should lead a constructability review?
An experienced engineering or construction manager normally leads it, supported by a multifunctional team with construction input. The owner’s project manager is well placed to commission the review and to hold the design team to its action register. The lead should be independent enough of the design to challenge it.
When should the review take place?
The first substantial review is best held when the design is roughly 40% to 60% complete, while changes remain inexpensive. A second review before tender documents are issued confirms that earlier actions were closed. Complex or constrained sites usually justify a further review of temporary works and sequencing before mobilization.
Does a constructability review replace the statutory submissions?
No. It supports them. Statutory submissions to BCA and other agencies remain required, and for projects within the CORENET X thresholds the BIM submission must carry the buildability attributes. A review run on the submission model helps ensure that the design is both acceptable to the authority and workable on site.
Sources
- Implementation of the Constructability Review Process, Washington State Department of Transportation
- What Constructability Review Practices Help Projects Most?, Independent Project Analysis
- Transferring project design risk, International Bar Association
- Constructability Review Guideline PS-01, Southern Company
- BIM Essential Guide for Collaborative Virtual Design and Construction, CORENET
- Buildability requirements and submissions, BCA
- Code of Practice on Buildability, BCA
- Foundation and Basement Construction of SG-Lotte PF2107, National University of Singapore
- Construction Review, City of Los Angeles Project Delivery Manual