
Introduction
A permanent works PE endorsement for steel staircases scope defines what a registered professional engineer checks, certifies, and takes legal responsibility for when signing off on a steel staircase that becomes part of a commercial building’s structure. In Singapore, any steel staircase fixed into a building’s frame and serving as a circulation or egress route is classified as permanent structural works under the Building Control Act, and it requires endorsement by a structural PE before construction begins.
This guide covers commercial building projects in Singapore: office towers, retail podiums, hotels, business parks, and industrial buildings with office components. It does not address temporary access stairs used only during construction, portable industrial platforms, or residential DIY renovation works outside Singapore’s regulatory framework. The target readers are developers, asset owners, architects, main contractors, and facility managers who need to understand what falls inside and outside the PE endorsement scope for permanent steel staircases, and how to prepare for the process efficiently.
A PE endorsement is required whenever a steel staircase alters the building’s structural load paths, creates new openings in slabs or beams, or serves as a means of escape under SCDF fire safety regulations. The endorsement covers structural design, calculations, and drawings for the stair’s structural elements, connections, and interfaces with the existing building. The PE who endorses carries personal legal standing and liability for the structural safety of those completed works.
By the end of this article, you will be able to:
-
Distinguish what falls inside versus outside a permanent works PE endorsement for steel staircases
-
Identify the loading standards, fire safety dimensions, and design compliance requirements that apply to commercial steel stairs in Singapore
-
Prepare the information your project team needs for an efficient endorsement and authority submission
-
Recognise common coordination pitfalls (headroom, vibration, egress width, interface with older buildings) before they become costly
-
Understand how AMAN Engineering Consultancy Pte Ltd structures endorsement scope for such projects
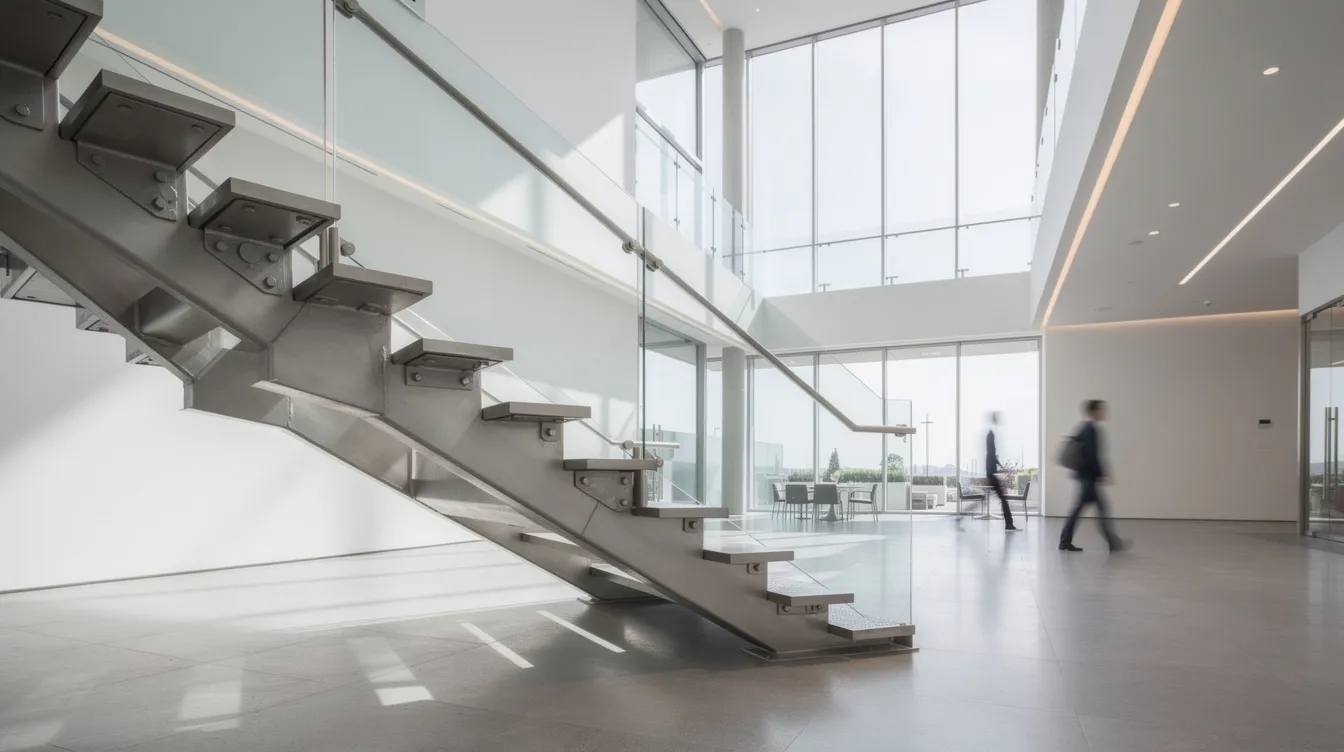
Understanding Permanent Works PE Endorsement for Steel Staircases
Permanent works are the parts of a building that remain in place after construction is finished: the slabs, beams, columns, and any fixed circulation structure, including steel staircases. Temporary works, by contrast, are scaffolding, formwork, and construction-phase access stairs that are removed once building works are complete. A PE endorsement is the act of a Professional Engineers Board (PEB)-registered civil or structural engineer certifying that the structural design of a permanent element meets Singapore’s codes and regulations. A PE endorsement certifies structural safety and compliance.
For steel staircases, PE endorsement sits at the intersection of structural engineering, fire safety, and building control. The Building and Construction Authority oversees the approval of structural works in Singapore, while the SCDF governs fire safety and egress requirements. Both authorities require documentation signed by qualified professionals before work begins. PE endorsement is distinct from authority approval: the PE certifies the engineering, but the relevant authority (BCA or SCDF) grants the formal approval to proceed. A PE’s endorsement of structural drawings does not substitute for obtaining regulatory approvals.
Steel staircases in commercial buildings fall squarely under permanent works because they are fixed to the primary structural frame, designed to carry loads for decades, and often form part of the approved fire escape routes. The Building Control Act classifies erection, extension, alteration, and addition of such structural elements as building works requiring statutory compliance.
What Counts as a “Permanent” Steel Staircase in Commercial Buildings
A permanent steel staircase is any stair structure that is fixed to the building’s primary frame or slab and intended to remain in service throughout the building’s operational life. Examples include: main escape stairs in an office tower, inter-floor feature stairs connecting retail levels in a mall, external egress stairs bolted to a business park building’s rear façade, and steel fire escape staircases at a hotel service core.
These differ from temporary structures such as construction scaffold stairs removed after the project, access ladders leading to rooftop plant used only for occasional maintenance, or relocatable industrial steps that are not anchored to the building.
Three characteristics make a staircase “permanent” in Singapore’s building control framework:
-
It is fixed to the primary structural frame or slab through welded, bolted, or cast-in connections, transferring loads into the building’s structural members
-
It forms part of approved circulation or egress routes documented in the building’s fire safety plans
-
It is designed for long-term imposed loads under SS EN 1991 and SS EN 1993, with steel grades such as S275 or S355 commonly used in staircase construction for structural reliability
In mixed-use commercial buildings (retail + office + F&B), multiple permanent stair types often coexist: protected escape stairs within fire-rated shafts, open convenience stairs linking office floors, goods stairs at service cores, and feature stairs in atrium spaces. Each type has different loading, width, and fire code implications.
What Professional Engineer (PE) Endorsement Means for Steel Staircases
PE endorsement for steel staircases is the act of a Professional Engineers Board-registered civil or structural engineer signing and stamping the structural calculations, structural drawings, and specifications for the stair. A PE must be registered with the Professional Engineers Board in Singapore. The endorsed documents typically include: structural calculations for stair stringers, landings, connections, and supports; general arrangement drawings, sections, and connection details; and, where required, supervision records and completion certificates after construction.
By endorsing, the PE confirms that the design complies with Singapore’s Building Control Act and Regulations, the relevant SS EN codes (Eurocode 3 for steel design, Eurocode 1 for loading), and any project-specific conditions imposed by the landlord or relevant authority. PE endorsements carry legal responsibility for structural assessments. Approved structural calculations must outline design assumptions and loading criteria.
For commercial staircases that double as escape routes, the structural PE works alongside a Fire Safety Engineer or QP(FS) who handles the fire safety strategy and SCDF submissions. Fire escape staircases must adhere to fire safety regulations as set by the Singapore Civil Defence Force. The structural PE remains responsible for structural adequacy: the stringer sizes, connection capacities, landing strength, and overall robustness of the stair. The distinction between PE endorsement and QP submission matters because a QP submission involves coordinating plans for authority approval across multiple disciplines, while PE endorsement focuses on certifying the structural engineering.
Once these foundational concepts are clear, the next step is to understand what specific aspects of a steel staircase are within the endorsed scope.
Typical Scope of a Permanent Works PE Endorsement for Steel Staircases
The project scope of a PE endorsement for permanent steel staircases centres on three areas: structural safety of the stair itself, structural integration with the existing building, and statutory compliance documentation. The exact scope varies by project, but certain review items appear in nearly every commercial steel staircase endorsement from 2024 through 2026 in Singapore.
Core Structural Elements Covered
The structural elements typically included in endorsement scope are:
-
Stringers: channel sections, plate girders, box sections, or folded plates sized for bending, shear, and deflection under design loads. The PE verifies member sizing, lateral-torsional buckling resistance, and connection adequacy at each end.
-
Landings: steel plate landings with secondary beams, or composite steel-concrete landings where a concrete topping provides additional stiffness. Landing design includes checks for bending under concentrated loads (e.g., crowd loading at doorways).
-
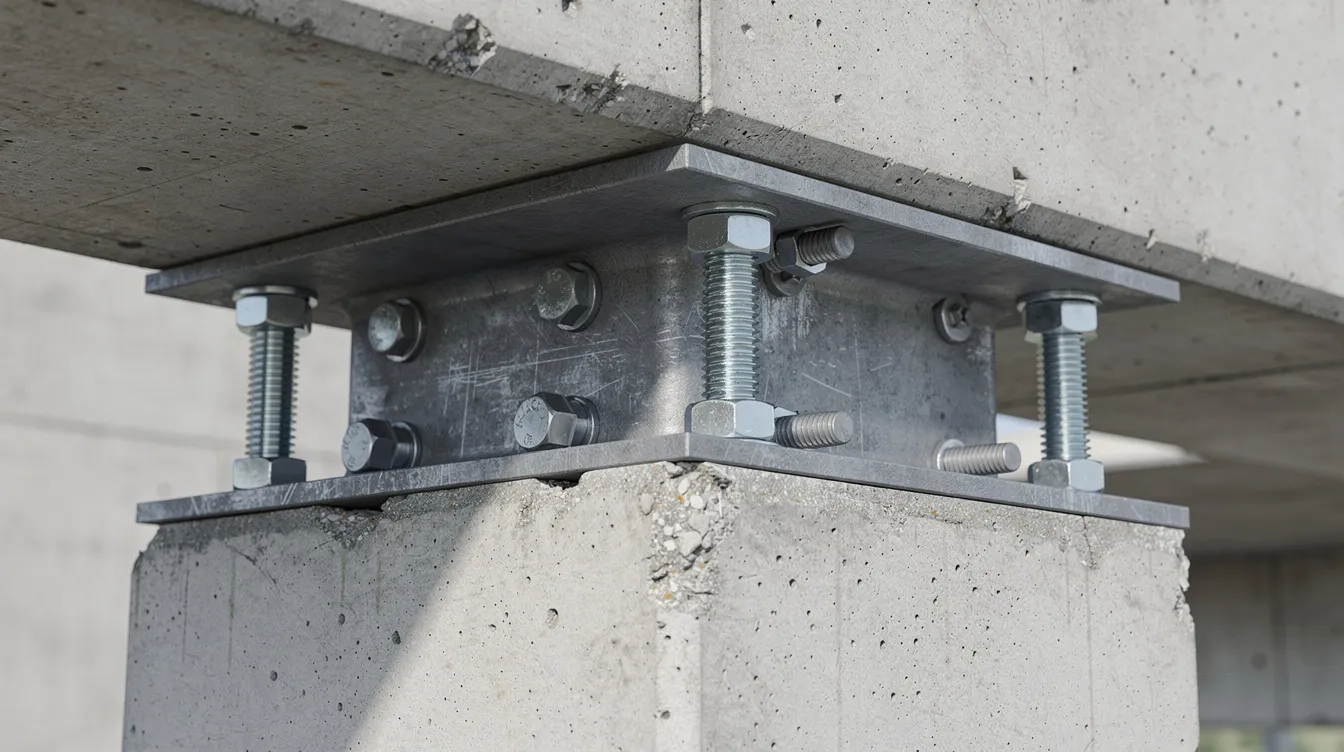
Connections to existing structure: bolted or welded connections to primary beams, slabs, cores, or steel frames. Steel staircase designs must consider connection and anchorage design to ensure safety. The connection between staircase members and the host building structure is critical for load transfer.
-
Balustrades, handrails, and guardrails: when these structural members form part of the load-resisting system (resisting horizontal crowd loads or acting as edge restraints), they fall within structural PE scope. Safety railings and barriers must meet strict height and load-bearing requirements.
PE checks focus on ultimate limit state (strength under factored loads) and serviceability limit state (deflection and vibration under unfactored loads). Deflection limits for steel staircases are typically defined by span-to-depth ratios like L/360 or L/500, depending on whether brittle finishes are applied. The PE also checks how the stair ties into the building’s overall robustness strategy, including tying forces and, where applicable, disproportionate collapse considerations.
Loading Assumptions and Design Standards
The endorsement confirms, explicitly in the calculation report, that the design loads match the stair’s intended use. Design loads for staircases include dead loads and imposed loads relevant to occupancy. The design of staircases must account for imposed loads and safety factors as per regulations.
Live imposed loads for commercial stairs in Singapore follow SS EN 1991-1-1 with the Singapore National Annex:
-
Office and general commercial stairs: typically 3.0 kN/m²
-
Retail, F&B, and pedestrian areas: 3.0 to 4.0 kN/m²
-
Assembly areas, auditoria exits, and event spaces: up to 5.0 kN/m²
Dead loads include the self-weight of steel structural members, finishes on treads and landings, and any heavy stone flooring or composite concrete topping. Adding heavy fixtures may exceed floor load tolerance if the original design did not account for them, and floor loading risks may not be obvious from plans when concentrated equipment or heavier finishes are introduced.
Steel structural design follows SS EN 1993 (the Singapore adoption of Eurocode 3), covering member strength, connection resistance, stability, and durability. Corrosion protection measures for steel structures may include hot-dip galvanizing or protective coatings, and the PE’s specification will note required protection systems.
During 2024 to 2026, many commercial retrofit projects in Singapore have involved upgrading existing RC stairs to supplementary steel escape stairs for increased occupant load; in these cases, loading assumptions must be validated against updated fire strategies from the QP(FS).
Interfaces With Existing Structure and Fire/Egress Requirements
Steel staircases almost always interact with the existing building structure. The PE endorsement scope covers the structural implications of those interactions:
Cutting new openings in existing concrete slabs or trimming existing beams to create stair voids requires the PE to check punching shear, bending capacity, and deflections of the modified slab or beam. Where existing structural members lack spare capacity, local strengthening with steel channels, plates, or carbon fibre reinforcement is designed and endorsed by the PE. The endorsement also covers anchorage loads transferred into the existing structure: pull-out resistance of anchor bolts, shear at baseplates, and torsion at eccentric connections.
On the fire safety side, the SCDF Fire Code 2023 sets precise dimensional requirements that directly shape the structural design. Staircase safety provisions address suitable width, tread depth, riser height, and headroom: riser height must be ≤ 175 mm for exit staircases, tread depth ≥ 250 mm (varying by building type), and clear headroom ≥ 2.0 m measured from the pitch line or landing floor to any overhead obstruction. Minimum clear width for exit stairs is typically ≥ 1.0 m; stairs wider than 2.0 m must be subdivided by handrails into sections between 1.0 and 2.0 m. The structural PE ensures the stair geometry and structure match these requirements, while the QP(FS) owns the overall fire safety strategy and egress capacity calculations.
Understanding what is covered naturally raises the question of what falls outside the PE endorsement scope.
What Usually Falls Outside the PE Endorsement Scope
Scope ambiguity causes disputes on commercial projects when one party assumes the structural PE’s endorsement covers everything related to the staircase. It does not. The following exclusions appear consistently across Singapore projects from 2022 to 2026, though the final scope must always be defined in the PE’s appointment letter.
Architectural, Aesthetic, and Interior Design Aspects
Items not led by the structural PE include: selection of stair finishes (timber cladding, tiles, stone treads, carpet), lighting integration and decorative soffit treatments, acoustic treatments, colour schemes, and signage. These fall under the architect or interior designer. The PE will raise concerns if finishes add substantial dead load (e.g., replacing standard treads with 40 mm granite adds measurable weight) or create configurations that affect structural behaviour, but detailed material selection is outside the structural scope.
Fire Strategy, Evacuation Modelling, and M&E Systems
Overall fire strategy, evacuation time calculations, smoke control system design, and pressurisation fan specifications are led by the QP(FS) or Fire Safety Engineer. URA approvals may also be needed for changes of use or external façade alterations, but those are separate from BCA structural clearances and PE endorsement. Mechanical and electrical systems (EM lighting cabling, smoke extraction ductwork, sprinkler routing around the stair) are endorsed by the M&E PE where required. The structural PE coordinates to ensure stair geometry and structure satisfy fire safety requirements, but does not own the SCDF fire safety submission or evacuation modelling. This distinction prevents confusion about which discipline bears liability for which aspect of design compliance.
Contractor Means & Methods, Shop Detailing, and Fabrication QA/QC
Three categories of work typically sit outside the PE endorsement unless separately appointed:
Construction sequence and temporary works. Erection sequencing, temporary propping, and crane lifts for heavy stair flights during installation are the contractor’s responsibility. When temporary works require their own PE endorsement (e.g., heavy shoring adjacent to an occupied floor), the contractor engages a separate temporary works PE.
Shop detailing. Detailed shop drawings must include specifications for members, connections, and materials. Full Tekla or 3D steel shop drawing production beyond the PE’s design-intent drawings is a separate service. AMAN can provide this when separately engaged for BIM/Tekla modelling.
Fabrication quality control. Welding procedure qualifications, surface treatment processes, and paint system inspections beyond code-mandated requirements are the fabricator’s responsibility. The PE specifies standards; the fabricator implements and documents them.
Once inclusions and exclusions are understood, clients can define the exact endorsement scope they need at each project stage.
Planning and Defining the PE Endorsement Scope for Steel Staircases
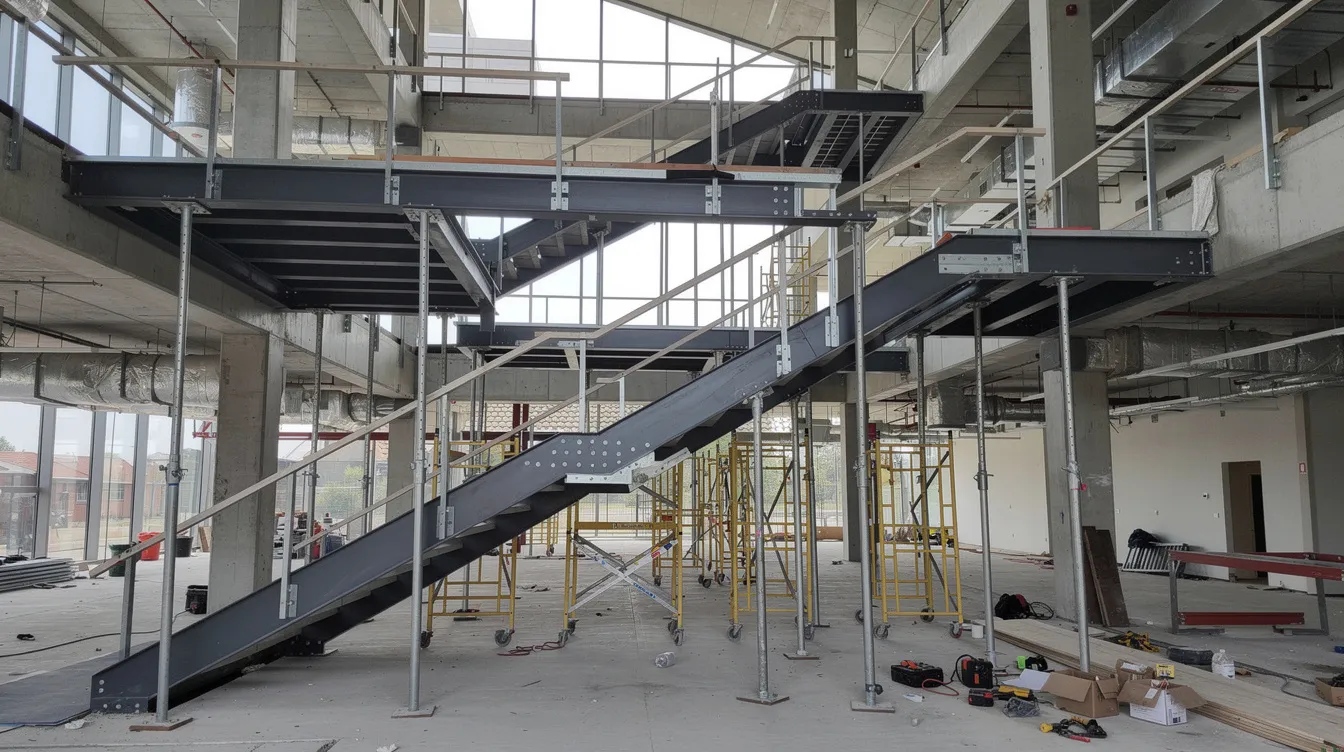
Defining the project scope at concept or schematic design stage prevents redesign, delays, and fee disputes. Engaging a PE before finalizing designs prevents costly corrections. AMAN Engineering Consultancy uses a structured, stepwise approach for new and retrofit steel staircase scopes.
Step-by-Step Approach to Scoping a Steel Staircase Endorsement
-
Identify project type and intended use: office tower, retail podium, hotel, industrial with office. The building type drives loading categories and fire egress requirements under the SCDF Fire Code. Outside this article’s commercial focus, similar scoping issues can also arise in an hdb flat, landed homes, and landed properties when structural alterations are proposed.
-
Classify staircase function: main escape stair, internal convenience stair, external escape stair, back-of-house service stair, or goods stair. Each classification carries different load, width, and enclosure requirements.
-
Review existing building documentation: approved structural plans, fire safety plans, previous addition & alteration approvals, and any 3D/BIM models. Missing existing drawings are common in older buildings built before digital records became standard.
-
Determine structural interventions required: new openings in slabs, trimming beams, local strengthening of existing structural members, new support steel frames, or stairs hung from existing beams.
-
Map endorsements by discipline: structural PE for stair and openings, QP(Arch) for layout changes, QP(FS) for egress capacity, M&E PE for any affected services. Depending on the property type, the owner may also need hdb approval, mcst approval, or other authority clearances, and these are separate from PE endorsement. Each discipline’s scope is documented separately.
-
Define deliverables and stages: concept feasibility check, detailed calculations, Tekla/BIM models, BCA/SCDF submissions via CORENET, shop drawing review, site inspection during construction, and as-built endorsement.
Engaging the PE during feasibility studies, before committing to a visually striking but structurally inefficient feature stair concept, avoids late-stage redesign that can add weeks and tens of thousands of dollars to a project.
Key Information Needed From the Client and Design Team
Comprehensive documentation is required before engaging a PE for endorsement. The clarity of design documents impacts the efficiency of the PE endorsement process. To issue a reliable fee proposal and programme, the PE needs:
-
Architectural layouts showing the proposed works: staircase alignment, floor-to-floor heights, and landing positions (PDF + DWG or BIM format)
-
Existing structural drawings showing beams, slabs, cores, and any post-tensioned zones near the proposed stair. If existing drawings are unavailable, an intrusive investigation (scanning, opening-up) may be needed before PE design can proceed
-
Intended occupancy and stair usage profile: peak crowd flows, any public event scenarios, goods movement requirements
-
Fire safety strategy summary and any SCDF or landlord conditions already in place
-
Preferred materials and aesthetic intent: slender folded-plate stair, helical feature stair, exposed painted steel, composite treads with stone or timber
-
Whether the proposed works affect any load bearing wall, post-tensioned slab, or transfer structure
Good early information typically shortens endorsement timelines by two to three weeks on complex commercial fit-out projects. Minor structural works typically take two to four weeks for endorsement; complex structural submissions can cost more than S$5,000.
How AMAN Engineering Structures Scope for Commercial Steel Stair Projects
AMAN’s scope packages for 2024 to 2026 commercial Singapore projects follow three tiers:
Basic scope. Structural feasibility check plus PE-endorsed calculations and drawings for a single straight flight or dog-leg stair without major slab alterations. Deliverables: structural GA, sections, connection details, endorsed calculation report. PE endorsement costs range from S$1,500 to S$5,000 for this category, depending on complexity.
Enhanced scope. Multiple flights between several floors, new slab openings, strengthening measures, limited BIM/Tekla integration for coordination with the architect and M&E consultant. Includes integrated review of connection loads into existing structure and attendance at design coordination meetings.
Comprehensive scope. Full BIM-based modelling, coordination with façade, M&E, and interior packages, attendance at BCA/SCDF coordination meetings, construction-phase site inspection, and completion certification with as built drawings. This tier is common for atrium feature stairs, helical stairs, and staircases intersecting with glazed façades.
For projects outside Singapore, AMAN provides PE endorsements for ASEAN markets in coordination with local registrations and codes, applying Singapore-developed methodologies.
Design, Analysis, and Submission Workflow for Steel Staircase PE Endorsement
Structural design, BIM modelling, and authority submissions form an interconnected workflow. On larger commercial schemes, AMAN uses structural modelling and analysis tools combined with Tekla for clash detection and coordination before formal structural plan submissions.
From Concept Sketch to Detailed Structural Design
The process begins with translating the architectural concept (straight run, dog-leg, helical, scissor stair) into a preliminary structural scheme. The PE selects initial member sizes for stringers and landings, identifies support conditions (bottom-supported, top-hung, or mid-span bearing), and establishes connection strategies.
Structural analysis follows: hand calculations or finite element modelling for stringers, landings, and global stability under gravity and lateral loads. For a typical commercial dog-leg stair with a flight span of approximately 3.4 m, factored load combinations (1.35 × dead + 1.5 × live under Eurocode, or 1.4 × dead + 1.6 × live under older code combinations) can produce ultimate design loads of around 44 kN per metre width, requiring careful member selection.
The PE iterates geometry with the architect and QP(FS) to ensure riser/tread dimensions, headroom, width, and landings comply with SCDF Fire Code and accessibility standards. Formal structural plan submissions may require detailed drawings and calculations endorsed by a PE. The output at this stage: coordinated GA drawings and key connection details ready for endorsement and next-stage modelling.
Role of BIM and Tekla Modelling in Steel Staircase Projects
BIM workflows on steel staircase projects serve three purposes. First, integrating stair geometry into the building’s federated model allows clash detection with ducts, sprinklers, façade mullions, and ceiling systems before fabrication. Second, Tekla generates accurate shop-drawing-ready steel models for complex geometries (spirals, folded plates, multi-flight atrium stairs) where 2D drawings alone cannot capture three-dimensional connection geometry. Third, baseplate locations, anchor bolt positions, and installation tolerances are coordinated with the civil and architectural teams digitally, reducing site rework.
By 2025, 3D coordination has become standard practice on larger commercial projects in Singapore, especially where staircases sit in glazed atria or intersect with feature façades where tolerances of ±5 mm matter for visual alignment.
Authority Submission Pathways, Building Control Act, and Documentation
The authority pathway depends on the scale of proposed works. When new staircases or major modifications trigger BCA structural submissions via CORENET, the QP(Struct) and QP(Arch) submit coordinated plans. PE endorsements support compliance with the Building Control Act, and BCA inspects for compliance, so a contractor’s assurance does not replace independent PE endorsement or statutory approval. When SCDF fire safety plan amendments are required due to changes in egress routes or capacities, the QP(FS) submits fire safety layouts showing stair geometry, width, headroom, and enclosure details.
For minor internal convenience stairs in existing commercial units, the project may proceed under addition & alteration (A&A) works with targeted submissions. A&A works altering structural members need PE endorsement. HDB commercial premises follow a similar process, and hdb approval for renovation works there is separate from any required BCA structural clearance. For condominium projects, mcst approval may also be needed before renovation starts, but it does not assess structural safety or replace PE endorsement.
Key endorsed documents used in authority review:
-
PE-endorsed structural drawings and calculation reports
-
Fire safety layouts coordinated with stair geometry (prepared by QP(FS))
-
Method statements or phasing plans where the structure is altered in an operating building
-
As-built certification or completion certificates issued by the PE after structural inspections during construction ensure compliance with design specifications
Common Challenges and Practical Solutions for Steel Staircase Endorsements
Steel staircases appear straightforward on paper but frequently generate compliance issues on commercial projects. The following five challenges arise repeatedly across Singapore projects.
Challenge 1: Headroom Reduced Below Code Minimum After Coordination
Ceiling services (chilled water pipes, cable trays, fire sprinkler mains) and existing beams can reduce headroom below the 2.0 m minimum required by SCDF. This problem surfaces late when the M&E contractor installs ductwork after the stair steel is already fabricated.
The solution is early 3D coordination using BIM to lock in soffit levels before stringer fabrication begins. The PE adjusts the stringer slope, landing positions, or flight direction during design, not during site installation. On one recent retail podium project, relocating a chilled water main by 150 mm in the model saved a month of site rework.
Challenge 2: Loads Misclassified by Stair Use
Using office stair load assumptions (3.0 kN/m²) for stairs connecting event spaces or F&B terraces (which require 4.0 to 5.0 kN/m²) underdesigns the structural members. This error is common in mixed-use developments where the ground-floor use changes from office lobby to restaurant after the stair is designed.
The PE must clarify intended use with the owner and operator early. Where the final use is uncertain, designing for the higher assembly/crowd load category removes risk. Load assumptions are documented explicitly in PE-endorsed calculations and drawings so that any future change in use triggers a clear description of what was originally designed for.
Challenge 3: Retrofitting Steel Stairs Into Older RC Structures
Commercial buildings constructed in the 1980s and 1990s present specific problems: reinforcement layouts differ from as built drawings (or no as-built drawings exist), post-tensioned tendons run through slabs where new openings are proposed, and existing beams may have limited spare capacity for new landing loads. Excavation near foundations requires a structural assessment when stairs land at ground level adjacent to existing footings.
Before final PE design, targeted scanning (GPR or ferroscan) and selective opening-up of the slab or beam are necessary. This intrusive investigation confirms actual reinforcement positions, tendon profiles, and concrete strength. Where existing capacity is insufficient, the PE designs local strengthening: steel channel frames around new openings, bolted steel plates to existing beams, or bonded carbon fibre reinforcement for slab edges.
Challenge 4: Vibration in Slender Feature Stairs
Visually light feature stairs in premium offices and retail atria can produce perceptible bounce under pedestrian traffic, even when static strength checks pass. Natural frequencies below approximately 7 Hz for stairs with pedestrian traffic trigger perceptible vibration and occupant complaints.
The PE includes dynamic response analysis (natural frequency and acceleration checks) alongside static strength checks. Adjusting stiffness by specifying deeper stringers, adding hidden bracing below treads, or introducing additional support points at mid-span resolves the issue during design. Solving vibration after installation requires retrofitting dampers or additional steelwork, which typically costs several times more than addressing it in the PE design phase.
Challenge 5: Confusion Over Which Party Owns Which Endorsement
On commercial fit-out projects, the contractor sometimes assumes the architect’s QP will handle structural endorsement, or the architect assumes the contractor’s PE will do it. When PE endorsement is needed but no one has been appointed, the project stalls. Skipping a PE endorsement can lead to stop-work orders and fines. Under the law, owners and project parties remain responsible for compliance, and unauthorized works may trigger fines, costly retrospective endorsements, or reinstatement costs that can reach tens of thousands of dollars.
The solution: spell out in appointment documents and tender packages which party is QP(Struct), QP(Arch), QP(FS), and which PE(s) will endorse permanent works. A kickoff meeting involving the owner, architect, main contractor, and all involved professionals to agree responsibilities for the staircase scope prevents gaps. PE endorsement fees are separate from construction costs, and should be budgeted as a line item, not absorbed into an unspecified contingency.
Conclusion and Next Steps
A well-defined permanent works PE endorsement scope for steel staircases eliminates ambiguity about structural responsibility, prevents authority submission delays, and reduces the risk of costly site rework. The endorsement covers structural design of stringers, landings, connections, and interfaces with the existing building; it does not cover fire strategy ownership, aesthetic material selection, or contractor construction sequence planning.
Steel staircases must comply with local building codes for structural safety and structural integrity. The PE endorsement process, when properly scoped, takes two to four weeks for standard configurations and ensures that every structural element is designed, checked, and certified before fabrication begins.
Practical next steps by role:
-
Developers and owners: assemble existing drawings, confirm intended stair uses and occupancy, and clarify whether new slab openings or strengthening will be required before requesting proposals
-
Architects: involve the structural PE at concept stage for feature stairs; confirm alignment with fire safety strategy and accessibility code widths early
-
Contractors: avoid committing to fabrication or installation until PE-endorsed design is frozen and coordination issues are resolved; budget PE endorsement costs (S$1,500 to S$5,000 for standard scope) as a separate line item
-
Facility managers: maintain records of PE-endorsed drawings, as built drawings, and completion certificates for future A&A works, periodic structural inspections, and property resale due diligence, since property resale can be impacted by unresolved BCA notices
AMAN Engineering Consultancy Pte Ltd supports Singapore and ASEAN commercial projects with structural design and PE endorsements for permanent steel stairs, BIM/Tekla stair modelling and coordination, and integration with authority submissions (BCA, SCDF) and related inspections.
Additional Resources and Reference Materials
-
Building Control Act and Regulations: the statutory foundation for all structural works and PE endorsement requirements in Singapore
-
SCDF Fire Code 2023, Clauses 2.2 and 2.3: exit staircase dimensions (riser ≤ 175 mm, tread ≥ 250 mm, headroom ≥ 2.0 m, minimum widths, handrail subdivision rules)
-
SS EN 1991-1-1 with Singapore National Annex: imposed load tables for stairs by occupancy category (3.0 to 5.0 kN/m²)
-
SS EN 1993 with Singapore National Annex: steel structural member design, connection resistance, and durability requirements
-
JTC Space Submission Handbook v6.0 (April 2025): PE endorsement triggers for structures affecting building loading in JTC premises
Client preparation checklist before engaging a PE:
-
Do you have updated structural and fire safety plans for the building?
-
Have you confirmed stair usage and occupancy type (escape, convenience, feature, goods)?
-
Do you know whether new slab openings or strengthening of existing structural members will be required?
-
Has the fire safety strategy been reviewed by a QP(FS) to confirm egress widths and capacity?
-
Is there a BIM or Tekla model of the existing building available for coordination?
For a clear description of who can endorse structural drawings in Singapore and the legal process involved, see AMAN’s detailed guide.