
Introduction
JTC industrial lease renewals require comprehensive structural assessments that verify building integrity, load-bearing capacity, and compliance with current Building Control Act standards before JTC Corporation will approve a renewed lease tenure. If you operate heavy machinery, run high-bay warehousing, or plan equipment upgrades on JTC industrial land, the structural condition of your building directly determines whether your lease renewal application succeeds or stalls.
This guide is written for plant managers overseeing manufacturing operations, logistics companies managing warehouse facilities with demanding floor loading requirements, and facility managers responsible for maintaining compliance across industrial sites. Whether your current lease expires within the next few years or you are planning major plant and machinery investments ahead of a JTC lease renewal, the structural feasibility of your existing building is a non-negotiable prerequisite that affects your business continuity and capital planning.
Direct answer: Structural assessments for JTC lease renewals require a Professional Engineer (PE) certified inspection report covering load-bearing verification, current as-built plans endorsed by a Qualified Person, compliance with Building Control Regulations (including the Fifth Schedule for structural performance), and where applicable, roof structural capacity analysis for mandatory solar deployment. Assessments must include inspections for structural integrity and calculations for load bearing. Companies can apply for lease renewals 10 years before expiry, and renewed leases can last up to 20 years, subject to assessment.
By the end of this article, you will understand:
- Mandatory assessment triggers and regulatory timelines under BCA and JTC frameworks
- Technical standards governing floor loading, building envelope, and structural elements verification
- The complete documentation package required for JTC approval
- Common structural deficiencies that derail lease renewal applications and how to resolve them
- Cost and timeline implications for industrial operators planning structural upgrades
Understanding JTC Structural Assessment Framework
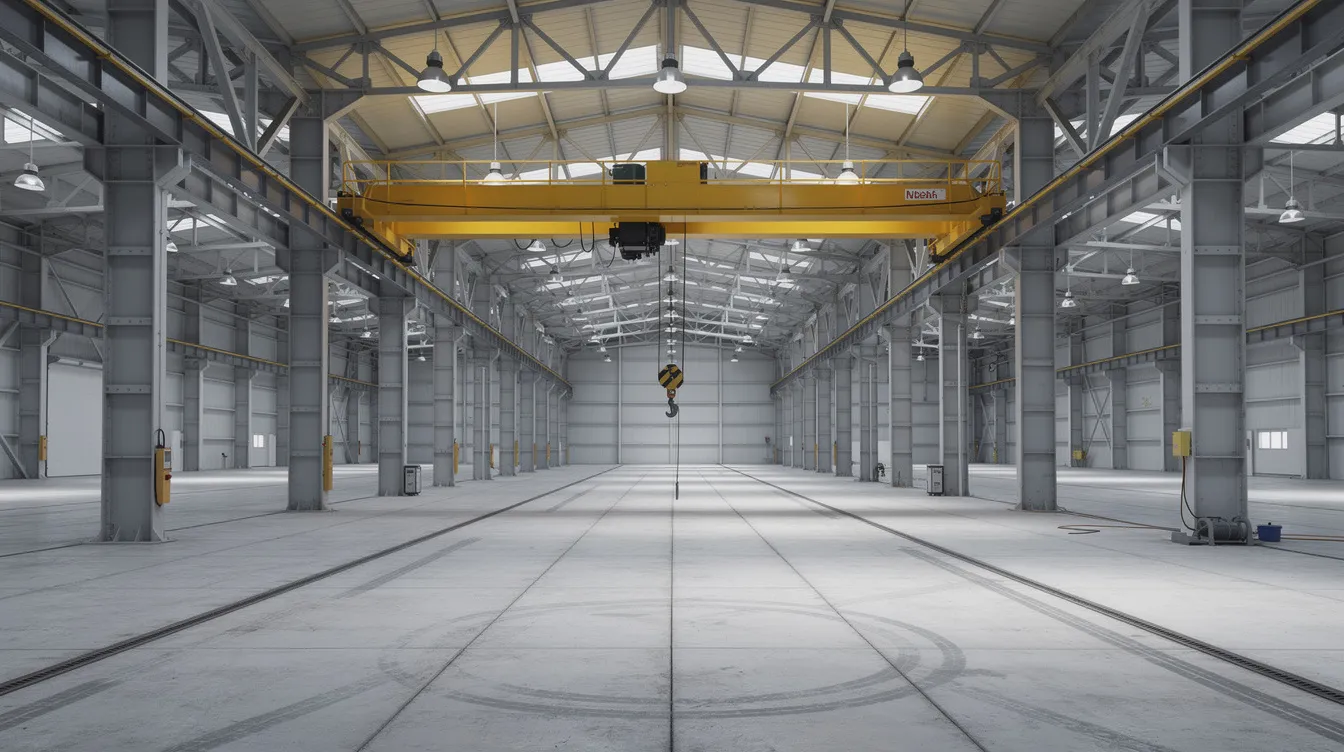
A structural assessment in the JTC lease renewal context is a mandatory engineering evaluation that determines whether an existing building’s load-bearing systems-foundations, columns, beams, floor slabs, roof trusses, and connections-can safely support current and proposed industrial operations for the duration of a renewed lease term. JTC evaluates lease renewals based on business viability and land use compliance, and structural soundness is foundational to both.
For heavy-duty industrial operations-crane systems, high-capacity storage installations, dense production lines-these assessments go well beyond visual walkthroughs. They require quantified analysis of structural capacity against actual operational demands, verified by licensed Professional Engineers and submitted as part of the broader JTC renewal compliance package. Older industrial buildings may require structural assessments for continued use, and the assessment report typically includes inspection findings and recommendations for repairs.
Mandatory Assessment Triggers
Several conditions trigger the requirement for updated structural assessments during a JTC lease renewal application:
- Lease renewal applications themselves require current structural compliance documentation. JTC assesses business merits and investment commitments for renewals, and structural evidence underpins the viability of those commitments. Accurate building plans are essential for JTC lease renewal, and JTC conducts rigorous audits based on submitted building plans.
- Building modifications or mezzanine installations completed during the lease term must be reflected in updated, PE-certified plans. Mezzanine structures must conform to specific height and area regulations-typically not exceeding 50% of the unit floor plate, with minimum 4.5m floor-to-floor heights and structurally independent from existing floor slabs. Unauthorized alterations can void JTC lease renewal eligibility, and penalties for unauthorized alterations can reach up to $150,000.
- Changes in equipment loading-adding overhead cranes, heavier production machinery, or converting warehouse space to logistics hub operations-alter the structural demands on the building and require recalculation and verification.
- BCA Periodic Structural Inspection (PSI) notices for industrial buildings require inspections every 5 years under the Building Control (Periodic Inspection of Buildings and Building Facades) Regulations 2021. Your latest PSI report must be current and reflective of actual building conditions.
JTC’s requirement that building plans must reflect all physical architectural structures accurately means that any gap between documented plans and actual site conditions creates immediate compliance risk.
Professional Engineer Certification Requirements
Every structural assessment submitted for a JTC lease renewal must carry PE endorsement. This is not optional-it is a statutory requirement under the Building Control Act. Qualified Person certification is required for updated building plans, and all structural work proposals must carry both design and supervisory endorsements from registered Qualified Persons (structural).
The PE’s role encompasses:
- Certifying that structural calculations comply with Building Control Regulations, including the Fifth Schedule governing load combinations and structural strength
- Endorsing as-built structural drawings that accurately reflect the building’s current condition
- Signing off on any recommended strengthening or remedial measures
- Submitting Record Structural Plans (C-Forms) for any modifications completed during the lease term
Structural additions must comply with Building and Construction Authority codes, and the PE’s certification provides the legally required assurance that they do. Without valid PE certification, JTC will not process the lease renewal application.
Understanding these framework requirements sets the stage for the specific technical standards your building must meet.
Technical Assessment Requirements and Standards
With the regulatory framework established, the detailed technical requirements determine what engineers actually evaluate, measure, and certify during a structural assessment for JTC industrial property.
Structural Safety Compliance Under Building Control Regulations
Industrial structures in Singapore must comply with the performance requirements set out in the Building Control Regulations, particularly the Fifth Schedule, which governs structural design standards including load combinations and structural strength. The primary compliance reference is BCA’s guidelines for structural plan submission, which require that all designs for structural works be prepared by Qualified Persons using approved calculation methods.
For industrial buildings, the structural safety assessment must verify:
- Dead loads: Self-weight of structural elements, floor finishes, permanent partitions, fixed services
- Imposed (live) loads: Operational loads from equipment, storage, personnel, material handling-these are often substantially higher in industrial settings than in commercial buildings
- Dynamic loads: Vibration and impact forces from operating machinery, crane movements, and production processes
- Wind uplift forces: Particularly critical for roof structures and lightweight cladding systems
- Load combinations: Factored combinations of all load types as prescribed in the Building Control Regulations
Structural assessments for JTC industrial lease renewals focus on safety and longevity, ensuring the building can perform safely throughout a renewed lease term of up to 20 years.
Floor Loading Verification
Floor loading verification is often the most technically demanding component of the assessment for industrial lessees. The structural inspection process must quantify existing floor slab capacity and compare it against current and planned equipment weights.
Assessment requirements include:
- Existing slab capacity analysis: Reviewing original design documentation, concrete strength (via core sampling if records are unavailable), reinforcement layout, slab thickness, and support conditions
- Crane runway beam evaluation: For facilities with overhead crane systems, beam capacities, column reactions, and foundation bearing pressures must be verified against actual crane loads and operating frequencies
- High-bay storage assessment: Racking point loads, base plate bearing pressures, and their cumulative effect on floor slabs and foundations require detailed calculation
- Production line installations: Static and dynamic loads from machinery, including vibration effects on structural connections and adjacent elements
Visual indicators of structural distress-excessive deflection, cracking patterns, spalling concrete, exposed or corroded reinforcement-must be documented and assessed for structural significance. If Stage 1 PSI (visual inspection) reveals defects of structural significance, Stage 2 investigations including material testing, concrete core sampling, and potentially load testing become mandatory.
Building Envelope Integrity
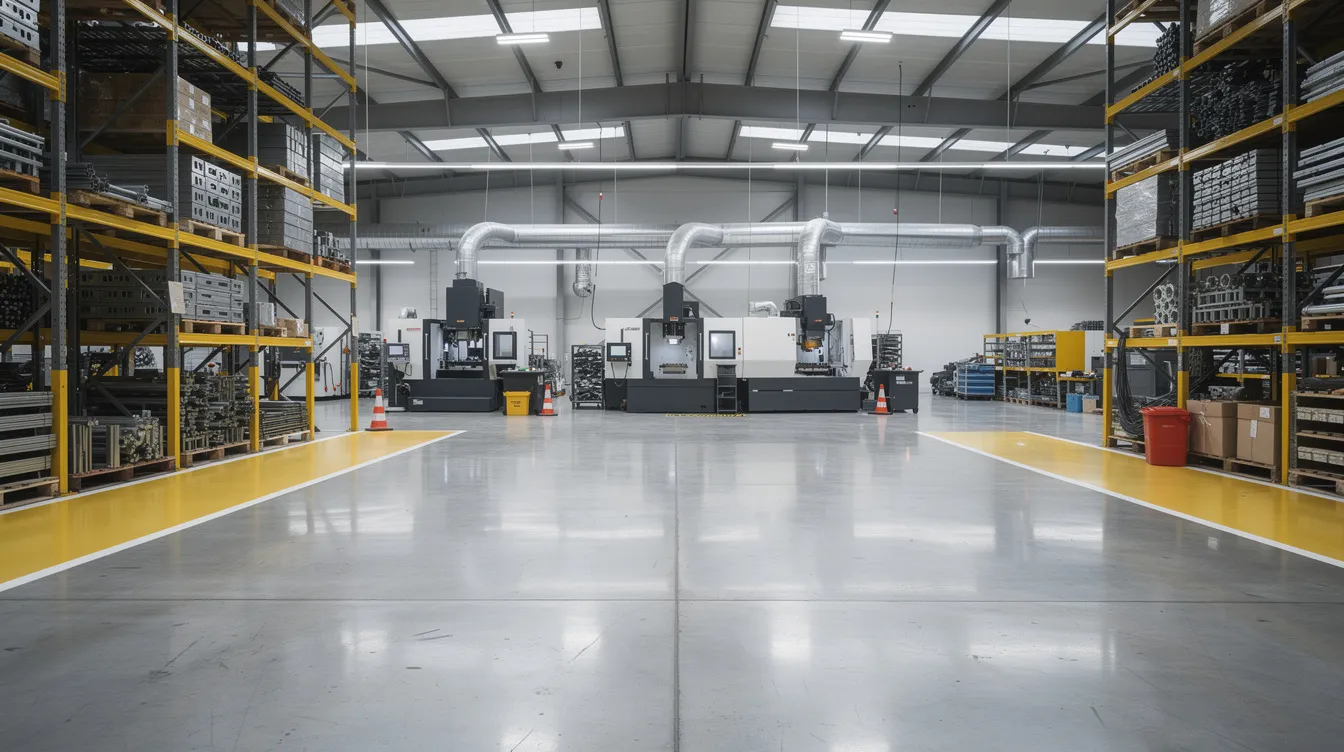
The building envelope-roof structure and façade-requires separate but equally rigorous assessment, particularly given JTC’s evolving policy requirements.
Façade inspections fall under BCA’s Periodic Façade Inspection (PFI) regime. Buildings older than 20 years and above 13 meters in height must undergo façade inspections every 7 years by competent persons. For industrial buildings, this covers cladding panels, sun shades, exposed structural steel connections, and any elements at risk of detachment. The PFI regime enforces these requirements strictly, as façade failures often signal more serious underlying structural deterioration.
Roof structure assessment has become increasingly critical because of JTC solar requirements. Mandatory solar deployment requires 800 sqm of contiguous rooftop area, and solar deployment is mandatory for leases over 15 years. The roof must reliably support additional dead loads from photovoltaic panels, inverters, mounting frameworks, and associated wind uplift forces. JTC assesses solar deployment based on structural integrity and energy load, meaning a roof that cannot bear solar installations may compromise the entire lease renewal application. Companies must submit solar plans 12 months before lease renewal, and failure to install mandatory solar can jeopardize lease renewal.
Key points on building envelope assessment:
- Roof material condition, corrosion levels, drainage adequacy, and remaining service life must be documented
- Structural calculations must demonstrate capacity for both existing and additional solar loading
- Façade remediation must be completed before or concurrent with lease renewal submission
- All envelope assessments must be conducted by BCA-recognized competent persons
These technical requirements translate into a specific implementation process and documentation package, which we cover next.
Assessment Implementation Process and Documentation
Building on the technical standards above, successful JTC lease renewal requires disciplined execution-correct sequencing, complete documentation, and timely submission.
Structural Assessment Timeline
The critical planning principle: initiate structural assessment at least 18–24 months before lease expiry. JTC strongly encourages lessees to plan renewals up to three years before lease expiry for landed industrial properties, and companies can engage JTC as early as 10 years before expiry for major redevelopment plans.
Here is the recommended implementation sequence:
- 18–24 months before lease expiry: Engage a PE-qualified structural engineer for preliminary structural assessment including visual inspection, load assessment review, and gap analysis between as-built conditions and approved plans
- 15–18 months before: Conduct detailed structural analysis, including material testing (concrete cores, steel section measurements) if Stage 2 investigation is triggered by Stage 1 findings
- 12–15 months before: Complete PE-certified assessment report with quantified findings and recommended strengthening measures. Submit proposed plans for any structural modifications to BCA for approval. Submit solar plans as required-companies must submit solar plans 12 months before lease renewal
- 9–12 months before: Execute any required remedial or strengthening works under QP supervision. This includes floor reinforcement, roof strengthening for solar deployment, and façade repairs
- 6–9 months before: Obtain certificates of completion for remedial works, finalize as-built plans, compile full documentation package
- At application: Submit complete lease renewal application to JTC with all structural documentation
If remedial works are extensive-foundation strengthening, major roof replacement, comprehensive façade repair-design, tendering, construction, and final certification can take 6–18 months depending on severity. Underestimating this timeline is one of the most common causes of missed renewal deadlines.
Required Documentation Package
The documentation standards for JTC submission are exacting. Discrepancies in building plans can lead to application rejections, and unauthorized works stall statutory completion certifications completely.
| Document Type | PE Certification Required | JTC Submission Timeline |
|---|---|---|
| Structural Assessment Report (PSI Stage 1/2) | Yes – Full PE endorsement | With lease renewal application |
| As-Built Structural Drawings | Yes – QP certification | Prepared 6+ months before assessment |
| Load Calculation Sheets (existing + proposed) | Yes – PE design verification | Submitted with assessment report |
| Record Structural Plans (C-Forms) | Yes – QP certification | For any completed modifications |
| Roof Structural Capacity Report (for solar) | Yes – PE endorsement | 12 months before renewal |
| PFI Report (if applicable) | Yes – Competent Person certification | Current within inspection cycle |
| Remedial Works Completion Certificates | Yes – QP supervision certificate | Before renewal submission |
| Maintenance and Repair History | No – but must be comprehensive | With assessment report |
Environmental Site Assessments are necessary for sites involving hazardous materials and should be included in the documentation package where applicable.
Industrial operators should understand the documentation hierarchy: the structural assessment report is the anchor document, supported by as-built plans that must match actual site conditions, underpinned by structural calculations that demonstrate capacity for both current operations and proposed plant and machinery investments. The business plan submitted to JTC must align with the structural evidence-if you are committing to increased Fixed Asset Investment (FAI) that includes new equipment, the structural documentation must demonstrate the building can support it.
Fixed Asset Investment includes plant and machinery investments and is crucial for lease renewal applications with JTC. JTC recognizes investments in innovation and digitalization as FAI, and companies must justify their proposed FAI in renewal applications. FAI must support productive industrial activity at JTC sites.
This documentation-heavy process inevitably surfaces challenges that many industrial lessees encounter.
Common Challenges and Solutions
Industrial lessees preparing structural assessments for JTC renewal consistently face several recurring issues. Addressing them proactively prevents costly delays and application rejections.
Inadequate Floor Loading Capacity for New Equipment
Many industrial buildings were designed decades ago for lighter operational loads than today’s equipment demands. Converting a general warehouse to a logistics hub with high-bay automated racking, or installing heavier CNC machinery on a production floor, can exceed original design capacity.
Solution: Rather than complete floor replacement-which is prohibitively expensive and operationally disruptive-implement selective strengthening. Options include steel reinforcement beams beneath slabs, carbon fiber reinforced polymer (CFRP) bonding, load distribution plates under point loads, and redirecting loads through supplementary columns to foundations. A structural inspection will identify exactly which elements need strengthening and which have adequate reserve capacity.
Missing or Inaccurate Building Plans
This is perhaps the most common and most consequential challenge. Over a 20- or 30-year lease term, buildings accumulate modifications-added partitions, removed walls, installed mezzanines, reconfigured services-that were never formally documented or submitted. Concealing unauthorized works during inspections is illegal, and regulatory bodies enforce strict penalties for unauthorized building works.
Solution: Engage a surveyor or engineering consultant to prepare updated as-built plans using 3D laser scanning technology. BIM modeling services can then produce accurate documentation that reconciles actual conditions with original approved drawings. This enables the QP to certify plans that truthfully reflect the building. Where unauthorized modifications are discovered, regularization through proper BCA submission is essential before the lease renewal application proceeds. Unauthorized alterations can void JTC lease renewal eligibility, and penalties for unauthorized alterations can reach up to $150,000.
Facade Inspection Failures Due to Deterioration
Industrial buildings are particularly susceptible to façade deterioration from chemical exposure, vibration, thermal cycling, and deferred maintenance. Failed PFI inspections create both safety hazards and regulatory non-compliance that block lease renewals.
Solution: Schedule façade inspections well ahead of renewal timelines. Where deterioration is identified, engage certified façade contractors for immediate remedial works. Prioritize structural repairs that affect operational safety and fire safety. For older buildings, consider leveraging drone inspections and thermal imaging for comprehensive condition mapping before committing to repair strategies. A building defect investigation can systematically identify and prioritize all façade deficiencies.
Solar Panel Installation Structural Requirements
JTC’s mandatory solar deployment policy catches many lessees unprepared. Mandatory solar deployment requires 800 sqm of available contiguous rooftop area, and the roof structure must demonstrably support 25+ years of additional loading. Many older roofs-particularly lightweight steel-framed structures-lack the reserve capacity, or suffer from corrosion that reduces effective member sizes.
Solution: Conduct roof structural analysis early, ideally 18+ months before renewal submission. Assess not only gravity loads from panels and mounting systems but also wind uplift forces specific to rooftop solar configurations. Where roof capacity is insufficient, options include supplementary purlins, rafter strengthening, or in extreme cases, partial roof replacement. Coordinate with JTC solar deployment requirements to ensure structural engineering and solar system design proceed in parallel rather than sequentially. Solar deployment is mandatory for leases over 15 years, and failure to install mandatory solar can jeopardize lease renewal.
Gross Plot Ratio and Land Productivity Gaps
Gross Plot Ratio (GPR) measures land-use intensity, and a weak GPR can affect lease renewal outcomes. JTC may require site intensification if GPR is low, and GPR must be acceptable for lease renewal applications. JTC assesses GPR during lease renewal evaluations, meaning structural assessments must account for potential building additions or vertical expansion to meet productivity targets.
Solution: Integrate structural assessment with land productivity analysis. If GPR intensification is needed, the structural engineer must evaluate whether the existing building’s foundations and frame can support additional floors or extensions. This shapes the redevelopment plans presented in your business plan and ensures structural calculations align with JTC’s expectations for land productivity and strong economic outcomes.
These challenges reinforce the case for proactive assessment planning and early engagement with qualified engineering consultants.
Conclusion and Next Steps
Structural assessments are not a procedural formality in JTC industrial lease renewals-they are a critical compliance requirement that directly determines whether your lease renewal application succeeds, what renewed lease term you receive, and whether your operations can continue without disruption. For industrial lessees managing heavy floor loads, complex equipment installations, or ageing building stock, structural readiness is inseparable from business continuity.
The FLEXI Scheme allows two five-year lease extensions for eligible lessees, available after 10 years for 30-year leases, providing greater business certainty for performing companies through this flexible lease extension initiative. However, FLEXI approval is not automatic and requires justification-including demonstrated structural compliance and ongoing auditable investments in building and operational infrastructure. Eligible lessees must commit to new plant and machinery investments, and mandatory investments in plant and machinery are required for renewal. JTC may recognise auditable investments delivered in up to two tranches, supporting incremental investments during the productive period of the remaining lease term.
Immediate actionable steps:
- Schedule a PE consultation for a preliminary structural assessment of your facility-identify load capacity gaps, documentation deficiencies, and façade or roof concerns before they become obstacles
- Review current building plans against actual site conditions. Every mezzanine, partition change, and equipment installation must be reflected in your as-built plans with qualified person certification
- Align your equipment installation timeline with assessment and remediation schedules-plan machinery investments so that structural verification and any required strengthening are completed before JTC submission deadlines
- Budget for structural works within your FAI commitment-roof reinforcement for solar, floor strengthening for equipment, and façade repair should be integrated into your renewal business plan as value creation investments
Related topics worth exploring include building plan regularization for JTC properties, mezzanine approvals and their structural independence requirements, and periodic structural inspection compliance for industrial buildings approaching their next inspection cycle.
Additional Resources
- BCA Periodic Structural Inspection guidelines: The September 2024 PSI Guidelines for Structural Engineers detail Stage 1 and Stage 2 inspection requirements, defect classification, and reporting standards
- JTC Lease Renewal Handbook: The July 2025 edition outlines evaluation criteria including business plan requirements, FAI commitments, GPR assessment, and solar deployment obligations
- BCA Record Structural Plan (C-Form) requirements: Guidelines for C-Form submissions applicable to any structural modifications completed during the lease term
- Structural assessment and authority submission services: For comprehensive structural assessment, BIM-based plan preparation, PE endorsement, and JTC submission support, consult experienced engineering consultancies with direct expertise in industrial building compliance