
Introduction
When planning a high-end interior renovation for a Good Class Bungalow (GCB) in Singapore, one cost that many homeowners overlook is the Professional Engineer (PE) endorsement fee. Interior design PE endorsement for GCB interiors covers the formal sign-off by a registered PE on any structural work, mechanical and electrical (M&E) modifications, or fire safety changes triggered by your interior fit-out. In 2026, typical fees for this endorsement range from S$4,000 for an isolated structural opening to well over S$100,000 for a full-house interior overhaul involving multiple engineering disciplines and authority submissions.
This guide focuses exclusively on Singapore GCBs and large detached landed properties-not generic HDB flat or private condo renovation scenarios. It is written for GCB owners, family offices, developers, and interior designers who need to understand compliance obligations, realistic cost benchmarks, and the entire process before committing to design decisions. If you are evaluating renovation cost for a GCB interior project, the key takeaway is this: engaging a Civil & Structural (C&S) and, where needed, M&E PE early in the design stage typically adds 3–8% of interior works cost but prevents stop-work orders and six-figure reinstatement bills that can derail both your project timeline and your finances.
By the end of this article, you will:
-
Understand when PE endorsement is mandatory for GCB interiors
-
See clear 2026 fee benchmarks for different endorsement scopes
-
Learn the typical endorsement workflow and timelines
-
Get practical strategies to control compliance and professional fee costs without compromising safety or structural integrity
Understanding PE Endorsement for GCB Interior Design
Under Singapore’s Building Control Act, structural works require PE endorsement-and GCBs, with their large spans, deep basements, swimming pools, and complex services, attract more scrutiny than typical residential renovations. A Professional Engineer (PE) is registered with the PEB (Professional Engineers Board) and accepts legal responsibility for structural assessments and design verification on every job they endorse. For GCB interiors, PE endorsement frequently involves coordination between Civil & Structural (C&S), Mechanical & Electrical (M&E), and occasionally Fire Safety professional engineers, all working alongside the interior designer and architect to confirm that the proposed design is safe, compliant, and buildable.
What a Professional Engineer (PE) Endorses in a GCB Interior
“Endorsement” is not a rubber stamp. It legally encompasses design checks, structural calculations, M&E load verification, documents submitted via CORENET X, and formal certificates of supervision at completion. PEs accept personal liability under the Professional Engineers Act: if endorsed work fails, the PE faces disciplinary action, fines, and potential criminal prosecution. Professional accreditation for interior designers is different from a Professional Engineer’s endorsement-interior designers manage residential and commercial projects, sourcing of finishes, carpentry, and custom furniture, but they cannot legally sign off on structural or critical M&E changes.
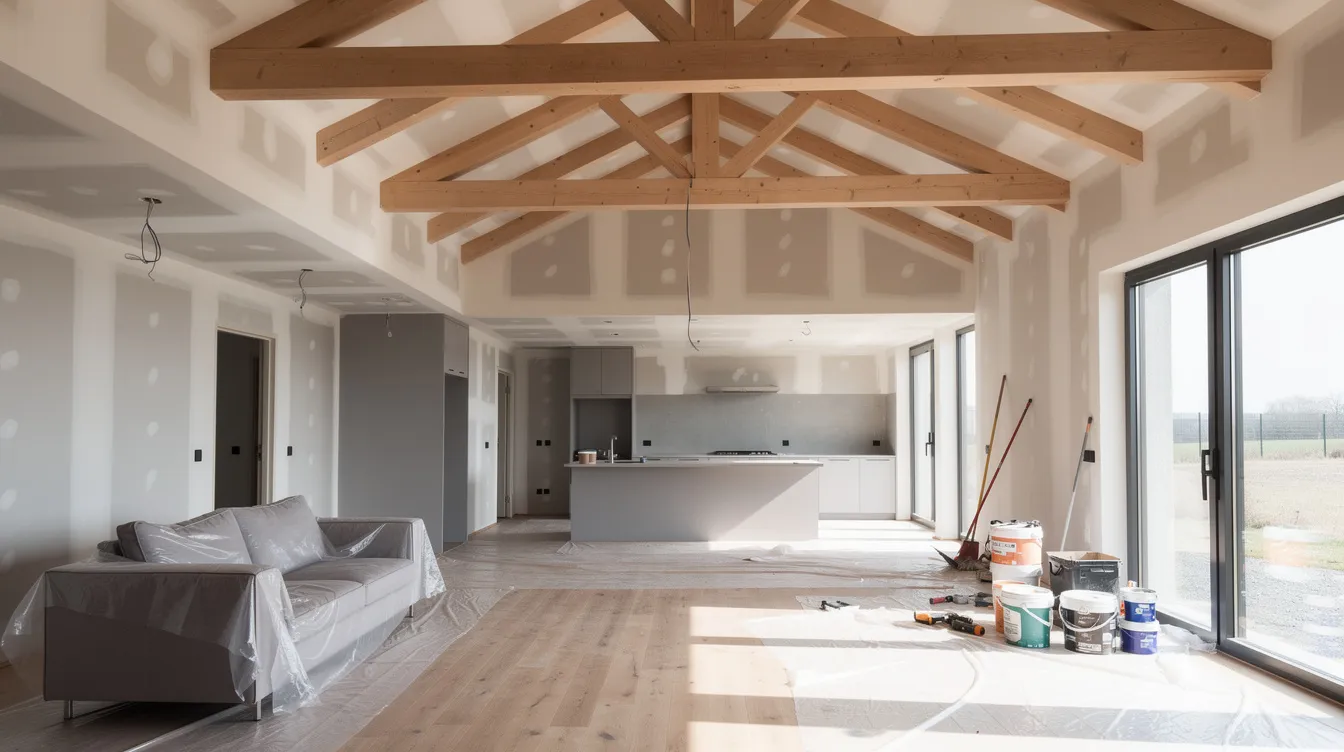
In GCB interiors, endorsement is triggered by structural hacking of load bearing walls for open-plan living, feature staircases, double-volume galleries, heavy stone and joinery on upper floors, new lifts, wine cellars, large chandeliers anchored to slabs, and built-in spas or water features. Each of these elements must be evaluated by a PE to ensure the building’s structural integrity is maintained throughout and after construction.
Why GCB Interiors Have Stricter Expectations than Typical Residences
GCBs create unusual engineering challenges that most homeowners in an HDB flat or luxury condominiums never encounter. Large spans, deep cantilevers, basement entertainment spaces, and integrated pools generate concentrated loads, vibration issues, and complex M&E demands that must be validated by a PE. GCB design also falls under strict regulatory guidelines such as URA planning controls and BCA oversight, covering setbacks, site coverage, building height, and aesthetic character retention in designated GCB Areas.
Luxury estate renovations generally require intricate coordination across multiple engineering interfaces. The higher construction value-often S$800,000 to S$5 million or more for GCB renovation-and scrutiny from BCA and insurers make proper endorsement non negotiable. This complexity directly affects both the type and level of PE input required and therefore the fee structure, which is why GCB interior PE endorsement costs are materially higher than those for standard landed properties or commercial spaces.

When Is PE Endorsement Required for GCB Interior Works?
Not all GCB interior works need PE endorsement, but any work affecting structure, fire safety, or key services will. The scope of structural changes determines the need for a professional endorsement. Interior work involving structural changes necessitates a Professional Engineer’s endorsement under the Building Control Act. Understanding which of your interior ambitions trigger endorsement is essential for budgeting and planning, and this section maps typical GCB interior design goals to specific endorsement requirements.
Structural Interventions and Structural Hacking Inside a GCB
The most common structural interior changes in GCBs include removing load bearing walls to create expansive living and dining areas, cutting voids for double-volume spaces, modifying or relocating staircases, creating mezzanines, and enlarging openings for sliding doors facing gardens or pools. PE endorsements are mandatory for altering load-bearing walls-there is no exception, regardless of property type.
Such works almost always require C&S PE endorsement and often a full BCA plan submission, even if the owner considers the changes “only interior.” Authority submissions require a Qualified Person for structural modifications, and BCA submissions can take four to eight weeks for approval. The PE will typically produce endorsed structural drawings, temporary works plans (propping and shoring), and site supervision records documenting each critical stage of construction.
Heavy Interior Loads, Specialist Rooms, and Built-In Fixtures
Load-driven scenarios are a defining feature of GCB interiors. Large-format stone flooring, extensive marble bathrooms on upper floors, wine cellars with racking and chillers, home libraries with full-height shelving, safes or panic rooms, and indoor gyms with heavy equipment all impose concentrated loads that must be checked against slab capacity, deflection limits, and vibration thresholds.
PEs evaluate whether existing foundations and slabs can support these additions or whether reinforcement is needed. For example, a ground-floor safe room or a large aquarium may require localised foundation upgrades. Older or heritage-restricted properties often necessitate more investigative work for endorsements-bar scanning, core drilling, and trial pits to confirm what lies beneath the floor before any endorsement can be issued. Where dense equipment such as AV racks, server rooms, or sauna and steam rooms are planned, M&E endorsement is also triggered to verify electrical, cooling, and ventilation capacity.
Mechanical, Electrical, and Fire Safety Implications of Interior Design
Interior choices that seem purely aesthetic can have significant M&E and fire safety implications. Concealed services in feature ceilings, large chandeliers, integrated lighting schemes, new lifts or dumbwaiters, relocation of kitchens, and changes to smoke compartmentation all affect building services. Endorsements may be needed for modifications to mechanical ventilation or fire sprinkler systems-an M&E PE may need to endorse upgraded main switchboards, additional cooling for entertainment basements, smoke extraction fans, sprinklers, and emergency lighting.
Fire safety engineers become necessary if interior design alters escape routes or compartmentation-for instance, converting garages into habitable rooms or enclosing previously open staircases. Each of these categories has its own cost pattern. A full statutory submission typically has higher costs than standalone contractor endorsements, and authority submission fees are separate from the professional service fees, which is why GCB owners must budget for each discipline individually.
2026 Fee Benchmarks for Interior Design PE Endorsement in GCBs
Fees for PE endorsement in Singapore are unregulated and project-specific, but 2026 benchmarks help owners budget realistically. PE endorsement costs between S$1,500 and S$5,000 for straightforward residential projects such as a single wall assessment in a standard landed home. However, the scope and complexity of GCB interiors push fees well beyond these baselines. The figures below are indicative Singapore dollars (S$), calibrated from industry data across landed and GCB projects from 2023–2026 and adjusted for current tender price indices.
Typical PE Endorsement Fee Ranges by Scope
|
Scope of Interior Works (GCB-scale) |
Discipline(s) Involved |
Typical 2026 Fee Range (S$) |
Indicative Timeline Impact |
|---|---|---|---|
|
Single structural wall removal or opening in a GCB living room |
C&S PE only |
S$4,000 – S$12,000 |
2–4 weeks; minimal delay if submitted early |
|
Combined living-dining opening with new steel beams and propping design |
C&S + Electrical/Mechanical PE |
S$12,000 – S$25,000 |
4–6 weeks; potential RFI from authority |
|
Creation of double-volume void and feature staircase in central atrium |
C&S + M&E + Fire Safety |
S$25,000 – S$45,000 |
6–10 weeks; more supervision and BIM modelling required |
|
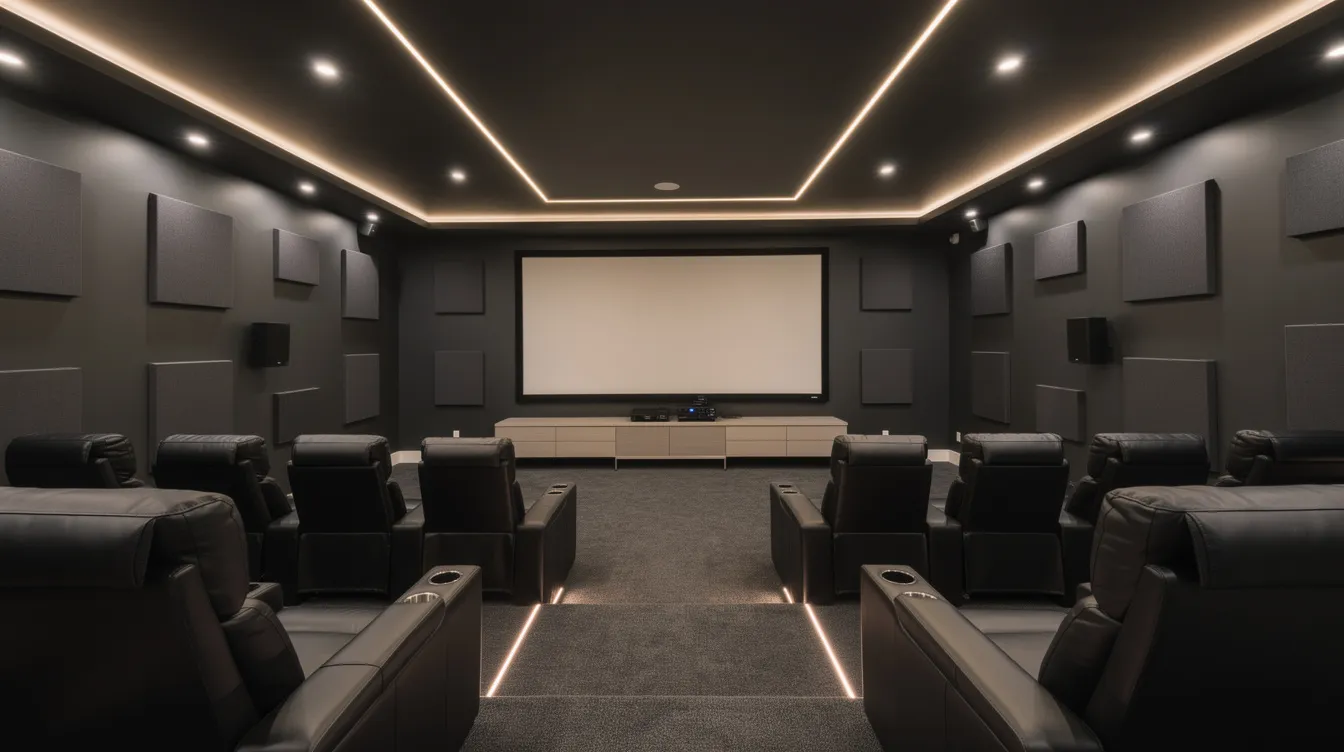
Basement conversion to home theatre and wine room with upgraded M&E and ventilation |
C&S, M&E, Fire, possibly Geotechnical |
S$45,000 – S$70,000+ |
8–14 weeks; includes site investigations and authority coordination |
|
Full-house GCB interior overhaul: multiple structural and M&E changes across levels, pool, lift, major services |
Multi-discipline PE team (C&S + M&E + Fire + Geo), BIM modelling, URA and other authorities |
S$70,000 – S$150,000+ |
10–16+ weeks; high coordination, extended supervision |
Fee levels jump significantly when works move from isolated structural changes to integrated, house-wide interior redesign. Endorsement fees scale based on the complexity of the project-a single wall removal might cost tens of thousands less than a comprehensive basement conversion with M&E upgrades. Homeowners typically allocate 5% to 15% of property value for renovations overall; within that budget, PE endorsement and compliance should be treated as a defined line item, not an afterthought.
How Fees Are Typically Structured for GCB Interior PE Work
Professional engineers and their firms typically offer one of four fee structures for GCB interior endorsement:
-
Lump-sum fee for a defined endorsement scope-for example, S$4,000–S$8,000 for a single wall removal and associated structural checks, inclusive of one round of revisions.
-
Percentage of construction cost-typically 2–4% for C&S and 1–3% for M&E on complex renovations where the full scope is difficult to define upfront. For a S$1.5 million GCB interior renovation, this could translate to S$60,000–S$120,000 combined.
-
Hourly or time-charge basis for investigative work, site assessments, and redesigns triggered by unexpected site conditions-common in older GCBs where as-built records are incomplete.
-
Retainer models for large, multi-phase GCB upgrades spread across 12–24 months, providing cost certainty and continuity across the entire process.
Interior PE fees usually cover design review, endorsement, limited queries, and one round of revisions. Extended redesign or major scope creep will be charged separately, and owners should confirm these terms in the renovation contract before work begins.
Additional Cost Components Often Overlooked
Beyond pure PE professional fees, several cost items catch many homeowners off guard:
-
Intrusive investigations: core tests, rebar scanning, and trial pits required before endorsement can cost S$2,000–S$10,000+ depending on the GCB’s size and age.
-
Third-party specialist reports: geotechnical studies (for basement or foundation work), vibration assessments, and acoustic reports triggered by interior changes.
-
Authority submission fees: BCA, SCDF, PUB, and other agency charges including CORENET X transaction fees-these are separate from the professional service fees and can range from S$1,000 to S$10,000 per submission or deviation waiver.
-
Enhanced site supervision: Resident Technical Officer (RTO) support for critical interior structural works, including photographs, load tests, and certification records.
These extras can add 10–40% on top of headline PE fees and should be allowed for in early budgets. For GCB-scale projects, this means potentially S$10,000–S$60,000 in additional compliance-related costs that are essential to the project’s success.

Endorsement Workflow for GCB Interior Projects
Understanding the process of PE endorsement helps owners and interior designers plan realistic schedules and budgets. At AMAN Engineering Consultancy, the PE team typically integrates with the interior designer and architect from concept stage through to completion on GCB projects. Early engagement optimises both design freedom and cost certainty-it is far cheaper to adjust a concept on paper than to redesign after structural hacking has begun.
Step-by-Step Process from Concept to Final Sign-Off
-
Initial briefing with owner, architect, and interior designer to map out desired interior changes. The owner should communicate lifestyle needs, room-by-room requirements, and the intended daily use of each space so the team can identify likely structural and M&E implications earlier.
-
Review of existing drawings for the GCB-structural, M&E, and as-built records. Identify information gaps and the need for site investigations such as rebar scanning or trial pits.
-
Preliminary feasibility checks and advisory: evaluate what is feasible, what is high-risk, and what will be expensive to endorse. This stage prevents costly surprises later.
-
Design development coordination: PE feedback on proposed layouts, ceiling drops, heavy finishes, and feature elements. This is where structural and M&E constraints are integrated with interior design ambitions.
-
Detailed calculations and endorsed drawings: preparation of PE-endorsed structural and M&E drawings for BCA and related authority submissions.
-
CORENET X submission: addressing clarifications from BCA and SCDF, and obtaining approvals. From October 2025, projects with GFA ≥30,000 m² must use CORENET X, and from 1 October 2026 the mandate extends to all building projects.
-
Site supervision at key stages-structural hacking, beam installation, slab modifications, load tests-with records and photographs maintained for compliance.
-
Final inspection and certification: issuance of Certificates of Supervision and Completion for the structural and M&E components linked to interiors.
Coordination Between Interior Designers, Architect, and PEs
Proper sequencing avoids expensive redesigns. The interior concept should be vetted structurally before detailed carpentry, lighting, and HVAC layouts are frozen. For GCBs, architects often handle the external envelope and planning approvals while PEs focus on internal structural and M&E safety, but all must align on floor levels, risers, plant rooms, and service zones. Project management includes supervising daily site work and contractor schedules, and this coordination is where decision making must be disciplined.
BIM modelling enables coordination across architectural and structural disciplines-3D modelling and clash detection visualises conflicts where feature ceilings clash with beams or ducts, reducing site changes that trigger additional endorsement work and cost.
Typical Timelines and How They Affect Renovation Start Dates
Realistic 2026 timeline ranges for GCB interior endorsement:
-
2–4 weeks for simple interior structural endorsement with no plan submission
-
6–10 weeks for full BCA plan submissions involving significant interior structural modifications
-
Additional 2–4 weeks if intrusive investigations or major redesigns are required mid-process
Contractors who want to “start next week” before endorsement is complete are a warning sign, especially in high-value GCB projects. BCA submissions can take four to eight weeks for approval, and the turnaround time cannot be reliably compressed without disrupting safe site operations or pressuring teams to bypass endorsement milestones. Planning the project timeline around these regulatory milestones-not around the delivery date of imported finishes-is critical for success.
Common Challenges, Cost Pitfalls, and How to Avoid Them
In GCB interiors, compliance issues and mid-project design changes can quickly add tens of thousands of dollars in fees and delays if not managed. Stop Work Orders can cost homeowners tens of thousands of dollars-and in a GCB context, the total impact is often far higher. Only about 7% of renovation firms hold CaseTrust accreditation, and only 183 out of 2,700 renovation contractors are registered with HDB, which underscores the importance of working with properly qualified professional engineers and accredited firms for complex renovations.
Underestimating Scope and PE Effort
Owners frequently assume their works are “non-structural”-relocating kitchens, adding stone cladding, or building heavy display walls-only for PEs to identify multiple affected beams and slabs, increasing both fees and submission complexity. Professional endorsements are legally triggered when engaging with structural elements, and the scope can expand rapidly once a PE conducts their initial review.
Solution: Insist on an early technical review of the interior designer’s concept with a C&S and M&E PE before finalising scope and budget. This feasibility review typically costs a fraction of the total endorsement fee and can save significant rework.
Late Engagement of PEs After Design Is Frozen
When PEs are engaged only after tender or-worse-after demolition has started, the consequences are severe: redesign of layouts, thicker beams intruding into headroom, downgrading of finishes to accommodate structure, and authority rejection of already-built work. Engaging a PE before renovation is crucial for compliance, and the cost of endorsement can vary based on submission requirements and complexity, but it is always cheaper to address issues at the beginning of the design stage than during construction.
Solution: Integrate PE milestones into the design programme and fee proposals from day one. At AMAN, the advisory process typically starts at concept stage to reduce rework and establish a clear path to approval.
Stop-Work Orders, Reinstatement, and Legal Exposure
BCA can issue Stop Work Orders and require reinstatement for unendorsed structural works. For a typical GCB, reinstatement costs can exceed S$100,000–S$300,000 once demolition, temporary works, and redesign are included. Unauthorized structural works can lead to criminal prosecution, fines up to S$200,000 for individuals, and insurance invalidation. Non-compliance affects property resale and mortgage financing-non-compliant interior structural changes can void policies and deter buyers during due diligence.
Solution: Always ensure contractors have PE-endorsed drawings and BCA approvals in hand before major hacking. Rushing demolition to save time should not expose employees to avoidable structural or site-safety risks. Keep compliance records organised for future resale or valuation exercises.
Cost Overruns from Design Drift and “Scope Creep”
Expanding wish-lists mid-project-additional voids, shifting rooms, upgrading materials-can trigger fresh rounds of calculations, new submissions, and top-up fees. Scope creep is one of the most common sources of budget overruns in GCB interiors, and each change compounds both the project timeline and professional fees.
Solution: Establish a “frozen” structural and services layout milestone with the interior designer, architect, and PE, after which changes are explicitly costed-including professional fees-before approval. This discipline is essential in complex renovations where multiple consultants and contractors are involved.
Budgeting Smartly for PE Endorsement and Renovation Cost in a GCB Interior Project
With fee benchmarks and common pitfalls now defined, the focus shifts to practical budgeting strategies that GCB owners and project managers can use to manage costs effectively.
Rule-of-Thumb Allowances for Different GCB Scenarios
-
Light interior refresh with one or two structural openings: allow S$8,000–S$20,000 for C&S and any minor M&E endorsement.
-
Comprehensive interior re-planning affecting multiple walls, ceilings, and services: allow 4–7% of interior construction cost for combined PE and authority submissions. For a S$1.5 million GCB interior renovation, this translates to roughly S$60,000–S$120,000 combined across C&S, M&E, and submission fees.
-
Phased upgrades over several years: plan a higher cumulative allowance due to repeated mobilisation, submissions, and potential changes to regulatory requirements between phases.
Homeowners should set aside a 10–15% contingency on professional and compliance costs for older or heavily altered GCBs where records are incomplete. Interior design costs in Singapore range from S$10,000 to S$100,000+ depending on scope and property type, and landed property renovations can exceed S$100,000 and reach S$400,000+-PE endorsement is a proportionate investment to protect these sums.
Aligning Interior Design Ambition with Compliance and Cost
Early value engineering with PEs can maintain design intent while simplifying structure and services. For example, using non-load-bearing partitions instead of structural walls, redistributing loads across wider areas, or rationalising heavy finishes to reduce concentrated loading can all preserve the aesthetic vision while lowering endorsement complexity and cost.
Owners should ask their interior designer and PE to present at least two options for high-impact areas: a “statement” solution and a more cost-efficient, compliance-friendly alternative. This approach supports informed decision making and ensures that finance, design, and safety are balanced at every stage.
How AMAN Engineering Consultancy Supports Cost-Controlled Compliance
AMAN Engineering Consultancy is a company that combines structural, M&E, BIM, and authority submission capabilities to deliver integrated PE endorsement for building plans on GCB interiors, reducing duplicated work across consultants. The firm’s approach is to provide:
-
Early feasibility memos and phased fee proposals so that clients and their interior designers can evaluate compliance costs before committing to a design direction
-
BIM-based clash detection to minimise site variations and extra endorsement cycles, saving both time and cost on complex renovations
Singapore homeowners can also review third-party resources such as Qanvast or HomeTrust when comparing interior designers and renovation partners, alongside a firm’s portfolio and technical credentials.
With extensive experience across GCBs, bungalows, and high-end landed properties in Singapore, AMAN’s portfolio demonstrates the ability to perform integrated engineering for the most demanding residential interiors. Top designers in Singapore have completed over 600 projects-and those who consistently deliver on time and on budget are the ones who engage their engineering consultants early.
Conclusion and Practical Next Steps
In 2026, PE endorsement for GCB interiors is a modest but essential part of total renovation cost-one that protects owners from legal, structural, and valuation risks that can far exceed the endorsement fee itself. PE endorsements ensure structural integrity during renovations, and engaging qualified professional engineers early is the single most effective way to control both compliance costs and project timelines. The difference between a well-managed GCB interior project and a costly compliance failure almost always comes down to planning, sequencing, and the quality of engineering input at the beginning.
Your immediate next steps:
-
Define your GCB interior scope and identify any structural or M&E changes you are considering
-
Engage an architect and interior designer, then bring in a PE early for a feasibility review
-
Request a detailed fee proposal covering C&S, M&E, BIM, and authority submissions
-
Build endorsement and investigation allowances into your cost plan and cash-flow schedule
-
Agree on a clear change-management process for any new interior ideas that arise on site
To receive a project-specific assessment and 2026 fee estimate tailored to your GCB, contact AMAN Engineering Consultancy for a consultation.
Frequently Asked Questions on PE Endorsement Fees for GCB Interiors
These FAQs address the most common cost and process queries from GCB owners and interior designers in Singapore.
How much should I budget for PE endorsement in a S$1.5 million GCB interior renovation?
For a comprehensive GCB interior renovation at this scale, budget S$60,000–S$120,000 combined for C&S, M&E, fire safety endorsement, and authority submissions. The exact figure depends on the number of structural interventions, whether basement works or new features (lifts, pools) are involved, and the condition of existing as-built drawings. If the scope is limited to a few structural openings with minor M&E changes, the figure may sit closer to S$25,000–S$45,000. Always confirm with your PE firm whether site investigation costs and authority fees are included or separate.
Can my interior designer’s draftsman provide structural endorsement instead of a PE?
No. Only a PE registered with the Professional Engineers Board (PEB) Singapore can legally endorse structural and certain M&E works. Professional accreditation for interior designers is different from a Professional Engineer’s endorsement. Using unqualified signatories exposes owners to enforcement action, insurance invalidation, and potential criminal prosecution. Interior design firms manage residential and commercial projects-including procurement of finishes and management of contractors-but the structural and safety endorsement function is a separate, legally defined role that only a PE can perform.
Are PE endorsement fees negotiable for GCB interior projects?
Scope and deliverables can be refined to match budget-for instance, reducing the number of submission drawings or phasing endorsement across stages. However, professional liability and the time required for proper calculations and supervision set a floor to fees. Be cautious of unrealistically low quotes that rely on minimal checks: PEs supervise certain categories of structural works on-site, and cutting corners on this task creates safety and compliance risks. A well-structured work package with clear scope definition typically results in fair, competitive pricing.
Does every interior change in a GCB need BCA submission and endorsement?
No. Cosmetic changes-paint, loose furniture, most lighting replacements, simple cabinetry not connected to structural elements-typically do not require endorsement. However, anything affecting structure, exit routes, or main services should be reviewed by a PE to confirm the correct compliance path. HDB renovation permits are required before starting any work in public housing, and while GCBs follow a different regulatory framework, the principle is the same: when in doubt, get a professional assessment before commencing work.
How far in advance should I engage a PE before starting GCB renovation works?
Engage a PE 2–3 months before your planned construction start date for simple projects involving one or two structural changes. For complex GCB interior overhauls-those involving multiple levels, basements, heavy M&E, or complex renovations-allow 4–6 months to accommodate design coordination, site investigations, BCA processing, and any required clarifications. This turnaround ensures your delivery date is achievable and that all compliance milestones are met before contractors mobilise on site.