
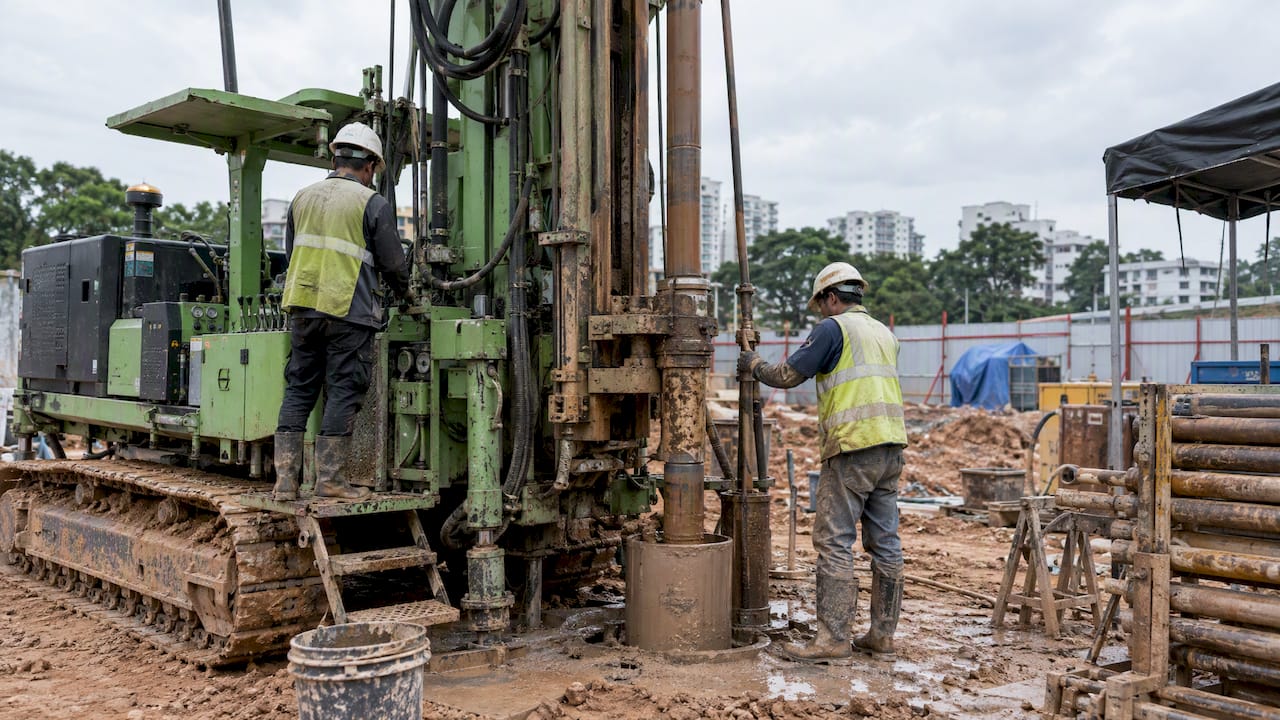
A geotechnical submission to the Building and Construction Authority (BCA) is the structural plan application that covers geotechnical building works (GBW): foundations, excavation and earth retaining and stabilising structures (ERSS), slopes and tunnelling support systems. It is lodged through the CORENET system by a Qualified Person (QP), is certified by a QP(Geo) and independently checked by an Accredited Checker (AC(Geo)), and must be approved before the structural works permit is applied for and work begins on site. This article sets out which works trigger the requirement, who must certify, what the submission contains, how it is reviewed and how an applicant follows its progress.
TL;DR
- GBW plans must be submitted to BCA where the works fall within the prescribed thresholds, for example earth-retaining works with a supporting depth or height above 6 m, slopes higher than 6 m, tunnels wider or higher than 2 m, and foundations for buildings of 30 or more storeys.
- GBW submissions require certification by a QP(Geo) (Appendix E) and an AC(Geo) (Appendix F), in addition to the usual structural appointments.
- The package comprises structural plans, design calculations, a geotechnical report, instrumentation and monitoring plans and an Information Sheet, supported by a site investigation report prepared to BCA’s current guideline.
- Plan approval is followed by a permit for structural works, applied for jointly by the developer, the QP and the builder.
- The older BCA e-Enquiry page for plan status has been discontinued; status is now followed through CORENET.
Table of Contents
- What a geotechnical building works submission covers
- Which works require a geotechnical submission
- Who must prepare, check and certify
- Site investigation and geotechnical information
- Documents in the submission package
- Submission, approval and permit
- Why geotechnical submissions are returned
- Checking the status of a submission
- Our perspective
- Support for your submission
- FAQ
- Sources
What a geotechnical building works submission covers
The legal basis is the Building Control Regulations 2003. Regulation 10A provides that GBW plans must include, where applicable, plans for tunnelling support systems, excavation and earth retaining structures, slopes, foundations, and instrumentation and monitoring. In practice the submission is therefore not a single report. It is a coordinated set of design drawings, calculations and monitoring provisions that together demonstrate that the ground, the temporary and permanent supporting structures, and neighboring properties and infrastructure have been considered as one system.
BCA’s own guidance on structural plan submission organizes the geotechnical content under the following headings:
- site investigation, preconstruction survey and geotechnical parameters to Eurocode 7 (EC7);
- ERSS and slopes, including soil nailing and ground anchors;
- tunnelling works;
- foundation works.
Ground improvement layers installed beneath or around an excavation are also considered part of the ERSS system and are submitted with it. They are treated as soil improvement and should not be relied on as a retaining wall in their own right.
Which works require a geotechnical submission
The threshold depends on the type of work. The Regulations set geotechnical-plan duties for tunnel works with a diameter, width or height of more than 2 m, specified earth-retaining works with a supporting depth or height of more than 6 m, works constructing or stabilising slopes higher than 6 m, and specified foundation works for buildings of 30 or more storeys.
Excavation is the most common source of confusion, because plan approval is required at much shallower depths than the GBW classification. BCA’s GBW submission requirements summarize the appointments by excavation or ERSS depth as follows.
| Excavation or ERSS depth | Plan approval | Appointments required |
|---|---|---|
| Up to 1.5 m | Not required | None for plan approval |
| Above 1.5 m, up to 4 m | Required | QP(ST); AC not required |
| Above 4 m, up to 6 m | Required | QP(ST) and AC |
| Above 6 m, not classified as GBW (for example a sewer manhole with pipe diameter of 2 m or less) | Required | QP(ST) and AC |
| Above 6 m, classified as GBW (for example basement excavation) | Required | QP(ST) and AC, with QP(Geo) and AC(Geo) certification |
Two practical points follow from the table. First, a temporary excavation with shoring is not exempt merely because it is temporary: plan submission applies to both the temporary and permanent stages of ERSS classified as GBW. Second, the 1.5 m boundary is the point at which many contractors discover that a formal submission is needed. Our article on when temporary groundwork requires a formal BCA ERSS submission examines that boundary in detail.
Retaining walls adjacent to roads and drains follow their own documentation path, described in BCA ST submission for retaining walls along roads and drains. Basements built by the top-down method have additional design and submission considerations, covered in top-down construction design and submission for permanent ERSS basements.
Who must prepare, check and certify
A GBW submission involves four distinct professional roles.
- QP(ST), the Qualified Person for structural works, who is the lead appointment and lodges the structural plan application.
- QP(Geo), the geotechnical Qualified Person, who certifies the geotechnical design.
- AC, the Accredited Checker for the structural design.
- AC(Geo), the geotechnical Accredited Checker, who reviews the geotechnical design independently.
BCA states that for GBW the applicant must submit certifications by a QP(Geo) and an AC(Geo), using Appendices E and F respectively. The independence of the checker is a deliberate feature of the framework. The checker must not be associated with the design team in a way that creates a conflict of interest, and the checker’s review is recorded separately from the designer’s certification.
The appointment of the QP(Geo) and AC(Geo) should be made at the concept stage rather than after the structural design is complete. Excavation support systems, foundation type and basement levels interact, and a late geotechnical appointment frequently results in redesign of the ERSS, with consequences for the programme and the site boundary.
Site investigation and geotechnical information
The geotechnical design is only as reliable as the ground model behind it. Under EC7 the designer is responsible for planning geotechnical investigations and tests. BCA’s guideline on site investigation reports, issued on 1 September 2025 with requirements taking effect from 1 March 2026, identifies geological maps and existing borehole data as resources for planning the investigation, and requires appropriate PE certification of the site investigation report.
The same guideline requires QPs to exercise due diligence in site investigation, and to incorporate additional requirements where ground conditions are variable or geologically complex. For submission purposes this has three consequences:
- the number, depth and spacing of boreholes must be justified against the footprint and the depth of influence of the proposed works, not merely against a minimum count;
- laboratory and in-situ test results must be traceable to the design parameters adopted in the calculations;
- groundwater conditions, including seasonal variation and the potential for drawdown, must be recorded and carried into the monitoring limits.
A preconstruction survey of neighboring buildings, roads and utilities establishes the baseline against which later movement is measured. It is normally commissioned before excavation and its results inform the alert and action levels in the monitoring plan.
Documents in the submission package
The Regulations require that GBW plans be accompanied by an Information Sheet detailing key design parameters, load conditions, the code of practice and the system types (foundation, ERSS or tunnel support). The complete package for a typical excavation-related submission is set out below.
| Document | Content |
|---|---|
| Structural and geotechnical plans | ERSS layout, sections, member sizes, construction sequence, excavation levels, dewatering and recharge provisions |
| Design calculations | Analysis and design method, soil parameters, load cases, stability checks, member and connection design |
| Geotechnical report | Design summary, parameters adopted, groundwater assessment, basis of the ground model |
| Site investigation report | Borehole logs, test results and interpretation, PE-certified per BCA’s current guideline |
| Instrumentation and monitoring plan | Instrument types and layout, alert and action levels, frequency, response procedure |
| Impact assessment | Effect of the works on neighboring structures, roads and services, where applicable |
| Information Sheet | Summary of key design data |
| Appendix E and Appendix F | Certification by QP(Geo) and AC(Geo) |
For tunnels above the 2 m threshold, the QP’s geotechnical plans must additionally address site investigation, design parameters, analysis and design method, tunnelling method and sequence, support and face pressures, deformation and groundwater limits, stabilization or improvement works, soil or rock reinforcement, monitoring and review of monitoring results.
Instrumentation and monitoring
The instrumentation and monitoring (I&M) plan is a mandatory component and a frequent source of queries. It should define each instrument, its location relative to the excavation and to sensitive structures, the trigger levels at which work must stop or the design be reviewed, and the person responsible for acting on a trigger. We discuss the layout density and electronic monitoring integration in our guide to instrumentation monitoring plans for BCA submission.

Submission, approval and permit
The sequence from design to site start is as follows.
- Appoint the team. Engage the QP(ST), QP(Geo), AC and AC(Geo) before the concept design is fixed.
- Complete the site investigation to the current BCA guideline and record the ground model.
- Design the geotechnical works and prepare the plans, calculations, report, I&M plan and Information Sheet.
- Obtain independent checking. The AC and AC(Geo) review the design and issue their certification.
- Lodge the structural plan application. BCA confirms that structural plan applications can be submitted through CORENET e-Submission, and that CORENET X is mandatory for all new projects from 1 October 2026.
- Respond to BCA’s clarifications and resubmit revised drawings where required.
- Apply for the permit for structural works after plan approval. BCA requires that the application be made jointly by the developer, the QP and the builder.
- Execute the works with monitoring in operation, and obtain approval before implementing any material change to the approved design.
The relationship between the structural (ST) and building plan (BP) streams is often misunderstood, particularly where a project requires both. Our comparison of ST submission and BP submission explains which authority decisions depend on which. The BCA documents that support the application are listed in BCA application documents for faster approvals.
Why geotechnical submissions are returned
The causes of delay are usually procedural and documentary rather than a matter of design principle. The most common are:
- a site investigation that does not support the parameters used in the calculations, or that lacks the required PE certification;
- construction sequences that are not reflected in the analysis stages, for example struts removed in the drawings but retained in the model;
- monitoring plans with undefined trigger levels or no stated response procedure;
- inconsistency between the Information Sheet, the drawings and the calculations;
- missing or incorrectly completed Appendix E or Appendix F certifications;
- ERSS proposals that depend on ground improvement as a retaining element.
These patterns are set out, with corrective steps, in our articles on why BCA rejects temporary ERSS submissions and common structural submission rejections. A pre-lodgement consistency review across all documents removes most of them at little cost.
Checking the status of a submission
BCA formerly provided an online Status of Plan Application page where a project reference number could be entered. BCA has announced that the e-Enquiry service for Approved Plans and Permits, and Status of Plan Application, was discontinued from 18 December 2025, and that the information remains accessible to applicants through CORENET 2 and CORENET X. Status is therefore followed by the applicant, normally the QP’s office, within the CORENET project account, using the project reference number issued at lodgement. Third parties who are not applicants are directed by BCA to contact the relevant applicant for specific applications.
For a developer or contractor, the practical arrangement is to require the QP to issue a status update at each stage: lodgement, receipt of BCA comments, resubmission and approval. This keeps the programme for the permit application and mobilization realistic.
Our perspective
We handle statutory submissions as a single coordinated process rather than a sequence of separate filings. In our experience the geotechnical submission is decided less by the sophistication of the analysis than by the coherence of the package: ground model, ERSS design, construction sequence and monitoring plan must tell the same story in every document.
Three practices follow from this. We recommend that the geotechnical appointments be confirmed before the architectural scheme is frozen, because basement depth is the single largest driver of ERSS complexity. We recommend that the monitoring plan be written as an operating procedure for the site team, with named responsibilities, and not as a schedule of instruments alone. And we recommend a cross-document consistency check before lodgement, since the Information Sheet, the drawings and the calculations are read side by side by BCA.
Our multidisciplinary PE team, single-point statutory coordination and drone inspection capability allow structural, geotechnical, facade and fire safety submissions for one project to be managed together, which reduces duplicated queries between agencies.
— Aman
Support for your submission
Aman Engineering Consultancy provides authority approvals and PE endorsements for building and infrastructure projects in Singapore, including structural plan submissions to BCA and coordination with other agencies. Developers, contractors and building owners preparing a GBW submission can review our services on the Aman Engineering Consultancy website and, for approvals across agencies, the authority approvals page. Where a project is still at the option stage, our feasibility studies can establish the basement and ERSS implications before design is committed.
FAQ
What is a BCA ST submission?
An ST submission is the application for approval of structural plans under the Building Control Act, lodged by a Qualified Person through CORENET. It covers the structural design and, where geotechnical building works are involved, the geotechnical plans and the QP(Geo) and AC(Geo) certifications. Approval of the plans is followed by a permit for structural works before construction starts.
Is a geotechnical submission required for every excavation?
No. Excavation to 1.5 m or less does not require plan approval, while deeper excavation requires a QP(ST) and, from above 4 m, an Accredited Checker. The full GBW classification, with QP(Geo) and AC(Geo) certification, applies to works such as basement excavation above 6 m deep. The project QP should confirm the classification at the start of design.
Who applies for the permit after plan approval?
The permit for structural works is applied for jointly by the developer, the QP and the builder. The permit is required after the structural plans are approved and before the works start on site. A material change to the approved plans requires BCA approval before it is carried out.
How do I check the status of a BCA structural submission?
The separate BCA status enquiry page was discontinued from 18 December 2025. The applicant, usually the QP, follows the application within CORENET 2 or CORENET X using the project reference number. Other parties should request updates from the applicant.
Sources
- Building Control Regulations 2003, Singapore Statutes Online (current version)
- Building Control Regulations 2003, prescribed geotechnical thresholds
- BCA: Structural Plan submission
- BCA: Permit for structural works
- BCA: Guidelines on requirements for site investigation reports
- BCA: Geotechnical Building Works submission requirements
- BCA: Status of Plan Application notice