

Key Takeaways
A reliable BS standard engineering design starts with choosing the right references and carrying their requirements through analysis, detailing, and review.
- Confirm which standards, editions, amendments, and national requirements apply to the project.
- Match standards to the materials, structural system, design actions, and limit states.
- Establish clear site data, design criteria, and coordinated assumptions before detailed analysis.
- Check strength, stability, serviceability, and construction-stage conditions—not just final member sizes.
- Keep calculations, drawings, and compliance records aligned with the design intent.
What BS standards mean in engineering design
British Standards provide technical requirements and guidance used across engineering and construction. In structural design, they help establish consistent approaches to materials, actions, analysis, and detailing. The right reference depends on the project, the applicable regulatory framework, and the obligations set out in the contract.
How British Standards relate to BS EN and Eurocodes
A British Standard (BS) may be a national standard, while a BS EN is a European standard adopted as a British Standard. Eurocodes are a suite of European structural design standards, and their use in a project may involve a relevant UK National Annex or another national implementation. The reference named in a specification should be checked carefully: a familiar title alone does not establish which provisions apply. For a wider view of the kinds of documents included in the system, consult this British Standards overview.
When a standard is current, amended, or superseded
A standard’s status can change through amendment, revision, or replacement. That makes edition control a practical design task, not just a bibliographic detail: calculations based on one edition should not quietly be mixed with clauses from another. Record the publication and amendment status used, then verify it against an authoritative standards source before relying on it. Consistent edition control makes later checking more transparent.
Why project location and contract requirements matter
The applicable requirements may depend on where the structure will be built, what the contract specifies, and which authority reviews the design. A project using BS references may also need to meet local regulations or national provisions; those requirements should be identified rather than assumed. Aman Engineering Consultancy provides professional engineering consultancy and design and back-to-back engineering endorsement in line with international standards including BS, as described in its service scope.
The word “standards” also appears in unrelated areas of guidance: sauna-stone care, portable granny-flat interiors, inheritance-tax guidance, non-invasive pain care, and dental care advice address separate topics, not structural design criteria. Keeping subject matter and authority requirements distinct helps prevent a general reference from being mistaken for an engineering code.
How to select the right standards for a project
Selecting standards is an early design decision with consequences for loads, analysis, detailing, and approval. Start with the project’s location and contractual requirements, then identify the structural materials and systems. Keep a record of the basis for selection so that the design team and reviewer can follow the same framework.

Match standards to materials and structural systems
Different materials and structural systems call for different design provisions. A steel frame, for example, needs references appropriate to steel member and connection design, while a concrete structure requires provisions suited to concrete elements and reinforcement. A mixed-material project may therefore use several coordinated standards rather than one document for everything. For context on the education side of the field, this engineering design technology degree describes a program focused on design and technical skills, rather than project-specific compliance rules.
A simple register can make the relationship between a design topic and its governing reference easier to review:
| Design topic | Reference to identify | Project check |
|---|---|---|
| Structural basis | Applicable BS, BS EN, or other specified standard | Confirm edition and scope |
| Design actions | Relevant actions standard and national provisions | Confirm site and use assumptions |
| Material design | Standard matching the material and structural system | Check detailing and resistance rules |
| Local approval | Applicable regulations and authority requirements | Confirm submission expectations |
The register is a coordination aid, not a substitute for reading the applicable documents. Resolve overlaps and any differences between contract requirements and regulatory provisions before analysis proceeds.
Identify design actions, combinations, and limit states
Standards define how actions are considered and how design situations are assessed, but the project team still has to establish which conditions are relevant. Identify permanent and variable actions, as well as any project-specific effects, then determine the combinations and limit states required by the selected framework. Be explicit about assumptions such as occupancy, equipment, and support conditions; a small ambiguity at this stage can travel through every later calculation.
Check national annexes and local regulatory requirements
National annexes and local regulations can affect the parameters or procedures used in design. Verify which annex applies to the project location and check whether the authority or contract requires additional provisions. Aman Engineering Consultancy’s stated scope includes work across Singapore and international projects, with design and engineering endorsement following applicable standards such as BS, SS, and Eurocode. The project team should still confirm the particular requirements for each commission rather than treating one jurisdiction’s rules as universal.
How the engineering design process works
A disciplined design process moves from project facts to a coordinated structural solution, then into detailed calculations and documents. Early decisions shape both safety and construction practicality. The sequence below is useful as a working framework, but projects may need additional investigations or review stages depending on their complexity.
Establish the brief, site data, and design criteria
Begin by confirming the intended use, geometry, performance needs, design life, and scope of the work. Gather reliable site and ground information, survey data, and details of adjoining structures or known constraints. Document the agreed criteria so that the design is based on evidence rather than informal assumptions.
A compact starting checklist can keep essential inputs visible:
- Confirm the project brief, occupancy, and required performance.
- Obtain current surveys and relevant site investigation information.
- Identify existing services, access limits, and neighboring constraints.
- Agree the design basis, applicable standards, and review responsibilities.
These inputs help the team spot missing information before it drives preliminary sizing. If a key value remains uncertain, record how it will be resolved and who is responsible for confirming it.
Compare structural concepts for safety and buildability
Compare plausible structural systems against the same project criteria. Span, floor depth, column positions, material availability, erection access, and interaction with building services can all influence the choice. A concept that is efficient on paper may prove difficult to construct, so test practical constraints before committing to a layout.
Develop preliminary sizing before detailed analysis
Preliminary member sizing provides a useful starting point for coordination and feasibility. It should reflect the likely load paths, spans, material choices, and architectural constraints, while remaining clearly identified as preliminary. Detailed analysis can then refine dimensions once the relevant actions and boundary conditions are established.
Coordinate design assumptions across disciplines
Structural assumptions need to be visible to architects, building-services designers, and other project participants. Agree openings, plant loads, clearances, support locations, and movement requirements early enough to avoid conflicting models or drawings. A coordinated assumptions register can make changes easier to trace and reduce the chance that one discipline relies on outdated information.
How to analyze and optimize a design
Analysis tests whether the proposed system can carry its relevant actions and meet the required performance criteria. A model is only as useful as the assumptions, boundary conditions, and load cases behind it. The engineer must interpret results in the context of the real structure, then revise the design where needed.
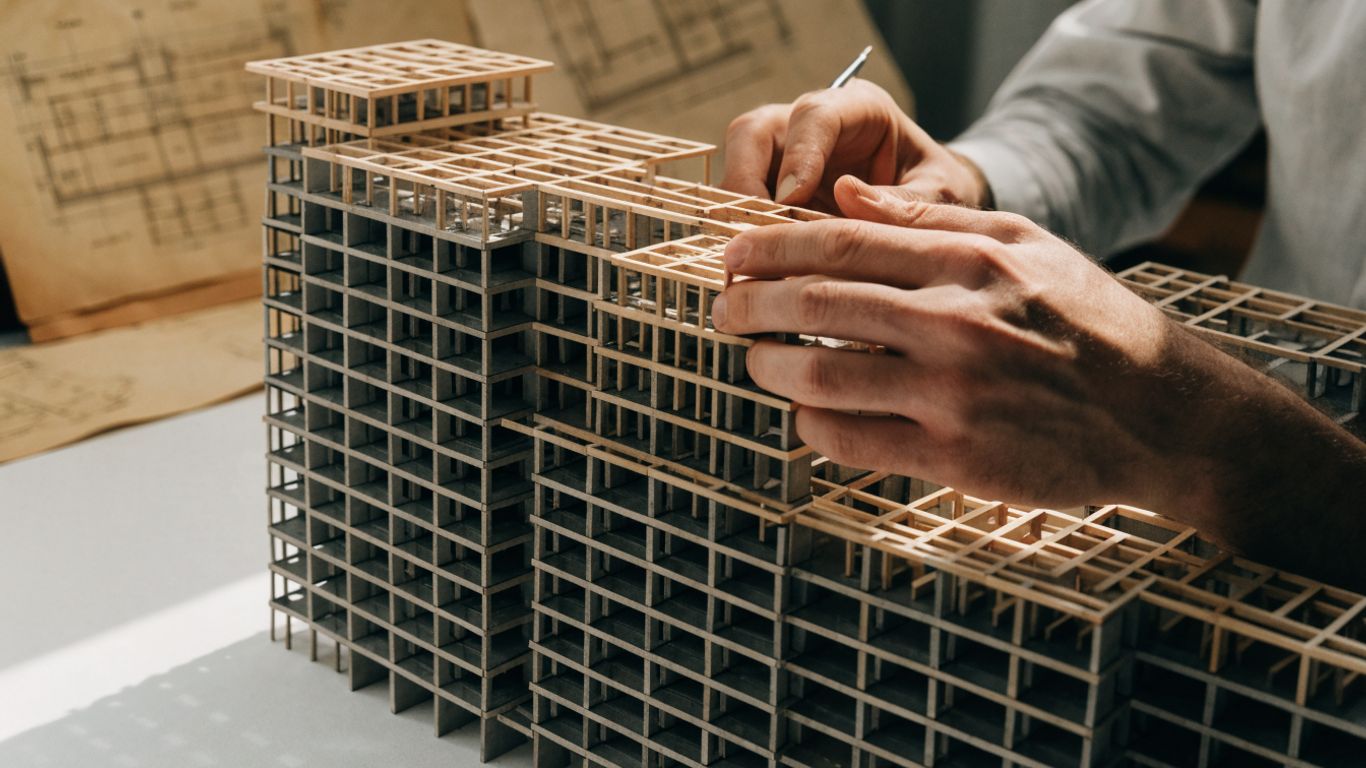
Model load paths and relevant loading conditions
Represent the structure so that its load path—from floors and framing through supports to the foundation—is clear. Select model idealizations that suit the system, and document supports, releases, stiffness assumptions, and any simplifications. Include relevant loading conditions, combinations, and construction stages where they affect the structural response. Results should be checked for plausibility rather than accepted solely because a model has completed successfully.
Verify strength, stability, and serviceability
A design check should address the limit states required by the governing standards. Strength checks assess resistance to applied effects; stability checks consider issues such as buckling and overall behavior; serviceability checks address performance such as deflection or vibration where relevant. Review critical elements and the behavior of the structure as a whole, since an acceptable member check does not by itself demonstrate an adequate system.
Use analysis results to refine member sizes and materials
Analysis can reveal where dimensions, stiffness, or material choices need adjustment. Review the governing cases and understand what drives them before changing a member size. Then rerun relevant checks and confirm that the revision has not shifted demand to another element or weakened a connection or support. The goal is a compliant, buildable design—not simply a smaller section or a lower material quantity.
Account for construction sequence and temporary conditions
The completed structure is not the only design situation that matters. Erection, temporary support, partial loading, and other construction stages may produce different load paths or stability conditions. Consider these stages where they are relevant, and coordinate assumptions with the construction methodology and temporary works design. Aman Engineering Consultancy’s documented scope includes engineering consultancy and design and back-to-back engineering endorsement; project-specific construction-stage requirements still need to be established by the responsible team.
How to detail designs for construction
Good detailing translates the structural design into information that can be interpreted and built. It should communicate material requirements, dimensions, connections, and interfaces without leaving important decisions to guesswork. Review the details alongside the calculations so the documented solution remains consistent with the analysis.
Specify materials, tolerances, and durability provisions
Specifications should identify the required materials and relevant performance or workmanship criteria. State tolerances and durability provisions where they affect the design, and align these requirements with drawings and project documentation. Clear information supports consistent procurement and construction, while vague notes can create uncertainty about what the design actually requires.
Detail reinforcement, steel members, and connections
Reinforcement layouts, steel member details, and connections must provide a workable path for forces through the structure. Check anchorage, spacing, access for installation, and any restrictions caused by congestion or adjacent elements. Connection details deserve particular attention because their behavior and constructability can depend on geometry that is easy to overlook in an overall model.
Resolve coordination, access, and buildability constraints
Construction details must fit the space available and allow a realistic sequence of work. Coordinate structural elements with openings, services, access needs, and neighboring components. Where a detail cannot be installed or inspected as drawn, revise it or clarify the intended method before the issue reaches site.
Align drawings and models with the design intent
Drawings and models should communicate the same structural arrangement and key dimensions. Revisions need to be controlled so that superseded information is not mistaken for the current design. A separate portable interior planning guide concerns residential layout choices, while structural coordination depends on project-specific geometry and engineering information; the two should not be treated as interchangeable design documents.
How to check compliance and document the design
Compliance is demonstrated through a coherent body of design information, not by a code reference on a cover sheet alone. The checking process should test the assumptions, calculations, details, and regulatory basis against the project requirements. Keep records clear enough that another qualified reviewer can understand what was designed and why.
Review calculations, assumptions, and analysis outputs
Review calculations against the documented design basis and verify that the analysis model reflects the intended structural system. Check input data, load cases, combinations, boundary conditions, and critical outputs. Investigate results that appear inconsistent with expected structural behavior, and record any corrections or design changes so the calculation set remains traceable.
Check critical members, connections, and foundations
Give focused attention to elements whose failure could affect a larger part of the structure, as well as connections and foundations that complete the load path. Check the relevant strength, stability, and serviceability requirements for each critical item. Review detailing as well as numerical capacity: a calculation cannot compensate for a drawing that omits necessary reinforcement, connection information, or foundation assumptions.
Record standards, clauses, and design decisions
Record the standards and editions used, relevant amendments or national provisions, and the key decisions made where requirements needed interpretation. Note design assumptions and any outstanding matters that require confirmation. Aman Engineering Consultancy describes its work as professional engineering consultancy for Singapore and international projects, including design and engineering endorsement following standards such as ACI, BS, SS, and Eurocode. Clear project records help reviewers assess the particular basis adopted without implying that one code set applies everywhere.
Prepare drawings and evidence for approvals and review
An approval or peer review package should bring together the relevant calculations, drawings, design criteria, and compliance information. Check that the submitted documents are complete and consistent, and identify the applicable authority process for the project location. A final coordination review should confirm that revisions have been incorporated and that the documents still express the design intent.
Conclusion
Sound BS standard engineering design depends on more than selecting a familiar code. Confirm the applicable standards and local requirements, build the analysis on clear assumptions, and carry the design intent into coordinated construction documents. A traceable review process helps make the result easier to assess, approve, and build.
Frequently Asked Questions
What does BS mean in an engineering standard?
BS identifies a British Standard. The specific document may address a particular material, design method, or engineering subject, so its title, scope, edition, and amendments should be checked before use.
What is the difference between a BS and a BS EN standard?
A BS is a British Standard, while a BS EN is a European standard adopted as a British Standard. The project’s governing requirements determine which document and national provisions apply.
Are Eurocodes the same as British Standards?
Eurocodes are a suite of European structural design standards. They may be adopted nationally as BS EN documents, but the applicable edition and national annex depend on the project and its governing requirements.
How do I know which standard applies to my project?
Start with the project location, contract, structural materials and system, and the requirements of the reviewing authority. Confirm the relevant editions and national provisions with authoritative sources and the responsible design professionals.
Do engineering standards get updated?
Yes. Standards can be revised, amended, or superseded. Design documentation should identify the editions used and should be checked for status before the design relies on them.
What are limit states in structural design?
Limit states are criteria used to assess whether a structure meets required performance conditions. Design checks commonly consider safety-related resistance and stability, alongside serviceability requirements relevant to the structure’s use.
Why should construction stages be considered in design?
A structure may behave differently during erection or while temporary supports are in use than it does in its completed state. Relevant construction stages should be considered so that temporary conditions and load paths are addressed.