
Introduction
Architectural BIM firms deliver data-rich, coordinated building models that go far beyond traditional drafting – they integrate architecture, structure, M&E, and façade disciplines into a single digital model that drives design, construction, and operations. For developers, architects, and contractors working in Singapore and across ASEAN, choosing the right architectural BIM firm is one of the most consequential decisions in any construction project. With Singapore’s CORENET X framework now mandatory for new projects with GFA ≥ 5,000 m² from 1 October 2026, the ability of your BIM services provider to navigate local authority submissions, coordinate multi-disciplinary teams, and deliver accurate BIM models has a direct impact on project timelines, project costs, and regulatory outcomes.
This article focuses on selecting and working with architectural BIM firms for real projects – not on software tutorials or abstract theory. It is written for real estate developers, architectural firms, contractors, facility management teams, and government-linked agencies seeking BIM-enabled project delivery in Singapore and the broader region. If you need a quick answer: the best BIM companies combine deep local authority submission experience, integrated multi-disciplinary services (architecture, structure, façade, M&E), standards compliance (openBIM, IFC, ISO 19650), and a proven track record of successfully delivered projects in your sector.
Here is what you will gain from this guide:
-
A clear definition of what architectural BIM firms do and how they differ from traditional practices
-
Practical criteria for evaluating and selecting BIM partners for Singapore and ASEAN projects
-
How BIM supports authority submissions under CORENET X and similar regional frameworks
-
Real performance data from BIM projects showing measurable cost savings, time reductions, and quality gains
-
How AMAN Engineering Consultancy approaches BIM as an integrated architectural and engineering consultancy
Understanding Architectural BIM Firms and Building Information Modeling
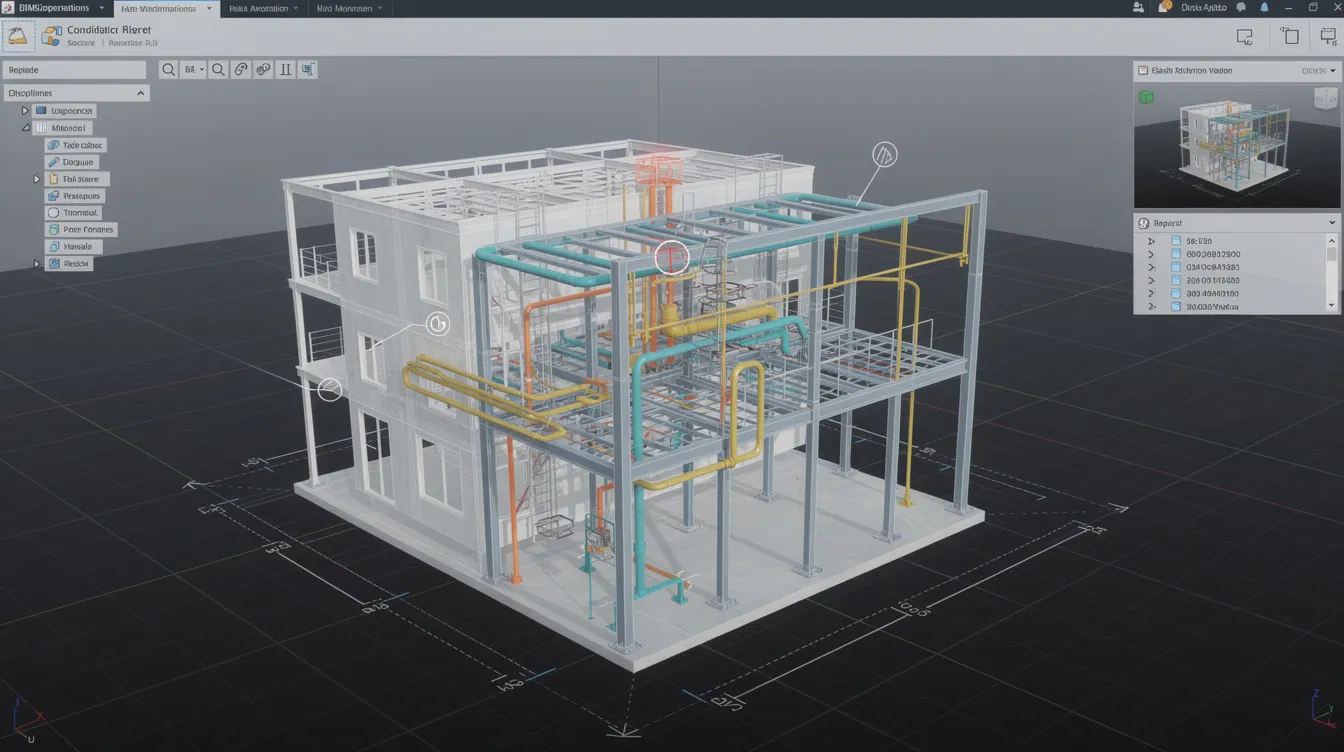
An architectural BIM firm is a consultancy or practice that produces multi-disciplinary, data-rich building information modeling outputs – 3D models embedded with geometry, materials, spatial dimensions, cost data, and performance metadata – and manages those models through the full project lifecycle. Unlike a traditional CAD drafting office, an architectural BIM firm assumes responsibilities for model management, cross-disciplinary coordination, clash detection, regulatory submission workflows, and data standards compliance. Major global architectural practices integrate building information modeling into their core workflows, but a specialist BIM company brings deeper modeling, coordination, and standards expertise that many design-only studios lack.
BIM is now becoming mandatory across Singapore’s AEC industry. Under CORENET X, voluntary BIM submissions began in 2024, mandatory submission for projects with GFA ≥ 30,000 m² started from 1 October 2025, and from 1 October 2026 the threshold drops to GFA ≥ 5,000 m². As of July 2026, more than 140 projects involving about 300 firms have used CORENET X for the larger GFA category. Similar moves are underway across ASEAN – Malaysia’s NBeS system automates local authority building plan approvals via BIM, and Indonesia and Vietnam are issuing increasingly formal BIM guidelines. AMAN Engineering Consultancy operates as a Singapore-based BIM-capable architectural and engineering consultancy with integrated services spanning authority submissions, structural and façade inspections, and multi-disciplinary BIM coordination.
Think of BIM as the central hub connecting every project discipline: architecture feeds into structural engineering, which connects with M&E, which links to façade detailing, which outputs to authorities and contractors – all through one coordinated digital model rather than isolated drawing sets.
What Architectural BIM Firms Actually Do: BIM Modeling Services Explained
Architectural BIM firms deliver core services including 3D architectural BIM modeling, coordinated BIM with structural and M&E disciplines, early clash detection, documentation generation, and comprehensive data management. BIM services include CAD to BIM conversion and 3D modeling, allowing firms to digitize legacy drawings and bring existing buildings into a modern digital model environment.
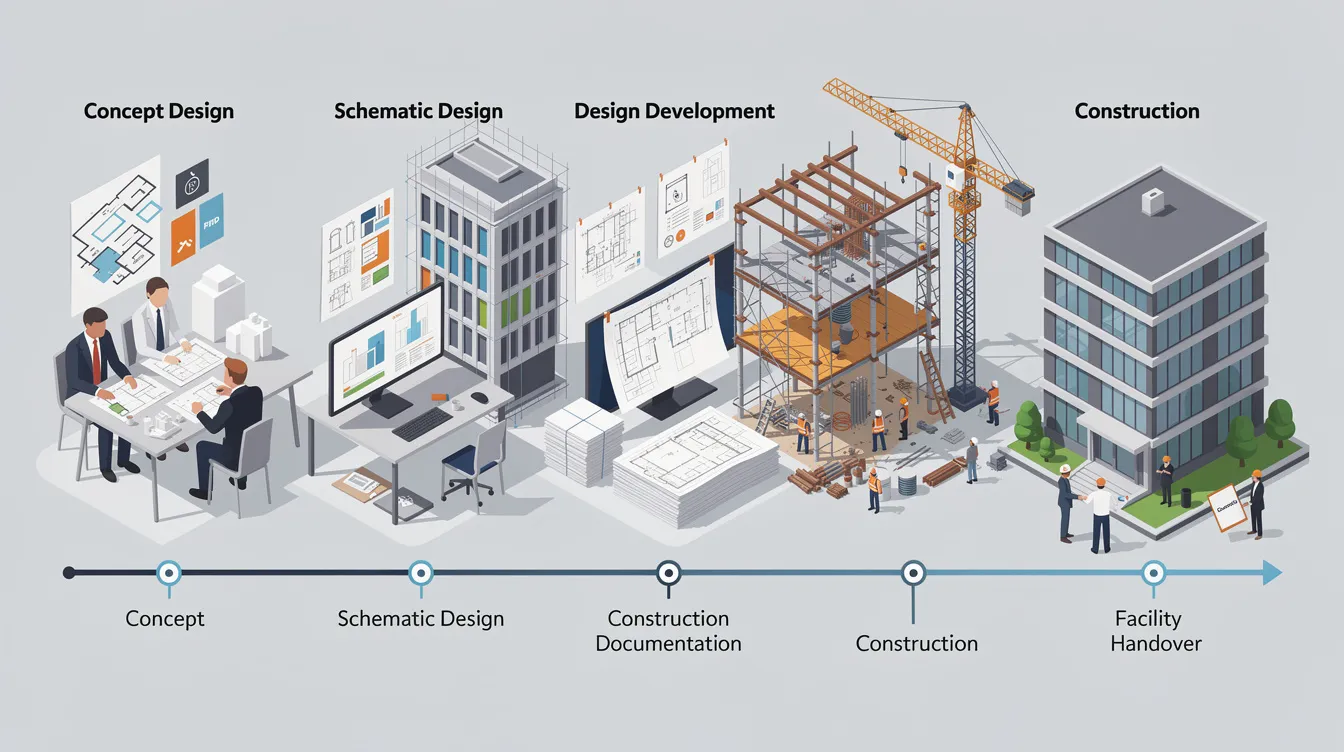
These firms are involved at every project phase. During feasibility and concept design, they create massing models and site context studies at LOD 100–200. Through design development and authority submission, models mature to LOD 300+ with spatial coordination, code compliance data, and views and schedules for regulatory agencies. At tender and the construction phase, federated models drive clash detection, 4D scheduling, shop drawings, and fabrication detailing. At handover, enriched BIM data supports facility management – asset tracking, maintenance scheduling, and future fit-outs. Lifecycle dimensions in BIM extend into 4D, 5D, and 6D metrics for project management, covering time, cost, and sustainability analysis respectively.
Data-rich models at LOD 100–500 support increasingly specific decisions across the project lifecycle. A model at LOD 100 might inform early GFA calculations; at LOD 400–500, it provides fabrication-level geometry with material types, fire ratings, and lifecycle cost estimates. BIM models can achieve over 99% accuracy in documentation, which directly reduces errors in quantity extraction, approval submissions, and construction coordination. Strong architectural BIM firms also support related services such as point cloud to BIM conversion and digital twins for operational assets.
Architectural BIM vs. Traditional Architectural Practice
Many architectural studios now integrate BIM into their workflows, but a specialist architectural BIM firm offers significantly deeper modeling services, coordination protocols, and industry standards expertise. The distinction matters most in what each delivers and how those deliverables perform downstream.
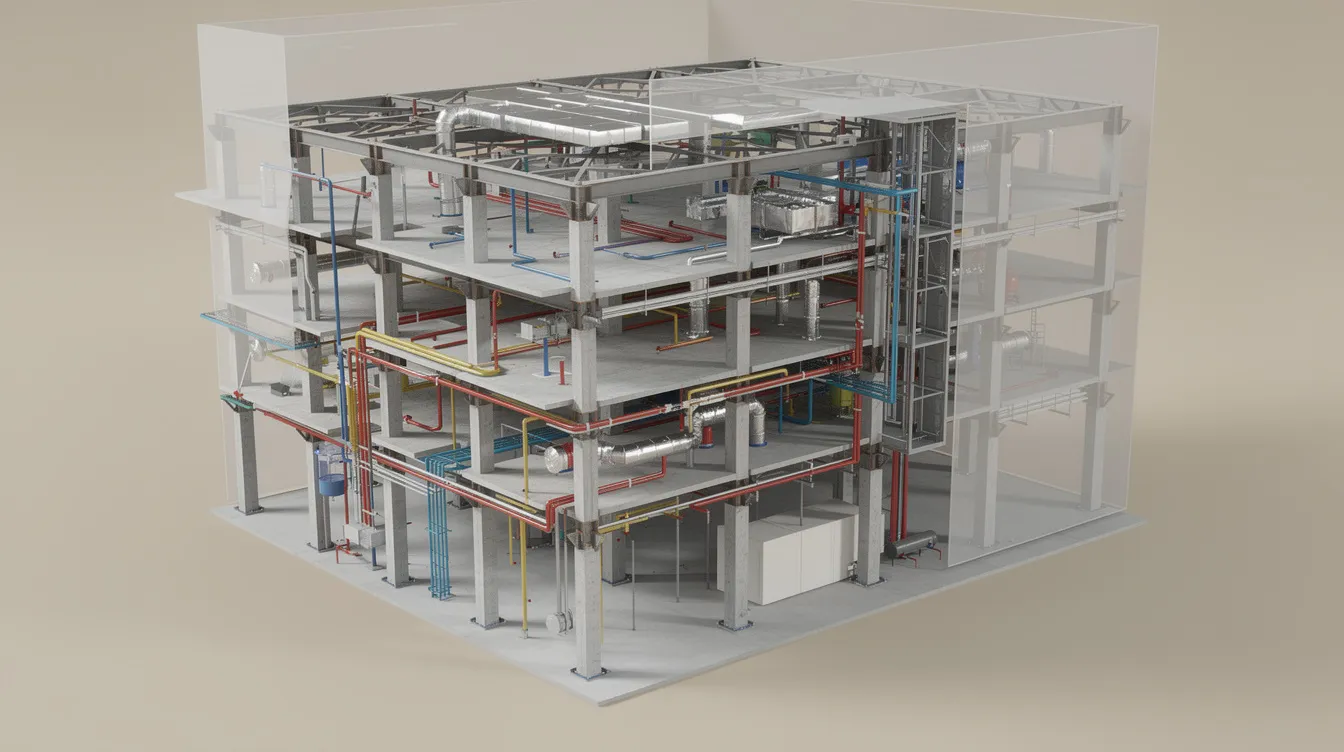
Traditional practices typically produce 2D drawings and isolated models – each consultant’s output exists in its own silo, with coordination relying on manual overlay checks and meetings. An architectural BIM firm produces federated BIM models synced across disciplines: architecture, structure, façade, and M&E all reference a shared coordinate system, and changes in one discipline automatically flag impacts on others. This single source of truth in BIM ensures all stakeholders access a synchronized real-time database, reducing errors and streamlining design reviews.
Traditional methods depend on fragmented handoffs, while a BIM-enabled construction process reduces design flaws and expensive rework. BIM processes directly reduce RFIs and site rework compared to traditional workflows – BIM enables early clash detection, minimizing rework before construction begins. Research indicates that BIM reduces project costs by 52.5% when implemented comprehensively across the project lifecycle. This evolution is not just about technology; it changes day-to-day collaboration, making coordination meetings more productive and exchanging information between disciplines more reliable.
Why Architectural BIM Firms Matter in Singapore, ASEAN & the AEC Industry
Singapore’s regulatory environment is the primary driver. Authority submission processes are increasingly reliant on BIM capabilities in Singapore’s architectural firms. Under CORENET X, the regulatory approval process consolidates over 20 separate approval touchpoints into three key submission gateways – Design, Construction, and Completion – where agencies review a coordinated BIM model rather than separate 2D plans. BCA, URA, SCDF, JTC, PUB, LTA, NEA, and NParks all participate in this streamlined review process.
Across the region, Malaysia’s NBeS was among the first-in-world automated BIM e-submission systems at the local authority level. Malaysia announced BIM adoption for all government projects, and Malaysia’s BIM adoption rate reached approximately 55% among AEC firms by 2021. In Indonesia, around 60% of sampled architectural and contractor firms partially or fully adopted BIM by 2018, though barriers including shortage of qualified staff, inconsistent regulation, and cost persist. Vietnam and Thailand are also increasingly issuing BIM guidelines.
Architectural BIM firms help align models to local codes, authority templates, and digital submission formats across all these jurisdictions. Project types that benefit most include mixed-use developments, industrial projects, hospitals, schools, data center facilities, and public housing – essentially any building where multi-disciplinary coordination and regulatory compliance are non-trivial. Understanding how BIM is applied in practice by these firms is where the real value becomes visible.
How Architectural BIM Firms Support Real Projects
Moving from definition to execution, this section explains how architectural BIM firms operate on live projects – from the first sketch through detailed design, authority submissions, construction support, and final inspection. The following subsections trace a typical project lifecycle with BIM touchpoints at each stage.
Early-Stage Design & Visualization
During feasibility and concept design, BIM firms support architects and developers with quick massing models, site context modeling, and GFA and efficiency calculations. These early digital models allow stakeholders to evaluate spatial dimensions, orientation, and density before committing to a design direction.
BIM enhances visualization through immersive 3D renders for stakeholders and clients. Basic VR walkthroughs generated from the BIM model accelerate stakeholder buy-in and early approvals, giving non-technical decision-makers a clear understanding of the proposed building. BIM supports environmental and sustainability analysis in early design stages to optimize efficiency – advanced BIM tools allow real-time analysis of thermal performance and daylighting, enabling sustainable design decisions before the concept is locked.
Design variants and value engineering options can be compared rapidly within the BIM environment. Parametric and computational design tools facilitate complex shape handling in BIM workflows, allowing architects and engineers to test multiple configurations and select the option that best balances cost, performance, and aesthetics. This is where BIM begins to streamline design and save time on what would otherwise be weeks of manual iteration.
Detailed Design, Coordination & Clash Detection
As design progresses, architectural BIM firms coordinate architectural models with structural, façade, and M&E models to detect spatial conflicts before construction begins. A “federated model” is a combined view of all discipline-specific BIM models overlaid in a shared coordinate system. A “clash detection report” identifies every instance where elements from different disciplines physically conflict – for example, a duct running through a structural beam.
Tools like Revit and Navisworks are standard for architectural BIM modeling and model review respectively. BIM reduces errors and enhances project coordination – fewer site changes, safer construction sequencing, and more predictable programme and costs. BIM improves design accuracy with data-rich 3D models, and BIM enhances collaboration among architects, engineers, and contractors through structured coordination meetings and shared model environments.
AMAN Engineering Consultancy’s strengths are directly relevant here: structural and façade inspections (PSI, PFI), value engineering, and multi-disciplinary coordination are delivered within a single team. This integrated approach means the same consultancy handling the BIM model also understands the structural engineering, façade safety, and fire safety requirements – reducing the coordination overhead that arises when these services are split across separate firms.
Authority Submissions & Compliance
BIM modeling services can streamline the approval process for projects, and this is especially critical in Singapore. Architectural BIM firms prepare models and drawings tailored for authority submissions to BCA, URA, JTC, SCDF, PUB, LTA, NEA, and NParks. Under CORENET X, submissions must be in openBIM format using IFC+SG, a localized extension of the IFC standard, with geo-referencing in Singapore’s SVY21 coordinate system.
Authority-specific views, schedules, and documentation sets – including unit summaries, GFA summaries, site plans, and landscape plans – are generated directly from the BIM model. When authority comments require design changes, model updates propagate across all drawings automatically, eliminating the tedious and error-prone process of manually revising each sheet. BIM achieves over 99% accuracy in documentation, which significantly reduces resubmission risk.
Consider the Promenade Peak residential project: it was among the early users of CORENET X, with federated models reviewed by seven regulatory agencies concurrently under openBIM/IFC+SG submission. The project achieved Construction Gateway approval in under 11 months from land tender award, with a 20% expected reduction in overall regulatory time compared to the legacy process. For a mid-sized commercial or residential construction project, this kind of acceleration can mean the difference between meeting and missing market windows.
Construction, Inspections & Facility Handover
BIM deliverables support contractors during the construction phase with shop drawings, setting-out plans, façade details, and coordination with site sequencing through 4D scheduling. BIM improves procurement accuracy by extracting material quantities directly from the model, reducing waste and cost overruns on the construction site. Virtual construction – reviewing the building sequence digitally before physical work begins – allows teams to identify logistical issues and optimize workflow.
Architectural BIM firms also play a role in periodic structural and façade inspections (PSI/PFI). Inspection findings can be anchored to specific elements in the BIM model, improving traceability and creating a permanent record for lifecycle management. This is particularly valuable for mission critical facilities and complex façade systems where ongoing safety monitoring is required.
At handover, enriched BIM data transitions into facility management. BIM transitions into facility management by aiding asset tracking and maintenance scheduling post-construction. For commercial and industrial assets, well-structured BIM models enable facility managers to track M&E equipment, plan preventive maintenance, and support future fit-outs without starting from scratch. BIM can reduce energy consumption by 30% through ongoing analysis of building performance against the design model.
Key points from this section:
-
BIM supports every project phase from concept through operations
-
Early clash detection and coordination reduce rework and improve project outcomes
-
Authority submissions are faster and more reliable when driven from coordinated BIM models
-
Inspection data and facility management benefit from model-linked information
Implementing BIM with an Architectural BIM Firm
Even with a capable BIM company, project success depends on clear processes, well-defined project requirements, and disciplined collaboration. This section walks through a practical engagement model and what clients should prepare before involving an architectural BIM firm.
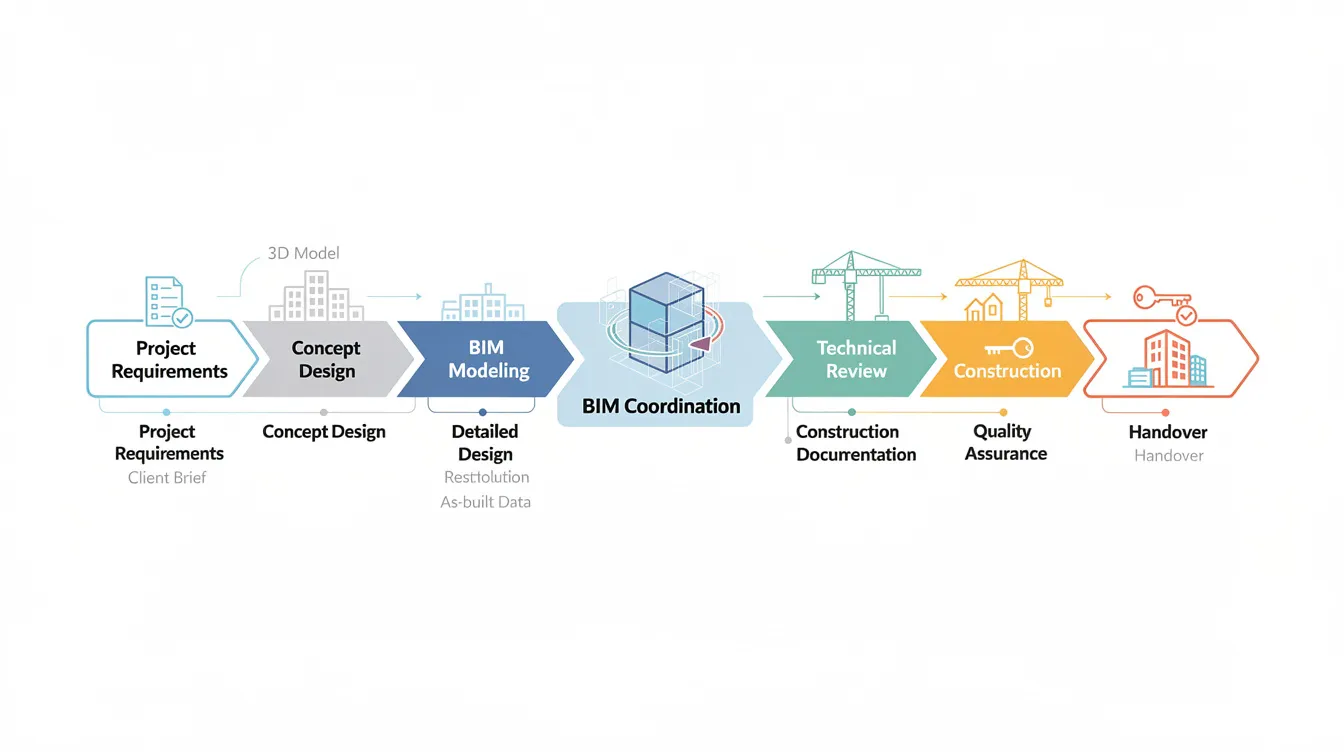
Typical Engagement Process with an Architectural BIM Firm
Bring your BIM services provider on board at or before concept design – the earlier the engagement, the lower the rework risk and the more value the model delivers across the project lifecycle.
-
Define BIM goals and project information requirements – Specify what LOD is needed at each project phase, whether 4D/5D capabilities are required, and what asset data will be needed for facility management. Clarify your project scope and project needs upfront.
-
Appoint a BIM lead and align on a BIM Execution Plan (BEP) – The BIM lead may come from the client side or the BIM firm. The BEP defines roles, responsibilities, model ownership, and deliverable schedules. ISO 19650 is an important certification for BIM management processes and should inform the BEP structure.
-
Set up a common data environment (CDE) and file exchange standards – Agree on naming conventions, model coordination schedules, and software solutions (e.g., Autodesk Construction Cloud, Bentley ProjectWise, or Trimble Connect) to ensure all parties are exchanging information consistently.
-
Establish review milestones – Define design freeze points, clash review meetings, and authority submission dates. These milestones keep all disciplines synchronized and prevent scope creep.
-
Agree on QA/QC procedures – Specify model checking workflows, sign-off responsibilities, and documentation audits. This ensures BIM deliverables meet both project and regulatory standards before submission.
Comparing Different Types of BIM Partners
Clients typically choose between three types of BIM partners, and this comparison helps distinguish integrated consultancies (like AMAN) from pure BIM outsourcing studios and from the top BIM companies they may also be considering. Each has distinct strengths depending on project scale and complexity.
|
Criterion |
Integrated Consultancy (e.g., AMAN) |
Pure BIM Outsourcing Studio |
In-House BIM Team |
|---|---|---|---|
|
Local authority knowledge |
Deep – handles submissions directly |
Limited – relies on client guidance |
Variable – depends on staff experience |
|
Design & engineering integration |
Full – architecture, structure, façade, M&E under one roof |
Modeling only – no design responsibility |
Full control but resource-constrained |
|
Responsiveness |
High – dedicated project team with local presence |
Time zone dependent; may lack site access |
Immediate but capacity-limited |
|
Cost model |
Fee per phase or retainer; higher value, lower rework risk |
Lower hourly rates; risk of coordination gaps |
Fixed overhead; scalability is the bottleneck |
|
Long-term support |
Inspections, FM data, retrofits, digital twins |
Typically ends at model delivery |
Ongoing but competes with new projects |
For boutique residential developments or straightforward architectural projects, a focused outsourcing partner may suffice. For large public, industrial, or mixed-use projects – especially those requiring authority submissions across multiple Singapore agencies – an integrated consultancy with deep local knowledge and multi-disciplinary core competencies delivers significantly better project outcomes and lower total risk. The next section details how to evaluate and select the right firm.
How to Select the Right Architectural BIM Firm
Choosing the right BIM partner can mean the difference between smooth approvals and costly delays. The following subsections mirror a practical checklist that any project owner or architect can use when shortlisting firms.
Clarify Your Project and BIM Requirements
Before approaching any BIM services provider, define your project type (residential, industrial, healthcare, data center), size, and complexity. Specify what BIM uses are needed: authority submissions, clash detection, cost estimation (5D), construction sequencing (4D), or facility management data for operations.
BIM implementation requires a unified vision across the company – and across the project team. Clear project requirements help firms propose realistic scopes, fees, and schedules, and prevent the scope ambiguity that leads to disputes and delays later.
Assess Experience and Sector Fit
Audit past projects to assess quality and adherence to deadlines. Check firm portfolios for similar building types and regulatory jurisdictions. A firm that has successfully delivered BIM projects for industrial facilities in Singapore’s JTC zones brings different expertise than one focused on residential towers – both are valid, but sector fit matters.
Experience with local authorities (BCA, URA, SCDF, JTC) is especially valuable. For cross-border ASEAN projects, verify the firm’s familiarity with regional codes and submission systems like Malaysia’s NBeS. Multi-disciplinary experience – architecture, structure, façade, M&E – is a significant advantage. AMAN’s integrated consultancy model, where architects and engineers, structural engineers, and façade specialists work within the same team, eliminates the coordination overhead that plagues fragmented project setups.
Evaluate Technical Capability and Software Stack
Evaluate software proficiency in tools like Revit and Navisworks. Verify that the firm uses up-to-date BIM software: Autodesk Revit for architectural BIM modeling, Navisworks for model review and clash detection, Tekla for structural detailing, and compatible coordination tools. Under CORENET X, accepted authoring tools include ArchiCAD, OpenBuildings, Revit, and Tekla – all must produce models exportable to IFC4 or IFC+SG.
Interoperability with the client’s or lead architect’s existing tools and CDE matters significantly. Many firms lack in-house expertise for advanced BIM tools, so confirm that your prospective partner can deliver models at the required LOD, maintain template quality, and adhere to country-specific BIM standards or ISO 19650 principles. BIM services enhance project coordination through shared data-rich models – but only if all parties can actually access and work with those models.
Check Processes, Communication, and QA/QC
Review the firm’s BIM Execution Plan sample, model review process, and documented QA/QC workflows. Skilled professionals should be able to show you exactly how models are checked, how clashes are resolved, and how design changes are tracked and communicated.
Clear communication channels, meeting cadence, and escalation routes are essential during both design and the construction phase. For ASEAN cross-border projects, time zone alignment and on-site presence can make or break coordination. Consider customer support policies for ongoing project assistance – BIM projects rarely end cleanly at a single handover date.
Understand Pricing Models and Value
Common pricing structures include fixed-fee per phase, per-model or per-LOD pricing, hourly support rates, or retainer models. Transitioning from CAD to BIM can be costly for small firms, but outsourcing BIM services can alleviate project execution pressure and provide access to highly skilled BIM experts without the overhead of permanent hires.
Assess total value, not only the lowest fee. A “cheapest” BIM option that produces incomplete models or non-compliant submissions causes authority rejection, resubmission delays, and construction site rework – all of which cost far more than the fee difference. A higher-value integrated firm that accelerates approvals and reduces change orders delivers measurable cost savings across the project lifecycle. BIM reduces project costs by 52.5% when fully leveraged; failing to realize that potential because of an underperforming partner is a false economy.
Due Diligence: References, Certifications, and Pilots
Look for testimonials to validate provider expertise and satisfaction. Contact past clients, especially for BIM projects involving BCA CORENET submissions, complex mixed-use schemes, or industrial projects. Check for certifications from recognized industry organizations like AIA, BCA BIM Manager certifications, and relevant professional registrations for architects and engineers.
Where practical, run a small pilot or test package on a limited scope before committing to a full multi-year engagement. This lets you evaluate model quality, responsiveness, and process discipline firsthand – far more reliable than any proposal document.
Common BIM Implementation Challenges and How Firms Solve Them
Even with the right architectural BIM firm, challenges arise around data, culture, and coordination. Experienced BIM partners anticipate these issues and have proven solutions ready.
Inconsistent or Incomplete Input Information
Problem: Legacy 2D drawings, missing as-built information, or fragmented consultant inputs create an unreliable starting point. Many projects begin with outdated CAD files that don’t reflect actual site conditions.
Solution: Scan-to-BIM approaches using point cloud survey data, structured information requests with clear assumptions logs, and phased model build-up that flags gaps early. AMAN can integrate site inspections, façade and structural surveys, and existing documentation into a coherent BIM baseline – particularly valuable for existing facility upgrades and brownfield expansions.
Poor Coordination Between Disciplines
Problem: Architectural, structural, and M&E teams working in silos produce models that clash on site, causing redesigns, cost overruns, and programme delays. Reducing errors in coordination is one of the primary reasons BIM exists.
Solution: Federated models, scheduled clash detection sessions, and model coordination workshops led by the BIM firm. BIM enhances project coordination through shared data-rich models where every discipline references the same coordinate system. Recurring coordination meetings and shared CDE practices significantly reduce surprises on the construction site.
Authority Submission Delays
Problem: Submissions rejected due to documentation gaps, non-standard formats, or code compliance failures. Under CORENET X, non-compliant IFC models are simply rejected by the system’s automated checks.
Solution: Engage BIM firms with specific experience in the target authority’s templates, checklists, and digital workflows. Pre-submission audits within the BIM environment catch formatting and data issues before they reach the regulator. The Promenade Peak project demonstrated how BIM-driven submissions through CORENET X can achieve a 20% reduction in regulatory processing time. Similarly, JTC’s CleanTech Two Block B achieved approximately 30% time savings in the design stage and 25% savings during construction through integrated digital delivery.
Resistance to BIM Adoption Within Project Teams
Problem: Some stakeholders still prefer 2D-only workflows and resist model-based coordination. Without buy-in from all parties, BIM investment is underutilized.
Solution: BIM training workshops, phased adoption plans, and using visual “quick wins” – such as 3D coordination visuals and VR walkthroughs – to demonstrate tangible value. Obayashi Singapore’s experience is instructive: after adopting Autodesk BIM 360 and achieving ISO 19650 certification, the firm saved 432 work hours per week, reduced upload and transfer times by approximately 32.5%, and cut floor review times in half. Results like these convert skeptics. Integrated consultancies like AMAN can coach client teams through both process and technology change, making the transition from CAD to model-based delivery manageable.
Conclusion and Next Steps
Architectural BIM firms are critical partners for compliant, efficient, and future-ready projects in Singapore and ASEAN. As regulatory frameworks like CORENET X and Malaysia’s NBeS continue to expand – and as the threshold for mandatory BIM submission in Singapore drops to GFA ≥ 5,000 m² from October 2026 – the ability to deliver coordinated, standards-compliant BIM models will separate firms that win projects from those that struggle with delays and resubmissions. BIM supports authority submissions, structural and façade safety, value engineering through early design analysis, sustainable design via energy and thermal simulation, and long-term asset performance through digital twins and lifecycle management.
The best BIM companies combine technical depth with practical project delivery experience. Whether your next construction project is a residential tower, an industrial facility, or a mission critical data center, the right architectural BIM firm will automate tasks, streamline design coordination, and deliver efficient workflows that translate into measurable time and cost savings.
Immediate next steps:
-
Document your project’s BIM goals, required deliverables, and target LOD at each project phase.
-
Shortlist 3–5 architectural BIM firms with relevant sector and regional experience – prioritize firms with CORENET X submission track records.
-
Request sample BEPs and model extracts to compare quality, processes, and standards adherence.
-
Schedule a consultation with an integrated consultancy such as AMAN Engineering Consultancy to review your project requirements and explore how integrated BIM, structural, and façade services can support your development.
Related topics worth exploring: structural and façade inspections (PSI/PFI), fire safety certification via BIM, and digital twin strategies for facility management.
Additional Resources and FAQs on Architectural BIM Firms
This section provides quick-reference answers and pointers for deeper learning. Not essential reading for everyone, but useful for teams preparing to engage an architectural BIM firm for the first time.
Useful resources:
-
Overview of BIM fundamentals and applications in construction
-
Checklist for BIM-based fire safety design and SCDF submissions – refer to Singapore building certification requirements
-
Primer on integrating BIM models with facility management systems in commercial buildings
Frequently Asked Questions
Q: How early should I involve an architectural BIM firm in my project? A: Involve them at the feasibility or concept design stage. Early engagement ensures models align to authority standards from day one, avoids costly re-work when switching from 2D to BIM mid-project, and gives the team maximum leverage for value engineering and sustainable design analysis.
Q: What information do I need to provide to an architectural BIM firm to start? A: At minimum, provide a project brief, existing drawings or surveys, authority requirements and target submission dates, intended BIM uses (authority submission, clash detection, FM data), and preferred software if any. The more defined your project scope, the more accurate the firm’s proposal will be.
Q: Can a BIM firm help with existing buildings, not just new ones? A: Yes. Scan-to-BIM services use point cloud survey data to create accurate BIM models of existing buildings. Firms like AMAN handle retrofits, façade rehabilitation, and brownfield expansions where the existing facility must be modeled before new work can be coordinated. BIM services include CAD to BIM conversion for digitizing legacy documentation.
Q: How do BIM services link to structural and façade inspections? A: Inspection findings from periodic structural inspections (PSI) and periodic façade inspections (PFI) can be anchored to specific elements in the BIM model. This improves traceability, creates a permanent maintenance record, and supports lifecycle management planning for building owners and facility managers.
Q: Are BIM models useful after construction is complete? A: Absolutely. Well-structured BIM models become digital twins that help facility managers track assets, plan preventive maintenance, schedule equipment replacements, and support future renovations. BIM can reduce energy consumption by 30% through ongoing performance analysis against the as-built model, making it a long-term asset rather than a one-time project deliverable.