
Interior Design PE Endorsement for GCB Interiors in Singapore: When Is It Legally Required?
Introduction
Interior design PE endorsement for GCB interiors in Singapore is legally required whenever renovation works affect structural elements, significantly increase floor loading, or alter fire safety systems. If your planned Good Class Bungalow interior changes touch load bearing walls, floor slabs, escape routes, or critical mechanical and electrical systems, Singapore’s building control act and the professional engineers act mandate that a PEB-registered professional engineer signs off on the design before any work begins on site.
This article focuses exclusively on GCB interiors – the most complex residential category in Singapore’s planning hierarchy. It does not cover HDB flats, condominiums, or standard landed homes, except for brief comparison where useful. The target readers are GCB owners, family offices, interior designers, developers, and project managers planning renovations from 2024 through 2028, who need clarity on when PE involvement shifts from “good practice” to “legal requirement.”
In Singapore, a professional engineer endorsement is required for structural interior renovation works. PE endorsement means a PEB-registered engineer with a valid practising certificate stamps and signs structural drawings, structural calculations, and specifications – confirming compliance with the building control act, Fire Code 2023, and agency-specific requirements. Without this endorsement, structural hacking, heavy installations, and fire safety changes are illegal, exposing owners and contractors to Stop Work Orders, prosecution, and insurance voidance.
Here is what you will gain from this article:
- Clear legal triggers for when PE endorsement is mandatory for GCB interiors, covering structure, loads, M&E, and fire safety.
- How the Building Control Act, Fire Safety Act, and Professional Engineers Act apply specifically to interior design in GCB properties.
- Typical 2026–2028 workflows, timelines, and authorities involved – BCA, URA, SCDF, PUB, and their intersection with GCB zoning rules.
- Budgeting benchmarks for PE endorsement fees, investigations, and authority submissions.
- How AMAN Engineering Consultancy structures integrated PE support for compliant GCB interiors.
This article is part of AMAN Engineering Consultancy’s compliance series, written from the perspective of a Singapore-based engineering and architectural consultancy that regularly handles GCB interior endorsements, structural design, and multi-agency submissions.
Understanding PE Endorsement for GCB Interior Design
PE endorsement in the context of high-value GCB interior renovations is the formal, legally binding certification by a registered professional engineer that proposed structural modifications, heavy installations, or systems changes comply with Singapore’s statutory requirements. It is not a design opinion or advisory note – it is a regulated act that carries personal civil and criminal liability for the endorsing engineer.
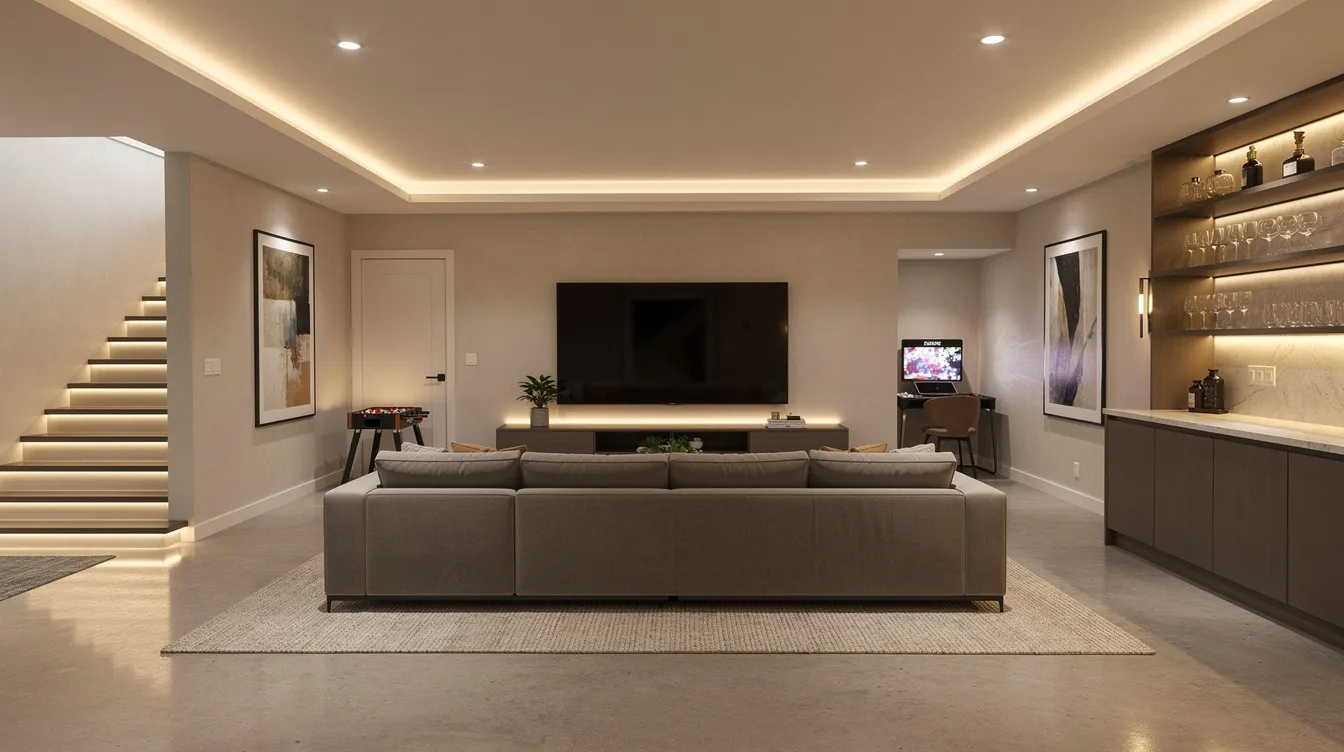
GCB interiors are treated as complex projects because of their scale and ambition. Long-span living areas with concealed beams, basements housing entertainment suites and wine cellars, double volume spaces rising through multiple floors, integrated pools, home lifts, and extensive smart-home infrastructure all create scenarios where interior design choices may shape the brief, but structural engineering carries responsibility for regulated assessment and safety where those choices affect the building structure and life-safety systems. This structural complexity is precisely why Singapore’s regulatory framework draws a hard line between cosmetic renovations and works that demand PE involvement.
What Is a Professional Engineer (PE) Endorsement in Singapore?
A PE endorsement in Singapore is the act of a professional engineer – registered with the Professional Engineers Board (PEB) in a prescribed branch such as civil, structural, mechanical, or electrical engineering – signing and stamping drawings, calculations, and specifications for a project. Only PEB-registered PEs with a valid practising certificate can provide PE endorsement in Singapore; interior designers and contractors cannot legally sign off on structural safety.
This endorsement confirms that the proposed works comply with:
- Singapore’s Building Control Act (Cap. 29) and subsidiary Building Control Regulations – governing structural safety and submission requirements.
- Relevant Singapore Standards and codes – including Eurocodes, SS EN standards, and the SCDF Fire Code 2023.
- Agency-specific technical requirements from BCA, SCDF, PUB, URA, and LTA where applicable.
The PE’s personal liability is significant. Under the professional engineers act, an endorsing engineer faces both civil liability for negligent design and potential criminal liability for false declarations. Singapore case law, including the Leong Sow Hon v Public Prosecutor [2020] decision, underscores that courts hold PEs to exacting professional standards. This is not a rubber-stamp exercise – it is a regulated professional act with real consequences.
Only a professional engineer registered with PEB and holding a current practising certificate may endorse. No interior designer or contractor, regardless of experience, can substitute for this statutory role.
Why GCB Interiors Are Not “Just Another Landed Renovation”
A Good Class Bungalow is defined under URA guidelines as a detached house within a designated Good Class Bungalow Area (GCBA) – zones such as Nassim, Binjai, Holland, and Ridout – with a minimum plot size of 1,400 m². These properties sit at the apex of Singapore’s residential hierarchy, and the regulatory framework treats them accordingly.
Typical GCB interior features that complicate endorsement include:
- Large-span living spaces with concealed beams and transfer structures, where removing or modifying structural walls has cascading effects on the entire building structure.
- Basements with entertainment rooms, home cinemas, wine cellars, and gyms – creating complex load paths and waterproofing dependencies.
- Pools, water features, and heavy stone finishes interfacing directly with structure, often adding significant dead load to floor slabs and cantilevered elements. Heavy stone cladding can exceed 60 kg/m² in GCBs.
- High-capacity M&E systems, home lifts, advanced AV/IT infrastructure, and central chiller plants that may require mechanical and electrical PE oversight.
Due to the high capital values involved – typically S$20 million to over S$100 million – banks and insurers routinely insist on PE-endorsed plans for major interior works. Without proper endorsement, mortgage drawdowns can stall, and property insurance may be voided for structural or fire-related claims.
Understanding which PE disciplines are relevant is crucial for knowing exactly when endorsement becomes legally required.
Which PE Disciplines Matter for GCB Interiors?
Three PE disciplines are most frequently engaged for GCB interior endorsements:
- Civil & Structural (C&S) PE – responsible for all structural elements, load analysis, structural hacking approvals, and endorsement of structural drawings and structural calculations. This is the discipline most commonly triggered by interior renovations.
- Mechanical & Electrical (M&E) PE – required for major HVAC upgrades, power distribution changes, and critical services modifications, particularly where electrical systems or smoke control interfaces are affected.
- Fire Safety QP (often an architect or engineer with SCDF accreditation) – mandatory for works affecting escape routes, fire compartmentation, sprinklers, detectors, and fire-rated assemblies. The Singapore Civil Defence Force oversees this domain.
These roles overlap with the Registered Architect (RA), who may serve as the qualified person for overall building plan submissions to BCA and URA. However, structural design and endorsement remain exclusively within the PE’s domain.
AMAN typically fields multi-disciplinary teams so that interior design, structure, M&E, and fire safety are coordinated under one umbrella – reducing miscommunication and ensuring that all legal triggers are identified early. Understanding these disciplines helps identify precisely when endorsement crosses from recommended to legally required, which is the focus of the next section.
When Is PE Endorsement Legally Required for GCB Interior Works?
You legally need PE endorsement for GCB interiors in Singapore when:
- Structural elements are altered – load bearing walls, beams, floor slabs, columns, shear walls, or stairs are hacked, removed, or modified in any significant way. Hacking or altering structural elements requires a professional engineer endorsement.
- Floor loading is significantly increased – heavy stone finishes, large aquariums, safes, gym equipment, or server rooms push cumulative loads beyond original design assumptions. Heavy installations exceeding standard residential slab loading limits need PE endorsement.
- Fire escape routes, compartmentation, or key fire systems are modified – including changes to fire-rated doors, sprinkler coverage, smoke detection layouts, or corridor widths.
- Critical M&E capacities or layouts are changed beyond “minor works” thresholds – major HVAC rerouting, main distribution board upgrades, or smoke control system alterations.
The distinction between submission categories matters:
- Works requiring full BCA plan submission with QP and PE endorsement – any alteration classified beyond “insignificant building works” under the Building Control Regulations.
- Works requiring PE endorsement for record purposes – where BCA submission may not be triggered but banks, insurers, or the owner’s solicitors require PE-stamped documentation for financing, insurance, or future resale.
- Purely cosmetic interior design – painting, replacing loose furniture, swapping non-structural carpentry, or changing finishes with equivalent weight – these generally require no PE involvement. Cosmetic renovations that do not affect structural integrity typically do not require PE endorsement.
Even if BCA submission is not triggered, PE endorsement can still be a contractual or insurance requirement. The prudent approach is to screen every GCB interior scope for these triggers before engaging contractors.
Structural Interventions and Hacking Inside a GCB
The most common trigger for interior design PE endorsement in GCBs is structural modification. Current GCB interior ambitions frequently include:
- Removing or enlarging load bearing walls to create open-concept living and dining spaces, or to merge rooms for larger master suites.
- Introducing new double volume voids, atriums, or sculptural feature staircases that cut through existing floor slabs.
- Cutting or enlarging slab openings for internal lifts, light wells, or reconfigured stair positions.
- Adding internal mezzanines or lofts attached to the existing structure, often in double volume spaces or above basements.
Under the building control act and BCA guidelines, these are not “insignificant building works” and require:
- QP (PE Civil/Structural) or QP (Architect) submission to BCA.
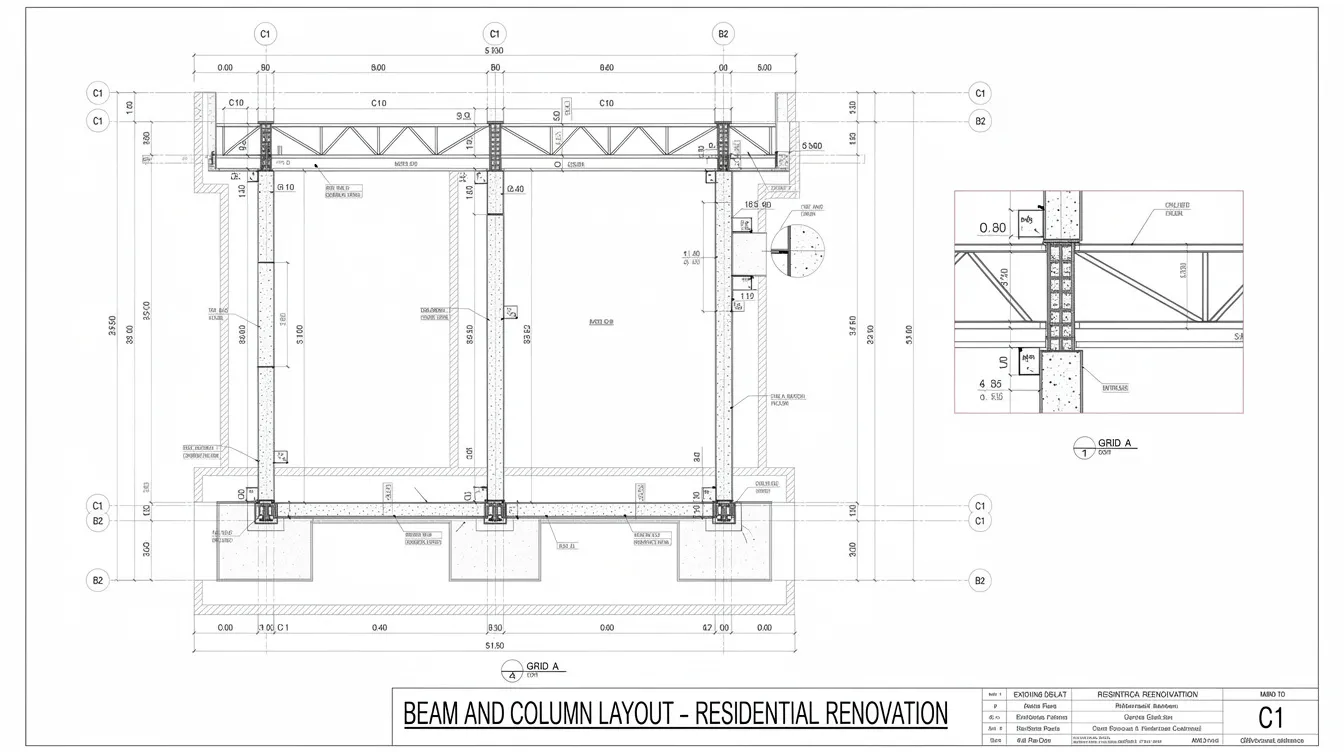
- PE(C&S)-endorsed structural plans and structural calculations.
- On-site supervision by the PE or appointed Resident Technical Officer, with Certificates of Supervision (C-Forms) issued upon completion.
Removing load-bearing walls requires PE endorsement under the building control act – this is non-negotiable regardless of contractor assurances. Structural hacking into any structural members (RC beams, floor slabs, shear walls) without PE endorsement is illegal and can result in Stop Work Orders, prosecution, and mandatory reinstatement.
A PE must oversee demolition or alteration of load-bearing structures to ensure compliance and safety. Where the works are not insignificant building works, the QP or PE must also submit plans to BCA for approval before work starts. The PE prepares structural calculations confirming that the remaining or modified existing structure can safely carry the redistributed loads, and endorses structural drawings showing the proposed changes with all required detailing.
Heavy Interior Loads, Specialist Rooms, and High-Risk Features
Heavy interior loads trigger structural assessment and PE endorsement even when no visible hacking occurs. Typical GCB scenarios include:
- Full-height interior feature walls – feature walls exceeding 3.3 metres in height typically need PE endorsement. PE endorsement is required for heavy feature walls in GCBs, particularly when they incorporate stone cladding or integrated fixtures. Heavy cladding exceeding 50 kg/m² usually needs PE review, and heavy stone cladding often exceeds this threshold in luxury interiors; this is where feature walls cross from decorative fit-out into regulated construction because height, weight, or anchorage creates structural implications.
- Marble or thick stone flooring – especially above basement levels or cantilevered areas where additional dead load compounds structural demand on floor slabs.
- Home gyms with heavy equipment, private car display rooms, safes, and server rooms – concentrated point loads that may exceed original design assumptions.
- Large aquariums, wine cellars with dense racking, and climate-controlled archives – combining heavy dead loads with potential water damage risk.
Feature walls anchored into structural elements require PE endorsement, as do walls with integrated heavy fixtures, which often need structural assessment. Feature walls in GCBs often conceal M&E services, increasing project complexity further. Even a planned feature wall that appears purely aesthetic may cross into mandatory endorsement territory if it exceeds height, weight, or anchorage thresholds. This is especially relevant where tall or heavy feature walls are fixed back to primary structure.
Under BCA guidelines and Singapore Standards, the PE must check ultimate floor load capacity and serviceability – including deflection, vibration, and load paths through beams, columns, and foundations. For older pre-1990 GCBs, where missing as-built drawings are common, the PE may need to commission investigations such as rebar scanning and core testing to establish the capacity of the existing structure before endorsing new loads.
Installing heavy built-in fixtures may necessitate structural assessment for safety, and PE endorsement is legally required where loads exceed original design assumptions – even if surfaces “look” unchanged to the untrained eye.
M&E and Fire Safety Changes Driven by Interior Design
Interior design decisions in GCBs frequently trigger M&E PE or fire safety endorsement without the owner initially realising it. Common scenarios include:
- Relocating or upgrading main distribution boards, switch rooms, or critical IT rooms – particularly where electrical systems capacity must increase for smart-home automation.
- Converting rooms into home theatres, cigar lounges, or saunas with special ventilation demands that alter HVAC loads and ductwork routing.
- Enclosing or re-routing escape stairs, changing door swings, or reducing escape corridor widths as part of spatial replanning.
- Concealing sprinklers, smoke detectors, or fire alarm panels behind new finishes, feature ceilings, or ceiling voids – altering detection and suppression coverage.
Feature walls with concealed services must comply with fire safety codes, and any interior modifications that affect fire safety provisions require SCDF plan submission by a QP(Fire Safety). For mechanical, electrical or HVAC modifications, a professional engineer’s oversight is often required, especially where smoke control systems are interconnected with HVAC.
The legal framework is clear:
- The Fire Safety Act and SCDF Fire Code 2023 govern fire protection systems and escape paths. Fire safety changes – including alterations to escape routes, compartmentation, fire doors, and sprinkler layouts – require QP(Fire Safety) submissions.
- PE(M&E) endorsement is required for major HVAC and electrical changes, especially where electrical loads or smoke control capabilities are affected.
- In GCBs with integrated systems – such as basement ventilation combined with smoke extraction for atria – early PE input is essential because these systems are often interconnected.
In summary, structure, loads, and life safety are the three main legal triggers for interior PE endorsement. If any one of these is engaged by your design intent, PE involvement is not optional.
Legal and Regulatory Framework for GCB Interior Compliance
Singapore’s regulatory ecosystem for GCB interior works involves multiple overlapping statutes, codes, and agencies. While the detail can feel overwhelming, the core principle is straightforward: owners remain ultimately responsible for compliance, even when they outsource design and construction to professionals.
Key Acts, Regulations, and Codes Affecting GCB Interiors
The core legislation governing GCB interior endorsement includes:
- Building Control Act (Cap. 29) and Building Control Regulations – the primary statute for structural safety, building plan submission requirements, and enforcement powers including Stop Work and Demolition Orders. Structural changes must comply with Singapore’s building control act.
- Professional Engineers Act – defines who may practise as a professional engineer, establishes PEB registration and practising certificate requirements, and makes it an offence for unregistered persons to carry out professional engineering work.
- Fire Safety Act and Fire Code 2023 – governs fire protection systems, egress design, internal finishes, and compartmentation. The 5th batch of amendments (effective from September 2026) expands the scope of fire safety works requiring plan approval.
- Planning Act and URA guidelines – GCB zoning constraints including GFA controls, setbacks, height limits, and use restrictions. Interior works that alter gross floor area or building layout usually require formal submissions.
The building regulations’ “Insignificant Building Works” schedules do not usually cover major GCB interior interventions – the scale and structural complexity of typical GCB renovations almost always exceed those thresholds.
From 2025–2026 onwards, CORENET X BIM submissions become mandatory beyond specific GFA thresholds, with BCA’s staged mandate covering projects above 30,000 m² from 2025 and above 5,000 m² from 2026. While most individual GCB interiors fall below these thresholds, full A&A rebuilds or large multi-lot GCB developments may trigger CORENET X requirements.
Authorities Commonly Involved in GCB Interior Renovations
Each authority has a distinct role in the compliance chain:
- Building and Construction Authority (BCA) – structural plan approvals, permits for structural works, site inspections, and Certificates of Completion. The building and construction authority enforces structural safety regulations in Singapore.
- URA – compliance with GCB area development controls, GFA calculations, setbacks, and use restrictions. GCBs in designated GCBA zones are excluded from URA’s simplified Direct Submission Process and require full plan assessment on merits.
- SCDF – approvals for altered fire safety provisions, shelter requirements, and fire safety plans.
- PUB – drainage and sewer routing for new or relocated wet areas including bathrooms, kitchens, and pools.
- LTA, NEA, NParks – niche scenarios such as new vehicle access, noise management, or tree conservation intertwined with interior changes on the GCB plot.
While GCBs sit on private freehold or leasehold land with no MCST involvement, compliance obligations are at least as strict as for strata properties due to the scale and risk profile. AMAN typically coordinates cross-agency submissions so that owners and interior designers work with a single technical point of contact rather than navigating each authority independently.
Owner vs Professional Liability: Who Is Legally on the Hook?
The allocation of responsibility follows a clear hierarchy:
- Property owner – ultimately responsible for ensuring all works are authorised and compliant. Ignorance of regulatory requirements is not a defence.
- Qualified person (architect or PE) – statutory duties under the building control act as the designer and submitter of plans. Must supervise and certify works.
- Professional engineer – personal professional liability for endorsed structural calculations, structural drawings, and designs. PE endorsement carries legal weight precisely because the PE accepts this liability.
- Contractor – responsible for following PE-endorsed drawings, using proper construction methods, and not deviating from approved plans without written authorisation from the QP/PE.
Two concrete scenarios illustrate these risks:
Scenario 1: A contractor hacks a load-bearing wall in a GCB basement without PE endorsement; by contrast, if renovation works in other landed typologies affect shared boundary construction such as party walls, the owner may also face adjoining-property risk and the need for engineering assessment. BCA issues a Stop Work Order. The owner faces prosecution under the building control act, the contractor faces enforcement action, and reinstatement costs for unauthorized works can exceed S$30,000 – often far more in a GCB context where high-end finishes must also be redone.
Scenario 2: An owner completes a major interior overhaul including new double volume spaces and relocated fire stairs, but without PE-endorsed plans or SCDF approval. When a water damage claim arises years later, the insurer discovers the non-compliant structural modifications and declines the claim entirely. The subsequent resale process also stalls when the buyer’s solicitor requests proof of BCA compliance and finds none.
Retrospective regularization for unauthorized works often needs a professional engineer endorsement and is invariably more expensive than doing it properly from the start. This responsibility framework underscores why a structured endorsement workflow – integrated from the concept stage – is essential.
How PE Endorsement Fits Into the GCB Interior Design and Renovation Workflow
PE endorsement should be integrated into the design process from the concept stage, not bolted on after the interior designer’s drawings are finalised. Late engagement routinely forces expensive redesigns – beam sizes larger than ceiling voids allow, relocated columns disrupting open-plan layouts, and bathroom positions that conflict with existing drainage.
AMAN uses BIM-based workflows (Revit, Tekla) and CORENET X submissions to streamline design–compliance integration, ensuring that structural constraints and regulatory requirements are visible to the interior design team from day one.
Step-by-Step: From Concept Design to Final Sign-Off
The typical project compliance workflow for GCB interior PE endorsement follows these stages:
Stage 1 – Feasibility & Compliance Screening: An early meeting between the owner, interior designer, and AMAN reviews concept sketches, identifies structural, M&E, and fire safety triggers, and flags where PE endorsement is legally required. This stage typically takes 1–2 weeks and prevents costly downstream surprises.
Stage 2 – Data Collection: AMAN obtains original BCA-approved plans, structural drawings, M&E layouts, and any previous A&A records. For older pre-1990 GCBs, missing as-built drawings are common, and this gap must be addressed before endorsement can proceed.
Stage 3 – Investigations (if needed): Where documentation is incomplete, core tests, rebar scanning, visual inspections, and structural condition surveys establish the capacity and condition of the existing structure. Investigation costs typically range from S$5,000 to S$30,000 depending on scope.
Stage 4 – Integrated Design Development: The interior designer leads aesthetics and spatial planning while AMAN’s C&S, M&E, and fire teams refine structural schemes and services layouts within BIM. This is where ceiling voids, feature wall concepts, and heavy load positions are reconciled with structural reality.
Stage 5 – Authority Submission & Endorsement: AMAN, acting as QP/PE, prepares and endorses drawings and calculations, then submits via CORENET X and manages queries from BCA, URA, SCDF, and PUB. PE review and drawings take 1–3 weeks for endorsement of straightforward items. BCA A&A approval takes 4–10 weeks depending on complexity.
Stage 6 – Construction Supervision: The PE and, where required, Resident Technical Officer (RTO) attend key site inspections – hacking verification, rebar checks, pre-pour inspections – and issue supervision records (C-Forms).
Stage 7 – Completion & Records: AMAN issues Certificates of Supervision and Completion, and collates endorsed as-built drawings for future resale, refinancing, and insurance purposes.
Coordination Between Interior Designer, Architect, Builder, and PEs
The typical role split on a GCB interior project is:
- Interior designer – spatial planning, materials selection, finishes, and aesthetics.
- Architect – interfaces with URA planning, façade design, and regulatory layout issues where the building envelope is affected.
- AMAN’s PEs – structural design, M&E design, fire safety plans, authority submissions, and site inspections.
- Builder – construction sequencing, procurement, and site logistics.
BIM coordination sessions resolve the conflicts that routinely arise between design ambition and structural reality:
- Ceiling heights versus ducting runs and concealed beams – particularly critical around double volume walls and feature ceilings.
- Heavy major feature walls versus slab and existing RC wall capacities – where a planned feature wall may need load redistribution or structural reinforcement.
- Wet-area relocations versus existing drainage routes – PUB’s requirements constrain how far bathrooms and kitchens can move.
GCB owners should insist on regular coordination meetings with all parties, chaired by the QP or lead consultant, to ensure that design changes are assessed for compliance impact before they are locked into tender documents.
Typical Timelines and Impact on Renovation Start Dates
For 2026–2028, benchmark timelines for GCB interior PE endorsement are:
- Non-submission structural endorsements for minor works (e.g., 1–2 wall openings): roughly 2–4 weeks from receipt of complete information.
- Minor A&A involving some structural works: 6–10 weeks including BCA processing and clarification cycles.
- Major interior overhauls with basements, multiple levels, or significant M&E/fire changes: 10–16+ weeks due to investigations, BIM coordination, and multi-agency approvals.
Critically, demolition or structural hacking must not commence until BCA approvals and PE-endorsed drawings are issued. Starting work before endorsement risks a Stop Work Order – an outcome that is both costly and damaging to project timelines.
Engage a PE 2–3 months before construction starts for simple scopes. For complex GCB schemes with basements, double volume spaces, or major M&E reconfiguration, allow 4–6 months before target contractor mobilisation.
Common Compliance Pitfalls in GCB Interiors and How to Avoid Them
Many GCB projects encounter avoidable delays and cost overruns because owners and interior designers underestimate what “interior only” means in legal and regulatory terms. The following pitfalls are drawn from recurring real-world scenarios.
Treating Major Interior Changes as “Non-Structural”
The most dangerous assumption is that existing walls are all non-structural partitions. In practice:
- Removing apparent “partition” walls that actually contain hidden beams or function as shear walls can compromise the structural integrity of the entire building.
- Carving niches into structural walls for cabinetry, a master suite headboard wall integration, or art display without prior structural assessment can breach the Building Control (Minor Works) Regulations and trigger enforcement.
Solution: Require an initial PE walk-through before approving any hacking drawings. Where original structural drawings are unavailable, basic non-destructive tests (rebar scanning, cover meter surveys) should be conducted to confirm which elements are structural members and which are genuinely non-load-bearing.
Engaging the PE Only After Interior Design Is Finalised
Late PE involvement commonly forces:
- Redesigns of stair positions, voids, ceiling heights, or bathroom layouts when the PE identifies structural constraints that the interior designer did not anticipate.
- Up-sizing of beams or introduction of additional columns that undermine the intended open-concept aesthetic – particularly around double volume spaces and feature walls forming room transitions.
Best practice: Integrate AMAN’s C&S and M&E review at concept and schematic stages, with at least one structured feedback round before tender issuance. This approach typically reduces both redesign cycles and total PE endorsement fees, because fewer late-stage amendments mean fewer recalculations and resubmissions.
Stop-Work Orders, Reinstatement, and Insurance Problems
BCA has the power to issue Stop Work Orders and Demolition Orders for unapproved structural works. For GCBs, the financial impact is severe:
- Reinstatement and delay costs easily exceed S$100,000–S$300,000 on high-end projects, particularly where premium finishes must be stripped and redone after structural rectification.
- Banks may freeze mortgage drawdowns, and insurers may flag or decline coverage for non-compliant alterations – creating compounding financial exposure.
Practical mitigation checklist:
- Confirm PE appointment in writing before signing the main works contract.
- Ensure the contractor has copies of PE-endorsed drawings and BCA approvals on site at all times.
- Include contract clauses prohibiting structural hacking before written go-ahead from the QP/PE.
Scope Creep and Escalating Professional Fees
Adding extra voids, upgrading stone finishes to heavier specifications, or converting rooms mid-project triggers new structural calculations, BIM revisions, and repeat submissions to authorities. Each change compounds both consultant fees and interior construction cost.
Recommendations:
- Establish a “design freeze” milestone for all structural and wet-area decisions before detailed endorsement work begins.
- Request that AMAN’s proposal clearly spells out base scope versus variation rates, so the financial impact of changes is transparent.
- Reserve a 10–15% contingency for potential compliance-driven changes, especially in older or heavily altered GCBs where investigations may reveal unexpected conditions in the existing structure.
Budgeting and Planning for PE Endorsement in GCB Interior Projects
For GCB interiors, PE endorsement commonly accounts for a small but non-negligible percentage of overall renovation budgets. Getting the budget right at the outset prevents both under-provision (leading to scope disputes) and over-allowance (tying up capital unnecessarily). The figures below are indicative market benchmarks for 2026–2028, not formal quotations – actual fees require project-specific proposals.
Rule-of-Thumb Cost Allowances for Different GCB Interior Scenarios
Scenario 1 – Light Reconfiguration (1–2 structural openings, modest wet-area changes): Budget S$8,000–S$20,000 for combined C&S/M&E PE endorsement and basic investigations. PE endorsement fees for individual items typically range from S$1,500 to S$5,000 per element.
Scenario 2 – Major Living Zone Replanning (large openings, new staircase, heavy finishes including double volume feature walls): Allow 3–5% of interior works cost. For a S$800,000 fit-out, this translates to approximately S$24,000–S$40,000 for PEs and submissions. Heavy stone feature walls may cost S$3,000 to S$8,000 for endorsement alone. Authority submission fees can range from S$800 to S$5,000 per submission.
Scenario 3 – Full GCB Interior Overhaul with Basement and Multiple Levels: Plan for S$70,000–S$150,000+ in combined C&S, M&E, fire safety endorsement, authority submissions, and site supervision. Full interior re-planning endorsement can exceed S$40,000 for the structural component alone.
Investigations (core tests, rebar scanning, structural condition surveys) are typically billed separately and can add S$5,000–S$30,000 depending on the number of locations and depth of assessment required.
How AMAN Structures PE and Compliance Fees
AMAN offers several fee models tailored to GCB interior scopes:
- Lump-sum fees for well-defined scopes – specific wall openings, stair modifications, or a packaged interior A&A endorsement.
- Percentage-of-construction-cost fees for comprehensive C&S and M&E coverage across the entire interior renovation.
- Time-charge rates for investigative, forensic, or regularisation work where the scope cannot be fixed upfront.
Fee staging follows the project workflow:
- Feasibility and concept review.
- Detailed structural design and endorsement.
- Authority submissions and query management.
- Construction supervision and close-out documentation.
BIM modelling and early value engineering can reduce over-design – for example, identifying where a lighter cladding system achieves the same aesthetic as full-thickness stone, eliminating the need for slab strengthening and the associated endorsement and construction costs.
Aligning Interior Ambition with Compliance and Budget
Practical value-engineering ideas that reduce both structural demand and PE endorsement scope:
- Replace solid 30 mm stone with engineered stone or large-format porcelain tiles on suitable subframes to reduce dead load below thresholds where feature wall concepts requiring heavy stone cladding would otherwise mandate extensive structural assessment.
- Use non-structural partitions to achieve spatial drama without touching primary structural frames – particularly effective for creating room divisions that read as feature walls forming spatial boundaries.
- Cluster heavy loads (gyms, safes, archives) over columns or existing walls identified by the PE as structurally favourable zones, rather than placing them on mid-span slabs.
- Design double volume walls and major feature walls with lightweight backing systems, reserving stone cladding only for visible faces and keeping total weight within manageable limits.
Owners should request from AMAN a simple traffic-light memo at concept stage:
- Green – no PE involvement or minor endorsement only.
- Amber – PE review recommended; endorsement likely depending on final detailing.
- Red – PE endorsement and likely BCA/SCDF submissions required.
Early workshops between owner, interior designer, and AMAN to evaluate “statement” versus “optimised” design options – with clear compliance cost implications for each – consistently deliver better outcomes than discovering endorsement requirements mid-construction.
Conclusion and Practical Next Steps
PE endorsement for GCB interiors in Singapore is legally required whenever structural modifications, significant floor loading increases, or life-safety system changes are part of the renovation scope. Integrating professional engineers early – at concept stage rather than after design finalisation – protects both design intent and legal compliance, substantially reducing the risk of Stop Work Orders, costly reinstatement, and insurance complications. For high-value GCBs, properly endorsed interiors are not just a regulatory formality; they are essential for financing, insurance coverage, and long-term asset value.
Your practical next-steps checklist:
- Map out your desired GCB interior changes room by room, flagging any hacking, heavy finishes, double volume modifications, wet-area relocations, or fire safety changes.
- Gather existing structural, M&E, and previous A&A drawings where available – check with your architect, previous QP, or BCA records.
- Engage AMAN Engineering Consultancy early for a feasibility and compliance review, ideally before interior design is locked down.
- Allow sufficient lead time – 2–3 months for simple structural endorsements, 4–6 months for complex GCB schemes – before your target construction start date.
For further reading, explore related topics including CORENET X submissions for residential projects, façade and structural inspections for older landed properties, fire safety certification processes under SCDF’s Fire Code 2023, and BIM coordination for high-end landed properties.
Frequently Asked Questions on Interior Design PE Endorsement for GCB Interiors
The following questions are among the most frequent we receive from GCB owners, interior designers, and project managers. Answers represent general guidance based on current regulations and should not be treated as project-specific legal advice.
Do all GCB interior renovations in Singapore need PE endorsement?
No. Purely cosmetic works – painting, replacing loose furniture, swapping non-structural carpentry, and installing finishes of equivalent weight – generally do not require PE endorsement. Cosmetic renovations that do not affect structural integrity typically fall outside the scope of the professional engineers act and building control act requirements.
However, any work affecting structure, floor loading, major M&E systems, or fire safety systems requires at least PE review, and in most cases formal endorsement and BCA or SCDF submissions. When in doubt, seek a quick screening opinion from AMAN – a brief feasibility check is far cheaper than retrospective regularisation.
What are the clearest signs that my planned GCB interior works legally need a PE?
Look for these red flags:
- Any hacking of concrete walls, beams, floor slabs, or other structural members.
- Floor finishes or built-ins using heavy stone or concrete over large areas – heavy cladding exceeding 50 kg/m² usually needs PE review.
- Feature walls over 3.3 m high typically require PE endorsement.
- New internal staircases, double volume spaces, or mezzanines. Constructing mezzanine floors or elevated platforms requires engineering verification.
- Relocation of bathrooms, kitchens, or plant rooms (affecting wet-area drainage and loads).
- Changes to escape stairs, corridor widths, or fire-rated doors.
If one or more of these apply, assume PE involvement is required until a registered professional engineer advises otherwise.
Can my interior designer or contractor endorse my GCB interior design instead of a PE?
No. Under the professional engineers act and PEB regulations, interior designers and contractors cannot legally sign off on structural safety, regardless of their experience or qualifications. They may support design development and documentation, but only a PEB-registered PE with a valid practising certificate can endorse structural drawings and calculations.
“Rubber-stamp” arrangements – where an unqualified party effectively designs the structural solution and a PE merely signs – expose owners to enforcement risk and insurance complications. The endorsing PE must be genuinely involved in the design and review process.
How do I verify that a PE is properly registered to endorse my GCB project?
Practical verification steps:
- Use the Professional Engineers Board (PEB) online register to confirm the PE’s name, registered discipline, and current status.
- Check that the PE’s practising certificate is valid in the year of endorsement – registration alone is insufficient without a current practising certificate.
- Ensure the PE’s discipline matches your project scope: Civil/Structural for structural works; Mechanical or Electrical for M&E works. Verify QP(Fire Safety) accreditation separately with SCDF where fire safety submissions are required.
- Ask for recent references from similar GCB or high-end landed projects to confirm relevant experience.
How early should I engage AMAN’s PE team before starting my GCB interior works?
As a rule of thumb:
- Simple structural changes (1–2 openings, minor modifications): engage a PE 2–3 months before your target construction start date.
- Full interior overhauls with complex structural, M&E, and fire safety implications: allow 4–6 months before contractor mobilisation.
Early engagement enables proper BIM modelling, authority submissions with adequate processing time, and sequencing with interior design milestones – avoiding the costly scenario where construction is delayed because endorsement and approvals are still pending.
What documents should I prepare before approaching AMAN for PE endorsement on my GCB interior?
Gather the following before your first consultation:
- Latest survey plan and URA-approved site layout (if available).
- Existing architectural, structural, and M&E drawings, plus any BCA or URA approval letters from past A&A works.
- Your interior designer’s concept layouts, indicative sections, and mood boards – particularly highlighting heavy or complex features such as stone feature walls, double volume elements, and specialist rooms.
- Any documentation requirements from banks or insurers stating their expectations for PE-endorsed plans.
The more complete the information provided upfront, the more accurate AMAN’s fee estimate and timeline advice will be – and the lower the risk of delays caused by missing as-built drawings or undocumented previous alterations to the existing structure.