
Outsourcing Shop Drawing Production for M&E Coordination: How to Choose a Reliable Partner
Introduction
If you are outsourcing shop drawing production for M&E coordination, how to choose a reliable partner comes down to verifying relevant commercial project experience, proven BIM and CAD capability, structured quality assurance, and responsive communication – not simply the lowest price. Reliable selection depends on relevant experience, process discipline, and alignment with industry standards and best practices. For commercial buildings in Singapore and ASEAN – office towers, retail malls, integrated developments – the stakes are high: a poor outsourcing partner can derail authority approvals, trigger costly site rework, and push handover dates past tenant move-in deadlines.
M&E (Mechanical & Electrical) coordination for commercial buildings involves integrating HVAC ductwork, electrical risers, plumbing networks, fire protection systems, and ELV services into a clash-free layout that fits within tight ceiling voids and dense plantrooms. Shop drawings are the detailed, dimensioned documents that translate this coordination into buildable instructions for fabricators and site installers. Outsourcing their production means engaging a specialist outsourcing firm to handle the modelling, drafting, and clash-resolution tasks under your supervision, including MEP modeling and, where required, Revit modeling – freeing your core team to focus on engineering decisions, site management, and authority submissions.
This guide is written for main contractors, M&E subcontractors, developers, architectural firms, and engineering firm teams managing projects in Singapore’s current regulatory environment, including the expanded CORENET X mandate now covering all projects with GFA ≥ 5,000 m². It focuses specifically on commercial construction and engineering projects – not residential or conceptual design.
By the end of this article you will understand:
- What coordinated M&E shop drawings include and why they matter for commercial buildings
- The concrete business benefits of outsourcing this production scope
- How to evaluate potential partners across technical, managerial, and compliance dimensions
- Common challenges in outsourced shop drawing production and practical solutions
- A step-by-step engagement workflow you can apply to your next project
Understanding Coordinated M&E Shop Drawings
Coordinated M&E shop drawings are the detailed production documents that allow site teams and fabricators to install mechanical, electrical, plumbing, and fire protection systems without spatial conflicts. Unlike consultant design drawings – which convey performance intent and general routing – shop drawings are fully dimensioned, annotated with support details, and resolved against architectural and structural elements. They are the critical handoff between coordination and construction, and in Singapore they must align with authority requirements from BCA, SCDF, PUB, and other agencies.
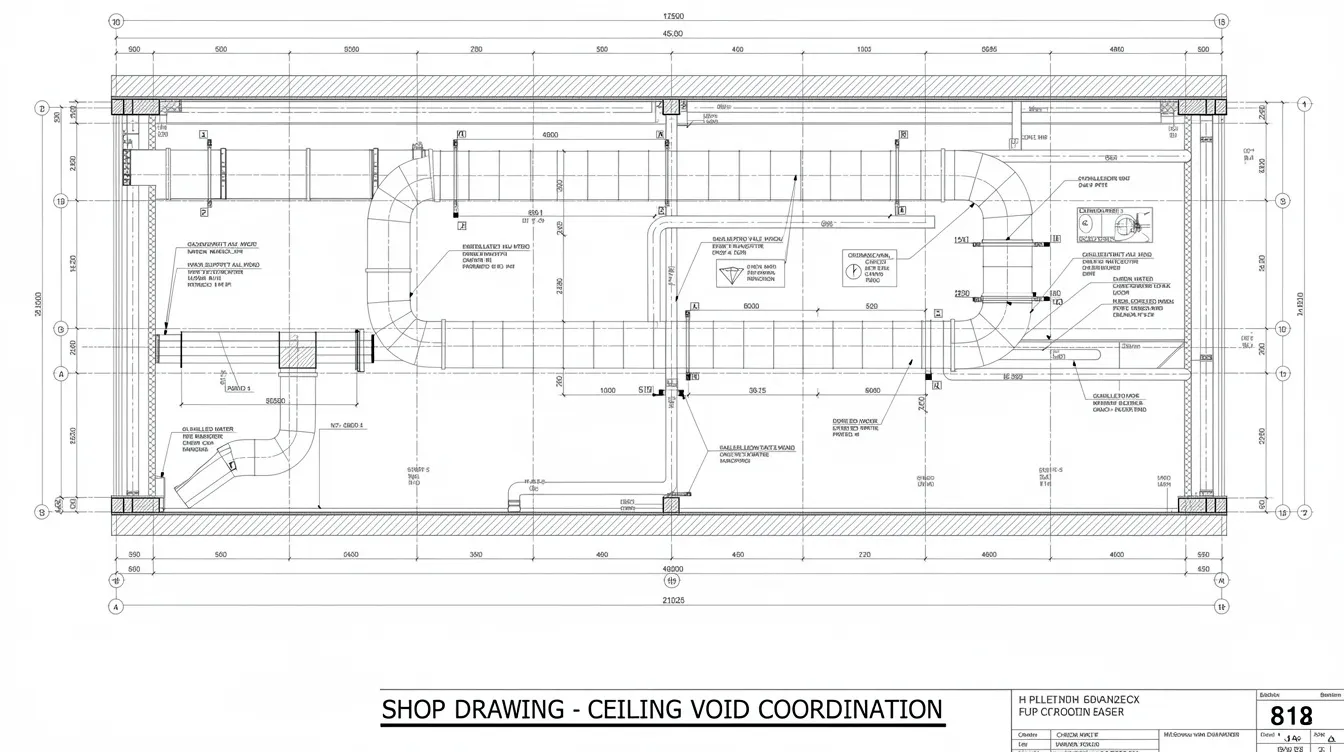
These drawings emerge from a BIM coordination process that links architectural design, engineering systems, and the construction process, where federated 3D models are checked for clashes, clearances, and constructability. The coordinated model is typically developed through mep modeling before drawings are extracted. The resulting outputs include single-service plans, combined services drawings, reflected ceiling plans, and builder’s work drawings showing every opening, sleeve, and penetration. When done well, they deliver a clash-free installation sequence. When done poorly, they generate site instructions, change orders, and inspection failures.
Key Components of M&E Coordination for Commercial Projects
For commercial buildings such as Grade A offices, shopping malls, and business parks, MEP teams coordinate multiple service disciplines competing for limited ceiling void and riser space:
- HVAC / ACMV: AHU and FCU layouts, duct routing, diffuser placement, return air paths, and exhaust systems for carparks and kitchens. Clearances above ductwork directly affect headroom in occupied spaces.
- Electrical: Power distribution risers, lighting runs, cable tray routing, switchgear positioning, and panel locations. Proper segregation from wet services is essential.
- Plumbing & Sanitary: Pipe sizing and slope requirements for drainage, vent routing, domestic water supply, and connections to PUB systems. Gravity-driven systems are particularly sensitive to spatial constraints.
- Fire Protection: Sprinkler pipe layouts, alarm devices, smoke detection, and suppression systems designed to meet SCDF spacing and coverage requirements.
- ELV / Security Systems: ICT infrastructure, building automation, security systems, and public address – smaller in routing but critical in placement relative to structural elements and access pathways.
Coordination sits at the intersection of architectural design, structural framing, and MEP systems, which is why early coordination matters to the broader construction process. In commercial projects with floor-to-floor heights of 3.6–4.2 m, every centimetre of ceiling void matters. The coordination outputs – combined services drawings, reflected ceiling plans, and builder’s work drawings for openings and sleeves – must account for statutory clearances such as SCDF fire access requirements, maintenance access, and minimum headroom under ducts and pipes as specified in the Singapore Construction Compliance Checklist.
From Design Intent to Fabrication: Where Shop Drawings Fit
The typical workflow from concept to installation follows a clear sequence:
- Consultant design drawings establish performance specifications, general routing zones, and system capacities
- Base BIM model development captures architecture, structure, slabs, ceilings, and facade elements
- Trade MEP models are built through Revit modeling based on the design drawings and layered onto the base model
- Coordination model federates all disciplines (commonly in Navisworks) for clash detection and resolution
- Shop drawing production extracts detailed plans, sections, risers, and fabrication drawings from the resolved model
- Fabrication, installation, and as-built documentation close out the construction phase
Outsourcing typically covers stages 3 through 5 – the modelling, coordination, and drafting tasks – under the supervision of the main M&E engineer of record. The outsourcing team handles the production workload while the client – typically the contractor, consultant, or engineering firm – retains review responsibility and final approval for engineering documents before construction begins. This is precisely where choosing the right partner is crucial: errors at this stage propagate directly to site and affect planning and site execution before construction begins. Misaligned openings, insufficient clearances, or incomplete dimensions lead to rework, failed inspections, and delayed authority approvals – all of which threaten project timelines and commercial outcomes.
Why Outsource M&E Shop Drawing Production?
Commercial developments in Singapore and ASEAN face a consistent challenge: documentation volume peaks sharply during the pre-construction and construction phase, then drops. Building a permanent in-house team sized for these peaks is expensive and inefficient. At the same time, BCA’s mandatory BIM submission requirements under CORENET X – now applicable to all projects with GFA ≥ 5,000 m² as of October 2026 – have raised the technical bar for MEP documentation. Outsourcing M&E shop drawing production addresses both constraints: it provides scalable capacity and specialist technical expertise without the fixed overhead of permanent recruitment.
Critically, outsourcing addresses production capacity, not engineering competence. The main contractor or consultant retains design authority and regulatory responsibility. The outsourcing partner functions as an extension of the internal team, handling the high-volume modelling and drafting work that would otherwise consume engineering staff’s time. A strong outsourcing partner should actually reduce management workload rather than just increase drawing output – taking ownership of production scheduling, internal quality checks, and coordination cycles within agreed parameters.
Capacity, Speed, and Peak-Load Management
Consider a 60,000 m² commercial office development with 35 above-ground floors, three basement levels, and multiple plantrooms. During the coordination and shop drawing phase, this project demands simultaneous documentation across dozens of floor types, with tight deadlines driven by construction sequencing and tenant commitments. An in-house team sized for steady-state workload simply cannot absorb this peak.
Outsourcing allows contractors to ramp up teams quickly without recruiting, onboarding, and providing technical training for additional BIM modellers or CAD drafters. This is especially useful for MEP firms facing resource or skills shortages during documentation peaks. A blended in-house plus outsourced approach can compress production cycles significantly – from roughly 12 weeks down to 8 weeks for complex coordination packages – though exact durations depend on project complexity and input readiness. The ability to select partners based on their capacity to scale with workload changes is essential for managing projects with multiple concurrent phases or tower cores.
For example, on a multi-tower commercial development, outsourced shop drawing production can allow parallel documentation of podium retail and office tower cores, rather than sequential scheduling – directly supporting on-time TOP and CSC milestones, with earlier coordination also helping site sequencing before construction begins.
Access to BIM, CAD, and Coordination Expertise
Specialised outsourcing companies bring deep experience in BIM technology, using tools like Autodesk Revit, Navisworks for clash detection, AutoCAD MEP, and in some cases Tekla for structural integration of heavy plant supports. BIM partners with Autodesk Certified Professionals on their team bring validated proficiency, and a capable BIM partner can create precise 4D and 5D models, with advanced capabilities sometimes extending to mobile field data, BIM libraries, laser scanning, or AR/VR where relevant to project delivery, that link coordination to scheduling and cost.
Beyond software access, the best partners use coordinated mep modeling and revit modeling workflows to extract actionable outputs from models: hanger schedules, sleeve and penetration lists, bills of materials, and fabrication drawings. These support procurement, fabrication planning, and site fit-out – reducing RFIs and minimising site clashes. BIM modeling has been shown to reduce construction costs by 30% to 35% on well-managed projects, largely through clash elimination and accurate documentation.
Effective BIM collaboration requires using platforms like BIM 360 or equivalent Common Data Environments, ensuring all stakeholders – in-house teams, outsourcing partners, consultants, and subcontractors – work from a unified project environment that enhances coordination and helps mep teams share current project information across disciplines.
Cost, Risk, and Authority-Compliance Advantages
Outsourcing converts fixed headcount costs into variable expenditure, reducing overtime and avoiding idle staff between project peaks, especially when compared with expanding internal production or using broader cad outsourcing models. But the deeper value lies in risk mitigation. Outsourcing M&E coordination can reduce internal workload and accelerate project delivery, but only when the partner delivers accurate documentation that meets authority requirements.
For commercial buildings, the financial consequences of documentation failures are severe. A missed CSC or FSSD approval date delays rental revenue, increases financing interest, and damages the developer’s reputation. Robust, coordinated shop drawing packages help avoid these outcomes by, while also giving contractors clearer information to plan work before construction begins:
- Producing fewer site instructions and variation orders due to spatial conflicts
- Reducing change orders caused by clashes discovered during installation
- Enabling smoother inspection and testing processes for BCA, SCDF, and PUB
- Supporting compliant authority submissions under CORENET X, which now requires coordinated BIM models in IFC+SG format
More than 140 projects involving about 300 firms had adopted CORENET X by late 2025, reporting time savings of up to two months and reduced abortive work. These gains reinforce that investing in quality MEP documentation – whether produced in-house or outsourced – delivers measurable project outcomes. Accurate, clash-free BIM deliverables also support the asset lifecycle after handover, including facility management.
Criteria for Choosing a Reliable M&E Shop Drawing Outsourcing Partner
This is the core of the buyer’s decision. When evaluating potential partners for M&E shop drawing production on commercial buildings – high-rise offices, malls, business parks with tight floor-to-floor heights and dense services – you should assess them across technical capability, process maturity, quality control, communication, and regulatory compliance. Each criterion below doubles as a checklist item with probing questions you can ask directly during vendor evaluation.
Relevant Commercial and M&E Coordination Experience
Prioritise partners who have coordinated M&E shop drawings for commercial buildings of comparable scale and complexity. A partner experienced in residential condominiums will not necessarily understand the MEP density of a Grade A office tower or the coordination complexity of a retail podium with food court exhaust systems.
Ask for portfolio details including project type, GFA, number of basement levels, MEP trades coordinated, and BIM uses including LOD specifications. Request 2–3 anonymised samples of coordinated shop drawings – plans, sections, details – along with sample clash reports showing their resolution methodology. Outsourcing partners should have relevant MEP engineering experience, ideally on past projects involving 20–40 storey towers, integrated retail podiums, or multi-basement developments completed since 2018 or later.
Region-specific experience matters significantly. A partner working on tropical commercial buildings should understand ACMV design constraints, local cable sizing practices, common fit-out configurations for office tenancies, and the requirements of Singapore authorities. For firms also working across ASEAN, evaluate whether they have experience with the regulatory frameworks in Malaysia, Vietnam, Thailand, or Indonesia.
Technical Capability in BIM, CAD, and M&E Principles
Software skills alone are insufficient. Strong CAD outsourcing capability or pure drafting speed is not enough; technical capability must include understanding engineering principles – pressure drops, pipe sizing logic, airflow calculations, cable sizing standards, fire protection hydraulics, and routing constraints. Without this engineering foundation, modellers produce geometrically correct but technically flawed drawings.
Key technical checks when you choose a partner:
- Proficiency in Revit MEP, revit modeling workflows, Navisworks clash detection, and 2D extraction from 3D BIM models
- Familiarity with AutoCAD MEP for 2D detailing and coordination overlays
- Knowledge of applicable standards: Singapore Standards (SS), Codes of Practice (CP), NFPA, and BS references relevant to commercial MEP design
- Understanding of IFC+SG export requirements for CORENET X submissions, including SGPsets, naming conventions, and geo-referencing
Verify team composition: what is the proportion of mechanical vs electrical vs public health specialists? What is the average industry experience? Are experienced M&E coordinators or registered PEs overseeing junior modellers? A BIM service provider without engineering supervision produces CAD services, not the coordinated MEP modeling outputs required for construction.
Before committing to a full engagement, test potential partners using a trial project to evaluate their capabilities. Assign a small but representative scope – such as two typical office floors and one plantroom – and assess drawing quality, turnaround time, and communication responsiveness.
Process, Workflow, and Project Management
A mature outsourcing partner will have a documented workflow covering input receipt, model development, internal clash checks, client review, revision cycles, and final issue for construction, with handoffs, review cycles, and file control reflecting accepted best practices. This process discipline is what separates a reliable engineering partner from a low-cost drafting bureau.
Confirm the following process elements:
- Use of a Common Data Environment (BIM 360, Trimble Connect, or equivalent) for file management and collaboration
- Clear naming conventions compatible with your BIM Execution Plan and relevant industry standards
- Maintained issue logs, RFI workflows, and revision control processes
- Defined model freeze dates aligned with your master construction programme
- Weekly coordination meetings with structured agendas and action tracking
Mature BIM partners should be able to integrate BIM technology into these workflows rather than treat software as a separate silo.
Ask how they handle integration with the main contractor’s programme, how they manage multiple coordination rounds, and what lead time they require for receiving corrected inputs. A unified project environment enhances coordination among all stakeholders – the partner should work within your systems, not force you into theirs.
Quality Assurance and Clash-Resolution Standards
Even small errors in coordinated shop drawings cause disproportionate problems on commercial projects. A misaligned opening in a Grade A office ceiling means abortive builder’s work. An incomplete dimension on a sprinkler drawing means an SCDF inspection hold point. A mature QA/QC process includes systematic deliverable reviews at multiple checkpoints.
What a robust quality control system looks like:
- Internal checker separate from the modeller who produced the work – no self-checking
- Documented checklists by discipline (HVAC, electrical, plumbing, fire protection)
- Random audits on completed packages
- Sign-off protocols before client submission
- Defined clash thresholds (hard clash tolerance, soft clash allowances) with clear prioritisation logic – structural over MEP, primary services over secondary
Outsourcing partners should have established QA procedures for precision. Ask for sample clash reports demonstrating how they categorise, prioritise, and resolve conflicts. Quality compliance with applicable codes – BCA, SCDF, PUB, NFPA – is essential for MEP projects, and the partner’s checking process should explicitly verify code compliance, not just spatial coordination.
Effective quality control reduces rework and project costs. A partner with consistently low drawing reissue rates and minimal RFIs provides far more value than one offering cheaper unit rates but requiring constant corrections.
Communication, Time Zone, and Responsiveness
Communication management is crucial for successful outsourcing of M&E services. Commercial projects often operate on tight coordination cycles driven by site progress – a 48-hour delay in responding to a coordination query can hold up an entire floor’s ceiling closure.
Evaluate the following:
- Single Point of Contact (SPOC): Is there a dedicated coordinator managing your project, or are you dealing with a rotating pool?
- Response time commitments: Can the partner commit to responding within 24 hours for standard queries, same-day for urgent items?
- Working hour overlap: If using an offshore team, what are the overlapping hours with Singapore time? Is there sufficient overlap for daily coordination?
- Communication tools: Do they use visual communication – redlined PDFs, model markups via BCF files, screen-sharing during clash resolution – rather than text-only email chains?
Two-way communication is crucial for successful collaboration. The partner should proactively flag issues, ambiguities, and missing inputs rather than making assumptions silently. Feedback mechanisms – such as post-milestone reviews and periodic performance discussions – show dedication to ongoing improvement.
Effective communication reduces misunderstandings and project risk. Regular meetings support collaboration and provide progress updates. At minimum, expect weekly coordination calls aligned with site meeting cycles, plus ad hoc sessions for urgent clash resolution.
Compliance, Data Security, and Contractual Clarity
For Singapore commercial projects, the outsourcing partner must understand local regulatory expectations. This includes BCA submission requirements, SCDF fire safety compliance, PUB drainage and sanitary standards, LTA requirements where transport interfaces exist, and the CORENET X Code of Practice for BIM submissions. The partner should also demonstrate compliance with relevant industry standards alongside legal and regulatory requirements. Understanding local codes and project requirements is critical when outsourcing – a partner unfamiliar with Singapore’s regulatory landscape will produce drawings that require extensive rework before submission.
Data security deserves serious attention. Establish data security and confidentiality agreements when outsourcing internationally. Commercial projects may include sensitive layouts – data centres, banking facilities, security systems – where model files must be protected. Confirm the following controls, as they reflect outsourcing best practices for protecting project data and intellectual property:
- Where models and project data are physically stored
- Compliance with Singapore’s PDPA and relevant data protection regulations
- Willingness to sign NDAs covering intellectual property and confidential layouts
- Secure file transfer methods and access controls
Contractually, clearly define accountability and responsibilities between in-house and outsourced teams. Key contract elements should include:
- Scope boundary: who is responsible for design decisions vs drafting execution, and if the client is an engineering firm, that firm retains professional review and approval responsibility for final engineering documents
- Error rectification policy: what corrections are included in the fee, what triggers additional costs
- Revision allowances and change management procedures
- Liability caps aligned with professional duties
- Intellectual property ownership of models and drawings
- Dispute resolution mechanisms
Step-by-Step Process to Engage and Onboard a Shop Drawing Partner
Even the best outsourcing partner requires structured onboarding to deliver consistent value. The engagement process outlined below translates the evaluation criteria above into a practical workflow you can apply to your next commercial project – whether it is a single office tower or a pipeline of renovation and retrofit projects across a portfolio.
Practical Engagement Workflow
Step 1 – Define Scope and Outputs Specify the disciplines involved (HVAC, power, lighting, plumbing, fire protection, ELV), the floors or zones covered (e.g. L1–L35 plus B1–B3), the required LOD, file formats (RVT, DWG, PDF), component schedules, and target dates tied to project milestones. Include statutory deliverables: IFC+SG exports for CORENET X, as-built drawings required at completion, as-built documentation formats, and any agency-specific drawing requirements.
Step 2 – Shortlist and Prequalify Use portfolio reviews, reference checks from client testimonials, and capability questionnaires to reduce candidates to 2–3 serious options. Create a weighted evaluation matrix to assess potential outsourcing partners effectively – scoring them across experience, technical skills, QA maturity, communication responsiveness, and cost, while checking whether they follow best practices and relevant industry standards. Consider the level of accountability expected from outsourcing partners during evaluations.
Step 3 – Run a Pilot Package Assign a limited, representative scope – two typical office floors and one basement plantroom – to test quality, speed, communication, and standards alignment, including coordinated mep modeling quality. This is the most reliable way to validate a partner’s real capability versus their proposal claims. Evaluate whether the partner reduces your management workload or increases it.
Step 4 – Align Standards and Templates Share your Revit templates, CAD drafting standards, layer naming conventions, title blocks, and BIM Execution Plan. Agree on clash tolerances, modelling conventions, submission formats, and how bim technology choices and interoperability affect your workflows. Conduct a standards kick-off workshop to walk through conventions together, addressing concerns before bulk production begins.
Step 5 – Set Up Governance Define meeting cadence (weekly online coordination), reporting format, approval checkpoints, and decision-making authorities. Establish KPIs for tracking progress: on-time delivery ratio, drawing reissue rate due to errors, and RFI volumes. A reliable partner should have a structured revision-management process that integrates with your governance framework for revit modeling work.
Step 6 – Scale Up and Monitor Once the pilot demonstrates competence, ramp up scope incrementally. Maintain KPI monitoring and periodic performance reviews. Adjust staffing, workflows, or communication protocols as needed. Flexible and scalable outsourcing arrangements are essential for adapting to project needs – a partner who performed well on two floors must prove they can sustain quality across thirty.
Comparing Different Engagement Models
The commercial model you select affects your control, flexibility, and cost exposure. Here is a comparison of the three most common arrangements:
| Criterion | Per-Project Fixed Fee | Dedicated Remote Team | Hybrid Model |
|---|---|---|---|
| Cost predictability | High – scope-based pricing | Moderate – monthly retainer | Variable – mix of fixed and time-based |
| Flexibility to scale | Low – renegotiation needed for scope changes | High – add or reduce team members | High – adjust balance between in-house and outsourced |
| Integration with internal team | Limited – transactional relationship | Strong – team operates as extension | Strong – shared workflows |
| Best suited for | One-off office tower or single construction project | Pipeline of commercial projects, multi-tower developments, or architectural firm or engineering firm groups managing repeated commercial projects | Firms with partial in-house BIM capabilities needing surge support |
| Risk profile | Lower upfront risk; scope disputes possible | Higher commitment; dependency risk | Balanced – retains internal control |
For a single commercial tower with well-defined scope, a per-project fixed fee provides cost certainty. For developers or main contractors managing projects across multiple buildings, a dedicated remote team model often delivers better value and deeper integration. The hybrid model suits firms that maintain core BIM workflows in-house but need specialist surge capacity for peak documentation phases or for specific MEP services they lack internally, and it can work especially well for MEP firms that keep core coordination in-house while outsourcing surge production.
Common Challenges in Outsourcing M&E Shop Drawings and How to Solve Them
Outsourcing shop drawing production for MEP coordination delivers numerous benefits, but it is not without risk. Communication challenges can lead to project failures in MEP coordination if left unmanaged. The challenges below are drawn from real commercial project experience, and each solution is oriented toward the practical pressures of project deadlines, tenant commitments, and authority submission windows.
Incomplete or Late Design Inputs
On mixed-use commercial developments, consultant designs frequently evolve well into the coordination phase. Late architectural changes – revised ceiling heights, relocated risers, changed tenant demising – cascade into MEP model rework. When the outsourcing partner has already produced shop drawings based on superseded inputs, the rework cost and schedule impact multiply.
Solution: Agree on version-freeze points at the outset. Maintain a shared register of outstanding design decisions and their expected resolution dates. Separate “for coordination” from “for information” issue status so the outsourcing team knows which inputs to build from and which to hold. Implement formal RFI processes managed through the main contractor or lead consultant, and maintain assumptions logs within the model so that any design gaps are traceable; timely version control is critical because coordinated drawings drive planning before construction begins.
Misaligned Standards and Modelling Conventions
Hardware and software compatibility is a primary outsourcing concern, but standards misalignment is equally disruptive. If the outsourcing partner uses different symbols, line weights, element naming, or layer structures, the resulting drawings confuse site teams and inspection officers. This is especially problematic when drawings mix local conventions – such as Singapore’s sleeve and opening annotation standards – with the partner’s internal defaults.
Solution: Provide a detailed CAD/BIM standards manual during onboarding that covers drafting conventions, MEP modeling rules, and any BIM technology interoperability requirements relevant to the project. Run a joint review of sample drawings before bulk production to catch misalignments early. Schedule a short standards workshop covering local conventions, title block requirements, and annotation practices. For clients who do not yet have mature templates, consider engaging a firm like AMAN Engineering Consultancy to develop or refine these standards as part of the project setup.
Communication Gaps and Time-Zone Delays
When an offshore team is located 3–5 hours away from Singapore, unclarified markups, slow responses to RFIs, and misinterpreted coordination decisions can stall production cycles. A query raised at a Monday morning site meeting that is not answered until Wednesday evening wastes two critical days of construction sequencing.
Solution: Appoint SPOCs on both sides with clear escalation paths. Define response-time SLAs – standard queries within 24 hours, urgent items same-day. Use visual communication tools: redlined PDFs, BIM model markups via BCF format, and screen-sharing during clash resolution sessions. Ensure a minimum of 3–4 overlapping working hours daily. Use collaborative CDE platforms rather than email attachments to centralise information and eliminate version confusion. Cultural compatibility is also worth considering – a partner who understands your working style and decision-making culture will integrate more smoothly.
Quality Issues and Rework
Quality failures on a commercial project are immediately visible: ducts clashing with beams in a low ceiling void, sprinkler heads misaligned with ceiling grids, incomplete dimensions on fabrication drawings, or missing hanger details. These force site rework, delay inspections, and erode confidence in the outsourcing partnership.
Solution: Implement a structured review workflow. The partner’s internal checks should run first (modeller → checker → coordinator), followed by client review, with clear turnaround times for corrections. Start with smaller batches of drawings for review – perhaps five sheets per discipline – before shifting to larger packages. This catches systemic issues early. Use standardised checklists by discipline, and require the partner to submit their internal QA sign-off alongside each drawing package. Apply the same review gates to Revit modeling outputs, not just the extracted sheets. Skill compatibility between your team’s review expectations and the partner’s production standards should be verified during the pilot phase.
Conclusion and Next Steps
The reliability of your outsourcing partner for M&E shop drawings directly impacts MEP coordination quality, authority approvals, and commercial building handover dates. In Singapore’s current regulatory environment – where CORENET X mandates coordinated BIM submissions for an expanding range of projects – choosing the right partner is a project delivery decision, not just a procurement exercise.
The core selection criteria remain consistent: choose based on relevant M&E coordination experience with commercial buildings, verified technical capability in BIM workflows and engineering principles, robust quality assurance with documented processes, responsive communication with clear SLAs, and contractual clarity on scope, liability, and data security. A proven track record on comparable projects matters far more than the lowest quoted rate.
To move forward:
- Audit your current documentation bottlenecks – identify which MEP disciplines or project phases are consuming disproportionate time or generating the most rework
- Define an initial outsourced scope – select a representative package (e.g. two typical floors plus one plantroom) with clear deliverables and project-specific requirements
- Prepare your evaluation questions – use the criteria in this guide to build a weighted scoring matrix
- Shortlist 2–3 potential partners – verify their portfolios, request samples, and check references from past projects of similar scale
- Plan and execute a pilot project – before full commitment, let the trial results drive your decision
AMAN Engineering Consultancy works with main contractors, M&E subcontractors, and developers across Singapore and ASEAN on BIM modelling, coordinated shop drawing production, and authority submissions for commercial projects. If you have an upcoming office tower, retail development, or integrated commercial project requiring MEP coordination support, reach out to discuss how we can complement your team.
You may also want to explore related topics such as BIM coordination for reducing construction conflicts, preparing BCA submissions properly, or commercial building fire strategy to strengthen your overall project delivery framework.
Additional Resources and Practical Checklists
This section provides supplementary reference material to support your partner evaluation process.
Quick Checklist for Selecting an M&E Shop Drawing Partner
| # | Evaluation Item | Yes / No |
|---|---|---|
| 1 | Has recent (post-2018) commercial M&E coordination experience at comparable scale | ☐ |
| 2 | Has current Revit modeling capability and uses Revit MEP and Navisworks with current software versions | ☐ |
| 3 | Has documented QA process with separate checker role | ☐ |
| 4 | Can provide sample coordinated shop drawings and clash reports | ☐ |
| 5 | Has proven MEP modeling experience on projects of similar commercial complexity | ☐ |
| 6 | Understands BCA, SCDF, PUB requirements for Singapore commercial projects | ☐ |
| 7 | Has experience with CORENET X submissions and IFC+SG export | ☐ |
| 8 | Follows documented best practices and relevant industry standards for data security, QA, and workflow governance | ☐ |
| 9 | Assigns a dedicated SPOC with defined response-time SLAs | ☐ |
| 10 | Willing to complete a paid pilot package before full engagement | ☐ |
| 11 | Offers flexible engagement models that scale with project needs | ☐ |
| 12 | Provides clear contractual terms on IP ownership, NDAs, liability, and revision policy | ☐ |
Recommended Reference Standards
- Singapore BIM Guide V2 – defines deliverables, LOD, templates, model coordination, and naming standards for BIM projects in Singapore
- CORENET X Code of Practice – specifies model submission requirements, drawing standards, and BIM quality expectations for agency approval
- BCA Building Code – headroom, service zone, and maintenance access requirements for commercial buildings
- SCDF Fire Code – sprinkler coverage, detection system placement, and fire-rated penetration requirements relevant to fire safety submissions
For teams seeking to establish or refine their outsourcing workflows, AMAN Engineering Consultancy can provide sample BIM Execution Plan outlines tailored to commercial MEP coordination and templates for outsourcing RFP development, with attention to BIM technology interoperability and alignment with industry standards where relevant. Contact our team to discuss your project requirements.