
Why CORENET X Submission for Condominium Developments Gets Rejected and How a PE Fixes It
Introduction
CORENET X is Singapore’s integrated digital submission platform for the built environment, and for condominium developments managed under MCST structures, it has fundamentally changed how regulatory approval is obtained. Understanding why CORENET X submission for condominium developments gets rejected and how a PE fixes it is now essential knowledge for every stakeholder in Singapore’s residential construction sector. Since CORENET X is mandatory for projects over 30,000 m² since 1 October 2025 – and from 1 October 2026, projects over 5,000 m² must use CORENET X – the vast majority of new condominium developments now fall squarely within its scope.
This article focuses on residential condominium projects (including MCST properties with shared podiums, multi-block towers, and communal facilities) that must use BIM submissions in IFC-SG format for CORENET X gateway processes. It covers the top rejection reasons, condominium-specific pitfalls, how a Professional Engineer (PE) prevents and resolves these failures, and how AMAN Engineering Consultancy approaches the problem. This article does not constitute legal advice and does not replace official circulars from the building and construction authority, urban redevelopment authority, or singapore civil defence force.
Most rejections stem from poor model quality in federated BIM models, missing IFC-SG property sets (such as fire rating and gross floor area data), misinterpretation of regulatory codes, and late PE involvement – and an experienced PE resolves these by leading forensic design checks, BIM coordination, and structured communication with relevant agencies.
Target audience: Singapore condominium developers, MCST managers, architects, contractors, and industry professionals preparing for Design, Construction, and Completion Gateway submissions after October 2025/2026.
What you will gain from this article:
- Recognise the top CORENET X rejection reasons specific to condominium developments
- Understand how BIM and IFC-SG issues translate into formal BCA and agency comments
- See concrete ways a PE steps in to stabilise submissions and manage resubmissions
- Know what to prepare before engaging a PE or BIM consultant like AMAN Engineering
Understanding CORENET X for Condominium Developments
CORENET X replaces the legacy CORENET 2 system with a gateway-based, BIM-centric submission process that multiple regulatory agencies use simultaneously. For condominiums – which typically exceed 5,000 m² gross floor area (GFA) – the platform’s mandatory onboarding timeline means that virtually every new project falls under its requirements. The CORENET X soft launch was scheduled for 18 December 2023, and the system has since been implemented progressively across the industry.
CORENET X Gateways and How They Apply to Condominiums
CORENET X Singapore replaces the legacy system with a gateway-based BIM submission process and was soft launched on 18 December 2023 for selected project teams before wider voluntary use. CORENET X has three main gateways: Design, Construction, and Completion. There is also an optional piling gateway for projects that need to begin foundation works early. A typical 20,000–60,000 m² condominium development passes through these stages sequentially:
- Design Gateway: Checks overall building massing, plot ratio, setbacks, structural system concept, and basic fire escape/egress route planning. For condominiums, this includes tower configurations, podium layout, and preliminary carpark provisions.
- Construction Gateway: Demands full modelling of structural, architectural, and MEP systems. Fire compartments, accessibility provisions, external works (roads, landscape, drainage), swimming pool structures, and detailed carpark layouts must all be resolved. This is where most condo submissions encounter their heaviest scrutiny.
- Completion Gateway: Covers as-built conformity, safety certifications, and final inspections before occupation permits are issued.
Key dates for project teams: CORENET X is mandatory for projects over 30,000 m² since 1 October 2025. From 1 October 2026, projects over 5,000 m² must use CORENET X. Mandatory submission for ongoing projects begins in 1H 2026, following the CORENET X implementation’s phased onboarding plan. Most new condominium developments in Singapore will fall under these thresholds.
A critical cause of rejection is “gateway misalignment” – submitting a condominium model at the wrong level of detail for a given gateway. For example, submitting a design-intent model with placeholder MEP routing at the construction gateway, or omitting fire compartmentation details that agencies expect at that stage, will trigger immediate rejection or Written Directions.
BIM, IFC-SG and Multi-Agency Review in the Condo Context
IFC-SG (also called IFC+SG) is the Singapore-specific extension of the international IFC4 openBIM standard. It includes Singapore Property Sets (SGPsets), controlled values, and mapping definitions that every condominium project’s architectural, structural, and MEP models must export to. IFC+SG format is mandatory for projects with GFA ≥ 5,000 m². BCA’s industry mapping file specifies required IFC properties for each building element type.
CORENET X requires BIM submissions from architecture, structural, and MEP disciplines. The building and construction authority, urban redevelopment authority, singapore civil defence force, national environment agency, public utilities board, land transport authority, and other participating agencies all read the same federated model to check plot ratio, fire safety, noise control, drainage, traffic access, and other applicable requirements. This multi-agency gateway review is what makes CORENET X both powerful and demanding.
Critically, automated checks do not replace human judgment. Model quality affects the success of automated submission checks, but passing the auto-validator does not guarantee compliance with detailed code clauses. Poor modelling still leads to BCA “Written Directions” and formal rejection comments that require structured responses.
Now that the framework is clear, the next section breaks down exactly why condominium CORENET X submissions fail in practice.
Top Reasons CORENET X Submissions for Condominiums Get Rejected
This section addresses the core answer: the most common failure modes that project teams encounter when submitting condominium developments through CORENET X. Common mistakes in CORENET X submissions span administrative, modeling, and coordination issues. Throughout, we reference the types of BCA, SCDF, and URA comments that AMAN Engineering regularly sees on condominium projects.
Poor BIM Model Federation and Discipline Coordination
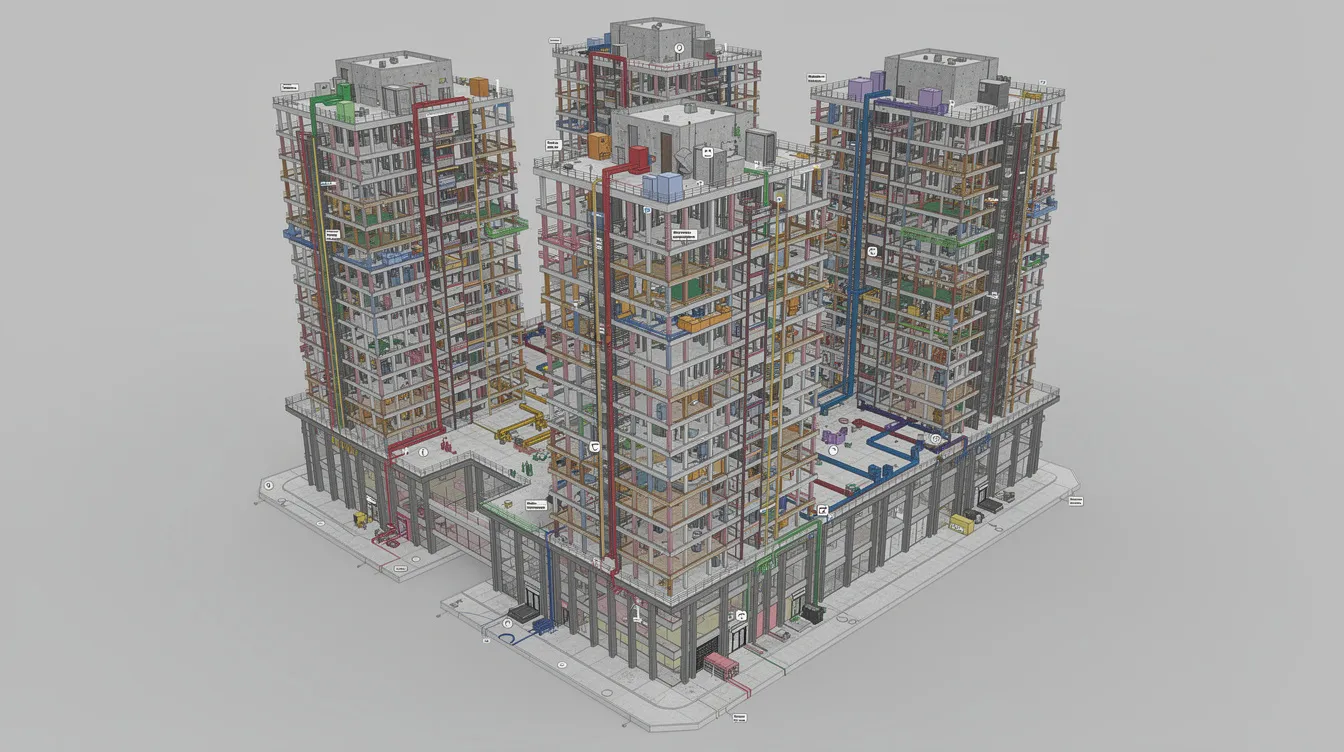
CORENET X submissions often face rejections due to poor multi-disciplinary BIM coordination. For condominium developments with multiple towers, a shared podium, basement carparks, and rooftop amenities, federation issues arise when disciplines submit separate models incorrectly – with misaligned coordinates, inconsistent floor levels, or non-matching grid lines.
Condo-specific examples that trigger rejection include:
- MEP risers cutting through residential units or structural beams in tower blocks, because the mechanical model was authored on a different coordinate origin than the structural model.
- Carpark ramps conflicting with transfer beams or retaining walls at podium-to-tower transitions – a common clash in developments where tower footprints shift above the podium level.
- Swimming pool structures clashing with basement carpark headroom, where the pool slab depth was not coordinated with the structural clear height below.
Incorrect model georeferencing leads to submission rejections in CORENET X. The CORENET X Model Checker flags these through QC05 (coordinate alignment) and QC06 (level consistency) codes. High-severity clashes cause BCA to reject or defer gateway approval entirely. Design teams must coordinate discipline models before agency review for CORENET X submissions.
Missing or Incorrect IFC-SG Properties for Condo Elements
Missing Singapore-specific property sets such as fire ratings and gross floor area can lead to submission failures. For condominiums, the problem is amplified because hundreds of repeated elements – unit doors, corridor walls, balcony barriers, carpark spaces – each need correct IFC-SG attributes.
Typical condo elements with missing or incorrect IFC-SG properties include:
- Apartment entrance doors without fire rating or SelfClosing parameters in their SGPsets
- Common corridor walls without fire compartmentation data or FireResistanceRating properties
- Balcony barriers without correct height or material classification properties
- Carpark lots missing accessibility designation or electric vehicle (EV) classification
Core reasons for submission rejections include incorrect object classifications and missing mandatory parameters. BIM model data must include object properties and classifications as defined in the CORENET X code of practice. Common rejection reasons include missing property data and classification gaps. When these errors multiply across hundreds of similar apartments, a single missing attribute template generates dozens to hundreds of QC03 validation errors – often forcing a full resubmission rather than a minor amendment.
Non-Compliance with Fire Safety and Egress Requirements
The singapore civil defence force reviews condominium submissions through CORENET X for fire safety compliance, and this is where many projects encounter the most consequential rejections. Condo-specific SCDF issues include:
- Inadequate staircases or fire lifts for tall residential towers that exceed threshold heights requiring dedicated fire-fighting access
- Improper fire fighting lobby sizes or pressurisation system details not encoded in the IFC-SG model
- Refuge floor misplacement or missing separation details between refuge areas and occupied floors
- Basement carpark compartmentation errors, including incorrect travel distances to exits or missing fire-rated separations
The fundamental problem is that incorrect or incomplete encoding of fire safety intent in IFC-SG leads to SCDF rejecting through CORENET X, even when PDF drawings “look acceptable.” The model is the submission – if the fire rating properties, protected shaft attributes, and door classifications are not embedded in the IFC entities, the automated and human reviewers will flag non-compliance.
Planning, GFA and Carpark Calculation Errors
URA and BCA planning-related rejections for condominiums frequently involve gross floor area and carpark provisions:
- GFA calculation errors for balconies, private enclosed spaces (PES), voids, sky terraces, and communal facilities – where bonus GFA is incorrectly applied or common areas are miscounted
- Under-provision or over-provision of carparks relative to unit mix (1-bedroom, 2-bedroom, etc.) and URA standards, including insufficient handicapped or EV charging lots
- Roof gardens, sky terraces, and communal facilities modelled incorrectly, affecting height control or triggering unintended plot ratio exceedances
If the BIM model’s area breakdown does not match declared GFA schedules in the submission portal, BCA and the urban redevelopment authority will query and may reject the gateway submission. Changes to architectural layouts must be reflected in engineering submissions to prevent inconsistencies between what the model shows and what the forms declare.
Administrative and Process Errors in the CORENET X Portal
Non-technical errors cause immediate rejection before the technical gateway review even begins:
- Incorrect project registration – wrong GFA tier, wrong building use type, or missing MCST/common property designation
- Uploading outdated IFC-SG model versions inconsistent with accompanying 2D drawings
- PE endorsement errors – missing or mismatched qualified person (QP) or PE roles under Corppass, causing endorsement failures. PE endorsement must be correctly configured before submission
- Individual model files exceeding the 1 GB limit, which blocks upload entirely
- Incomplete responses to Written Directions – teams that address only some agency comments and leave others unresolved trigger additional review cycles
Submission documentation must include complete endorsements and design calculations to avoid approval delays.
Key takeaways from this section:
- Most CORENET X rejections for condominiums are predictable and preventable with proper coordination
- BIM/IFC-SG errors multiply rapidly across repeated residential elements
- Fire safety encoding failures are among the most consequential, since SCDF rejections can halt entire projects
- Administrative errors are the easiest to avoid but among the most common causes of delay
How a Professional Engineer (PE) Fixes Rejected CORENET X Condo Submissions
When a condominium submission fails at any gateway or receives Written Directions, an experienced Professional Engineer leads the corrective response. The PE is legally responsible for structural sign-offs and plays a central coordination role across disciplines. At AMAN Engineering, our PEs work both preventively – before submission – and correctively – after rejection or Written Directions – to fix issues and restore project timelines.

Forensic Review of Rejection Comments and IFC-SG Models
The first step is systematic. The PE collects all rejection comments, IFC-SG validation reports (including QC03, QC04, QC05, and QC06 outputs), and Written Directions from BCA, SCDF, URA, and other relevant agencies. The PE then:
- Maps each comment to specific condo elements in the BIM model – for example, identifying that Tower 2’s lift lobby doors lack fire rating attributes, or that Block A’s carpark ramp geometry conflicts with the structural model
- Classifies issues into three categories: modelling errors (missing attributes, misalignment), design non-compliance (fire stair too narrow, GFA exceeded), and administrative mistakes (PE appointment not registered, outdated file uploaded)
- Creates a prioritised rectification matrix listing every item, its severity, the responsible party (architect, structural engineer, MEP consultant, or fire safety engineer), and the fix deadline
Resubmissions often require careful management of Written Directions and agency comments to avoid repeated errors. This forensic phase ensures nothing is missed in the correction process.
Leading BIM Coordination and Model Rectification
Cross-discipline coordination is crucial to avoid submission delays. The PE convenes a coordination workshop with the architect, structural engineer, and MEP consultants to:
- Resolve high-severity clashes affecting structure, fire safety, and services in residential towers and podium areas
- Adjust grids, levels, and structural framing to align with architectural layouts across all discipline models
- Confirm which clashes can be accepted (minor, non-safety-critical) and which require redesign
The PE ensures IFC-SG property mapping is correct for structural elements, fire-rated components, and access routes. This often involves updating or creating custom Revit/Archicad family templates for repeated condo units to embed all mandatory parameters consistently. The PE may request pre submission consultation meetings and internal model reviews before the next gateway attempt.
Ensuring Structural and Fire Safety Compliance for Tall Condo Blocks
The PE performs detailed compliance checks:
- Structural system audit: Checks shear walls, flat slabs, transfer plates, and foundation designs against BCA regulations and typical condominium loading scenarios. Failure to maintain headroom clearances and sufficient structural designs result in regulatory issues in condo submissions
- Fire escape verification: Reviews fire stair core widths, pressurisation systems, fire-fighting lifts, and refuge floor positions against SCDF Fire Code requirements
- Model-to-calculation alignment: Confirms that BIM and IFC-SG accurately reflect final structural and fire safety design decisions – the structural model must match what appears in load calculation reports
PE endorsement covers both calculation correctness and faithful representation in the model. Errors in either aspect lead to rejection.
Aligning GFA, Carpark and Common Property Data
The PE works closely with the architect and quantity surveyor to:
- Review GFA schedules for residential units, balconies, PES, common areas, and facilities like clubhouse, gym, and function rooms
- Reconcile BIM area extractions with declared gross floor area and URA control plans – ensuring every square metre is accounted for consistently
- Confirm carpark counts (normal, handicapped, EV) and reflect them correctly in IFC-SG attributes and submission forms
This closes the gaps between BIM data and submission portal entries that cause URA and BCA planning-related rejections.
Managing Resubmission Strategy and Communication with Authorities
The PE plans the resubmission strategically:
- Determines whether amendments qualify as minor corrections or require a new gateway filing through the direct submission process
- Bundles related corrections together to avoid piecemeal comments that trigger further review cycles
- Coordinates timelines with the condo developer and MCST so that marketing launches and construction milestones remain realistic
As the qualified person of record, the PE may join pre submission consultation sessions with BCA or SCDF to clarify complex condominium issues – such as how travel distances are measured in multi-tower podium projects, or whether a specific sky terrace configuration qualifies for bonus GFA.
Step-by-Step: Turning Around a Rejected Condo CORENET X Submission
This section provides a practical, chronological playbook that AMAN Engineering often follows when a condominium CORENET X submission is rejected. The process is designed to be repeatable across Design, Construction, and completion stages.
Rectification Process Led by the PE
- Collect all rejection comments, validation reports, and previous submission files from the CORENET X submission portal, including Written Directions from each agency.
- Conduct an internal PE-led technical and BIM audit of the condominium models, drawings, and schedules – checking structural, fire safety, and GFA-critical elements first.
- Hold a coordination workshop with architect, structural, and MEP teams to assign owners to each issue cluster identified in the rectification matrix.
- Rectify BIM models and IFC-SG attributes, starting with life-safety items (fire ratings, egress routes), structural corrections, and GFA-critical property sets.
- Run internal validation using model checkers and IFC-SG validators to confirm corrections resolve the flagged QC codes.
- Update submission forms, narratives, and PE endorsements to match the corrected models – ensuring all endorsements are current and all QP appointments are correct.
- Perform a dry-run validation in a test environment if available, checking for portal upload issues including the 1 GB file size limit.
- Lodge the resubmission with a structured response document cross-referencing each original agency comment to its resolution, including model screenshots and BCF viewer outputs where applicable.
Before-and-After Snapshot: Typical Condo Submission Improvement
| Metric | Before PE Involvement | After PE Rectification |
|---|---|---|
| IFC-SG validation errors | 500+ across repeated unit elements | Fewer than 20, all minor/non-critical |
| Unresolved critical clashes | Multiple in cores, carparks, podium transitions | Zero life-safety or structural clashes |
| Agency comment cycles | 3–4 rounds before gateway approval | 1–2 rounds to gateway clearance |
| Submission timeline certainty | Frequent slippages, unpredictable delays | Agreed submission calendar with buffer |
Note: These represent typical outcomes observed across condominium projects; actual results vary by project complexity and team responsiveness.
Common Challenges Condo Teams Face Even With a PE – And How to Avoid Them
Appointing a PE is necessary but not sufficient. Project teams must still manage internal workflows, expectations, and change processes to avoid undermining the PE’s corrections.
Late PE Involvement After Design Is “Frozen”
Engaging a PE only at gateway submission – or worse, after rejection – severely limits corrective options. If core locations, stair widths, or carpark ramp geometries are locked into contracts and marketing materials, redesign becomes extremely costly.
Solution: Involve the PE during early concept and schematic stages for condominium massing, core layout, structural grid, and structural design approval decisions. BIM Execution Plans should be locked at the design start for coordination discipline alignment.
Underestimating BIM Effort for Repetitive Residential Units
Many design teams assume that modelling hundreds of similar apartment units is straightforward. In reality, repetition multiplies IFC-SG errors: a single missing attribute in a unit door template propagates across every instance, generating hundreds of QC03 failures.
Solution: Establish strong condo-specific BIM standards, templates, and bulk-edit workflows early. The PE and BIM manager should jointly define Level of Development (LOD) and property set requirements per gateway. BIM Execution Plans are essential for successful submissions, detailing data management and coordination strategies.
Poor Communication Between Developer, MCST, and Design Team
Late-stage changes from developers – or early MCST requirements such as maintenance access provisions and plant room allocations – can ripple through the BIM model after near-finalisation. These uncontrolled changes invalidate previous clash detection results and IFC-SG property assignments.
Solution: Implement a formal change-control process, hold regular CORENET X readiness meetings, and document all decisions. The PE or project coordinator should gate any design change against its impact on the current gateway submission status.
Over-Reliance on Auto-Checks and Neglect of Code Interpretation
Passing the CORENET X Model Checker’s automated checks does not guarantee compliance with every detailed clause in SCDF, URA, or BCA codes. Automated validation covers data completeness and format; it does not interpret whether a specific lobby configuration satisfies the Fire Code’s intent.
Solution: PE-led manual spot checks of critical condominium areas – cores, basements, communal facilities, podium interfaces – against up-to-date codes and circulars before each gateway submission. CORENET X necessitates compliance checks with various regulatory agencies like BCA, URA, SCDF, and PUB, and many of these require human professional judgment.
Conclusion and Practical Next Steps for Condo Developers and MCSTs
CORENET X is more than a new submission portal – for condominium developments, it systematically exposes coordination, BIM, and compliance issues that were previously buried in fragmented 2D submissions. The gateway processes demand a level of multi-disciplinary integration that most condo project teams have not historically maintained. A PE with CORENET X and condominium experience is best positioned to prevent rejections and lead efficient recoveries when Written Directions are issued.
Most rejections are preventable when a PE, BIM manager, and design team collaborate from early design through each gateway. More than 140 projects involving 300 firms have already made submissions via CORENET X since the mandatory phase from October 2025, with early adopters reporting time savings of up to two months and fewer resubmissions.
Practical next steps:
- Audit current or upcoming condominium projects against CORENET X GFA thresholds and gateway requirements to determine whether your project falls under mandatory submission or can still use voluntary submission or transitional arrangements.
- Engage a PE with CORENET X and condominium experience early – preferably before the design gateway submission. For guidance on PE roles and responsibilities, consult published BCA circulars.
- Set up a BIM Execution Plan (BEP) covering IFC-SG property sets, clash detection rules, coordination discipline protocols, and gateway deliverables.
- Schedule an internal “mock submission” and model check 4–6 weeks before actual gateway lodgement to catch errors before agencies do.
Related topics worth exploring: façade and structural inspections for condo completion stages, fire safety certification requirements, and long-term MCST asset information models for building works maintenance.
If your condominium development is approaching a CORENET X gateway – or has already received rejection comments – AMAN Engineering Consultancy’s PE team can conduct a readiness review tailored to your project’s specific blocks, podium configuration, and regulatory timeline. Reach out early; the earlier the engagement, the fewer the resubmission cycles.
Additional Resources and Templates for CORENET X Condo Submissions
These practical aids support condominium project teams preparing for or recovering from CORENET X gateway submissions:
- CORENET X Pre-Submission Checklist for Condominiums: A structured checklist covering BIM federation status, IFC-SG property completeness, fire safety encoding, GFA reconciliation, carpark provisions, and portal registration – tailored to residential MCST developments.
- Condo-Specific BIM Property Matrix: A reference matrix showing which IFC-SG attributes are critical at the design gateway versus the construction gateway – including fire rating, material classification, accessibility designation, and EV parking properties for typical condo elements.
- PE Engagement Brief Template: A one-page document that condo developers can prepare when approaching AMAN Engineering, summarising project scope, current gateway status, known rejection issues, and available BIM models/drawings.
- Key Public Documents: The CORENET X Code of Practice, recent BCA/URA/SCDF circulars on residential and mixed-use developments, and the IFC-SG Excel Mapping File (updated September 2026).
- Visual Aids: Sample condominium BIM screenshots showing before/after clash resolution, annotated IFC model exchange outputs, and GFA area breakdown diagrams can be embedded alongside these resources for clarity.
FAQ: CORENET X Rejections for Condominium (MCST) Developments
These questions come up repeatedly from condo developers, MCSTs, and architects navigating CORENET X submissions.
Do smaller boutique condominiums under 5,000 m² GFA still need BIM/IFC-SG for CORENET X? Under the current mandates, BIM submissions must be in IFC-SG format for projects over 5,000 m². Projects below this threshold may still submit through CORENET X but can use the direct submission process without full BIM/IFC-SG requirements. However, voluntary submission through the BIM pathway is encouraged and may become standard practice as agency specific approvals increasingly rely on model-based review.
Can we reuse a BIM model created for marketing or sales as our CORENET X submission model? Generally, no. Marketing models lack the SGPsets, fire rating attributes, structural detail, and georeferencing (SVY21) that CORENET X requires. Significant upgrades to property sets, spatial tagging, and coordination are needed. Treat the submission model as a separate, compliance-driven deliverable.
How many rejection rounds are “normal” for a new condo under CORENET X? For teams without prior CORENET X experience, 2–3 rounds of Written Directions before gateway approval is common. With early PE involvement, a robust BIM Execution Plan, and internal validation, this can typically be reduced to 1–2 rounds. Projects refer to the published Good Practices Guide for benchmarks.
What documents and models should we prepare before engaging AMAN Engineering’s PE for CORENET X help? Prepare: current IFC-SG model exports from all disciplines, your BIM Execution Plan (or draft), any prior Written Directions or rejection comments, GFA schedules, and existing structural submission documentation. The more complete the starting package, the faster the PE can diagnose issues.
How does CORENET X submission differ between a single-tower condo and a multi-block development with shared podium? Multi-block developments involve significantly more coordination complexity: separate architectural and structural models per tower must federate cleanly with a shared podium model, common MEP systems span multiple blocks, and fire compartmentation between towers requires careful IFC-SG encoding. Single-tower projects are simpler but still require the same level of attribute completeness. The federated model for multi-block developments is where most clash detection failures originate.
Is seeking equivalent clearance through independent submissions possible if our condo project fails a CORENET X gateway? In limited cases, certain building works or agency specific approvals can proceed through independent submissions or by seeking equivalent clearance outside the standard gateway processes. However, this is not a workaround for systematic model quality or compliance failures. The PE should assess whether this pathway is appropriate based on the nature of the rejection and guidance from participating agencies.