
How a Professional Engineer Manages BCA Demolition Permit for Structures Near MRT Lines End to End
Introduction
In Singapore, any demolition of structures near MRT lines demands a BCA demolition permit led by a professional engineer (PE) who coordinates every regulatory, technical, and safety requirement from the earliest feasibility check through to final certification. The building and construction authority treats these sites as high-risk because ground settlements, vibrations, and load redistribution from demolition can directly threaten underground tunnels, viaduct piers, and ancillary rail infrastructure. Managing a demolition permit near MRT lines requires authority compliance from both BCA and LTA, making the PE’s role far more intensive than on a standard demolition project.
This article focuses on the end-to-end process for infrastructure and building demolition close to MRT lines-typically within the Railway Protection Zone that extends 40 metres from MRT tunnels, tracks, or station structures-covering each phase from pre-feasibility desktop studies to post-demolition close-out. It is written for property developers, contractors, asset owners, and facility managers handling complex projects involving large commercial, industrial, or infrastructure demolition in Singapore. General building demolition not near rail corridors and non-Singapore regulatory frameworks fall outside this scope.
The PE leads risk assessment, coordinates parallel submissions to BCA and LTA, designs protective measures and temporary works, supervises physical works on site, and certifies safe completion before utilities or new construction can proceed. Both BCA and LTA must be satisfied for comprehensive approval prior to commencement of demolition works.
What you will learn from this guide:
- The end-to-end stages a PE follows, from desktop study to completion certification
- What BCA and LTA expect in terms of submission requirements, documentation, and regulatory compliance
- How the PE manages risk classification, monitoring, and on-site decision-making
- Typical timelines and common causes of project delays
- How AMAN Engineering Consultancy supports demolition projects near MRT lines
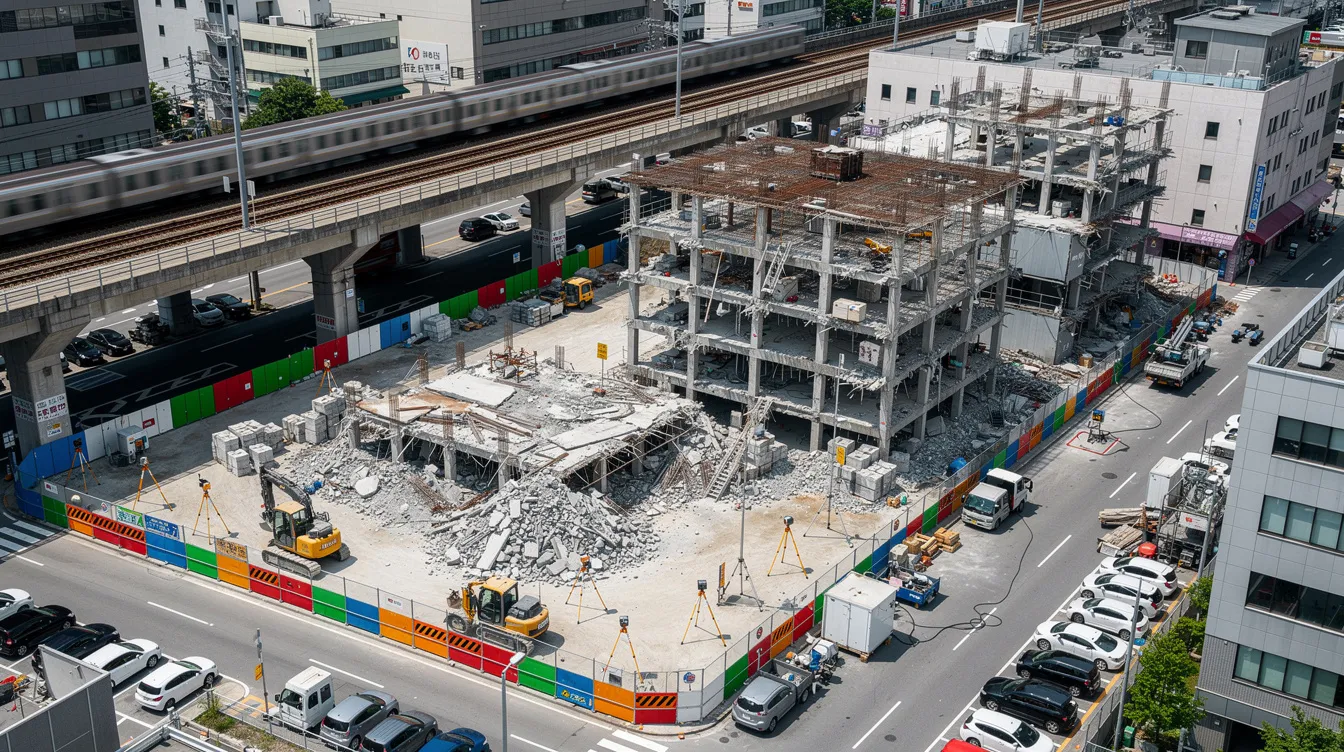
Understanding Demolition Near MRT Lines in Singapore
Structures near MRT lines include any building, industrial facility, or infrastructure asset located adjacent to Downtown Line tunnels, East–West Line viaducts, Circle Line cut-and-cover boxes, or similar rapid transit assets. In practice, this encompasses development lots whose boundaries fall within the Railway Protection Zone-a corridor typically extending 40 metres from the outermost edge of MRT tunnels, tracks, or station structures. Demolition tasks near MRT infrastructure are classified as high-risk structural work because the removal of structural elements, excavation of foundations, and operation of heavy equipment can induce ground settlement, vibration, and changes in lateral earth pressure that propagate toward rail assets.
The consequences of uncontrolled movement are severe: tunnel linings may crack or deform, viaduct piers can tilt, track alignment may shift enough to disrupt operations, and ventilation shafts or substations can sustain structural damage. This is why demolition near MRT infrastructure often requires detailed engineering submissions governed by BCA and LTA, with levels of scrutiny far exceeding those for demolition at sites remote from rail corridors.
Regulatory Context: Building Control Act, BCA, LTA and the Rail Protection Zone
The building control act governs construction compliance in Singapore, and BCA’s role extends to issuing demolition permits and enforcing the Building Control Regulations-including Regulation 10B, which mandates demolition works plans with impact assessments, method statements, and monitoring schemes. The Building Control Authority oversees demolition permit applications, and demolition permits must comply with the building control act. BCA requires compliance with structural, fire safety, and technical standards for every submission.
LTA’s jurisdiction over rail assets operates under the Rapid Transit Systems (Railway Protection, Restricted Activities) Regulations and the Code of Practice for Railway Protection (CPRP, 2024 edition). The LTA Code of Practice for Railway Protection includes technical requirements revised in September 2026, introducing an addendum that imposes more stringent settlement analysis and higher instrumentation density when bored tunnels are near compressible soils. The Railway Protection Zone is divided into inner and outer protection corridors, with a Railway Safety Zone (approximately 6 metres from rail assets) where activities are heavily restricted, and broader zones extending outward where restricted activities such as crane operations, excavation, and piling require LTA clearance.
MRT operators-SMRT, SBS Transit-interface via LTA on matters of access, track possessions for survey work, and emergency procedures. The PE must ensure the demolition method and sequence complies simultaneously with BCA demolition requirements and LTA rail protection conditions. Four primary agencies regulate construction compliance in Singapore, and for demolition near MRT, BCA and LTA are the two most critical, though coordination with the urban redevelopment authority and singapore civil defence force may also be needed depending on project type.
Role and Accountability of the Professional Engineer
Under the building control act, a qualified person-typically a Civil/Structural PE registered with the Professional Engineers Board (PEB) or Board of Architects (BOA)-must prepare, endorse, and submit demolition works plans. A Qualified Person must be registered with BOA or PEB. The QP is responsible for submitting plans to the BCA and must ensure compliance with the building control act throughout the project lifecycle.
Key accountabilities include:
- Structural assessment: Evaluating existing structures, load paths, and the effects of progressive demolition on structural integrity near MRT-aligned elevations
- Method statement endorsement: Certifying that the proposed demolition sequence, equipment, and controls are safe
- Design of temporary works: Shoring, bracing, crash decks, and protective systems that maintain stability during staged removal
- Monitoring plan: Designing and overseeing instrumentation that tracks ground movement and vibration near rail assets
- Certifications: Endorsing submissions to BCA and LTA, and certifying completion upon safe execution
- Supervision intensity: Scheduling mandatory inspections and, during critical phases, providing full-time on-site attendance
The QP leads a team of specialists during construction projects, including geotechnical engineers, monitoring consultants, BIM coordinators, and demolition contractors. A QP can face fines up to S$200,000 for non-compliance with the building control act, and false declarations can result in fines up to S$70,000. The QP must notify the Commissioner of any regulatory contraventions discovered during works. Professional indemnity insurance is essential, and the PE carries personal and professional liability-including potential criminal liability under Building Control or Rapid Transit Systems legislation where negligence causes damage.
Because of these stakes, the PE follows a structured end-to-end management process rather than making ad-hoc decisions on site. Every phase produces documented deliverables that form the compliance evidence trail.

The End-to-End Demolition Permit Workflow Near MRT Lines
The PE’s workflow divides into clear phases from pre-feasibility through post-demolition close-out, each with specific deliverables for BCA and LTA. Permits for demolition near MRT are typically processed within a total timeline of 3 to 6 months due to regulatory scrutiny, though highly complex projects-deep basements, bored tunnels in marine clay-can extend to nine months or more when iterations with relevant agencies are needed.
Phase 1: Pre-Feasibility, Pre Application Consultation and Site Intelligence
The PE begins with a desktop study to establish site constraints before any physical works begin. This involves collecting as-built architectural and structural drawings of the building earmarked for demolition, MRT alignment drawings from LTA (including certified Railway Protection Plan maps showing first, second, and third reserve lines), geotechnical reports from neighbouring projects, borehole logs, and any previous monitoring records.
Typical checks at this stage include measuring the distance from the nearest tunnel crown or viaduct pier, assessing the age and condition of the structure, identifying foundation type (friction piles in Kallang Formation, raft foundations on Old Alluvium, etc.), and characterising ground conditions-particularly whether compressible marine clay layers are present. The PE confirms whether the site falls within the Railway Protection Zone and, if so, which category applies. Sites within 20 metres of rail assets face considerably stricter submission requirements than those in the 20–40 metre band.
Early risk questions the PE answers during this phase include:
- Will demolition-induced ground movement exceed LTA’s allowable settlement thresholds?
- Are there shared party walls or common foundations with adjacent structures?
- Do underground utilities near the MRT alignment create secondary risk pathways?
- Does the presence of basements below approximately −6.0 m RL increase the potential for lateral soil displacement toward tunnels?
This desktop phase typically takes 2–4 weeks and, for projects starting in 2026, early planning often begins 3–5 months before the expected start date for physical works.
Phase 2: Conceptual Demolition Strategy and Risk Classification
With site intelligence assembled, the PE develops a high-level demolition concept. Options may include top-down segmental demolition, partial retention of structural framing nearest the tunnel, controlled dismantling around viaduct columns, or selective deconstruction with façade retention. Each approach carries different risk profiles for ground settlement and vibration transmission.
The PE then classifies the project risk as low, medium, or high based on:
- Proximity: Distance to MRT assets and which reserve line the works encroach upon
- Mass and height: Larger, heavier structures generate greater surcharge changes and vibration potential
- Foundation depth: Deep piled foundations near tunnels require careful extraction or abandonment-in-place strategies
- Basement presence: Deep basements interact with tunnel-level soils and, once removed, release lateral earth pressure
This risk classification determines the extent of analysis. Low-risk projects may proceed with basic structural checks and simplified settlement estimates. High-risk projects demand full 3D finite-element or multi-stage numerical modelling-using tools such as PLAXIS for soil-structure interaction and ETABS or Tekla for structural response-to simulate progressive removal sequences.
The classification also guides:
- Monitoring density and frequency requirements
- Contingency design scope (e.g., pre-designed remedial bracing)
- Supervision intensity during execution
- Whether LTA will require a standby PE during critical operations
Phase 3: Coordination with Stakeholders and Authorities
The PE convenes early coordination meetings with the client, demolition contractor, MRT operator representatives (via LTA), the project team’s BIM and modelling specialists, and other consultants such as geotechnical engineers and environmental advisors. For complex projects involving multiple agencies, this coordination prevents misaligned assumptions about sequence, access, and programme.
Authority touchpoints at this stage include pre application consultation with LTA’s Infrastructure Protection Division and BCA’s Building Plan group. Pre-application consultations help identify potential issues early-particularly under the September 2026 CPRP addendum, which may impose distinct requirements for projects near bored tunnels in compressible soils. The PE uses these consultations to confirm submission requirements, expected calculation formats, and instrumentation specifications before investing in detailed design.
Programme constraints are also aligned during this phase. LTA commonly restricts heavy vibration works near MRT operations during peak hours, limits equipment types within the Railway Safety Zone, and may require track possession slots for survey or instrumentation installation. These restrictions shape the demolition method statement and timeline planning significantly.
Photo and video surveys of existing structures-including MRT-facing surfaces, adjacent buildings, and visible ground conditions-should be planned during this stage, with timestamps and geotags, to establish baseline conditions for later comparison.
Technical Foundations: Assessment, Design and Documentation
Once the strategy and coordination framework is set, the PE moves into detailed technical work: structural assessment of the existing building, impact analysis on MRT assets, and design of protective and temporary works. This phase produces the core documentation for both BCA and LTA submissions.
Structural and Geotechnical Assessment of the Existing Building
The PE reviews the structural system in detail-frames, load paths, transfer beams, shear walls-and maps how progressive removal of structural elements could destabilise remaining segments, particularly on MRT-aligned sides. BCA’s enhanced requirements (in force since November 2022 for applicable buildings) mandate “soft stripping”-removal of non-structural elements to allow inspection-followed by a structural assessment and appraisal report that the PE includes in the submission.
Geotechnical considerations are equally critical. The PE examines soil stratigraphy-whether the site sits on Kallang Formation marine clays, Old Alluvium, or residual soils-groundwater table depth, historical settlement records, and consolidation potential. For sites near MRT tunnels, soft clay behaviour under changed loading conditions is a primary concern because consolidation settlement can continue long after demolition is complete.
Intrusive investigations the PE may specify include boreholes at or near the site boundary, trial pits to verify foundation geometry, cone penetration tests (CPTs), and concrete coring for strength assessment. These inform the safe demolition sequence near tunnels or deep excavations.
Key outputs from this phase include:
- Revised structural model reflecting actual material conditions
- Identification of critical elements nearest the MRT zone (e.g., foundation piles within first reserve, shared retaining walls)
- Worst-case collapse or instability scenarios with mitigation concepts
- Preliminary design for underpinning, shoring, or buffer zones
Impact Assessment on MRT Structures and Operations
A Professional Engineer prepares structural assessments to ensure nearby structures are not compromised during demolition, and this is especially rigorous for MRT assets. The PE evaluates demolition-induced effects on tunnels, cut-and-cover boxes, viaducts, and ancillary structures by quantifying predicted settlement profiles, differential ground movement, and vibration propagation from breaking equipment. Numerical modeling is used to ensure that vibration and ground-settlement values remain within thresholds during demolition.
Typical analyses include computing ground settlement troughs extending from the demolition footprint toward tunnel alignments, estimating peak particle velocity (PPV) for proposed demolition equipment (hydraulic breakers, diamond wire saws, excavator-mounted crushers), and evaluating temporary surcharge changes from debris stockpiling. The PE checks all predicted values against LTA’s published allowable limits in the current CPRP and relevant circulars-limits that vary by MRT asset type (bored tunnel, cut-and-cover structure, viaduct pier).
BIM and numerical models-PLAXIS for geotechnical response, ETABS for structural behaviour, Tekla for 3D coordination-produce visual outputs that form part of the submission package. These allow both BCA and LTA reviewers to see spatial relationships, clearances, and interfaces in three dimensions rather than relying solely on 2D structural drawings.
Liaison with the MRT operator through LTA provides data on track geometry, past settlements, and asset sensitivities that the PE incorporates into the impact model. Blast demolition is prohibited within the Railway Protection Zone to protect MRT infrastructure, and the PE must confirm that no proposed method generates equivalent impulse loads.
Design of Temporary Works, Protection and Monitoring System
With the impact assessment complete, the PE designs the temporary works, protection, and monitoring systems that will safeguard both the demolition site and adjacent MRT assets throughout execution.
Design components include:
- Temporary bracing, shoring, and struts: Maintaining stability as portions of the building near MRT lines are progressively dismantled; temporary works design must account for changing load paths at each demolition stage
- Crash decks and catch platforms: Positioned over tunnel alignments or adjacent to viaduct piers to prevent debris impact
- Façade retention systems: Where partial retention is required to protect rail assets during inner structural removal
- Buffer zones and exclusion barriers: Physical separation preventing equipment or materials from encroaching on the Railway Safety Zone
- Vibration isolation: Pads or dampers under heavy equipment operating near sensitive MRT structures
- Hoarding and dust control: Hoarding and dust control measures must be implemented as part of the site safety protocols for demolition near MRT
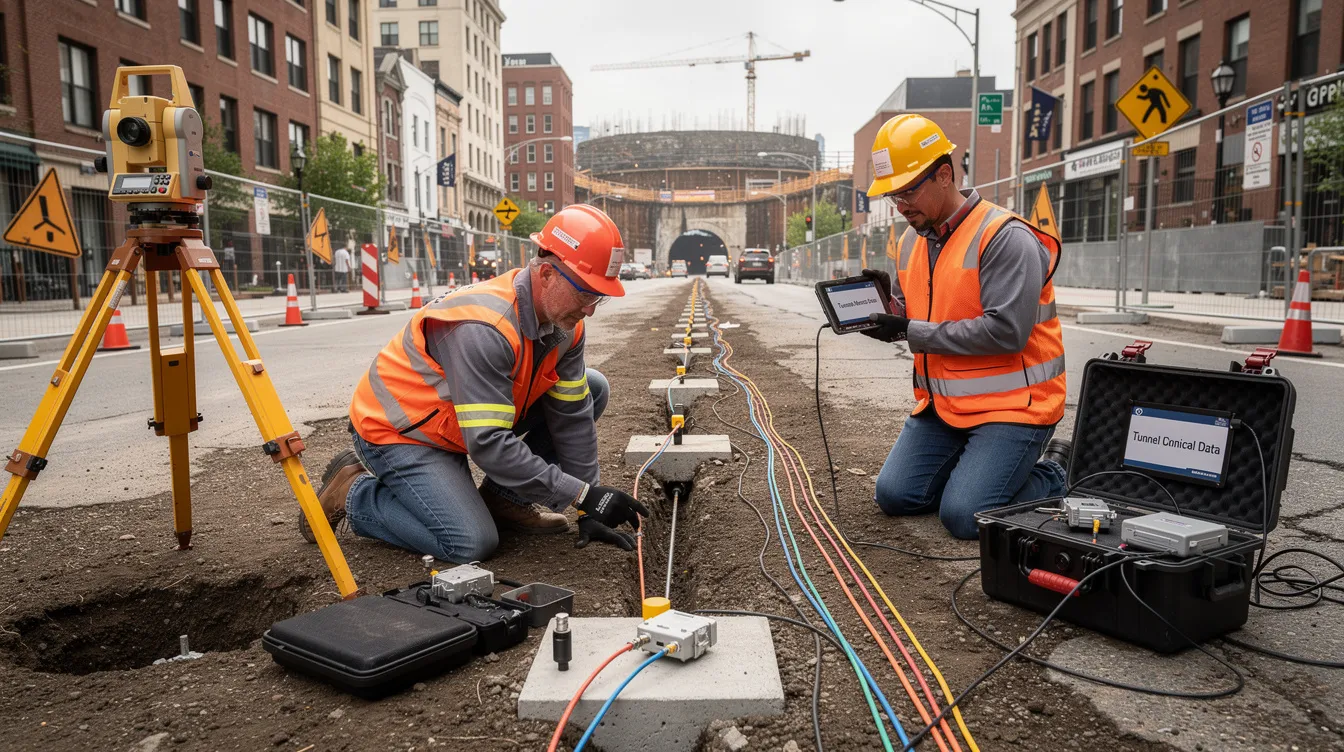
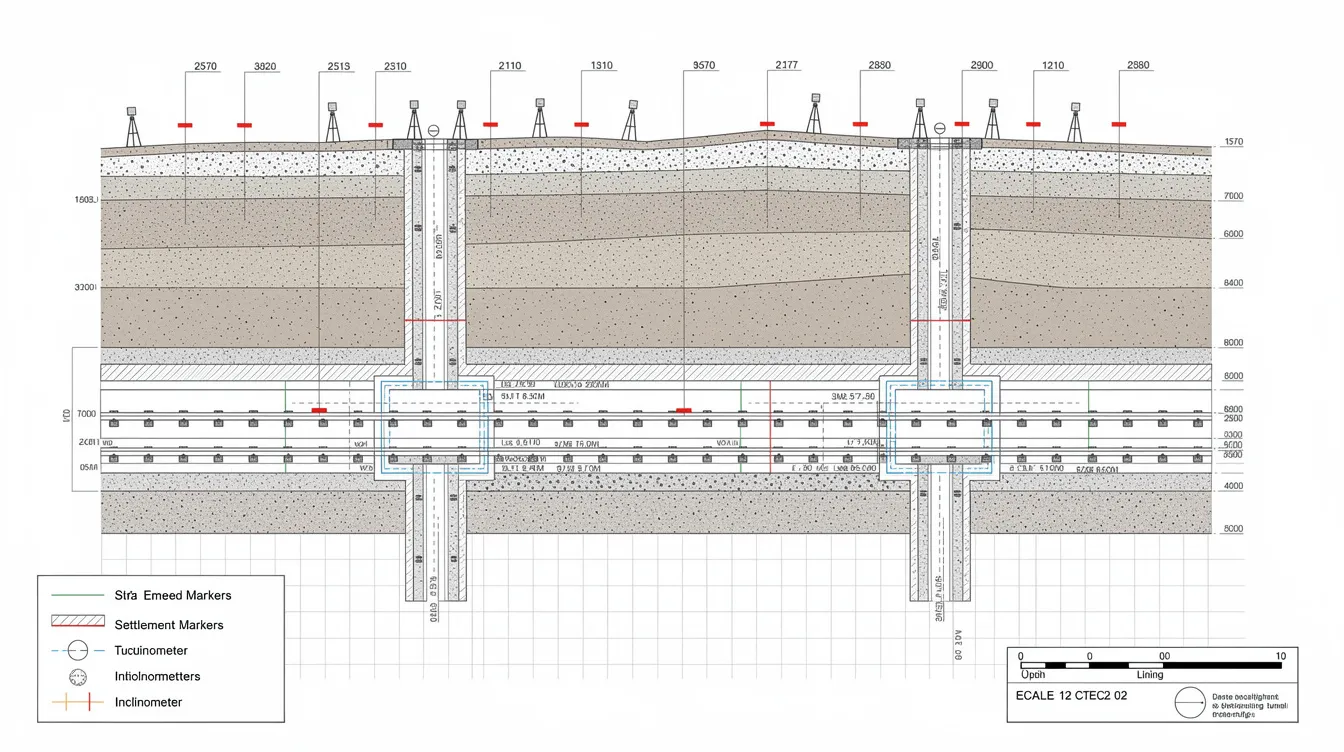
For the monitoring system, an Instrumentation and Monitoring Plan tracks real-time ground and structural movement near MRT lines during demolition. The PE specifies sensor types and locations: settlement markers at multiple radial points from the tunnel, inclinometers in adjacent ground and retaining walls, tiltmeters on tunnel lining or viaduct pier caps, crack gauges on party walls, and vibration sensors near MRT assets. Monitoring equipment must be installed prior to demolition and must provide baseline data for LTA compliance.
Trigger and action levels are defined in a traffic-light system: green (within predicted range), amber (approaching design limit-heightened watch and potential reduction of working intensity), red (immediate stop-work, investigation, and potential remedial support). The September 2026 CPRP addendum may require continuous automated monitoring with alarm systems for projects near bored tunnels in compressible soils-hourly or more frequent logging during high-risk phases.
AMAN typically prepares schematic drawings, calculation reports, and monitoring layout plans with annotated images for inclusion in the submission documentation.
Submission to BCA and LTA: Step-by-Step Permit Process
Demolition near MRT requires at least two coordinated authority tracks: the BCA demolition permit and LTA Railway Protection clearance. A demolition permit is required before starting demolition works, and demolition activities cannot commence until all relevant approvals are obtained from BCA and LTA. Building plan approval and planning permission are separate processes, and the PE must manage both in parallel while keeping the required documentation synchronised.
Core Required Documentation Package for BCA Demolition Permit
The BCA demolition permit application requires a detailed demolition method statement and impact assessment report. The PE leads or endorses the following documents in the submission package:
- Demolition method statement and sequence drawings: Phase-by-phase plans highlighting MRT-facing elevations, equipment positions, and exclusion zones
- PE-endorsed structural and temporary works drawings: Showing bracing, shoring, crash decks, and load path transitions at each stage
- Impact assessment report: Settlement predictions, vibration analysis, and structural stability evaluation for adjacent MRT and third-party existing structures
- Instrumentation and monitoring plan: Sensor layout, trigger/action levels, reporting frequency, and escalation protocols
- Photographic pre-condition survey: Timestamped images of adjacent MRT structures, party walls, and ground conditions-dilapidation surveys and building impact assessments form part of this evidence
- Risk assessment and safe work procedures: Referencing workplace safety and health demolition guidelines
- Structural appraisal report: Following soft stripping per BCA’s enhanced requirements (in force since November 2022)
- PE’s declaration, CV, and professional indemnity insurance details
Digital submission via CORENET X / BCA e-Services requires proper file naming, BIM model coordination, and clear documentation. Incomplete submissions or incorrect labelling are frequent causes of queries and delay. The BCA typically takes 7 working days to process a structural works permit once all requirements are met, though for high-risk demolition near MRT, the full review-including revisions-commonly spans 8–16 weeks. Statutory determination periods are 8 weeks for minor applications, but complex projects with authority queries can extend significantly.
BCA requires a Qualified Person for plan submissions before construction or demolition, and plans submitted must be endorsed by the registered PE. Starting construction without approvals invalidates planning permission-a risk no developer should take. Planning permissions typically expire three years after grant, so timeline planning for demolition must account for expiry dates of existing approvals.
LTA Rail Protection Submission and Conditions
The PE coordinates a parallel submission to LTA’s Rail Regulation and Safety group, usually before or together with the BCA demolition permit application. LTA clearance is necessary before starting any demolition work within the Railway Protection Zone.
LTA expects the following:
- Impact assessment report specific to rail assets (settlement, vibration, differential movement)
- Construction/demolition method statement with working hours, equipment types, and crane boom restrictions
- Monitoring and instrumentation plan with emergency response procedures
- Certified survey plans of reserve lines and tunnel/viaduct geometry
- PE’s curriculum vitae and professional indemnity insurance confirmation
- Identification of works within first, second, or third reserve lines-with first reserve encroachment attracting the strictest conditions
LTA may issue conditions including restricted equipment types within specific distances, working hour limitations (no heavy vibration during peak MRT operations), increased monitoring frequency, and the requirement for a standby PE during critical stages. Heavy machinery operations near MRT lines are subject to specific restrictions to mitigate risks.
LTA’s clearance or approval letter must be attached to the BCA submission as compliance evidence. Missing LTA clearance is a frequent cause of BCA endorsement delay and a common source of compliance gaps that the PE must prevent.
Side-by-Side View: BCA vs LTA Focus Areas
| Criterion | BCA Focus | LTA Focus |
|---|---|---|
| Primary concern | Public safety, structural integrity of demolition and adjacent buildings | Integrity and continuity of rail assets, uninterrupted MRT service |
| Document emphasis | Demolition plan, structural modelling, impact on neighbouring buildings | Impact on tunnels/viaducts, reserve line encroachment, vibration limits |
| Inspection triggers | Safety of demolition process, debris control, floor load capacity | Settlement, vibration, structural movement near MRT assets |
| Reporting expectations | Stage certifications, completion certificate | Continuous or periodic monitoring reports, exceedance notifications |
Despite these different emphases, the PE and broader design team must reconcile conditions from both authorities into one coordinated approach covering the method statement, monitoring plan, and execution programme. Early design decisions on demolition sequence, access, and temporary works reduce contradictory authority comments later. Treating the BCA and LTA tracks as separate, disconnected processes is a common error that leads to contradictory conditions, design revisions, and avoidable project delays.
Execution Phase: How the PE Manages Demolition on Site
Once permits and clearances are in place, the PE’s focus shifts to implementation: supervision, monitoring, and change control during active demolition. Demolition projects must adhere to strict safety measures and real-time monitoring protocols during execution.
Pre-Commencement Checks and Site Readiness
Before any physical works begin, the PE leads or participates in a kick-off meeting with the demolition contractor, MRT operator representative, and client. This meeting verifies that all permits-BCA demolition permit, LTA clearance, workplace safety permits-to-work-are in place and current. Approval conditions must be discharged before construction begins.
The PE then conducts pre-commencement checks:
- Temporary works verification: Confirm that installed bracing, shoring, crash decks, and protective screens match the endorsed structural drawings
- Monitoring instrument calibration: Verify baseline readings from all settlement markers, inclinometers, tiltmeters, vibration sensors, and crack gauges
- Exclusion zones: Confirm physical barriers and signage are in place around the Railway Safety Zone
- Insurance and WSH permits: Verify contractor’s insurance coverage and safety documentation
- Emergency protocols: Confirm all personnel understand trigger-level responses, evacuation routes, and LTA notification procedures
- Baseline survey: Complete final photographic and video documentation of all MRT-facing surfaces and adjacent structures for comparison
This checklist ensures that the project team is aligned and that work begins only when every compliance requirement has been met.
Sequencing, Supervision and On-Site Decision Making
The PE ensures that the agreed demolition sequence is followed precisely. Near MRT lines, this typically means floor-by-floor removal starting from the top, controlled cutting zones that avoid simultaneous removal of key structural elements on the MRT-facing side, and restrictions on stockpiling debris beyond approved surcharge limits.
Supervision expectations vary by risk classification. For routine phases, scheduled weekly inspections by the PE are standard. During critical operations-removal of transfer beams near tunnels, foundation extraction within the first reserve, or structural transitions that temporarily reduce redundancy-full-time PE attendance or increased inspection frequency is required. Mandatory inspections at defined stages are documented with photographs, videos, and as-built markups showing compliance with the approved design.
When unexpected conditions arise-undocumented beams, soft pockets in soil, hidden utilities-the PE initiates an immediate stop-work, conducts an engineering assessment, and updates BCA and LTA as needed before issuing a revised method endorsement. This change control process is critical: any deviation from the method statement that affects load paths, vibration, or settlement must be re-assessed, documented, and, if it constitutes material changes, re-submitted to the relevant agencies.
Instrumentation, Monitoring and Reporting Protocols
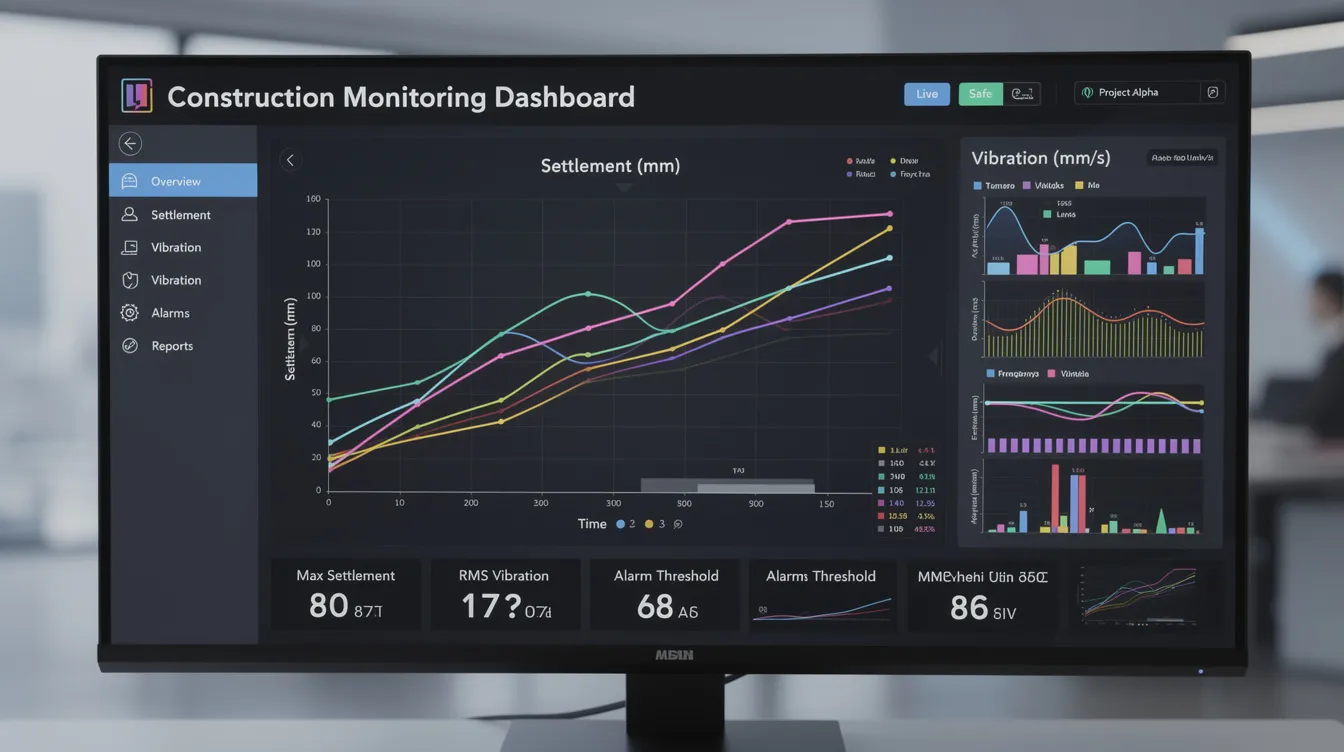
The PE or specialist monitoring consultant reviews instrument data continuously during demolition. Automated data loggers transmit readings to dashboards where settlement, tilt, vibration, and crack width are compared against trigger levels in real time. Daily or weekly monitoring reports are compiled and distributed to the project team, client, and authorities to support ongoing compliance requirements during demolition, not just one-time permit conditions.
Trigger levels follow the traffic-light framework:
- Green: Readings within predicted range-continue works normally
- Amber: Approaching design limit-heightened watch, possible reduction of equipment intensity, increased monitoring frequency
- Red: Immediate stop-work, PE investigation, notification to LTA, implementation of countermeasures (additional props, reduced loads, revised sequence)
Monitoring and maintenance records for instruments, alarms, and any associated fire safety equipment should also be kept current against the relevant codes used on site.
Any exceedance-even minor-triggers an investigation by the PE: checking sensor accuracy, correlating readings with specific demolition activities, inspecting MRT structures, and communicating findings transparently to LTA and the asset owner. The PE may need to revise the analysis, implement strengthened controls, or commission redundant sensors in critical locations.
AMAN’s digital and BIM tools present monitoring data visually through annotated dashboards and charts, supporting rapid decision-making and providing auditable records for authority reporting.
Common Challenges Near MRT Lines and How a PE Resolves Them
Even well-planned demolition projects face recurring issues. An experienced PE with a deep understanding of both regulatory requirements and site conditions anticipates these challenges and manages them systematically through proactive engagement rather than reactive crisis management.
Challenge 1: Incomplete or Outdated Underground and MRT Information
Historic as-built drawings may not reflect actual tunnel offsets, unknown cross-passages, relocated utilities, or changes made during MRT construction. This is one of the most common sources of compliance gaps and design risk.
The PE addresses this through targeted trial holes and ground-penetrating radar surveys to verify subsurface conditions, early liaison with LTA to obtain the most current certified survey plans, and conservative stand-off margins in initial planning that accommodate data uncertainty. Flexible method statements-designed to be updated as information improves-allow the project to proceed without full re-submission when minor adjustments are needed.
Challenge 2: Contractor Pressure on Programme and Method Changes
Time and cost pressures frequently lead contractors to propose faster methods: larger hydraulic breakers, simultaneous removal of multiple structural elements, or reduced temporary bracing. These changes can increase risk to MRT assets beyond what the approved design allows.
The PE handles this through a formal change request procedure. Every proposed modification undergoes engineering re-assessment, including updated settlement and vibration predictions. If the change is material, updated submissions to BCA and LTA are prepared before the revised method is adopted. Where safety margins would be compromised, the PE refuses the change-documenting the decision and the engineering rationale. Can the demolition method be changed after BCA and LTA have granted approvals? Yes, but material changes require PE review, updated analyses, and often re-endorsement and resubmission. Non-compliance can lead to fines up to S$200,000.
Challenge 3: Monitoring Alerts and Exceedance of Trigger Levels
Near MRT assets, minor exceedances can occur due to background conditions (e.g., nearby construction, thermal effects) or unrelated works, but they must still be treated seriously. In one notable example, a settlement spike near a Circle Line tunnel during a 2024 demolition project was traced to a temporary surcharge from debris stockpiling that exceeded the approved limit. The PE identified the cause within hours, directed immediate debris removal, verified instrument accuracy with redundant sensors, and communicated the full sequence of events to LTA-avoiding both MRT service disruption and regulatory enforcement action.
The PE’s response protocol for any alert follows a consistent pattern: verify sensor accuracy, conduct a site inspection, correlate readings with specific activities, and, where trigger levels are exceeded, stop work, investigate, and implement corrective action as part of environmental protection and rail-asset protection duties before communicating with LTA and the owner transparently. This documented due diligence is what protects all parties-owner, contractor, and PE-if questions arise later about liability.
Conclusion and Next Steps
Safe demolition near MRT lines in Singapore is a PE-led, data-driven process that spans initial feasibility assessment through to completion certification, and demolition near MRT lines also requires coordinated technical design and authority compliance before work begins. It is not simply a contractor’s site operation-it requires integrated regulatory compliance with multiple agencies, continuous monitoring, and engineering judgement at every stage. Professional Engineers are responsible for coordinating compliance with demolition and structural regulations, and their involvement from day one is what distinguishes projects that proceed smoothly from those that face costly delays and enforcement action.
Immediate next steps for readers planning demolition near MRT lines:
- Appoint a professional engineer experienced in BCA demolition permits and LTA Railway Protection submissions as early as possible
- Obtain MRT alignment information and confirm whether your site falls within the Railway Protection Zone
- Schedule pre application consultation with both BCA and LTA to clarify current submission requirements-particularly under the September 2026 CPRP addendum
- Gather existing structural, geotechnical, and as-built records for the building and adjacent infrastructure
- Map a realistic permit and demolition timeline, allowing 3–6 months minimum for the approval process and building in contingency for authority queries
Adjacent topics readers may need to explore include new foundation design near MRT lines, deep excavation permits for soft clay sites, and SCDF fire safety and public utilities board implications for subsequent development phases. The urban redevelopment authority’s ura planning permission and written permission processes must also be coordinated if redevelopment follows demolition, but separate BCA approval may still be required because planning consent does not by itself confirm technical approval to start work, and gross floor area calculations may influence the scope of new building works.
How AMAN Engineering Consultancy Supports Demolition Near MRT Lines
AMAN Engineering Consultancy is a Singapore-based structural engineering consultancy experienced in BCA, LTA, and other statutory agencies’ submissions, with particular depth in infrastructure and complex urban sites where demolition, temporary works, and rail protection intersect.
Core services related to demolition near MRT lines include:
- End-to-end BCA demolition permit management for sites near existing and future MRT alignments, including the complete application process from feasibility to completion certification
- PE-led structural and geotechnical assessment, including BIM and Tekla modelling of complex demolition sequences and impact assessments for adjacent sensitive structures
- Design and endorsement of temporary works, MRT protection systems, and monitoring schemes-coordinated with LTA RPZ submission requirements
- Preparation of integrated submission packages to BCA, LTA, SCDF, public utilities board, and urban redevelopment authority where redevelopment is planned
- On-site supervision, periodic inspections, and forensic review if monitoring anomalies occur during demolition
- Alignment with new regulations: AMAN integrates the September 2026 CPRP addendum requirements and CORENET X digital workflows for large mixed-use and infrastructure projects
Over 4,500 buildings achieved Green Mark certification by 2025, reflecting Singapore’s broader push toward sustainable development-and AMAN’s services extend to supporting green mark requirements and energy efficiency considerations in subsequent redevelopment phases.
Frequently Asked Questions
These FAQs address specific, practical questions that property developers, contractors, and asset owners frequently ask about demolition permits near MRT lines in Singapore.
Do all demolitions near MRT lines require a Professional Engineer and BCA demolition permit?
Yes. Any structural demolition in Singapore generally requires a qualified person and a BCA demolition permit, typically submitted as a joint application led by the Qualified Person together with the developer and appointed builder where required by the project setup. Demolition works near MRT lines require additional safety assessments, and these submissions must satisfy BCA approval requirements separately from any URA planning permission because proximity to rail assets triggers stricter regulatory requirements-including LTA Railway Protection clearance. “Near” is interpreted in practice as within the Railway Protection Zone, which extends 40 metres from MRT tunnels, tracks, or station structures. If you are unsure whether your site falls within this zone, a PE can confirm by reviewing LTA’s Railway Protection Plan maps. BCA requires a Qualified Person for plan submissions before construction or demolition in all cases.
How long does it typically take to secure BCA and LTA approvals for demolition near MRT lines?
From complete submission, BCA review typically takes 8–16 weeks for high-risk demolition near MRT, while LTA clearance often runs in parallel over a similar period. The total timeline from start date of the submission process to receipt of all approvals commonly ranges from 3 to 6 months. Factors that lengthen timelines include incomplete data, complex basements, the need for additional geotechnical investigation, and design revisions requested by authorities. Projects submitting under the September 2026 CPRP addendum should build in additional contingency time due to evolving digital submission requirements and more stringent technical review for sites near bored tunnels in compressible soils.
Can the demolition method be changed after BCA and LTA have granted approvals?
Material changes-different equipment, altered demolition sequence, modified temporary works, or changed working hours-must be reviewed by the PE, may require updated analyses using numerical modelling, and often need re-endorsement and resubmission to BCA and LTA. Immaterial changes that do not affect load paths, settlement, vibration, or safety margins may be managed through site-level documentation, but the PE must make the determination. Informal on-site changes without formal PE approval carry serious risk: non-compliance can lead to fines up to S$200,000, stop-work orders, and professional sanctions.
Who is responsible if damage occurs to MRT assets during demolition?
Responsibility is shared among the owner/developer, demolition contractor, and PE as qualified person, with the distribution governed by contractual arrangements and regulatory obligations. Under the building control act, the QP bears statutory responsibility for ensuring demolition is executed per approved plans. The contractor bears responsibility for workmanship and adherence to method statements. The owner is ultimately accountable for appointing competent parties and maintaining adequate insurance. Robust design, continuous monitoring records, and professional indemnity insurance are the PE’s primary tools for documenting due diligence. AMAN helps clients maintain complete documentation trails that demonstrate regulatory compliance at every stage.
What visual information and pictures should be collected for a demolition project near MRT lines?
Pre-works photo and video surveys should capture all adjacent MRT-facing surfaces, existing cracks, ground conditions, party walls, and utility locations-preferably with timestamps and geotags. Developers must submit a full set of as-built plans for CSC, and visual documentation supports both the submission process and post-demolition completion certification. Best practice includes annotated photographs of monitoring installations, BIM visualisations of demolition sequences, and “before/after” condition comparisons. A planning application checklist includes extensive documentation requirements, and approval conditions often fall into two categories: items that must be cleared before commencement and conditions that continue during or after the works.