
Key Takeaways
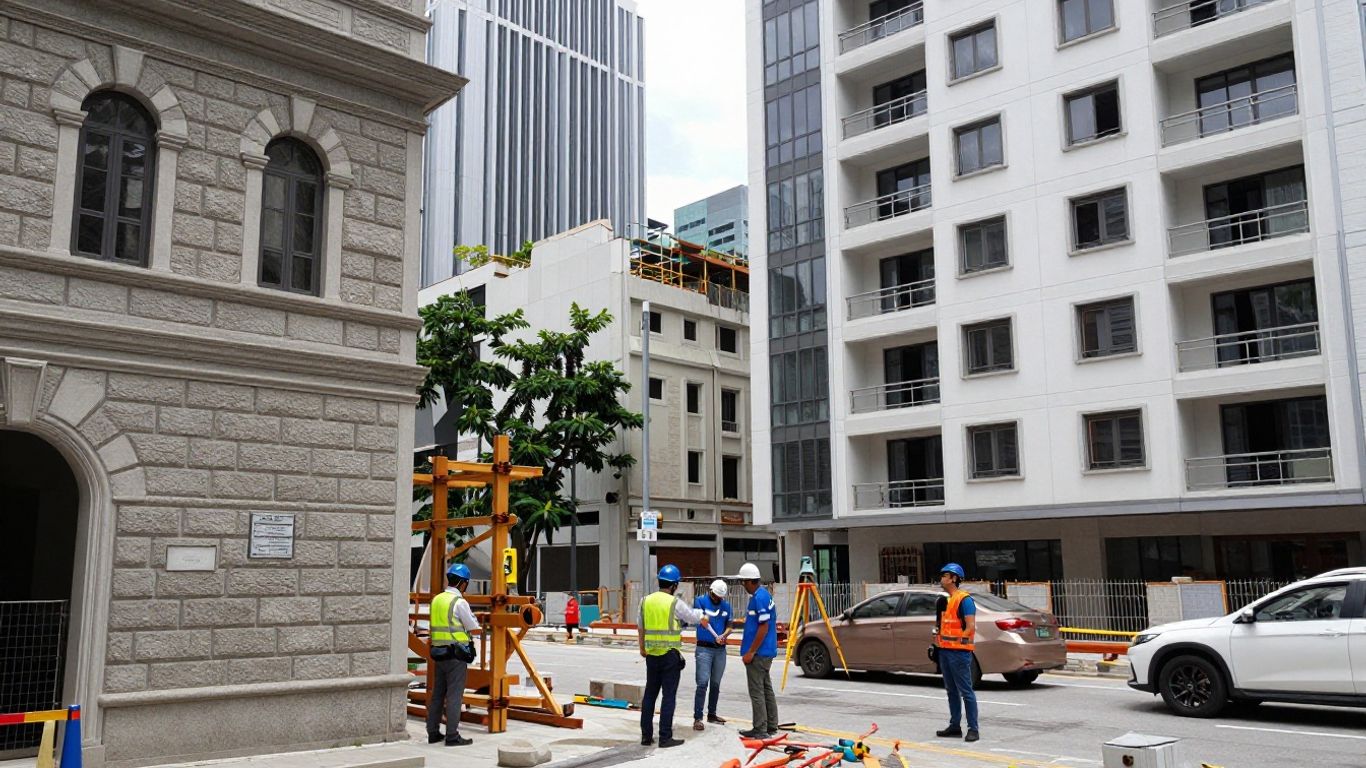
Adjacent structures can be affected by excavation, vibration, groundwater changes, temporary works, and construction loading. A carefully planned survey and building impact assessment creates a factual baseline for protection, monitoring, and fair resolution of disputes.
- Record existing conditions before construction begins.
- Assess both the building and the proposed construction effects.
- Give vulnerable structures proportionate protection and monitoring.
- Preserve technical records so changes can be assessed fairly.
- Coordinate engineers, contractors, owners, authorities, and claims advisers.
Understand the role of dilapidation surveys and BIAs
A dilapidation survey and a building impact assessment (BIA) answer related but different questions. The survey establishes what was already present, while the BIA considers how planned works could affect nearby property. Used together, they support safer decisions and a more defensible project record.
What a dilapidation survey documents
A dilapidation survey records the visible condition of a building, structure, site feature, or infrastructure before nearby works begin. It may cover foundations where accessible, structural elements, facades, interiors, finishes, drainage, and existing damage. The record should describe the location, extent, and apparent character of defects without assuming their cause.
The inspection should also acknowledge practical limits. Concealed conditions, inaccessible rooms, buried elements, and areas that an owner does not permit the inspector to enter should be identified clearly rather than implied to have been examined.
What a building impact assessment evaluates
A BIA evaluates the possible influence of proposed construction on structures and utilities within the project’s zone of influence. It considers the relationship between excavation depth, soil conditions, earth-retaining systems, groundwater, vibration, temporary works, construction loads, and the sensitivity of adjacent assets.
The assessment may draw on project drawings, geotechnical information, structural analysis, past records, and site observations. Its purpose is not simply to predict damage. It helps the project team decide what must be monitored, what controls are appropriate, and when work should be reviewed or adjusted.
Key differences between a survey and a BIA
The survey is primarily a condition record; the BIA is primarily an impact and risk evaluation. One looks backward to establish the starting point, while the other looks forward to consider construction-related mechanisms. Treating them as interchangeable can leave a project with either insufficient baseline evidence or insufficient preventive planning.
| Aspect | Dilapidation survey | Building impact assessment |
|---|---|---|
| Main purpose | Record pre-construction condition | Evaluate potential construction effects |
| Typical evidence | Photographs, measurements, defect descriptions | Drawings, ground data, engineering analysis, risk review |
| Main question | What was present before work? | What could change during work? |
| Project use | Baseline and claims reference | Monitoring and mitigation planning |
The distinction becomes especially useful when a new crack or water mark appears during construction. The survey provides the comparison point, while the BIA helps test whether the observed change is consistent with a plausible construction mechanism.
When both assessments are necessary
Both assessments are usually appropriate where works involve deep excavation, demolition, piling, substantial temporary works, dewatering, or construction close to sensitive buildings and infrastructure. They are also valuable where a project involves multiple owners, occupied premises, strict authority requirements, or a history of movement and deterioration.
A combined approach avoids a common weakness: commissioning a survey without connecting it to the actual construction sequence. The baseline should be designed around the risks identified in the BIA, so the inspection and later monitoring address the same locations and mechanisms.
Identify structures and conditions that require special protection
Not every adjacent property has the same tolerance for movement or vibration. Age, construction type, foundation depth, existing defects, occupancy, and proximity to the works all affect the level of care required. A useful assessment therefore considers vulnerability rather than relying on distance alone.
Older buildings and heritage properties
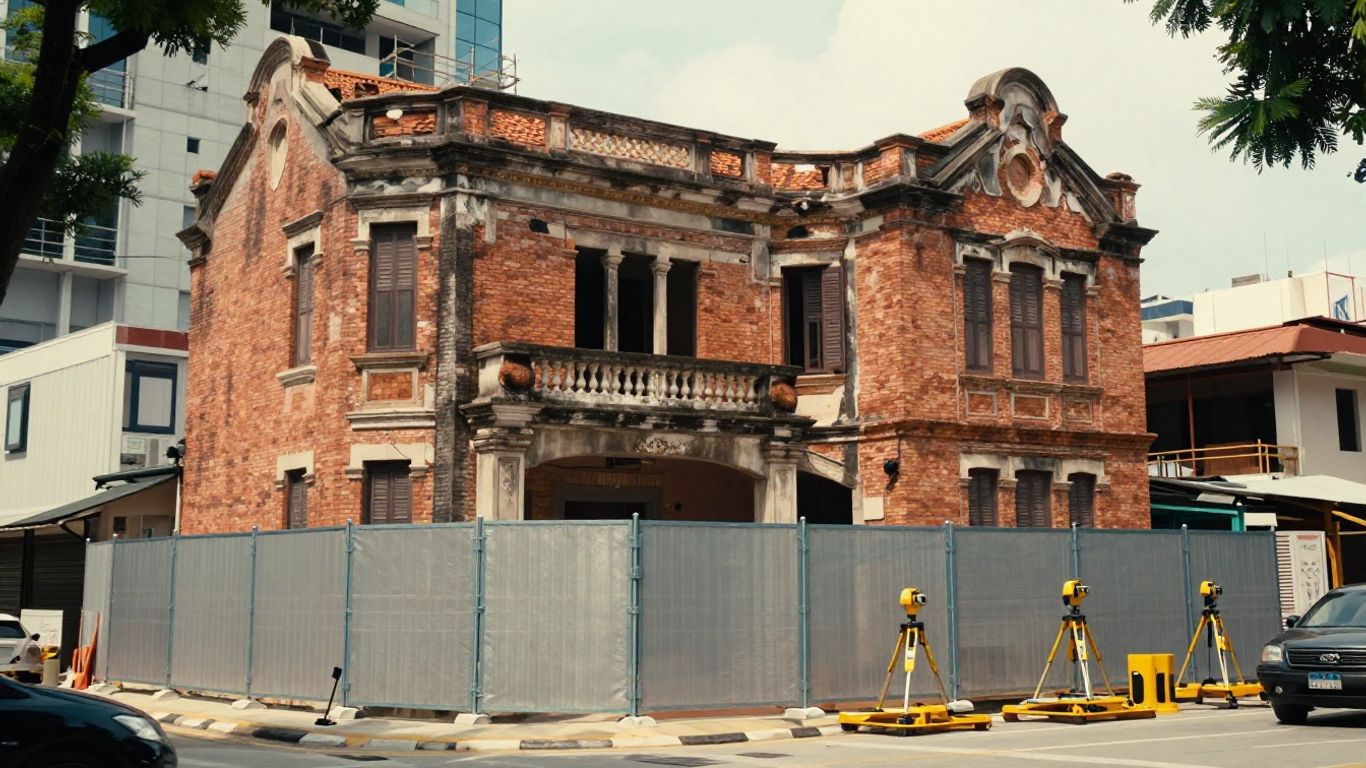
Older and heritage buildings may contain brittle masonry, aged timber, irregular structural transitions, or foundations that differ from modern construction. Conservation work can also involve materials and construction methods that require careful treatment. Existing settlement, weathering, and previous alterations should be documented before nearby construction begins.
For these properties, minor movement can have consequences for decorative finishes, fragile facades, historic joints, and water-tightness. The protection plan should respect the building’s fabric while providing practical controls for the proposed works.
Properties with shallow or vulnerable foundations
A shallow foundation may be more sensitive to excavation-induced ground movement or changes in groundwater than a deeper, better-confined system. Properties with prior settlement, extensions, uneven loading, or undocumented alterations deserve particular attention.
The assessment should consider how the excavation support system and construction sequence could alter soil stresses. Where information is uncertain, that uncertainty should be recorded and addressed through further investigation or conservative monitoring arrangements.
Underground structures and buried utilities
Basements, retaining walls, tunnels, drains, service ducts, and buried utilities can extend the zone of influence beyond what is obvious at ground level. Damage may interrupt essential services even when the visible building above appears unaffected.
Utility records should be checked against field information, and the responsible utility owners should be involved where appropriate. The construction team also needs clear information about access, protection, temporary support, and emergency response arrangements.
Occupied residential, commercial, and industrial premises
Occupied premises add operational and human considerations to the engineering problem. Residents may be concerned about noise, dust, vibration, access, and perceived movement; businesses may face disruption; industrial facilities may contain heavy equipment or processes that are sensitive to vibration and settlement.
Inspection and monitoring arrangements should be planned around operating hours and access restrictions. A short, well-coordinated visit is often more useful than a broad inspection that cannot be repeated or verified because it interferes with occupants’ routines.
Complete a reliable pre-construction condition assessment
A reliable assessment is systematic, traceable, and understandable to someone who was not present at the inspection. It should link observations to drawings, room names, elevations, grid references, or other location identifiers. Most importantly, it should distinguish observed fact from engineering interpretation.
Review project drawings, records, and surrounding-site information
Begin with the proposed site layout, excavation and shoring drawings, demolition information, geotechnical records, utility plans, previous inspection reports, and available maintenance history. The surrounding context may reveal adjoining basements, retaining structures, extensions, drainage paths, or earlier remedial work.
The review should also identify affected owners, tenants, authorities, utility providers, and project personnel. Early coordination can expose missing information before it becomes a dispute or delays an inspection.
Conduct a systematic visual inspection
The inspection should proceed in a consistent order, such as exterior elevations, roof and site features, common areas, then room-by-room interiors. Structural elements, facades, finishes, fixtures, drainage, and signs of water entry should be considered according to the building type.
A consistent method makes later comparison easier. It also reduces the risk that a prominent defect receives extensive attention while less obvious areas, such as service corridors or rear elevations, are overlooked.
Record cracks, movement, water damage, and structural defects
Cracks should be described by location, orientation, approximate width, length, termination, and apparent pattern. The record should also note distortion, displaced finishes, dampness, staining, corrosion, spalling, settlement indicators, and any signs of active movement.
Avoid assigning causation solely from appearance. A diagonal crack may have several possible explanations, and a water mark may reflect a concealed path rather than the point of entry. Clear factual descriptions preserve room for later engineering review.
Use photographs, measurements, and location references
Photographs should be supported by reference points and a logical file-naming system. Scales, crack gauges, tape measurements, level readings, and marked-up plans can add useful context, particularly where a defect is small or likely to be difficult to relocate.
A practical record commonly includes:
- A site and building identification sheet.
- Annotated plans, elevations, or room references.
- Wide-angle and close-range photographs.
- Measurements and inspection limitations.
- Owner or representative comments recorded separately from the inspector’s observations.
The value of these materials lies in their connection. A photograph without a location may be difficult to use, while a plan without a photograph may not show the defect’s character clearly.
Obtain acknowledgment from adjacent property owners
Where possible, the adjacent owner or authorised representative should be invited to review the recorded condition and acknowledge receipt. Acknowledgment does not necessarily mean agreement with every technical conclusion; it helps establish that the record was made available at a particular time.
If access is refused or only partial access is granted, retain the invitations, responses, inspection limits, and available external evidence. A transparent record of what could not be inspected is more credible than an unexplained gap.
Assess construction activities and potential impacts
Construction impacts arise through mechanisms, not labels. “Deep excavation” or “piling” is only the starting point; the engineering review must connect each activity to ground response, structural response, and the sensitivity of nearby assets. The sequence and duration of work matter as much as the final design.
Excavation, earth retention, and ground movement
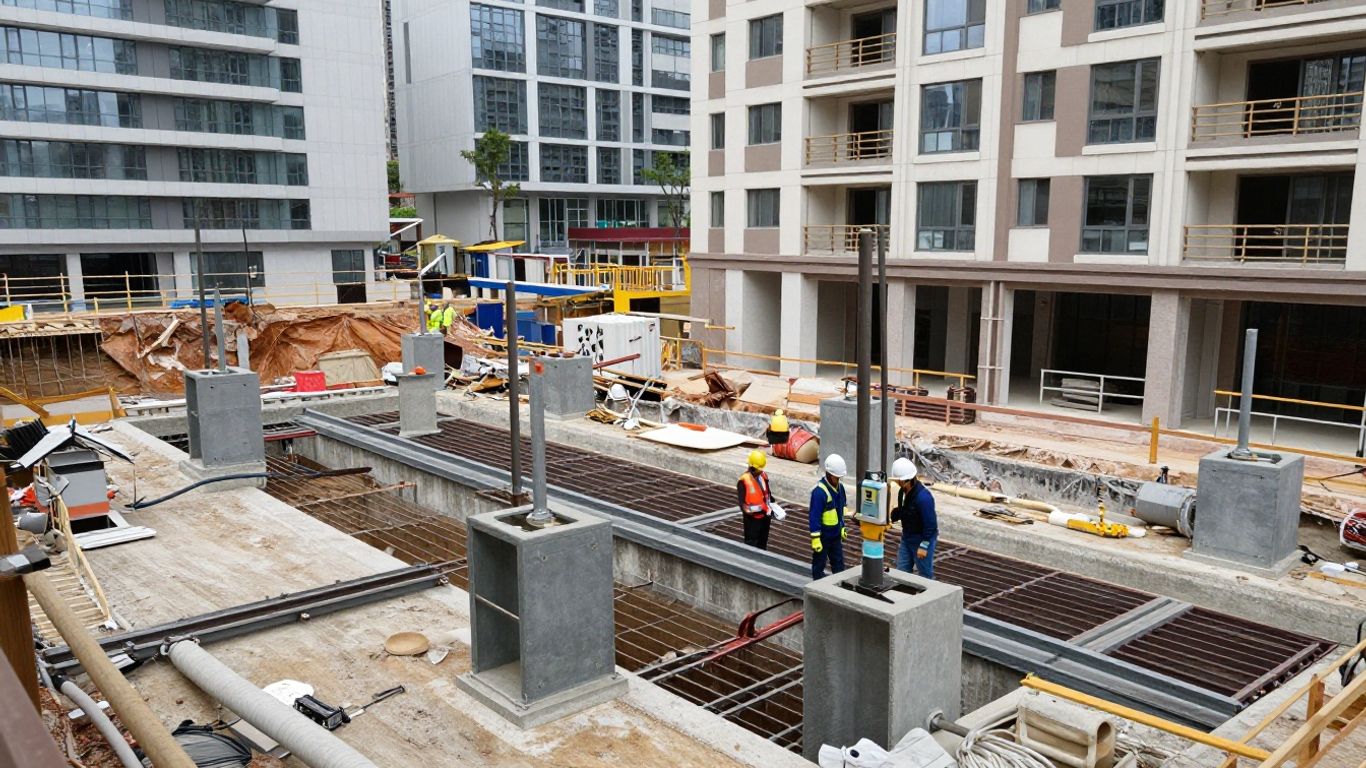
Excavation can change lateral soil support and cause movement behind the retaining system. The likely response depends on ground conditions, support stiffness, excavation stages, groundwater, adjacent foundation geometry, and workmanship.
The assessment should identify structures within the zone of influence and consider whether movement could affect foundations, walls, slabs, facades, utilities, or drainage. Monitoring should then be concentrated where the predicted response and the consequences of movement are greatest.
Piling, demolition, and vibration effects
Piling and demolition may transmit vibration through the ground and adjoining structures. The effect depends on equipment, method, energy, duration, distance, soil profile, and the condition of the receiving structure.
Sensitive finishes, brittle masonry, old services, and precision equipment may require additional controls. Baseline readings and condition records should be established before the work so that complaints and observed changes can be assessed against something more reliable than memory.
Dewatering, settlement, and changes in groundwater
Dewatering can alter pore-water pressures and contribute to settlement in susceptible soils. Changes in groundwater may also affect basements, buried structures, drainage systems, and materials that depend on stable moisture conditions.
The review should consider drawdown, recharge, discharge routes, temporary pumping, and the consequences of unexpected inflow. Water management is both a geotechnical and an operational issue, requiring clear responsibilities and prompt escalation when conditions differ from the design assumptions.
Temporary works and construction loading
Temporary works may include struts, anchors, propping, working platforms, access arrangements, crane loads, stockpiles, and temporary plant. These conditions can impose loads or movements that are not present in the permanent design.
The project team should review temporary stages separately rather than assuming that a satisfactory permanent structure guarantees safe construction. Changes in sequence, support removal, or equipment position should trigger a review where they alter the original risk assessment.
Interface risks from nearby infrastructure and utilities
Roads, rail assets, public spaces, drains, cables, and water services can create interfaces that are difficult to inspect and costly to interrupt. Requirements from relevant authorities and asset owners may govern access, protection, instrumentation, notification, and work methods.
The risk register should name the interface, responsible party, trigger for consultation, and required response. This makes coordination actionable instead of leaving critical dependencies buried in general construction notes.
Design monitoring and mitigation measures
Monitoring is most useful when it is designed around a decision. Readings should show whether the project remains within expected behaviour and what action follows if it does not. Instruments alone do not protect a building; timely interpretation and agreed responses do.
Establish baseline readings before work begins
Baseline readings should be collected after instruments are installed, checked, and allowed to stabilise, but before the relevant construction activity starts. The baseline should be linked to the pre-construction condition survey and to the construction programme.
The record should include dates, weather or site conditions where relevant, instrument identifiers, measurement methods, and any unusual observations. Without this context, a later reading may be technically precise but difficult to interpret.
Select appropriate instruments and monitoring points
The monitoring arrangement may include survey points, crack gauges, tilt sensors, vibration monitors, groundwater instruments, settlement points, or other devices suited to the predicted mechanism. Selection depends on the asset, expected response, access, accuracy, frequency, and environmental conditions.
Monitoring points should be located where a change would be meaningful and where they can be protected from accidental disturbance. A smaller, well-maintained network is generally preferable to an extensive network that produces unreliable data.
Set alert, action, and stop-work thresholds
Thresholds should be established before work begins and tied to specific actions. An alert may require closer observation, an action level may require technical review or additional controls, and a stop-work level may require suspension until the cause and remedy are understood.
Thresholds should account for rate of change, cumulative movement, instrument uncertainty, observed damage, and the importance of the affected asset. They should not be treated as automatic proof of damage or safety in isolation.
Coordinate protective measures with the construction team
Mitigation can include staged excavation, stiffer support, reduced equipment energy, restricted working hours, temporary propping, water-control measures, access protection, or revised sequencing. The appropriate measure depends on the mechanism identified in the BIA.
Responsibilities should be assigned to named project roles, with clear communication routes for readings, complaints, inspections, and decisions. The Claims & Consulting services page illustrates why risk and claims information are most useful when they are organised for practical decision-making rather than stored separately.
Respond to abnormal readings and emerging damage
An abnormal result should prompt verification, site inspection, review of nearby activities, and comparison with other instruments. The team should determine whether the reading reflects actual movement, instrument disturbance, environmental variation, or a developing problem.
If damage is emerging, protect people first, preserve the condition, and record the response. Remedial work should not erase evidence before the technical cause and extent have been considered.
Use technical evidence for claims and dispute management
Construction disputes often turn on timing, causation, access, and the quality of records. A condition survey cannot by itself prove responsibility, just as a new defect cannot by itself prove that construction caused it. Technical evidence is strongest when it combines baseline observations, monitoring, site chronology, and a reasoned mechanism.
Distinguish pre-existing defects from construction-related damage
Compare the later observation with the earlier description, image, measurement, and location reference. Consider whether the defect has changed in width, length, displacement, moisture condition, or pattern, and whether the construction activity could plausibly produce that change.
Other causes should remain in view, including weather, maintenance, ageing, accidental impact, building use, or unrelated plumbing and drainage problems. A careful conclusion may be qualified where the available evidence cannot support certainty.
Build a clear chronology of events and observations
The chronology should align construction stages with inspections, readings, complaints, repairs, weather events, stoppages, and changes to temporary works. Dates should be drawn from contemporaneous records wherever possible.
A simple chronology often exposes gaps that require follow-up. It can also prevent a later narrative from treating several separate observations as one continuous event.
Preserve site records, correspondence, and monitoring data
Retain original photographs, instrument exports, calibration information, inspection notes, drawings, method statements, permits, meeting minutes, emails, notifications, and repair invoices. Keep version history where documents change during the project.
Records should be stored securely and indexed so that a reviewer can understand the source and sequence. Summaries are useful, but they should not replace the underlying material.
Support repair costs, delay claims, and liability assessments
Engineering evidence can help define the affected work, likely repair method, urgency, access requirements, and relationship between damage and project activities. It can also inform the assessment of delay where access restrictions, protective measures, or remedial works altered the programme.
Cost and delay opinions should be tied to documented scope and assumptions. Where legal responsibility is contested, engineers should explain the technical evidence while Legal/Claims Consultants address the broader claim strategy and legal issues.
How Legal/Claims Consultants and engineers work together
Engineers investigate condition, mechanism, sequence, and technical scope. Legal/Claims Consultants organise those findings within the relevant contractual, evidential, and dispute framework. The legal case engineering review resource is a useful reminder that technical expert involvement should be considered carefully for scope, independence, and potential conflicts.
The collaboration works best when questions are defined early. The technical team should know what issues require analysis, while the claims team should understand the limits of the available evidence and avoid asking engineering records to prove matters they cannot establish.
Engage C&S Consultants for independent project support
Independent project support is most valuable when it is appointed early enough to influence the inspection, assessment, and monitoring strategy. C&S Consultants can be specified in a way that keeps the technical scope clear and separates observed facts from opinions. The appointment should also reflect the project’s jurisdiction, authority requirements, construction method, and dispute sensitivity.
Choosing consultants with structural and geotechnical expertise
The consultant should understand both the receiving structure and the ground-construction interaction. Relevant experience may include condition surveys, excavation support, foundation behaviour, demolition, vibration, groundwater, temporary works, and infrastructure interfaces.
For projects in Singapore and elsewhere, confirm that the proposed engineering approach can address applicable standards and authority expectations. Aman Engineering Consultancy provides professional engineering consultancy services across Singapore and international locations, with work aligned to standards including ACI, BS, SS, and Eurocode.
Evaluating inspection, reporting, and monitoring capabilities
Ask how the consultant will define the inspection area, document inaccessible conditions, manage photographs, measure defects, establish baselines, and report changes. Monitoring capability should include instrument selection, data review, threshold management, and escalation procedures rather than simply equipment deployment.
A useful proposal explains deliverables, assumptions, exclusions, reporting intervals, and the people responsible for technical decisions. Aman Engineering Consultancy’s documented PFI work includes inspection, reporting, compliance documentation, and liaison through the submission and follow-up process; those capabilities are relevant where facade safety and authority coordination form part of the brief.
Coordinating authority submissions and project stakeholders
Authority submissions and stakeholder coordination should be integrated with the construction programme. The team may need to work with building owners, occupiers, contractors, Qualified Persons, utility providers, and government agencies, each with different information needs and response times.
Early site investigation and stakeholder identification help reveal constraints before formal submission. For demolition and other high-risk works, the engineering scope should address structural stability during the sequence, temporary supports, protective measures, and monitoring of retained or adjacent structures.
Integrating forensic engineering with claims management
Forensic engineering should begin with a neutral technical question: what changed, when did it change, and what mechanisms could explain it? The findings can then be coordinated with contract notices, owner communications, repair records, and claim schedules.
Aman Engineering Consultancy’s engineering consultancy positioning includes design and back-to-back engineering endorsement, which may be relevant where independent technical review must connect with an international project’s design and compliance requirements. The precise appointment should still state the consultant’s independence, duties, and limits.
Preparing a practical scope, deliverables, and consultation timeline
A practical scope should identify the zone of influence, properties and assets to be inspected, access arrangements, survey method, impact mechanisms, monitoring requirements, reporting format, emergency contacts, and review points. It should also state how additional inspections or disputed findings will be handled.
A typical timeline includes document review and stakeholder coordination, pre-construction inspection, baseline installation and readings, construction-stage monitoring, periodic interpretation, and close-out reporting. Defining these stages at appointment makes the work easier to budget and reduces uncertainty when construction conditions change.
Conclusion
Protecting adjacent sensitive structures depends on more than a one-time inspection. A well-documented baseline, a mechanism-based BIA, proportionate monitoring, coordinated mitigation, and disciplined records give owners and project teams a clearer basis for safety decisions and fair claims assessment.
Frequently Asked Questions
What is a dilapidation survey?
A dilapidation survey records the visible condition of a building, structure, or site feature before nearby construction begins, including existing defects and relevant inspection limitations.
What is a building impact assessment?
A building impact assessment evaluates how proposed construction activities may affect nearby structures, utilities, infrastructure, and occupied premises through movement, vibration, groundwater, loading, or related mechanisms.
Should a survey be completed before construction starts?
Yes. Completing the survey before work begins establishes a contemporaneous baseline against which later observations can be compared.
How far from a project should adjacent structures be assessed?
The appropriate area depends on excavation depth, ground conditions, construction method, foundations, infrastructure, and predicted movement. It should be defined by engineering review rather than a fixed distance alone.
What defects should be recorded?
Records may include cracks, settlement indicators, distortion, water damage, corrosion, spalling, displaced finishes, drainage problems, and other visible conditions relevant to the structure and proposed works.
Does a new crack prove construction damage?
No. A new or changed crack requires comparison with baseline evidence and consideration of timing, construction activity, alternative causes, and the plausibility of a technical mechanism.
What should happen when monitoring readings exceed a threshold?
The agreed response should be followed, which may include verifying the reading, inspecting the site, increasing monitoring, reviewing construction activity, installing mitigation, or stopping work until the condition is understood.