
Tender Project Management for GCB Rebuilds: How Consultants Protect the Owner’s Interests
Introduction
Tender project management for GCB rebuilds is the structured process through which an independent consultant guides a Good Class Bungalow owner from pre-tender strategy through contractor appointment, ensuring every decision protects the owner’s financial, legal, and design interests. In Singapore’s ultra-premium residential segment, where construction budgets routinely reach S$5 million to S$12 million and beyond, the stakes of getting this process wrong are severe – and the consequences difficult to reverse once work begins.
This pillar guide focuses exclusively on GCB redevelopments in Singapore: how consultants shape the tender strategy, prepare robust tender documents, evaluate contractors objectively, and establish contract terms that minimise cost overruns, delays, and disputes. It is written for GCB landowners, family offices, and developers planning a rebuild between 2026 and 2030, as well as architects and estate managers advising them. The common pain points – limited construction knowledge, fear of budget blowouts, regulatory complexity, and the time demands of managing a multi-million-dollar residential project – are addressed at each stage.
Independent tender project management by a consultant helps GCB owners secure competitive pricing, appoint reliable contractors with proven track records, and lock in enforceable contract terms that allocate risk fairly. Managing the tender process for a Good Class Bungalow rebuild requires financial, legal, and technical safeguards that most owners cannot provide on their own.
By the end of this guide you will:
- Understand the end-to-end tender journey specific to GCB rebuilds and how it differs from standard residential procurement.
- See where a consultant like AMAN Engineering Consultancy Pte Ltd actively protects the owner at each stage.
- Know what to demand in tender documents and evaluation criteria for a high-spec residential project.
- Learn how BIM, value engineering, and authority submissions are built into the tender process to support better project outcomes.
- Have a practical checklist of next steps before inviting contractors to bid.
Throughout the article, suggestions for visuals – timeline diagrams, process flow charts, annotated sample tender pages – are included to help owners visualise the process and support decision making at each milestone.
Understanding Tender Project Management for GCB Rebuilds
Tender project management, in the context of a one-off, high-value GCB redevelopment, is the discipline of planning and controlling every activity between the owner’s decision to rebuild and the signing of a construction contract. It is not generic residential construction management; it is a specialised scope focused on translating the owner’s lifestyle brief, budget, and risk appetite into a competitive, transparent, and enforceable procurement process.
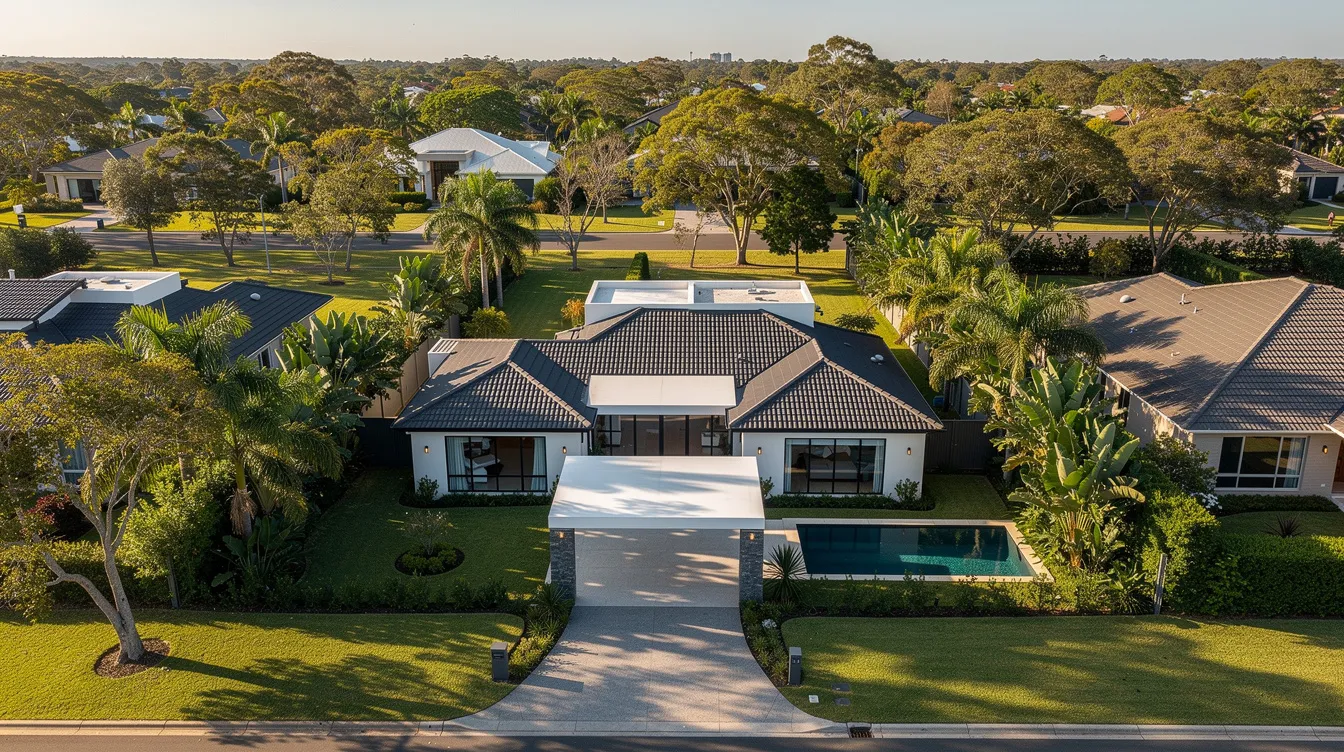
GCB projects involve high-value custom architecture and complex site constraints that set them apart from typical landed housing. URA designates 39 GCB Areas across Singapore, and plots must be at least 1,400 m² (~15,070 sq ft), with minimum frontages of 18.5 m and depths of 30 m. Setback rules are stricter – generally 7.5 m from the front boundary and 3 m at sides and rear. Site coverage rules updated on 1 March 2025 introduced a building envelope sub-control that limits bulk to 35% measured to the external façade, with overall site coverage capped at 45%. Privacy expectations, premium finishes, deep basements, swimming pools, lifts, and advanced smart-home systems add layers of technical complexity that standard tender processes simply do not address.
It is important to distinguish between general project management – which covers the full design and construction delivery lifecycle – and tender project management, which encompasses everything leading up to and including contractor appointment and contract signing. Preconstruction planning significantly influences project costs and risks; it is during this earlier, tender-focused stage that the owner’s interests are most effectively secured or most easily compromised.
Suggested visual: a funnel-shaped infographic from “Owner’s Objectives” → “Tender Strategy” → “Tender Documents” → “Evaluation” → “Award”.
The Role of the Consultant vs Main Contractor
An independent consultant or project manager – such as AMAN Engineering Consultancy – serves a fundamentally different function from the main contractor during the tender phase. The consultant’s responsibilities include formulating the tender strategy, coordinating technical documentation across all disciplines, integrating authority submission requirements, managing the evaluation process, leading negotiation, and issuing a formal recommendation report. Consultants should be appointed directly by the homeowner to ensure impartiality in the tender process. Their sole interest is to protect the owner.
The main contractor, by contrast, is a commercial business whose profit margins depend on winning and executing the works. Their interest is legitimate but structurally different: they aim to maximise scope interpretation in their favour, control construction methodology to their advantage, and manage cost exposure. This is not adversarial – it is simply the nature of the relationship.
For GCB rebuilds, the consultant should be engaged before any builder is shortlisted. Engaging a Project Manager or Quantity Surveyor ensures competitive, fair pricing and quality standards from the outset. Bringing a consultant in after a contractor has been selected – or worse, after a price has been informally discussed – undermines impartiality and weakens the owner’s negotiating position.
Suggested visual: side-by-side comparison graphic – Consultant Responsibilities vs Contractor Responsibilities during the tender phase.
Key Objectives of Tender Management in a GCB Rebuild
Effective tender management for a GCB rebuild pursues six core objectives, each directly linked to protecting the owner’s interests:
- Translate the owner’s lifestyle brief and budget into clear, enforceable tender documents. A clear project brief aligns stakeholders on project requirements and reduces the risk of cost escalation.
- Secure market-competitive yet realistic pricing for a multi-million-dollar build, whether structured as a lump sum or schedule of rates. A well-defined tendering process includes a formal bid submission, ensuring all contractors compete on a level playing field.
- Allocate risk fairly across time, quality, and cost through the conditions of contract. Risk allocation that favours one party excessively leads to inflated contingency pricing or, worse, contractor collapse mid-project.
- Filter out unreliable or under-capitalised contractors that may struggle with the financial viability demands of a high-spec GCB. Proper screening of contractors involves verifying financial standing, relevant experience, and safety records.
- Embed compliance with BCA, URA, SCDF, PUB, LTA, NEA, NParks, and other authorities in the scope so there are no surprise costs later.
- Protect the owner’s long-term asset value – façade durability, structural robustness, waterproofing integrity – via technical criteria that go beyond minimum code compliance.
When any of these objectives is neglected, consequences follow. Most cost overruns stem from uncontrolled variations during construction – the direct result of ambiguous scope at tender stage. Rework can account for up to 10% of total project costs, eroding budgets that were already tight. Regulatory fines, neighbour disputes over construction impact, and protracted dispute resolution proceedings are other predictable outcomes of a poorly managed tender.
These objectives are embedded through a structured tender workflow tailored to GCB rebuilds – the subject of the following sections.
Designing a Tender Strategy that Protects the GCB Owner
Once objectives are clear, the consultant formulates a tender strategy that defines who is invited to bid, under what procurement route, and according to what rules. This strategy is the foundation upon which all subsequent tender activity rests; getting it right early prevents costly course corrections later.
Clarifying the GCB Owner’s Priorities and Constraints
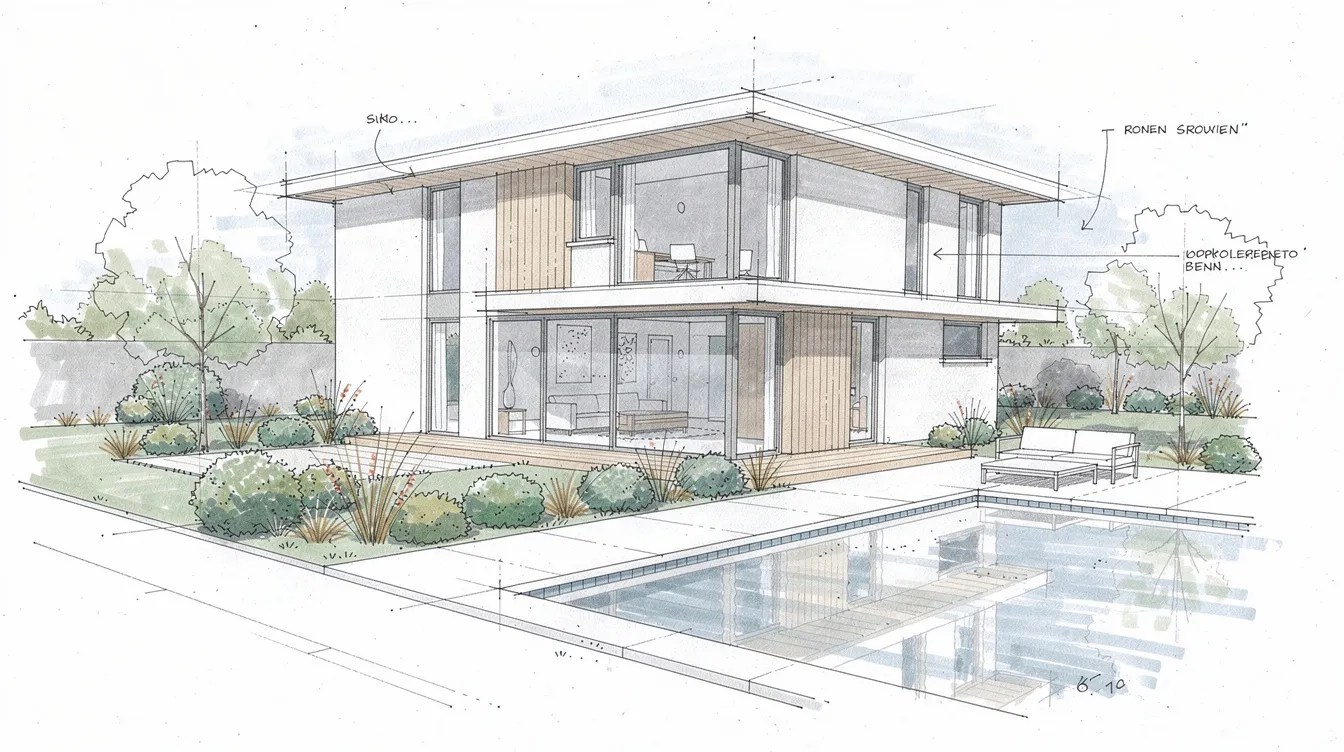
The consultant begins by running structured workshops with the owner and architect to establish priorities that will shape every subsequent decision. These workshops typically address:
- Budget range: For 2026, mid-spec GCB rebuilds tend to cost S$500–S$700 per psf of GFA, while premium specifications – imported stone, deep basements, specialist façades, high-end smart-home systems – push to S$800–S$1,200+ per psf. For a 10,000 sq ft GFA rebuild with premium finishes, the owner should expect construction cost alone of approximately S$5 million to S$12 million, excluding professional fees (typically 6–9%), authority fees, demolition, and contingency.
- Target completion date: GCB rebuilds typically require 24–30 months from project start to completion – roughly 6–8 months for design and authority submissions, followed by 16–20 months for construction, defect rectification, and TOP issuance. The consultant works backward from the owner’s desired move-in date.
- Non-negotiables: Privacy walls, basement carpark capacity, pool dimensions, passenger lift, landscape maturity targets.
- Risk appetite: Willingness to adopt design innovations such as green roofs, advanced façades, or integrated smart-home systems that require specialist sub-contractors.
These preferences are documented and translated into evaluation weightings and contract conditions. A well-defined project brief reduces the risk of cost escalation by ensuring all parties share the same understanding before the tender process begins. Rigorous upfront planning is required to protect the owner’s financial and legal interests.
Suggested visual: owner-priorities matrix mapping budget, timeline, quality, and risk appetite.
Choosing the Appropriate Procurement and Tender Route
The consultant evaluates which procurement route best serves the owner’s profile:
- Traditional procurement (full design completed before tender) gives the owner maximum control over design and specifications. Architectural integrity is preserved, and the owner receives firm lump-sum prices based on complete information. The tradeoff is a longer pre-tender programme.
- Design-and-build consolidates the contractor’s responsibility, can compress the schedule, and shifts design-stage risk to the builder. However, design quality may be compromised – particularly for intricate GCB façades and bespoke finishes – because the contractor’s commercial interest may favour cost-efficient solutions over the architect’s vision.
- Two-stage tendering suits GCB projects with complex basements, uncertain ground conditions, or specialist façade systems. The first stage prequalifies contractors and agrees unit rates; the second stage prices the full scope once design is resolved. This approach allows the owner to lock in specialist components early while retaining pricing transparency.
For most GCB rebuilds, traditional or hybrid routes are preferred because they preserve the owner’s control over architectural quality – one of the primary reasons for investing in a GCB in the first place.
| Criterion | Traditional | Design-and-Build | Two-Stage |
|---|---|---|---|
| Price certainty | High (full drawings before bid) | Moderate (design evolving) | Moderate to high |
| Design control | Owner retains full control | Contractor influences design | Owner retains control |
| Exposure to variations | Lower if documents are complete | Higher during design development | Moderate |
| Programme duration | Longer pre-tender | Shorter overall | Moderate |
| Best suited to | Owners prioritising design fidelity | Owners prioritising speed | Complex basement or façade projects |
The consultant’s role is to evaluate these routes against the owner’s priorities – budget certainty versus design flexibility versus timeline – and recommend the approach that delivers the desired outcomes with the least risk.
Prequalifying GCB-Ready Contractors
Prequalification is the process of filtering the market to identify only those contractors genuinely capable of delivering a high-spec GCB rebuild. It reduces the number of vendors considered, improves proposal quality, and streamlines selection. Without it, owners risk inviting firms that lack the financial strength, technical expertise, or track record for major projects of this nature.
Key prequalification criteria include:
- BCA registration and licensing: Contractors must hold appropriate Builder’s Licences under BCA’s Builders Licensing Scheme. Class 1 General Builders face no project-value restriction (minimum paid-up capital S$300,000), while Class 2 General Builders are limited to projects valued at S$6 million or below – potentially insufficient for a premium GCB. Contractors must also be registered under the Contractors Registration System (CRS) with relevant workhead classifications and grades.
- Financial strength and bonding capacity: Financial capability is a key criterion in vendor prequalification. The contractor must demonstrate capacity to support a project valued at S$8–S$25 million without cash-flow strain, including the ability to provide performance bonds or bank guarantees.
- Relevant track record: Completed GCB or high-spec landed luxury homes in the past 5–10 years, with verifiable references.
- Safety records: MOM compliance history and safety management systems, checked against the contractor’s incident record.
- Digital readiness: BIM coordination capability, digital quality assurance platforms, and construction management systems.
The Expression of Interest stage helps identify suitable vendors before formal tender invitations are issued. Consultants protect owners by discretely checking references, verifying dispute histories, and assessing current workload – information not evident from glossy marketing brochures. Prequalification helps manage project risks like delays and non-payment by ensuring only financially and technically capable firms proceed to the tender stage.
Suggested visual: flowchart from “Longlist of builders” → “Questionnaire & documents” → “Scorecard” → “Shortlist of 3–5 tenderers”.
Preparing Robust Tender Documents for a GCB Rebuild
Documentation is where owner protection is either secured or lost. Poorly written tender documents allow ambiguity that invariably works against the owner – contractors will interpret gaps in their favour, and the cost of closing those gaps later comes in the form of variation claims and disputes. Tender documents should be clear, complete, and consistent.
AMAN’s multi-disciplinary services – spanning architectural, structural, M&E endorsement, façade, authority submissions, and BIM – help ensure tender documents are coordinated across all disciplines rather than fragmented between consultants who may not communicate.

Technical Drawings, BIM Models, and Specifications
The consultant coordinates with architects and engineers to ensure that all technical information issued to tenderers is sufficiently developed for accurate pricing:
- Drawing coordination: Architectural, structural, and M&E drawings must align at key interfaces – pool-to-house junctions, façade shading devices, basement waterproofing details, lift shaft connections, and landscape-to-structure boundaries. Uncoordinated drawings force contractors to make assumptions, which they later exploit through variation claims.
- BIM coordination: BIM modeling generates coordinated 3D architectural and structural drawings preventing clashes before tender. Using tools such as Revit and Tekla, consultants run clash detection across structure, M&E, and architecture. This reduces the risk of contractor-driven design changes during construction – a common source of cost overruns on GCB projects.
- Specifications: Performance specifications must define structural robustness (loadings, durability classes), façade weather tightness, acoustic performance (maximum dB between rooms, external noise attenuation), smart-home system requirements, and finish standards (stone classification, joinery grades, waterproofing warranties). Without clear specifications, contractors price minimum compliance and the owner receives minimum quality.
Effective management reduces rework costs by up to 10% of project value – savings that are locked in during the documentation stage, not during construction. Clear standardized templates in tender documents prevent low bids with high variation claims.
Bill of Quantities and Pricing Structure
A detailed Bill of Quantities (BQ), prepared or reviewed by quantity surveyors under the consultant’s coordination, is critical to fair comparison between bids. A detailed Bill of Quantities locks in every major feature, material standard, and performance requirement.
The BQ structure typically includes:
- Fully measured items: Substructure (piling, basement excavation, retaining walls), superstructure (frame, slabs, walls), façade, roofing, internal finishes room by room, M&E systems, external works, and landscaping.
- Schedule of rates for provisional and contingency works – rock excavation, underpinning of neighbouring boundary walls, unforeseen ground conditions – priced at agreed unit rates so that if triggered, the cost impact is pre-negotiated.
- Prime cost and provisional sum allowances for owner-selected fittings such as wardrobes, kitchen appliances, lighting fixtures, and sanitary ware where final selections have not been made at tender stage.
Consultants structure BQ items to eliminate hiding places for contractors to “underprice then claim later.” Each BQ line must correspond precisely with drawings and specifications. Where items are provisional, the scope and pricing methodology are defined so the owner retains control. Cost planning disciplines applied at this stage directly protect the owner’s budget.
Authority Submission, Compliance, and Site Constraints
Integrating authority requirements into tender documents is vital for GCBs because the regulatory landscape is more complex than for standard landed housing. The consultant ensures that contractors price full compliance – not minimum legal compliance with variations later:
- URA controls: Height, site coverage (including the 2025 building envelope sub-control), setbacks, and planning permission requirements specific to GCB Areas.
- BCA approvals: Structural plans, basement works, and building plan submissions. Understanding how long BCA BP approval takes helps the consultant sequence the tender timeline accurately.
- SCDF fire safety: Escape provisions, fire-rated compartments, and alarm systems.
- PUB drainage: Stormwater management, sewer connections, and pool discharge requirements.
- NParks tree protection: Existing mature trees within or adjacent to the site often have conservation orders that constrain excavation zones and crane locations.
Site logistics constraints common in GCB estates – narrow access roads, restrictions on heavy vehicle timings, neighbour noise limitations – must also be specified so contractors can plan and price realistically. Preconstruction planning can prevent costly redesign and disputes when these constraints are identified early.
Contract Conditions Favouring the Owner’s Interests
The consultant works with the owner’s legal counsel to establish contract conditions that protect the owner’s interest while remaining commercially fair to the contractor. Standard forms such as the SIA building contract are often adapted for GCB projects:
- Liquidated damages establish penalties for delayed project completion, giving the owner contractual recourse without needing to prove actual loss.
- A strict defects liability period mandates the contractor rectify hidden construction defects post-handover – typically 12 to 18 months for GCB projects.
- Retention monies (commonly 5–10%) are held back from progress payments and released only after satisfactory completion of defect rectification.
- Variation procedures: Clear change control mechanisms with defined approval thresholds, pricing methodologies, and caps where appropriate prevent scope creep.
- Dispute resolution paths – mediation, adjudication, arbitration – are structured to minimise project disruption and encourage early resolution.
- Performance bonds or bank guarantees protect the owner’s investment if the contractor defaults.
Negotiated final prices and contract terms should include clear completion dates and variation approval procedures. The consultant ensures these mechanisms are coherent across the Letter of Award, the main contract, the drawings, the BQ, and the specifications – any misalignment creates exploitable gaps.
Running the Tender: From Invitation to Clarifications
This is the live phase where tender documents meet the market. Disciplined process management is essential to fairness, transparency, and maintaining the owner’s leverage. The consultant controls every interaction to ensure equal treatment of tenderers and a defensible audit trail.
Issuing the Invitation to Tender (ITT)
The ITT for a GCB rebuild typically includes:
- Project overview: Description of the site, scope, and owner expectations (confidential information is withheld where needed to protect the owner’s privacy).
- Tender rules: Closing date, submission format, and compliance requirements. A two-envelope system separates technical and financial evaluations, preventing price from biasing the technical assessment.
- Mandatory site show-round: The consultant leads all shortlisted tenderers through the site on the same day, ensuring equal access to information about ground conditions, access constraints, and neighbouring properties.
- Submission channels: Defined sealed physical submission or secure digital portal to maintain confidentiality.
The consultant ensures equal information distribution to all tenderers, preventing claims of bias and protecting the owner’s reputation within the close-knit GCB community. Transparent communication at this stage sets the tone for the entire procurement.
Managing Tender Queries and Addenda
During the tender period, contractors submit queries that reveal their understanding of the scope – and expose any ambiguities in the documentation. Common queries on GCB projects include:
- Basement waterproofing system details and warranty requirements.
- Façade material specifications and installation methodologies.
- Landscaping scope, including tree transplanting and soil improvement.
- Authority-related uncertainties (e.g., pending NParks approvals or URA conditions).
The consultant coordinates responses from the architect, structural engineer, M&E consultants, and quantity surveyors, then issues consolidated addenda to all tenderers simultaneously with version control. Clarifications are worded carefully to remain fair yet protective of the owner’s intent. Effective communication prevents duplicated work and unapproved changes.
Careful query management produces a documented record of what was clarified – reducing future disputes over what was “assumed” at tender stage. Clear documentation reduces the likelihood of disputes in construction.
Ensuring Confidentiality and Anti-Collusion Controls
GCB owners are typically high-net-worth individuals whose identities, budgets, and security layouts are highly sensitive. The consultant implements confidentiality protocols throughout:
- Defined submission channels: Sealed physical submissions or encrypted digital portals with access controls.
- No-contact rules: Tenderers may not contact the owner directly during the tender period; all communication flows through the consultant.
- Record-keeping: Every communication – query, response, addendum, site visit attendance – is logged for audit trails.
- Anti-collusion declarations: Tenderers sign statements confirming independent preparation of bids.
These controls are not theoretical. In May 2025, Singapore’s CCCS fined firms for bid-rigging in fit-out tenders, demonstrating that collusion risk is real even in the private sector. While such practices may be more commonly associated with public sector and public infrastructure procurement, private-sector tenders in many countries – including Singapore – are vulnerable without proper governance.
Evaluating GCB Tender Submissions Objectively
The lowest price is rarely the safest choice for a high-end GCB rebuild. A multi-criteria scoring approach assesses tenders beyond just price, emphasizing quality and experience. The evaluation must balance capability, technical compliance, and cost using an agreed framework established before bids are opened.
A comprehensive tender evaluation report includes detailed pricing analysis and assessment of contractors’ capabilities. AMAN typically leads this structured evaluation alongside the owner and architect to ensure both technical and commercial perspectives are balanced.

Compliance, Quality Assurance, and Technical Quality Assessment
The initial compliance check verifies:
- Whether all requested documents, forms, and declarations have been submitted.
- Whether any alternative proposals comply with minimum technical requirements.
- Whether provisional sums, exclusions, and qualifications are clearly stated.
The deeper technical assessment goes further:
- Construction methodology review: How the contractor proposes to execute basement works, retaining walls, and adjacent property protection – critical in GCB estates where neighbours are within metres.
- Programme assessment: Proposed sequencing to minimise noise, dust, and disruption in the neighbourhood; alignment with the owner’s target programme.
- Key personnel: Review of CVs for site manager, safety officer, and foremen. Technical expertise is assessed during this stage because the people on site determine the quality of the finished product.
Tender Evaluation Committees must include experts in relevant fields. Consultants defend the owner by penalising non-compliant bids – even when the price appears attractive – because non-compliance signals either misunderstanding of the scope or deliberate under-pricing with the intention to recover through variations.
Commercial Comparison and Normalisation
The quantity surveyors and consultant team prepare a comparative tender analysis that makes bids genuinely comparable:
- Normalisation: Aligning exclusions, clarifying missing prices, and adjusting for differing assumptions so that price comparisons are apples-to-apples. A contractor who excludes basement waterproofing from their price appears cheaper but is not.
- Cost bucket comparison: Substructure, superstructure, façade, M&E, interior finishes, external works, and preliminaries are compared side by side.
- Preliminaries scrutiny: Unrealistically low allowances for site establishment, supervision, scaffolding, or temporary works suggest the contractor will either cut corners or submit claims later.
Normalisation protects the owner by revealing bids that are unsustainably low – bids that, if awarded, would generate aggressive claims to recover the shortfall. Tender Evaluation Committee must disclose potential conflicts of interest to maintain the integrity of this process.
Suggested visual: sample high-level cost-comparison table showing category structure (no actual figures).
Scoring, Interviews, and Site Visit References
A structured scoring framework typically weights:
- Technical quality: 50% – methodology, programme credibility, personnel, safety plan, compliance.
- Price: 40% – normalised tender sum, rates for provisional items, value-for-money assessment.
- Non-price factors: 10% – safety culture, past client satisfaction, communication style, reliability track record.
The Quality Fee Methodology prioritizes quality over cost in evaluations, ensuring that the owner does not inadvertently appoint a contractor whose low price reflects low capability. Technical criteria are weighted more heavily than commercial aspects.
Following scoring, consultants arrange:
- Clarification meetings with the top-ranked tenderers to discuss methodology, key risks, and team commitment.
- Site visits to ongoing or completed homes by the same contractor – inspecting build quality, finishing detail, and speaking with past clients (with permission).
Consultants interpret subtle signals – preparedness, responsiveness, transparency in answering difficult questions – that busy owners might miss. These qualitative insights complement the quantitative assessment.
Comparison of Shortlisted Contractors (Illustrative Table)
| Criterion | Contractor A | Contractor B | Contractor C |
|---|---|---|---|
| Normalised price vs budget | Within 5% | 12% below | 8% above |
| GCB/luxury landed experience (last 10 years) | 4 completed GCBs | 1 GCB, 3 semi-detached | 6 completed GCBs |
| Basement complexity track record | Deep basement with pool | Shallow basement only | Deep basement with lift pit |
| BIM and digital capability | Full Revit coordination | Limited BIM | Full Revit + 4D scheduling |
| Safety record (last 3 years) | Zero stop-work orders | 1 minor incident | Zero stop-work orders |
| Financial grade / BCA class | Class 1, CR-L5 | Class 2, CR-L3 | Class 1, CR-L6 |
This table feeds directly into the consultant’s formal recommendation report. The owner receives a clear, evidence-based rationale for the preferred appointment – a document defensible to family offices, lenders, or co-owners.
Negotiation, Contract Award, and Risk Management Controls
This final pre-construction stage is where the consultant converts a preferred bid into a robust, enforceable contract that reflects the owner’s priorities. The gap between “preferred tenderer” and “signed contract” is where many owners lose protection if the process is not controlled.
Clarification and Value Engineering Before Award
Post-tender clarification and value engineering workshops are structured sessions where the consultant, architect, and preferred contractor work through the bid in detail:
- Eliminate unnecessary premium items that do not add real value for the owner – for example, substituting an equally durable but more cost-effective waterproofing membrane.
- Seek smarter alternatives in materials or construction methods that improve durability or reduce maintenance without sacrificing design intent.
- Confirm all high-risk items – basement waterproofing systems, façade materials, structural connections – are fully understood and priced with appropriate contingency.
True value engineering protects quality and lifecycle value. It is not about cutting the bottom line for short-term savings; it is about achieving the desired outcomes efficiently. Contingency is a planned allowance for uncertainty in projects, and the consultant first carries out risk mitigation to reduce uncertainty before setting that allowance. The contingency should cover residual risks that remain after reasonable investigations and mitigation, with the amount shaped by project maturity, complexity, site conditions, and market volatility rather than arbitrary percentages.
Finalising Commercial Terms and Payment Protections
At this stage, the consultant refines owner-protective commercial mechanisms:
- Milestone-based payment schedules tied to certified progress, not the passage of time. The contractor earns payment only when the consultant and quantity surveyors verify that work has reached defined stages.
- Retention percentages (typically 5–10%) with release triggers tied to successful completion of the defects liability period.
- Performance bonds or bank guarantees – standard practice in Singapore for projects of this scale.
- Cap on overhead and profit for instructed variations, preventing the contractor from profiting disproportionately from changes.
The consultant ensures these mechanisms are explicit in both the Letter of Award and the main contract. Ambiguity in commercial terms is one of the most common sources of dispute; clients should be informed early about budget or programme problems so that protective mechanisms are in place before they are needed.
Issuing the Letter of Award and Signing the Contract
The Letter of Award (LOA) for a GCB rebuild typically contains:
- Summary of accepted tender sum and scope of works.
- Key programme milestones and contractual completion dates.
- Conditions precedent: submission of performance bond, contractor’s all-risk insurance, construction programme, and evidence of statutory approvals.
The consultant coordinates final document checks to ensure alignment between the LOA, contract conditions, drawings, specifications, and BQ. Any discrepancy – a drawing revision not reflected in the BQ, a specification clause overridden by a tender clarification – is resolved before signing. Clear documentation at this stage forms the baseline against which all future variations, claims, and progress assessments are measured.
A live risk register should be reviewed regularly throughout the project, beginning at contract award and continuing through construction. The consultant oversees quality assurance and project compliance to protect the owner’s interests throughout construction, extending the protection established during the tender phase into the delivery phase.
Common Pitfalls in GCB Tender Management and How Consultants Avoid Them
Even sophisticated GCB owners make predictable mistakes without independent tender project management. The following pitfalls are common across large scale projects in Singapore’s luxury residential segment.
Problem 1: Choosing on Lowest Price Alone
The risk: A contractor under-prices to win, then recovers profit margins through aggressive variations and claims during construction. The owner ends up paying more than the next-lowest tenderer would have cost – with added disruption and dispute.
The solution: Consultants use weighted evaluation, cost normalisation, and due diligence on the contractor’s financial health and current workload before recommending appointment. The evaluation framework is agreed with the owner before bids are opened, removing the temptation to chase the cheapest number.
Problem 2: Ambiguous Scope and Missing Details
The risk: Ambiguous finishing schedules, undefined M&E requirements, or incomplete landscape scope create “interpretation gaps” that contractors exploit. Rework can account for up to 10% of total project costs when scope is unclear.
The solution: Consultants coordinate detailed room data sheets, finish schedules, M&E equipment lists, and performance specifications before tender. Addenda issued during the tender period close any remaining gaps identified through contractor queries. Commercial construction management coordinates projects from inception to completion – and that coordination must begin at the documentation stage.
Problem 3: Underestimating Authority and Neighbour Constraints
The risk: URA restrictions, NParks tree protection orders, or neighbour complaints about noise and dust delay works, trigger redesign, or result in regulatory fines. Costs escalate because the contractor did not price mitigation measures.
The solution: Consultants integrate authority stipulations and neighbour-relations protocols into the tender scope. Contractors are required to price specific mitigation measures – hoarding, noise barriers, tree protection zones, restricted delivery hours – so these costs are transparent and allocated before work begins.
Problem 4: Weak Contract Conditions and Change Control
The risk: “Friendly” or informal agreements with builders based on personal recommendations lead to disputes when scope changes arise. Without formal variation procedures, the owner has no mechanism to control cost escalation.
The solution: Consultants insist on robust forms of contract, clear variation procedures with documented approval levels, and defined change control mechanisms that prevent scope creep. Every change instruction is documented, costed, and approved before execution. Progress meetings should focus on decisions and actions, not updates.
Problem 5: Lack of Digital Coordination and Records
The risk: Verbal agreements, scattered WhatsApp messages, and undocumented site instructions create an environment where disputes are difficult to resolve because neither party can prove what was agreed.
The solution: Consultants implement BIM-based coordination, centralised document control through a common data environment, and formal instruction processes that produce an auditable trail. Risk management depends on reliable records; without them, even legitimate claims cannot be substantiated.
Conclusion and Next Steps for GCB Owners
Structured tender project management transforms a risky multi-million-dollar GCB rebuild into a controlled, transparent process where the owner’s interests are protected at each decision point. From establishing priorities and prequalifying contractors, through preparing coordinated tender documents and evaluating bids objectively, to negotiating enforceable contract terms – every stage is an opportunity to either secure protection or create exposure.
Consultants like AMAN Engineering Consultancy align tender strategy with the owner’s budget and lifestyle goals, coordinate technical information, BIM, and authority requirements into coherent tender packages, and lead objective evaluation, negotiation, and contract formation. It helps deliver projects within budget and on schedule by embedding discipline into the procurement process before construction begins.
For GCB owners planning a rebuild within the next 12–24 months, the immediate actions are:
- Define your high-level budget, target completion date, and must-have features.
- Engage an independent consultant experienced in GCB tenders before speaking to any contractors.
- Commission preliminary feasibility studies and authority checks on your specific GCB plot.
- Align your architect, engineers, and quantity surveyors under a coordinated tender preparation plan.
- Plan your prequalification and tender timeline backward from your target move-in date.
Related topics worth exploring next:
- Structural and façade inspection strategies before demolishing an existing GCB – understanding what can be retained or must be remediated.
- Using BIM and digital twins for long-term facilities management of a rebuilt GCB.
- How value engineering can enhance luxury GCB interiors without compromising design intent – balancing investment and quality.
Additional Resources and Tools
This section provides practical references and tools for owners wanting to go deeper into the tender process.
Practical tools AMAN can provide:
- A one-page GCB tender-readiness checklist covering scope definition, design maturity, authority pre-checks, and budget sign-off.
- A sample tender evaluation scorecard template tailored to landed luxury residences, incorporating the multi-criteria approach described in this guide.
- A high-level GCB rebuild timeline from concept design to contract award, showing where each tender milestone sits relative to authority submissions and construction start.
Relevant external references:
- URA guidelines for Good Class Bungalow Areas – current planning controls, setbacks, and site coverage rules including the 2025 building envelope sub-control.
- BCA Builders Licensing Scheme – understanding Class 1 vs Class 2 General Builder requirements and how to verify a contractor’s licence status.
- BCA Contractors Registration System – how workhead classifications and financial grades determine a contractor’s tendering capacity.
- URA site coverage sub-control circular (DC24-05) – the March 2025 update on building envelope controls for GCBs.
For a preliminary discussion or tender strategy review tailored to your specific GCB site, contact AMAN Engineering Consultancy Pte Ltd. Independent advice at the earliest stage delivers the greatest protection – and the best project outcomes.