
Introduction
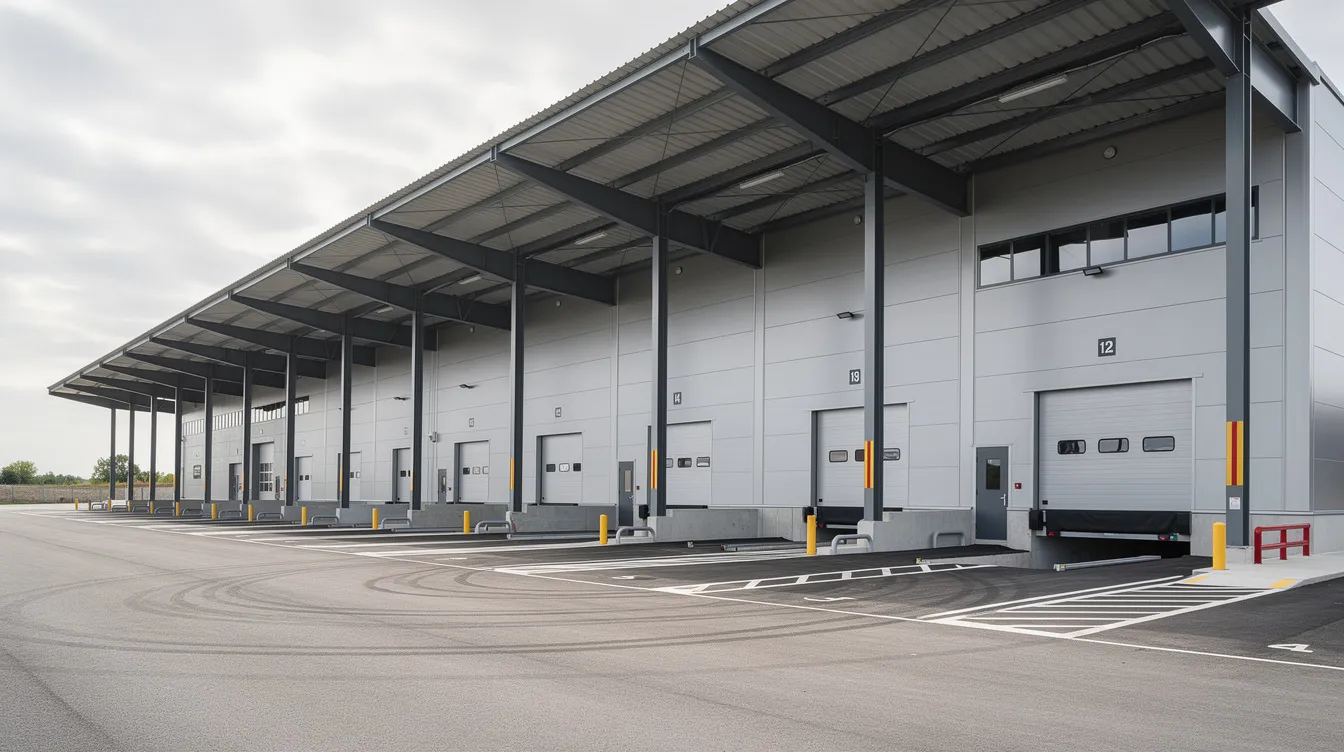
A retention submission for canopies built without approval documents is the formal process of seeking retrospective regulatory approval for canopy structures that were erected without the required building plans, PE endorsement, or planning permission in Singapore. Whether it is a steel canopy sheltering a factory loading bay, a polycarbonate entrance shelter on a landed home, or a tensile fabric cover over an outdoor refreshment area, any canopy constructed without prior written approval from the Commissioner for Building Control is technically an unauthorised structure – and the owner carries full legal and safety liability until it is regularised.
This matters to property owners, landlords, facility managers, MCSTs, and contractors because unapproved canopies can trigger enforcement notices, fines of up to S$200,000 under Section 20 of the Building Control Act, insurance claim denials, and complications during property sales or lease renewals. The longer an unapproved canopy remains undocumented, the higher the cumulative risk.
Can you retain an unapproved canopy? Yes – a retention submission is usually possible provided the existing structure can be demonstrated to be structurally safe, compliant with current planning and fire safety codes, and located within legal property boundaries. If these conditions cannot be met, partial modification or full removal may be required.
This guide covers the regulatory concept of retention in Singapore, the approval process across BCA, URA, and SCDF, coordination with key stakeholders across the relevant authorities and the owner’s team, step-by-step submission requirements, risk factors, realistic timelines, cost drivers, and how AMAN Engineering Consultancy Pte Ltd supports clients through the entire approval workflow. It does not cover DIY structural design or provide specific fee quotes for remedial construction.
By the end, you will be able to:
-
Determine whether your unapproved canopy is a realistic candidate for retention or likely requires removal
-
Identify the following documents and technical investigations needed before submission
-
Understand which approval authority or authorities must be engaged and in what sequence
-
Respond effectively to enforcement notices with a structured action plan
-
Brief a Qualified Person or professional engineer with all the information they need to proceed
Understanding Retention Submissions for Unapproved Canopies
A retention submission – sometimes called retrospective regularisation – is a formal application to the relevant Singapore authorities requesting that building works already completed without prior approval be assessed, endorsed, and accepted under current regulations. It is not a rubber-stamp exercise: the Urban Redevelopment Authority and Building and Construction Authority oversee retention submissions in Singapore, and approval depends on whether the canopy satisfies today’s structural, planning, and fire safety standards. SCDF, JTC, HDB, and private MCSTs may also be involved depending on property type and location.
Retention is often triggered by audits, MCST complaints, property transactions, insurance incidents, or routine SCDF fire safety inspections. The submission process includes site assessments and documentation prepared by qualified professionals – and even cooperatively submitted applications can be denied if the structure is fundamentally non-compliant. Understanding what makes a canopy “unapproved” and why retention exists as a pathway is the necessary first step before committing time and resources.
What counts as an “unapproved canopy” or lacks approved plans in Singapore
Canopies often require formal assessment in Singapore. The types of canopy works typically caught include polycarbonate entrance canopies, metal deck loading bay shelters, walkway covers, glass awnings, tensile fabric structures, retractable awning systems, car-porch extensions, and cantilevered canopies over building entrances or driveways. Even structures marketed as “temporary” or “lightweight” may be classified as building works requiring approval depending on their size, intended use, and location relative to exit routes or property boundaries.
A canopy is considered unapproved when any of the following applies:
-
No building plan approval was obtained from BCA prior to construction
-
No Qualified Person or professional engineer endorsed the structural design
-
The canopy was built differently from approved plans – differing in dimensions, materials, or location
-
The structure extends beyond the lease boundary or encroaches onto common property
-
The canopy does not appear in the property’s TOP (Temporary Occupation Permit) or CSC (Certificate of Statutory Completion) documents
Typical triggers that bring unapproved canopies to light include BCA enforcement inspections, URA site checks, SCDF fire safety audits, landlord or MCST complaints, neighbour feedback, and due diligence during sale, lease, or insurance renewal. Designing first and checking rules later is common – and it is precisely this pattern that creates the need for retention submissions.
Regulatory backdrop: planning vs building vs fire safety
Singapore’s regulatory framework separates responsibilities across several bodies. URA handles planning permission, development control, setbacks, and conservation guidelines. BCA governs structural safety and building control through structural plan submissions. SCDF manages fire safety, escape routes, and flame spread requirements. Estate landlords such as JTC, HDB, and private MCSTs impose additional compliance layers specific to their developments.
A retention submission may therefore involve multiple parallel pathways: URA written permission for planning regularisation, a BCA structural submission endorsed by a professional engineer, an SCDF fire safety certificate amendment, and possibly PUB drainage clearance, LTA approval if the canopy is near public roads, or NParks sign-off if green buffer zones are affected. Retention applications may require multiple agency approvals depending on the nature of the structure.
Critically, retrospective regularisation necessitates compliance with planning and building requirements as they stand today – not the informal practices that may have been acceptable when the canopy was originally constructed. Understanding these authorities and their distinct evaluation stages helps owners choose the correct retention route, which the following sections break down in practical terms.
When is a retention submission required (or advisable)?
Common situations where an owner should consider a retention submission include:
-
Receiving a Notice or Directive from BCA, URA, or SCDF requiring regularisation or removal
-
MCST enforcement action in a condominium or strata-titled property
-
Landlord compliance audits (particularly common in JTC and HDB industrial estates)
-
Discovery of undocumented canopies during asset due diligence, sale, refinancing, or insurance renewal
-
Preparation for new additions and alterations (A&A) works that will trigger fresh authority scrutiny of the existing building
There is an important distinction between proactive and reactive retention. Proactive retention – where the owner initiates regularisation voluntarily – tends to reflect positively during review and provides negotiating room on timelines. Reactive retention – responding to a formal enforcement letter with a compliance deadline – compresses timelines and limits options. In both cases, submitting a retention application for an unauthorized structure requires a Qualified Person.
In some low-risk cases, authorities may allow removal instead of retention. Elsewhere – for example, a loading bay canopy over a critical delivery route, or a covered walkway over a fire egress path – removal may not be operationally feasible. In these situations, retention combined with structural or fire safety upgrades becomes the only realistic path forward. Once owners recognise that a retention route is necessary, they need to understand the specific risks and implications before committing resources.
Key Implications of Doing a Retention Submission for Unapproved Canopies
Retention is not simply a paperwork exercise. It is a combination of technical verification, documentation reconstruction, and – in most cases – some degree of remedial works. The implications span legal exposure, technical risk, fire safety compliance, and commercial impact. Owners and facility managers who understand these dimensions upfront can allocate resources more effectively and avoid costly surprises midway through the approval process.
Legal and compliance exposure
Under Section 20 of the Building Control Act, carrying out building works without approved plans is an offence punishable by fines of up to S$200,000 or imprisonment of up to two years, with additional daily fines for continuing contravention. Unauthorised works may face mandatory demolition if retention is not approved – the Commissioner has the power under Section 19 to order alteration or demolition of non-compliant structures.
Civil penalties for unauthorized structures can be significant depending on the area occupied. Under URA’s penalty framework (Circular DC09-18), retention works are assessed in bands based on total area affected – 0–50 m², 50–150 m², and above 150 m² – with penalty multipliers tied to processing fees and capped at S$150,000. Documentation on Gross Floor Area is required to assess civil penalties for unauthorized structures.
Beyond statutory penalties, leaving unapproved canopies unresolved creates exposure during property transactions: banks may withhold financing, conveyancing lawyers may flag the structure as a title risk, and insurers may deny claims if an incident involves an unapproved structure. For JTC or HDB tenants, pending approvals for undocumented works can jeopardise lease renewals. A retention submission is both a risk-mitigation step and a way to demonstrate accountability and due diligence to corporate headquarters, investors, and auditors.
Technical risks: structural, façade and drainage performance
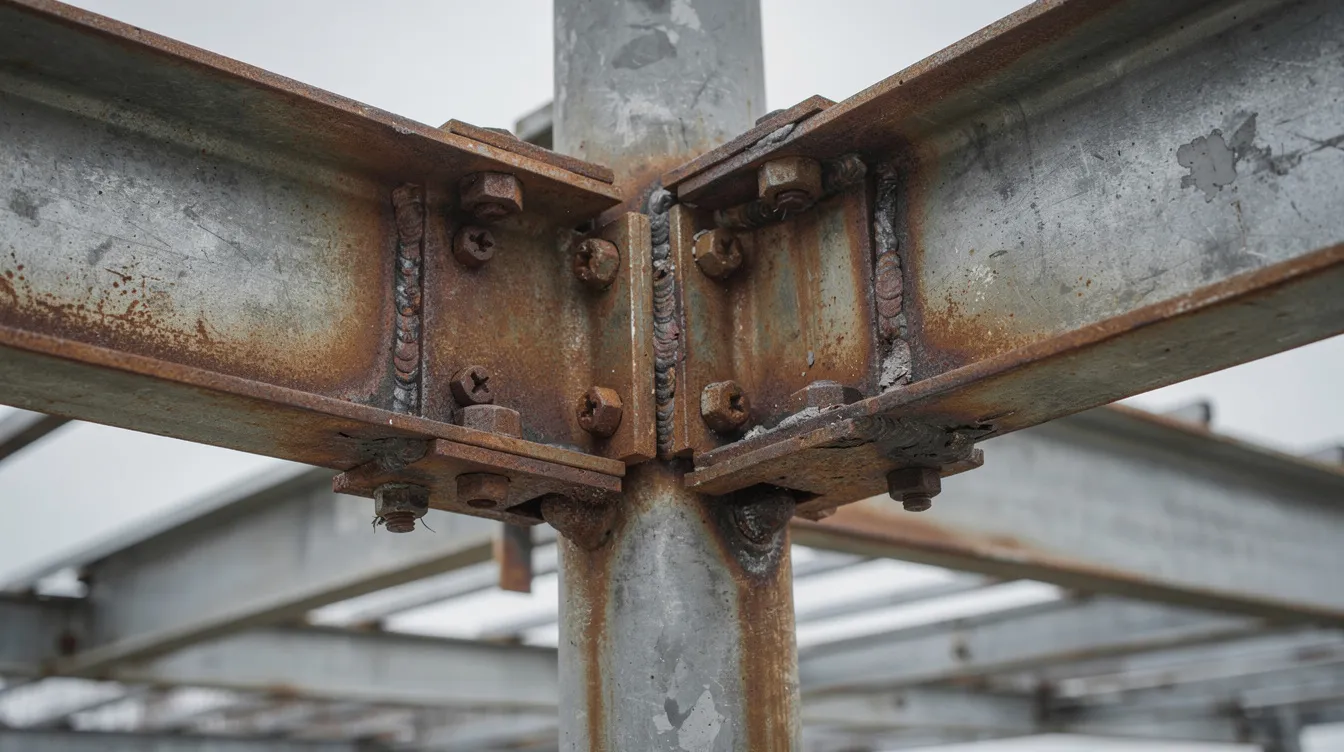
Assuming existing structures are adequate often leads to problems – and this is one of the most frequent issues AMAN Engineering Consultancy encounters during canopy retention assessments. Typical findings include undersized steel members, inadequate anchorage into reinforced concrete slabs, corrosion at connections, excessive deflection under load, poor waterproofing at façade junctions causing water ingress, and missing lateral bracing.
Wind uplift is a critical concern for exposed canopies in Singapore’s tropical climate, where sudden gusts during monsoon storms can exceed design wind pressures. Ponding on flat or gently sloped roof profiles – caused by insufficient drainage falls – progressively increases dead loads and accelerates structural distress. Common canopy materials such as polycarbonate sheeting, glass panels, and aluminium composite panels each present distinct failure modes: UV degradation, thermal expansion cracking, or delamination under sustained moisture.
Overlooking drainage details can cause significant issues, including water cascading onto neighbouring units or pooling at building façades. A PE must assess whether existing structures can support new loads, and site inspections – including PE-led structural or façade assessments and drone photography for high-level canopies – are essential to determine whether retention is viable without full replacement.
Operational and fire safety considerations
A canopy’s design must comply with fire safety regulations, and SCDF will scrutinise any retention proposal involving structures near escape routes, fire engine access zones, or smoke ventilation openings. Canopies over common corridors, external staircases, fire-rated walls, or loading bays that double as emergency access points are typical problem zones.
Under SCDF’s Fire Code 2023 Clause 9.7, canopies and awnings over outdoor refreshment areas have specific projection limits, separation distances, and flame spread rating constraints. A canopy that reduces minimum headroom over a discharge path, blocks a fire-rated opening, or uses materials with unacceptable flame spread characteristics will need design tweaks – or removal – before the submission can progress. Retention may require introducing fire-rated separation panels, raising clear heights, adjusting canopy extents, or changing roof materials for fire performance.
Commercial impact: cost, time, and disruption
The cost components of a canopy retention submission include professional fees for architect or PE engagement, authority submission coordination, investigation and testing, drawing recreation (as-built architectural plans and structural calculations are among the most common documents for retention submission), remedial strengthening, and potential operational downtime.
For a typical Singapore industrial or commercial canopy, expect approximately 2–4 weeks for investigation and structural design, followed by 4–8 weeks for authority reviews depending on the number of agencies involved. Complex projects requiring cross-agency coordination through CORENET-X may take longer if queries arise. Professional fees for the submission element alone typically range from S$5,000 to S$15,000, excluding remedial construction costs and civil penalties.
Despite these impacts, a structured retention process can make the outcome predictable, defensible, and far less expensive than the alternative of enforcement-driven demolition. The following section walks through that process stage by stage.
Step-by-Step Retention Submission Process for Unapproved Canopies
This section provides a chronological process that owners and project teams can follow in Singapore, reflecting AMAN Engineering Consultancy’s typical workflow for canopy retention projects. Each stage builds on the previous one, and skipping steps – particularly the early investigation and strategy phases – is the most common cause of delays, rejected submissions, and avoidable costs.
Stage 1 – Initial discovery, risk scan and strategy
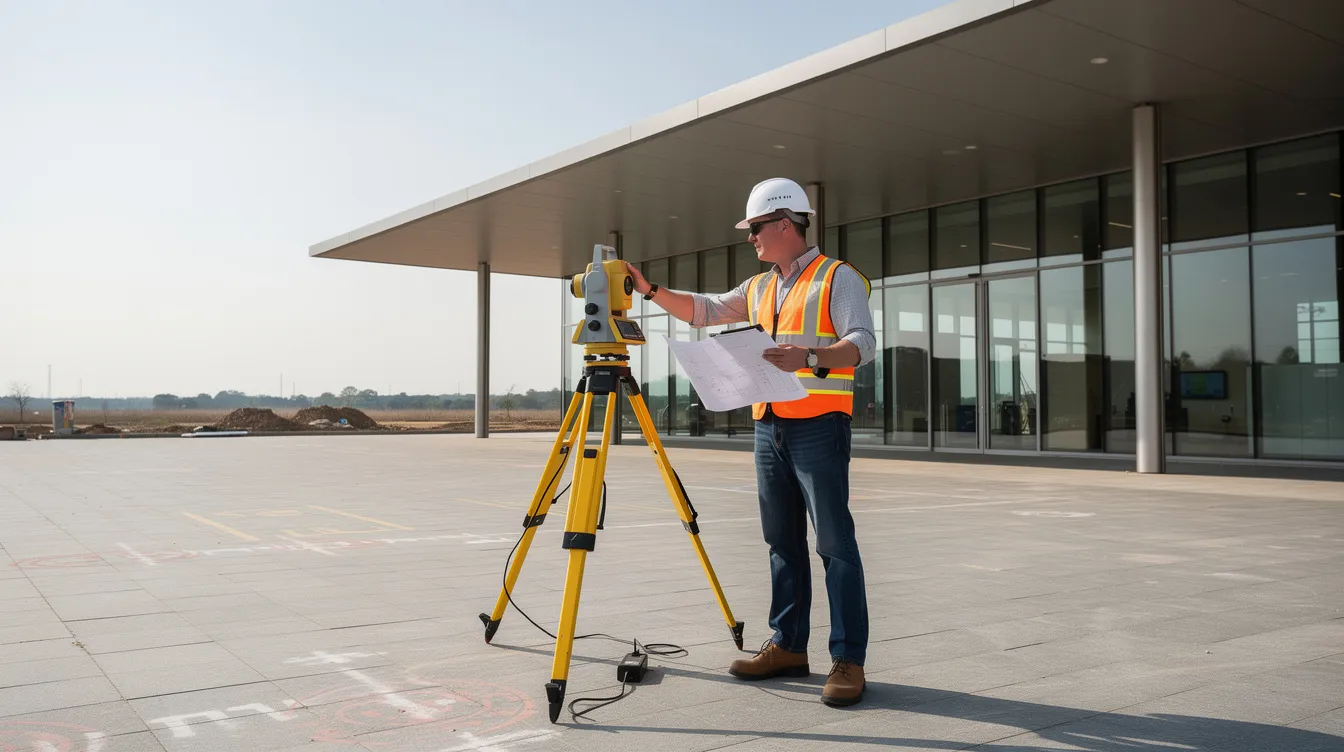
The process begins with capturing the current situation accurately. Conduct a site walk-through and photograph the canopy from multiple angles – plan view, each elevation, close-ups of connections, anchorage points, and any visible defects such as corrosion, cracking, or deflection. A site survey should measure proposed footprint and boundary distances, including the relationship between the canopy and adjacent units, property lines, exits, and drainage paths.
Check for existing documents: approved building plans, TOP/CSC drawings, previous BCA or URA submissions, landlord or JTC/HDB guidelines, MCST by-laws, and any PE calculations if available. Cross-reference what you find against what is physically on site – relying on supplier sketches without verification causes delays later in the approval workflow.
Before calling a consultant, owners should be ready to answer these questions:
-
What year was the canopy installed, and by which contractor?
-
Are there any records, invoices, or design sketches from the original installation?
-
Have there been any past incidents (leaks, partial collapse, complaints)?
-
Has any enforcement letter been received from BCA, URA, SCDF, or a landlord?
-
Are there operational constraints – periods when the canopy area cannot be closed for works?
Stage 2 – Engage a Qualified Person, professional engineer, and structural consultant
Engagement of a Qualified Person is necessary for assessing unauthorized canopies. The appropriate QP – either a Registered Architect or Professional Engineer – must be appointed, along with a civil and structural PE for structural endorsement if the canopy affects the existing building’s structural system. PE endorsement is required for canopies affecting existing structures, and the endorsement covers load path, member sizing, and connection details.
Owners should provide the QP with all available past drawings, photographs, lease agreements, enforcement letters (with dates and response deadlines), and any constraints on operations or shutdowns. At this stage, the QP will advise whether retention seems feasible, whether partial demolition is prudent, which approval authority or authorities need to be involved, and how the main stakeholders should be identified with clear roles and approval responsibilities.
A detailed feasibility check is crucial to determine if a canopy is eligible for retention. This initial evaluation considers whether the structure can reasonably be brought into compliance or whether the geometry, materials, or location present insurmountable regulatory barriers. Canopy projects often require detailed coordination with architects at this stage to align structural and planning intent.
Stage 3 – Technical investigation and documentation reconstruction
Retention submissions require precise documentation for evaluating structural safety and compliance. Typical investigation tasks include:
-
Detailed measurements – spans, member sizes, clear heights, projection depths, column positions, and connection geometry
-
Material verification – steel grade identification, galvanisation condition, polycarbonate or glass type, corrosion assessment, and fire retardant rating of roof materials
-
Anchorage and foundation inspection – checking how supports are tied into the existing building, bolt conditions, base plate sizing, and adequacy of load paths to foundations; foundation design must account for soil conditions and services
-
Condition survey – documenting corrosion, cracking, excessive deflection, ponding evidence, and concrete spalling at connection points
The Qualified Person must prepare accurate as-built drawings for the retention application. For geometrically complex structures, AMAN develops 3D BIM models in Revit or Tekla to reconstruct the canopy digitally. As-built architectural plans must reflect the current dimensions of the unauthorized canopy – not an idealised version.
Structural calculations are prepared to current Eurocode-based Singapore Standards (SS EN series), demonstrating adequacy for dead loads, live loads (including maintenance access), and wind uplift. A Professional Engineer reviews structural design and calculations, and inadequate elements – undersized purlins, overstressed connections, or missing bracing – are flagged for strengthening or redesign. A canopy must safely transfer its own weight and loads to the supporting structure or ground.
Stage 4 – Coordinating retention design with planning and fire safety
The QP checks canopy geometry against URA planning parameters including setbacks, site coverage, height control, and conservation guidelines where applicable. Approval depends on property type and planning controls – a landed residential canopy faces different setback rules than an industrial estate shelter. Local regulations dictate specific requirements for retention submissions based on property type.
Common design adjustments at this stage include:
-
Trimming overhanging edges to meet setback requirements
-
Raising clear heights to satisfy fire egress headroom
-
Relocating columns away from exit discharge paths
-
Adding gutters and downpipes to prevent water discharge onto neighbouring properties
-
Changing roof material to meet SCDF flame spread ratings
Plans must demarcate unauthorized structures to be retained from the originally approved designs. The retained canopy is typically shown with distinctive hatching or line types on the submission drawings, clearly distinguishing it from the original approved building plans and any proposed remedial works.
Stage 5 – Preparing submission requirements and lodging the retention submission
The submission package is assembled with the following documents: PE-endorsed structural drawings, architectural plans showing sections and details, structural calculations, a structural design report, condition assessment photographs, a justification report explaining the existing condition and proposed remedial works, and the relevant application form required by the authority or portal used. A formal appeal letter explaining unauthorized construction is essential for retention submissions – this cover letter should be consistent with the details stated in the submitted form and supporting documents, and should reference any enforcement notice numbers, dates, and compliance deadlines.
Documentation must include supporting clearances from relevant management or regulatory bodies – MCST resolutions, landlord consent letters, or JTC/HDB approvals as applicable. Skipping property permissions can lead to removal of structures regardless of structural adequacy.
Submissions are lodged through the applicable portals: CORENET-X for BCA structural plan submissions, URA’s planning permission system, and SCDF’s fire safety submission portal. The typical sequence is to secure planning regularisation from URA first (or simultaneously where allowed), followed by BCA structural approval and SCDF fire safety clearance. Incomplete submissions can delay canopy project approvals significantly – and submission may involve multiple authorities like BCA and URA proceeding in parallel.
Penalties for unauthorized construction are typically based on the total area affected, and the URA planning permission for retention will typically include civil penalty assessment as part of the final decision.
Stage 6 – Responding to authority queries and implementing remedial works
The approval process may require addressing requests for additional evidence or modifications. Common queries from authorities include:
-
More detailed connection details or weld specifications
-
Proof of land ownership or lease boundary documentation
-
Fire safety justification for canopy clearances near exits
-
Additional information on drainage discharge or façade waterproofing
Owners and consultants must coordinate timely replies with updated drawings and calculation extracts, keeping all stakeholders aligned on revised drawings, technical responses, and submission deadlines within the indicated response periods. Incomplete coordination between architecture and structure delays submissions – and each round of unresolved queries pushes back the approval timeline.
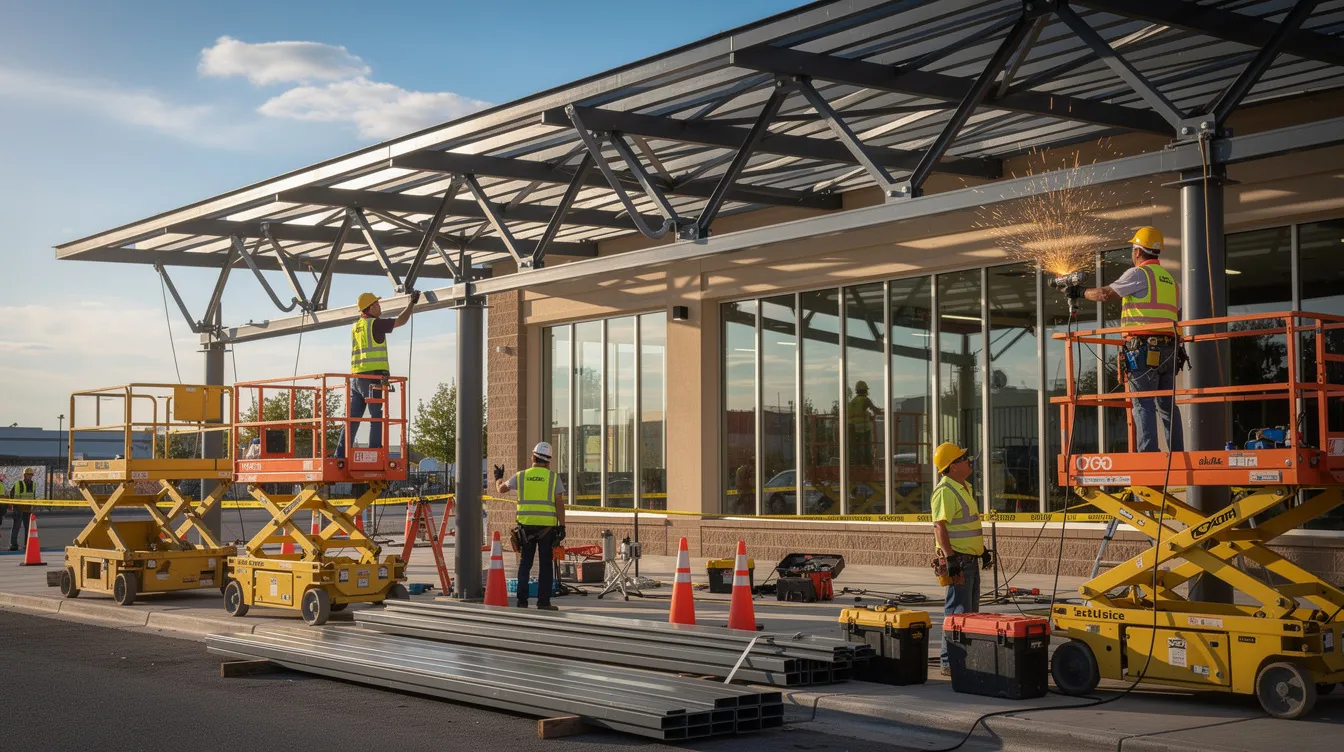
Once conditional or in-principle approval is granted, contractors carry out strengthening, partial removal, or reconstruction works to match the approved retention plans. A Professional Engineer must supervise the canopy erection or modification, verifying that the execution matches the endorsed drawings. For steel canopy structures, structural steel inspection requirements must be followed during remedial works.
Stage 7 – Final approval, endorsement, inspections and closure
Final approval requires completion of all remedial works, PE supervision certificates, photographic records of completed works, and – where applicable – joint inspections with authorities or landlords. For projects involving fire safety amendments, an updated fire safety certificate must be obtained from SCDF before the retention can be formally closed.
The final authorization step is updating the building’s as-built documentation set and asset registers so that the canopy is recorded as an approved structure. This ensures compliance for future projects, audits, or property transactions. Without this step, subsequent A&A works or periodic inspections may re-flag the canopy as an unapproved structure.
Even with a clear process, owners frequently encounter recurring obstacles. The next section addresses the most common challenges and how to resolve them.
Common Challenges in Canopy Retention Submissions and How to Resolve Them
This section addresses recurring pitfalls that arise across industrial, commercial, and landed residential canopy retention projects in Singapore.
Missing or inconsistent historical records
A frequent issue in retention cases is the complete absence of as-built plans, PE calculations, or contractor records – particularly for works completed before 2010 or by contractors that have since dissolved. Without these records, the QP cannot benchmark the existing structure against what was originally intended.
Solution: Commission a detailed measured survey to reconstruct as-built documentation from scratch. Reverse-engineer the structural model based on physical measurements, member sizing, and material testing. Compare the existing structure against original building permit drawings (if available from BCA archives) and prepare a professional statement explaining data gaps. The QP’s as-built drawings and fresh calculations effectively replace the missing historical records.
Non-compliant geometry or encroachment
Canopies that project into required setbacks, encroach onto common property, extend beyond lease boundaries, or overhang into road buffer zones present a compliance problem that no amount of structural adequacy can resolve on its own.
Solution: Options include trimming the canopy projection to meet setback minimums, converting part of the structure to a compliant design (for example, replacing a fixed canopy with a retractable awning within acceptable projection limits), relocating columns, or – where geometry cannot be adjusted – removing the offending portion while retaining the rest. URA may grant waivers in specific circumstances, but these require strong justification and are not guaranteed.
Insufficient structural capacity of existing building
Investigations frequently reveal that the existing building’s slab edges, beams, or walls cannot adequately support the canopy loads imposed on them. Common findings include overloaded RC slab edges, corroded reinforcement, undersized steel frames, and poor welding quality – particularly in retrofitted loading bay canopies and cantilevered canopies attached directly to façade beams.
Solution: Add new independent columns or struts to bypass the overloaded structure, strengthen existing members with steel plates or carbon fibre reinforcement, install independent pad foundations, or redesign the canopy as a lighter system with a revised roof profile. In some cases, the PE’s proposal may involve replacing the canopy entirely with a structurally independent system that imposes no additional loads on the existing building.
Fire safety conflicts and egress obstruction
Canopies that reduce minimum headroom over escape routes, block fire-rated openings, or use materials with excessive flame spread ratings will not receive SCDF clearance. This is particularly common for canopies over outdoor refreshment areas, covered linkways near staircases, and weather protection structures over common corridors.
Solution: Implement partial cut-backs to restore minimum clearance heights, install fire-resistant materials in critical segments, maintain minimum offsets from escape stairs, or – where fire safety conflicts cannot be resolved through modification – accept full removal of the conflicting portion. Early engagement with SCDF through pre-consultation can clarify what is achievable before committing to a retention design.
Tight enforcement deadlines and business continuity
Enforcement notices typically specify a 4–8 week compliance deadline, creating tension between regulatory requirements and operational continuity – particularly for logistics hubs, manufacturing facilities, or F&B terraces where the canopy area is in continuous use.
Solution: Engage consultants immediately upon receiving a notice. Submit a phased rectification proposal to the enforcement authority, demonstrating clear progress with a realistic timeline. Implement interim risk controls (temporary propping, restricting access, or installing safety netting) and formally request a time extension with a detailed action plan and evidence of professional engagement. Authorities are generally more receptive to extensions when they see structured, professional progress rather than inaction.
Early, structured action significantly increases the chances of a successful and minimally disruptive retention outcome.
Conclusion and Practical Next Steps for Owners
A retention submission is a disciplined process to regularise unapproved canopies and manage structural, legal, and operational risks under Singapore’s building control framework. It requires accurate documentation, professional engineering evaluation, coordination across multiple approval stages, and – almost always – some degree of physical remedial work. The status of an unapproved canopy does not improve with time; it only becomes more expensive and more difficult to resolve.
If you discover an unapproved canopy today, take these immediate steps:
-
Document the condition – photograph all elevations, connections, and visible defects; sketch approximate dimensions
-
Check existing approvals – review the building’s approved plans, TOP/CSC records, and any past authority correspondence
-
Contact a Qualified Person or PE – engage a professional who can conduct a feasibility assessment and advise on the applicable regulatory pathway
-
Avoid further modifications – do not extend, repair, or alter the canopy until professional advice has been obtained
-
Preserve all records – gather invoices, contractor correspondence, and landlord communications related to the original installation
AMAN Engineering Consultancy Pte Ltd supports owners through the full retention workflow:
-
On-site structural and façade inspections to assess canopy condition and viability
-
BIM modelling of existing canopies using Revit and Tekla for accurate as-built documentation
-
Authority submission strategy and coordination across BCA, URA, SCDF, JTC, and HDB portals
-
Value-engineering of strengthening works to balance compliance, cost, and resource allocation
-
Post-approval inspections and supervision to close out the retention process
Related topics you may want to explore include PE endorsement for new canopy works, fire safety certificates for A&A works, long-span roof and canopy design for Singapore’s climate, and periodic structural inspection regimes.
Additional Tools and Reference Materials
-
Canopy Retention Readiness Checklist – a one-page checklist covering: existing approved building plans, site photographs (all elevations), enforcement letters with dates and reference numbers, landlord or MCST consent letters, contractor records or invoices, material specifications, and drainage layout. Owners can use this to self-assess before engaging a QP.
-
Retention Submission Process Flowchart – a schematic summarising the seven-stage workflow from discovery through final authorization and closure, showing decision points (retain vs remove), authority touchpoints, and typical durations at each stage.
-
Case study examples – readers can request anonymised case studies from AMAN Engineering Consultancy showing how specific canopy retention cases from 2023–2025 were resolved within Singapore regulations, including scenarios involving mezzanine retention submissions and combined BCA-URA-SCDF coordination.
Frequently Asked Questions About Retention Submissions for Canopies Without Approval
These FAQs address common, precise questions from property owners, facility managers, and contractors dealing with unapproved canopy structures in Singapore.
Q1. Can every existing canopy in Singapore be legalised via a retention submission?
No. Not all canopies are legalisable through retention. Success depends on structural safety, planning compliance, fire safety, and land ownership. For example, a canopy that encroaches significantly into a required road buffer or fire engine access zone – where trimming or redesign cannot resolve the encroachment – will likely require removal. Similarly, a severely corroded steel canopy where the structural capacity has degraded beyond economical repair may not be worth retaining. The final decision rests with the relevant approval authority after reviewing the submitted proposal.
Q2. How long does a canopy retention submission typically take from first inspection to approval?
For straightforward cases involving a single agency (for example, a small loading bay canopy requiring only BCA structural approval with no planning or fire safety deviations), the approval timeline from initial investigation to final approval is typically 2–4 months. Complex projects requiring coordination across URA, BCA, and SCDF – or involving significant remedial works – may take 4–6 months or longer, particularly if authority queries arise or if an accredited checker is required. Submit applications at least 3 weeks before any expected compliance deadline to allow adequate processing time.
Q3. Will I be fined if I apply for a retention submission for an unapproved canopy?
Enforcement outcomes are case-specific and depend on the authority’s findings, the extent of non-compliance, and the owner’s cooperation history. URA may levy civil penalties based on the area of unauthorised works when granting planning permission for retention. However, voluntary regularisation generally reflects positively compared to non-action or concealment – owners who proactively engage a QP and submit before enforcement escalation typically face more favourable outcomes than those who wait for a formal directive.
Q4. What if my canopy contractor from a few years ago is no longer operating?
A new QP or professional engineer can still undertake the full investigation, modelling, and submission. Original contractor involvement is helpful – particularly for confirming material grades and construction methods – but is not mandatory. The QP will reconstruct the necessary documentation through measured surveys, material testing, and reverse-engineered structural models. This is a frequent issue for canopies built by small-scale contractors who have since ceased business.
Q5. Is it cheaper to remove and rebuild the canopy with proper approval instead of going through retention?
In some cases, yes. Full replacement with a fresh, fully compliant structural design can be more economical than extensive strengthening, documentation reconstruction, and civil penalty payments – particularly where the existing structure has significant corrosion, uses non-standard materials, or requires major geometry changes to meet current codes. AMAN Engineering Consultancy routinely compares the cost and risk profile of retention against rebuild options for each project, helping owners make an informed final decision based on total lifecycle cost rather than submission fees alone.