
Introduction
If you own a semi detached house in Singapore with unauthorised additions-an enclosed balcony, a rear kitchen extension, or a raised party wall-you will likely need a retention submission to regularise those works with the Urban Redevelopment Authority (URA) and the Building and Construction Authority (BCA). Understanding why retention submission for semi detached house additions gets rejected and how a PE fixes it is critical, because rejection rates for these retrospective approvals remain high, and the consequences range from costly demolition orders to fines of up to $200,000 for unapproved works.
A retention submission is not a routine approval request. It asks the relevant authorities to accept an existing structure that was built without prior planning permission or structural endorsement. Semi detached houses face especially tight scrutiny because they share a party wall with an adjoining property, operate under strict setback and envelope control guidelines, and often involve older construction where approved plans are incomplete or missing entirely. This article is focused on landed houses in the semi detached category in Singapore-not HDB flats or condominium MCST processes.
The direct answer: Most retention submissions are rejected because of non compliance with URA planning controls (setback breaches, gross floor area exceedances, envelope violations), insufficient structural justification from a professional engineer, and inconsistent or incomplete documentation. A PE resolves these by conducting detailed site investigations, modelling existing loads against current codes, designing targeted strengthening or partial demolition, and coordinating a compliant resubmission package with the architect and qualified person.
Key takeaways from this article:
-
The five most common reasons retention submissions for semi detached additions get rejected
-
How each rejection category affects your construction timeline and project cost
-
The specific step-by-step role of a professional engineer in rescuing a failed submission
-
What a proper rectification plan involves-from structural audit to final certification
-
When and why to engage a specialist PE firm like AMAN Engineering Consultancy Pte Ltd
Understanding Retention Submissions for Semi-Detached House Additions
Before examining why authorities reject retention submissions, it helps to understand what these submissions involve, which types of semi detached additions typically trigger them, and which regulatory bodies evaluate them. Each of these elements shapes the outcome.
What Is a Retention Submission in Singapore?
A retention submission is the process of seeking retrospective approval to keep existing building works that were constructed without prior BCA or URA permission-rather than demolishing them outright. It is fundamentally different from a standard additions and alterations application, because the works already exist on site and must be evaluated in their as-built condition.
Retention cases are typically triggered in one of three ways: a BCA or URA enforcement notice following an inspection, a discovery during property conveyancing or loan refinancing, or an uncovering of unapproved works during a new A&A submission. Concrete examples include an enclosed side setback corridor built in 2012 without planning permission, a rear kitchen extension constructed over a drainage reserve, or an added mezzanine slab within a double-volume living room that was never structurally endorsed.
Critically, retention submissions for unauthorized works often face rejections due to non-compliance because the submission must satisfy both planning requirements (URA development control) and structural safety requirements (BCA, requiring PE assessment). Planning acceptability and structural safety are evaluated separately under building regulations, meaning a structure can pass one and fail the other.
Typical Semi-Detached House Additions That Need Retention
Many homeowners who purchased or inherited semi detached houses built between the 1980s and early 2020s discover unauthorised works they did not commission themselves. Common examples include:
-
Third-storey rear extensions or additional storey additions above the original roofline
-
Roof terraces converted into enclosed bedrooms with heavy finishes
-
Steel balconies or cantilevered platforms intruding into the side or rear building setback
-
Car porch roof extensions beyond the frontage or road reserve line
-
Enclosed side terraces that reduce the gap between the existing house and the boundary line
The semi detached configuration makes these additions more sensitive than in a detached house or good class bungalow, because planning limits can vary by location and housing type. The wall shared with the neighbouring unit-the party wall-means that structural changes on one side directly affect adjoining properties. Side-to-side semi D houses need a minimum plot width of 8m as the usual minimum width, while back-to-back semi Ds require a minimum plot width of 10m, leaving very little room for lateral extensions. A typical semi-detached house plot requires a minimum plot size of 200 sqm, and many older plots were subdivided close to these limits, making setback compliance especially tight.
URA controls on gross floor area, site coverage, envelope control guidelines, and front, side, and rear setbacks are the planning dimensions most often breached when owners undertake construction works with only a contractor and no appointed qualified person or registered architect.
Key Regulatory Players: URA, BCA, SCDF and the Professional Engineer
Three government bodies evaluate retention submissions for semi detached houses, each with distinct jurisdiction:
-
URA governs planning and land-use compliance-development control, setbacks, GFA, permissible building envelope, and site coverage. URA clearance is needed if alterations affect gross floor area.
-
BCA oversees building safety under the building control act-structural elements, foundation work, material adequacy, and compliance with structural codes. Structural work requires a qualified person to submit plans to BCA, and structural changes require BCA approval to avoid fines.
-
SCDF enforces fire safety-means of escape, compartmentation, fire-rated construction, and access for firefighting. SCDF involvement is triggered when additions alter escape routes or exceed storey thresholds under the Fire Code 2023.
The architect typically acts as the qualified person leading planning and architectural submissions. The professional engineer-specifically a registered PE in civil/structural works-is responsible for structural design, safety assessment, and certification. In practice, AMAN Engineering Consultancy is often engaged as the Structural PE to assess existing non-compliant additions, design strengthening measures, and support the architect with coordinated submissions to all three authorities.
With these roles clarified, the next section details exactly why these authorities reject retention submissions so frequently.
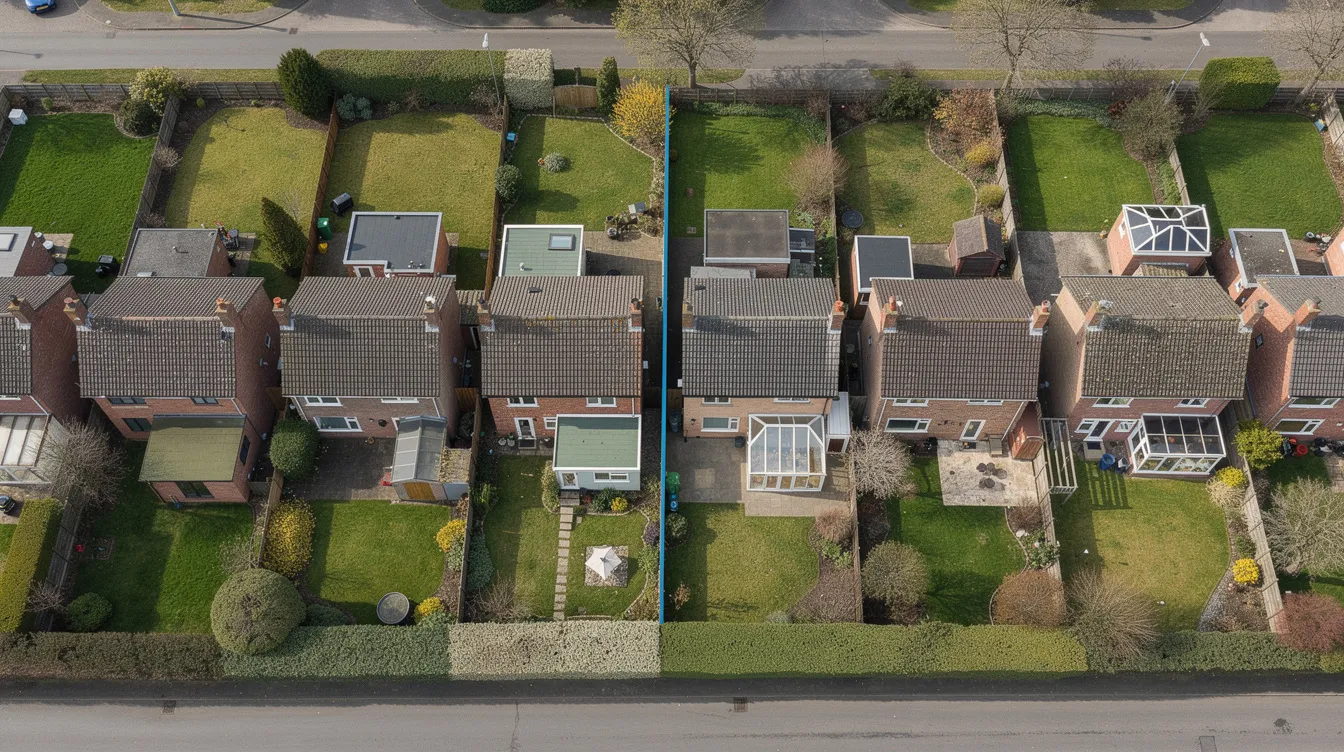
Why Retention Submissions for Semi-Detached Additions Get Rejected
Retention cases face stricter scrutiny than fresh proposals because the works are already built and may pose actual risk to occupants and neighbours. Authorities cannot verify construction quality after the fact without investigation, and any non compliance discovered during review must be resolved before approval can be granted. Common reasons for rejection include breaches of planning and envelope controls, structural deficiencies, documentation failures, fire safety problems, and neighbour impact.
Non-Compliance with URA Planning Controls
URA is often the first barrier. The Urban Redevelopment Authority uses specific criteria to determine A&A versus reconstruction classifications, and retention submissions that cross those thresholds face immediate rejection. Under the June 2026 updated guidelines, additions must not increase GFA by more than 50% of approved GFA, must not replace more than 50% of external walls, and must not involve structural changes exceeding 50% of the existing building. Submissions exceeding allowable gross floor area are rejected outright.
Setback breaches are the most frequent planning violation in semi detached houses. A side extension built within 1.0 m of the boundary line when 2.0–2.4 m is required under URA’s semi-detached setback guidelines will be rejected regardless of structural soundness. Similarly, attic additions that push the roof above the permissible building envelope, or rear extensions that encroach on drainage reserves or road reserves, violate planning controls that no amount of engineering can override. Setback requirements vary based on semi D configuration-side-to-side versus back-to-back layouts have different boundary constraints.
“Existing non-conforming” portions-structures that were once approved but no longer meet current guidelines-can sometimes be retained if at least 25% of the original floor plate is preserved and the PE certifies structural soundness. However, entirely new unauthorised works that breach current guidelines are treated differently and are usually not accepted. Failure to secure URA clearance can lead to submission rejection of the entire package.
The critical point: no amount of structural strengthening by a PE can override planning non compliance. In such cases, partial demolition or redesign of the proposal involves removing the offending portions to restore setback or GFA compliance.
Insufficient Structural Justification and Missing PE Certification
BCA expects a full structural justification for every retained unauthorised element-beams, slabs, roof trusses, cantilevered balconies, and any alterations works affecting party walls. BCA will also assess whether the retained addition effectively behaves like a new structure, which means it still needs full structural justification and code checks. Retaining non-conforming structures requires demonstrating structural soundness and compliance with current guidelines, and this demonstration must come from a professional engineer.
Typical structural issues that trigger rejection include:
-
Added RC or steel beams installed without calculations or PE endorsement
-
Load-bearing wall removals under bedrooms or bathrooms
-
Thickened floor screeds over old tiles adding 2–3 kN/m² of dead load to slabs designed for much less
-
Water features, planters, or jacuzzis placed on roof terraces without any assessment of slab capacity
-
Compliance with foundation capacity requirements is crucial-many older foundations were designed for the original built up area only
Submissions without proper PE calculations, materials verification, and inspection reports are rejected outright as unsafe or unverifiable. BCA specifically looks for adequate factors of safety per Eurocode SS EN 1992/1993, confirmation of reinforcement details (often unknown in 1970s–1980s structures), and evidence that the existing structure can sustain current and proposed loads. Professional engineers may use non-destructive testing to verify concrete strength in structures where original records are unavailable.
Structural alterations require BCA approval via a qualified person, and incomplete submission documentation can lead to rejections from regulatory authorities before the technical content is even reviewed.
Inconsistent or Incomplete Drawings and Documentation
Mismatched architectural, structural, and site plans create doubt with reviewing officers and are a frequent cause of rejection. For example, the floor plan may show an enclosed balcony while the structural plan still depicts it as open, or the survey plan omits a stair extension that clearly exists on site. Common pitfalls in retention include inaccurate as-built drawings and structural assessments that do not reflect actual site conditions.
Documentation gaps that commonly trigger rejection include:
-
Missing as-built survey reconciling actual dimensions with whatever approved plans are on BCA’s file
-
Incomplete elevation and section drawings that omit party wall treatment details
-
Absent foundation layout for added columns or beams
-
No street block plan showing the addition’s relationship to boundary and road reserve lines
-
Missing soil investigation data when new foundation work is proposed
Old houses built before 2000 frequently lack complete BCA records. Ignoring existing approved plans can delay submissions significantly; if the retention package does not reconcile new surveys with historical records, BCA may reject the entire submission. Authorities treat retention as regularisation of the entire current condition of the existing building, not just the portions the owner wishes to highlight.
Administrative errors compound the problem on the CORENET X platform: wrong file formats, incorrect module selection, missing QP certifications, and digital encryption issues cause immediate platform-level rejections before any technical officer reviews the content.
Fire Safety and Escape Route Problems
Enclosed additions frequently reduce natural light and smoke ventilation or compromise escape routes-especially problematic in long, deep semi detached layouts where exits are limited. SCDF may object if fire engine access, hose reel coverage, or travel distances are not maintained, and these objections can block BCA and URA approvals entirely.
Common fire safety triggers for rejection include:
-
Enclosing an external staircase to create storage, eliminating a protected escape route
-
Converting an open car porch into habitable space without fire separation from the neighbour’s property
-
Blocking a side setback window that served as an emergency escape opening
-
Adding levels that push the house beyond three storeys (including basement and attic), triggering mandatory SCDF plan approval requirements
Resolving fire issues often needs both architectural re-planning and PE-designed fire-resisting structural elements-fire-rated walls, fire-rated doors, and protected escape staircases.
Neighbour Impact and Party Wall Concerns
Semi detached houses share a party wall, and unauthorised additions that load or modify this wall attract closer scrutiny from both BCA and URA. Examples include adding a new RC beam anchored into the party wall without neighbour approval, raising wall height at the rear to support an extended roof, or cutting existing party wall sections for window openings.
Complaints from neighbours can trigger additional BCA scrutiny. Reports of cracks, water seepage, reduced natural light, or vibration damage submitted to BCA can escalate an enforcement case and make retention approval significantly harder. Authorities may insist on PE certification that the party wall remains structurally adequate and watertight, sometimes requiring monitoring records spanning weeks or months before approval is granted.
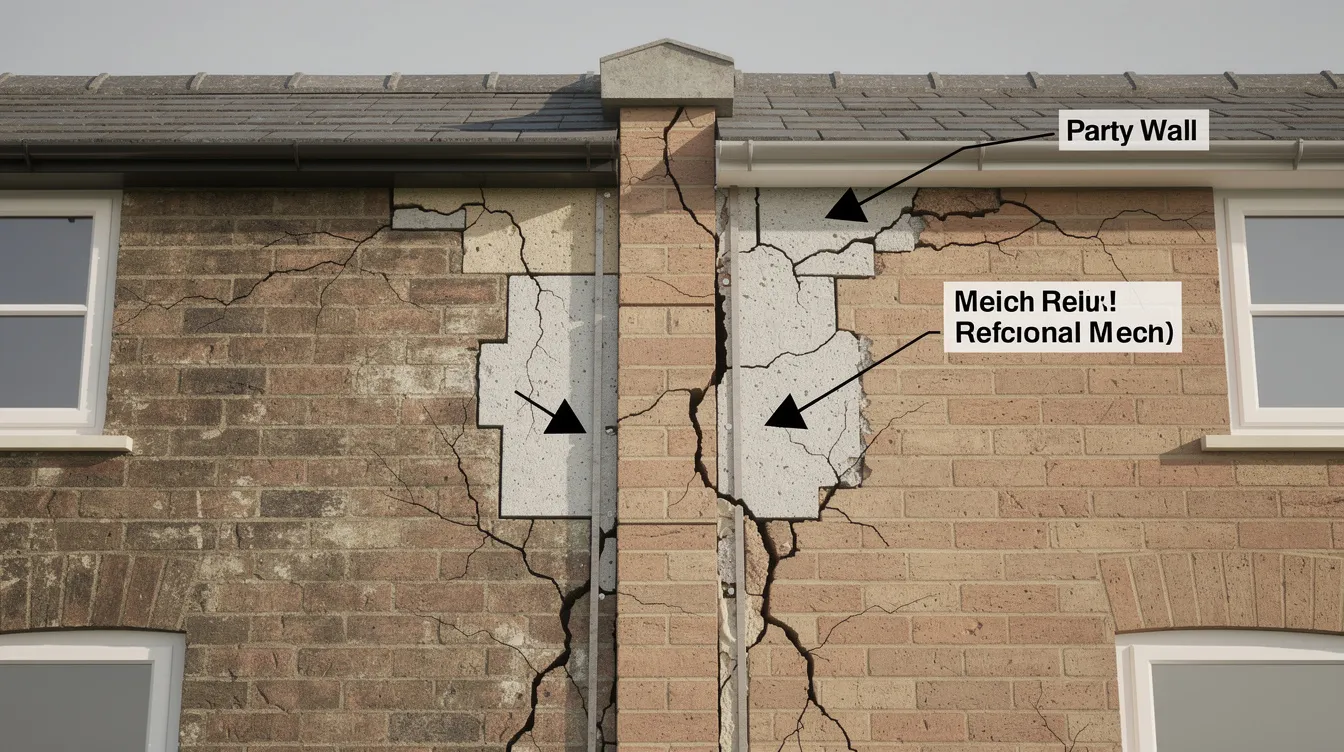
How a Professional Engineer (PE) Fixes a Rejected Retention Submission
Once a retention submission is rejected or flagged with major queries, engaging an experienced Structural PE becomes critical. The PE’s role is not merely to stamp drawings-it involves hands-on investigation, engineering design, authority coordination, and site supervision. Below is the practical walkthrough of what firms like AMAN Engineering Consultancy do when fixing a rejected retention case for a semi detached house.
Step 1: Detailed Site Investigation and Structural Audit
The PE begins with a thorough visual inspection of the existing building, systematically checking for cracks (measuring widths and mapping propagation patterns), beam and slab deflections, reinforcement corrosion at exposed sections, water seepage paths, and the condition of connections between the unauthorised additions and original structural elements-especially at the party wall.
Typical tests conducted during this design phase include:
-
Cover meter scan to locate reinforcement positions and estimate bar sizes without demolition
-
Rebound hammer tests to assess indicative concrete compressive strength
-
Core sampling at critical locations where concrete strength must be verified to a higher confidence level
-
Selective exposure of reinforcement at beam-column joints or slab edges to confirm actual bar sizes and spacing
The PE compares actual construction against existing approved plans (if any are retrievable from BCA’s archives) and against new topographical and boundary surveys. All findings are documented with dated photographs, crack mapping diagrams, and measured sketches. This evidence package forms the factual foundation for every subsequent step and directly addresses BCA’s technical queries.
Step 2: Structural Modelling, Checks, and Compliance Calculations
Using the investigation data, the PE builds a structural model-typically in software such as ETABS, SAFE, or STAAD-that simulates the combined loads from the unauthorised extension plus the original house. The model captures the real geometry, material properties (based on test results), and support conditions discovered during the audit.
Load components checked include:
-
Dead loads: actual slab thicknesses, wall weights, finishes, built-in furniture, tiling over tiling
-
Live loads: residential occupancy per SS EN 1991, with higher values for balconies, roof terraces, and accessible flat roofs
-
Additional loads: water tanks, planters, jacuzzi installations, or rooftop equipment often added without any structural consideration
Each existing member-beams, columns, footings, party wall segments-is checked against current Eurocode or BS standards, accounting for the original construction year and material degradation. The PE produces formal calculation reports with load tables, capacity summaries, and clear pass/fail assessments for every element. These reports directly address the technical queries that caused the initial BCA rejection.
Step 3: Designing Rectification and Strengthening Measures
Not all unauthorised works can remain “as is.” The PE often designs targeted rectification so the existing structure meets safety and planning limits without requiring a full rebuild. The approach depends on what the structural modelling reveals and which planning constraints must be satisfied.
Examples of rectification and strengthening measures relevant to semi detached houses include:
-
Adding steel beams below or above an overstressed slab to reduce effective span and carry redistributed loads
-
Underpinning shallow strip footings with micropiles or pad footings where the original foundation work cannot support added loads; compliance with foundation capacity requirements is crucial for retention submissions
-
Installing independent steel frames separated from the party wall to carry new balconies or roof structures, eliminating lateral load transfer to the neighbour’s property
-
Waterproofing and crack repair: injection grouting of party wall cracks, external waterproof membrane application, upstand details at roof terraces to prevent seepage into the adjoining property
Where URA planning breaches cannot be justified-such as a rear extension encroaching beyond the building setback into drainage reserves-the PE works with the architect to propose partial demolition cut-lines that maintain structural integrity of the remaining portions while restoring compliance. This often involves designing temporary propping, new edge beams, and revised load paths for the shortened structure.
Step 4: Coordinating Revised Submission Package with Architect/QP
A major cause of initial rejection is inconsistency between drawings. The PE addresses this by aligning structural drawings with the architect’s updated floor plan, elevation, and section drawings so that every document tells the same story. Coordination typically happens through both on-site inspections and off site review meetings with the architect and consultants.
Key coordinated deliverables include:
-
Updated floor plans clearly marking retained areas, demolished areas, and new structural works
-
Sections showing real slab thicknesses, beam depths, and ceiling heights as measured-not as assumed
-
Foundation layouts for any new columns or underpinning
-
Details of fire-rated walls and doors where SCDF compliance is required
-
A formal list of deviations (URA’s Annex 1) where guidelines cannot be fully met, with quantified justifications and designed mitigation measures
The PE prepares point-by-point formal responses to BCA’s query letters, referencing specific code clauses, attaching relevant calculations, annotated sketches, and dated photographs. In complex retention cases, AMAN Engineering Consultancy often leads the technical narrative for authorities, presenting a coherent story from “existing condition” through “investigated and modelled” to “safe, compliant retained structure.” Clear communication between PE, architect, and reviewing officers is essential to avoid repeated submission cycles.
Step 5: On-Site Supervision, Testing, and Final Certification
For retention with rectification, the PE supervises critical construction phases on site: installation of strengthening members, underpinning works, crack repairs, and party wall treatments. BCA may conduct random inspections during construction phases, and the PE’s documented supervision records provide evidence of compliant execution.
The PE may require:
-
Load testing: proof loading of a retained balcony or cantilevered slab to verify actual deflection under design loads
-
Post-works monitoring: crack gauges and settlement markers installed on sensitive party walls, with readings recorded over several weeks to confirm stability
-
Photographic documentation of before, during, and after stages for submission to BCA as part of the final compliance report
At completion, the PE issues formal certification to BCA confirming structural stability and conformity to approved plans. This certification enables the authority to grant approval and, ultimately, issue a temporary occupation permit or certificate of statutory completion for the regularised works. If fire safety was implicated, SCDF approval and fire safety certificate must also be secured before full clearance.
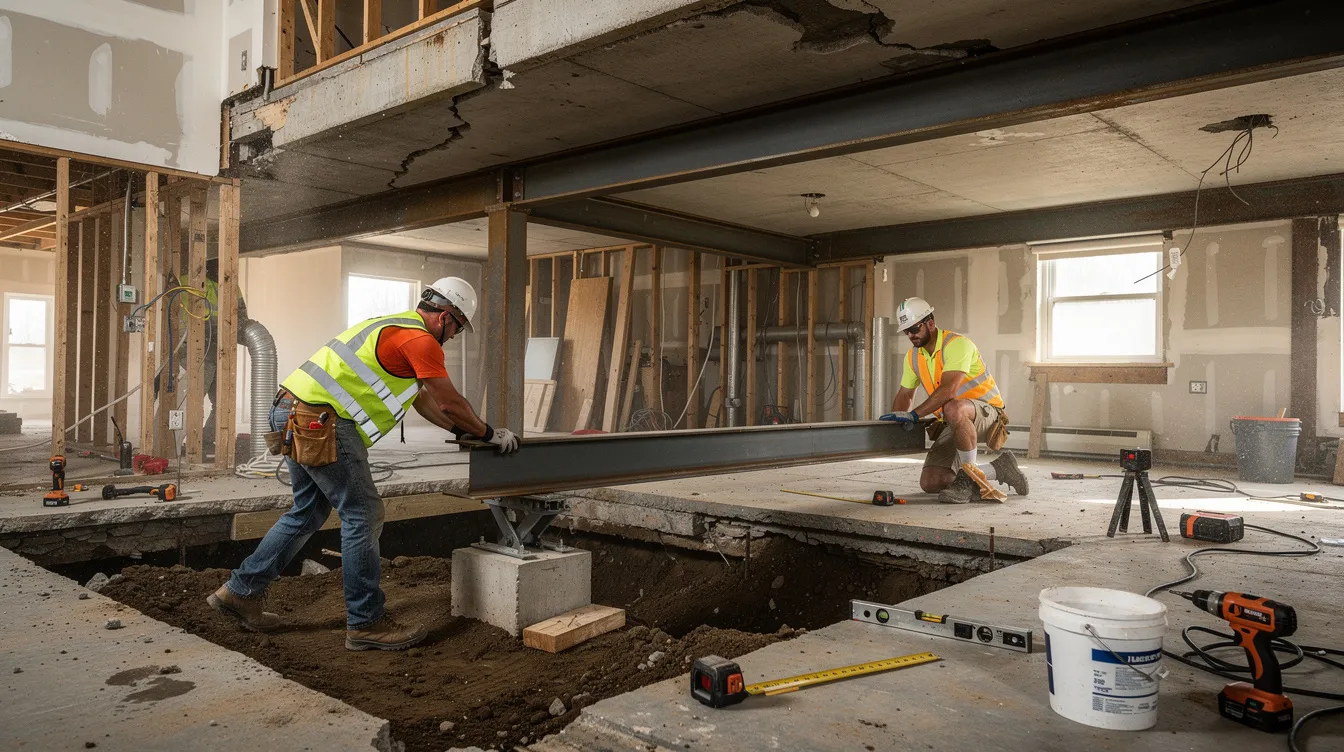
Common Retention Scenarios for Semi-Detached Houses (and PE-Led Solutions)
The following case patterns-drawn from recurring situations in Singapore’s landed property sector between 2015 and 2025-illustrate how the principles above apply in practice. No actual project names are used.
Scenario 1: Rear Kitchen Extension Within Required Setback
A typical 2-storey semi D where the owner extended the rear kitchen by 2.5 m in 2018, reducing the rear setback below URA’s requirement and partially encroaching over a drainage reserve. URA rejected retention because the proposed works violated setback and drainage reserve controls. The street block plan confirmed the encroachment.
PE-supported solution: The PE conducted a structural audit of the extension, then designed a partial demolition back to the allowable boundary line. For the shortened structure, the PE designed new edge beams and independent column footings to support the revised roof, specified improved drainage to satisfy PUB requirements, and certified the remaining slab’s structural integrity. The coordinated resubmission-with matched architectural and structural drawings, PE calculation report, and survey-secured approval on the second cycle.
Scenario 2: Enclosed Side Terrace and Overloaded Slab
A 3-storey semi detached house where the owner enclosed a side terrace to create a bedroom, adding heavy built-in cabinetry and a thick screed layer over existing tiles. The dead load on the original slab exceeded design capacity. BCA rejected the submission due to structural concerns; SCDF objected because the enclosure blocked a window that served as an escape opening, reducing natural light and ventilation.
PE-supported solution: The PE’s structural assessment confirmed the slab was overstressed by approximately 35%. The fix involved adding steel beams below the slab to reduce effective span, removing approximately 1.5 kN/m² of unnecessary dead load (old screed layers), and creating an openable window strip along the side wall to restore ventilation and escape compliance. A fire-rated door was installed where the enclosed space connected to the main corridor. Total rectification cost fell in the range of a single-storey rear extension-approximately $80,000 to $140,000 depending on finishes.
Scenario 3: Raised Party Wall and New Roof Terrace
In a 1995-era semi D estate, the owner raised the party wall by 600 mm and created a roof terrace with planter boxes abutting the neighbour’s roof. The neighbour reported water seepage and cracking. URA and BCA both objected during the retention submission process-additional lateral load on the aging party wall, waterproofing failure, and height non compliance.
PE-supported solution: The PE conducted a condition survey with both the owner and the neighbour present, documenting cracks and seepage with dated photos. The design solution involved an independent steel frame structurally separated from the party wall to carry the terrace loads, a waterproof upstand detail with proper flashing to isolate drainage from the neighbour’s roof, and repair of existing party wall cracks via injection grouting. The PE provided monitoring data from settlement markers over six weeks, confirming wall stability post-rectification. The coordinated resubmission addressed every BCA query point-by-point.
Minimising the Risk of Retention Rejection: Practical Steps for Owners and Consultants
While PEs can often rescue difficult cases, early planning significantly reduces rejection risk and rectification cost. The hidden costs of repeated submission cycles, rectification works, and project delays far exceed the upfront investment in proper professional engagement.
Before You Build: Avoid Creating a Future Retention Case
-
Always engage both a qualified person (architect) and a Structural PE before any major semi detached additions-extra rooms, roof terraces, extensions touching the party wall, or interior renovation that affects structural elements. Do not rely solely on an interior designer plus contractor.
-
Check URA’s latest landed housing guidelines and BCA requirements around party walls, setbacks, minimum land size, minimum plot width, and insignificant building works exemptions before any design phase begins.
-
Obtain and review existing approved plans from BCA, especially for older houses purchased between 2010 and 2025 that likely have unrecorded changes. Ignoring existing approved plans can delay submissions by months.
If You Already Have Unauthorised Works: First Actions
-
If you discovered issues during resale, loan refinance, or a neighbour complaint, avoid further construction works immediately and document the current condition with photographs and basic measurements.
-
Engage a Structural PE and registered architect early to decide whether to apply for retention or plan selective demolition. The PE can conduct a feasibility review that compares cost and timeline for retention versus a full rebuild-since a rebuild involves demolishing the existing structure entirely, it may sometimes be more economical.
-
Talk to neighbours early, particularly where the party wall or drainage is affected. Proactive engagement reduces formal objections that can influence BCA’s stance during review.
What to Expect in Terms of Time and Cost
Indicative timelines:
-
Site investigation and PE design: 4–8 weeks
-
Rectification structural works and construction: 4–12 weeks depending on scope
-
Authority submission and review: Provisional Permission submissions take 3–4 weeks if no queries arise; complex retention cases with queries typically require 1–3 submission cycles, extending the construction timeline significantly
Indicative costs:
-
Cosmetic renovations cost between $80,000 to $150,000
-
Interior reconfiguration with upgrades costs $180,000 to $280,000
-
Major alterations with extensions start at $350,000, often from about $180 to $300 per square foot of gross floor area
-
Full two-storey additions cost between $500,000 to $900,000
Attempting multiple DIY submissions without PE input often leads to longer delays and duplicated costs when rectification becomes inevitable. BCA can impose fines up to $200,000 for unapproved works, making professional engagement a financial safeguard as well.
Conclusion and Next Steps
Retention submissions for semi detached house additions are rejected mainly due to planning breaches (setback encroachments, GFA exceedances, envelope violations), insufficient structural proof (missing PE calculations and material verification), and poor coordination between architectural and structural documentation. A professional engineer addresses these by investigating the existing building’s actual condition, designing targeted rectifications or strengthening, and certifying safety and code compliance to BCA and URA.
Your next steps:
-
Compare your current house condition against existing approved plans-retrieve them from BCA if you don’t have copies
-
Document all unauthorised additions with dated photographs and simple sketches showing dimensions relative to boundary lines
-
Engage a registered architect and Structural PE (such as AMAN Engineering Consultancy Pte Ltd) for an initial feasibility review of whether retention is viable
-
Budget for potential strengthening or partial demolition and build that into your construction timeline before committing to resale or major renovation dates
-
Obtain a certificate of statutory completion after construction ends to formally close the case with authorities
Related topics worth exploring include URA’s development control handbook for semi detached houses, BCA’s insignificant building works list, party wall management during a rebuild, and SCDF fire safety requirements for landed houses and terrace houses.
If you are facing a rejected retention submission or have discovered unauthorised works in your semi D, AMAN Engineering Consultancy invites you to share your existing plans and site photographs for a preliminary assessment of whether retention is feasible and what PE interventions may be needed.
Frequently Asked Questions About Retention Submissions and PE Involvement
Below are practical questions owners and consultants commonly raise when facing retention and potential enforcement for semi detached house additions.
Can every unauthorised semi-detached addition be legalised through retention?
No. Works that fundamentally breach URA planning controls-such as gross envelope or setback violations that cannot be mitigated-or that create unresolvable fire safety or structural risk must usually be demolished or heavily reduced. Even with full PE involvement, some proposed works simply cannot satisfy the following criteria set by the relevant authorities, and partial or complete removal becomes the only path forward.
When is it mandatory to involve a Professional Engineer for retention?
Any structural element-slabs, beams, columns, party wall modifications, new footings, roof structures-requires PE assessment and certification under the building control act. URA also explicitly requires PE certification when retaining non-conforming structures under A&A guidelines. Structural alterations require BCA approval via a qualified person, and the appointed qualified person for structural submissions must be a registered PE in civil/structural works.
How does a rejected retention submission affect resale or refinancing?
Unresolved unauthorised works can delay conveyancing, limit bank loan approval, and create conditions in the sale and purchase agreement. Banks typically require BCA approval and URA compliance clearance before releasing funds. A rejected retention means the landed property effectively carries an unresolved enforcement case, which remains on record until rectification and PE certification are completed.
Is it faster to demolish and rebuild instead of trying to retain?
For heavily altered pre-1990 semi detached houses where structural changes exceed the 50% threshold or where multiple interdependent breaches (setback, structural, fire) exist, a new building designed from scratch-whether classified as A&A or reconstruction-can sometimes be more cost- and time-efficient than complex piecemeal retention. A PE and architect feasibility comparison is recommended before deciding. Consider that major alterations with extensions start at $350,000, while full two-storey additions cost between $500,000 to $900,000.
How does AMAN Engineering Consultancy typically get involved in these cases?
AMAN is typically engaged as the Structural PE after an initial retention rejection or when an architect identifies structural concerns during a new A&A submission. Their scope includes structural investigation and condition audit, coordination with the architect for URA, BCA, and SCDF submissions, preparation of PE reports and compliance calculations, site supervision of rectification and strengthening during construction phases, and final PE certification to authorities enabling temporary occupation permit or statutory completion clearance. A renovation permit must also be applied for from the Town Council for the rectification works themselves.