
Introduction
A BCA ST submission for retaining walls along roads and drains is the structural plan approval process managed by the Building and Construction Authority (BCA) in Singapore, required before any permanent retaining wall adjacent to public roads, drains, or sewers can be constructed. This submission ensures that every retaining wall interfacing with public infrastructure meets rigorous safety, structural, and coordination standards – protecting road users, drainage systems, and neighbouring properties alike.
This article focuses on the compliance documentation and approval workflow needed to secure authority approval for retaining walls along roads and drains, while also supporting project business priorities such as programme certainty and avoiding downstream coordination disruption. It does not cover detailed structural design theory, but instead walks through the practical documents, forms, agency coordination steps, and common pitfalls that developers, QP(Arch), QP(ST), C&S contractors, and facility managers encounter when planning new or replacement retaining walls in Singapore.
For a BCA ST submission for retaining walls along roads and drains, you typically need: endorsed structural drawings (GA plans, sections, elevations), design calculation reports covering earth pressures and stability, a soil investigation report, topographical surveys, bar bending schedules, and coordination documents for LTA (roads) and PUB (drainage) – all submitted via the CORENET or CORENET X portal.
Here is what you will learn from this article:
-
The full list of required documents for a retaining wall ST submission, including forms, drawings, reports, and agency-specific items
-
How the approval process flows across BCA, LTA, and PUB, and why multi-agency coordination matters
-
Step-by-step submission workflow from concept through final approval
-
Common challenges that delay or derail submissions – and concrete fixes
-
How AMAN Engineering Consultancy Pte Ltd can support end-to-end authority submission management and BIM integration
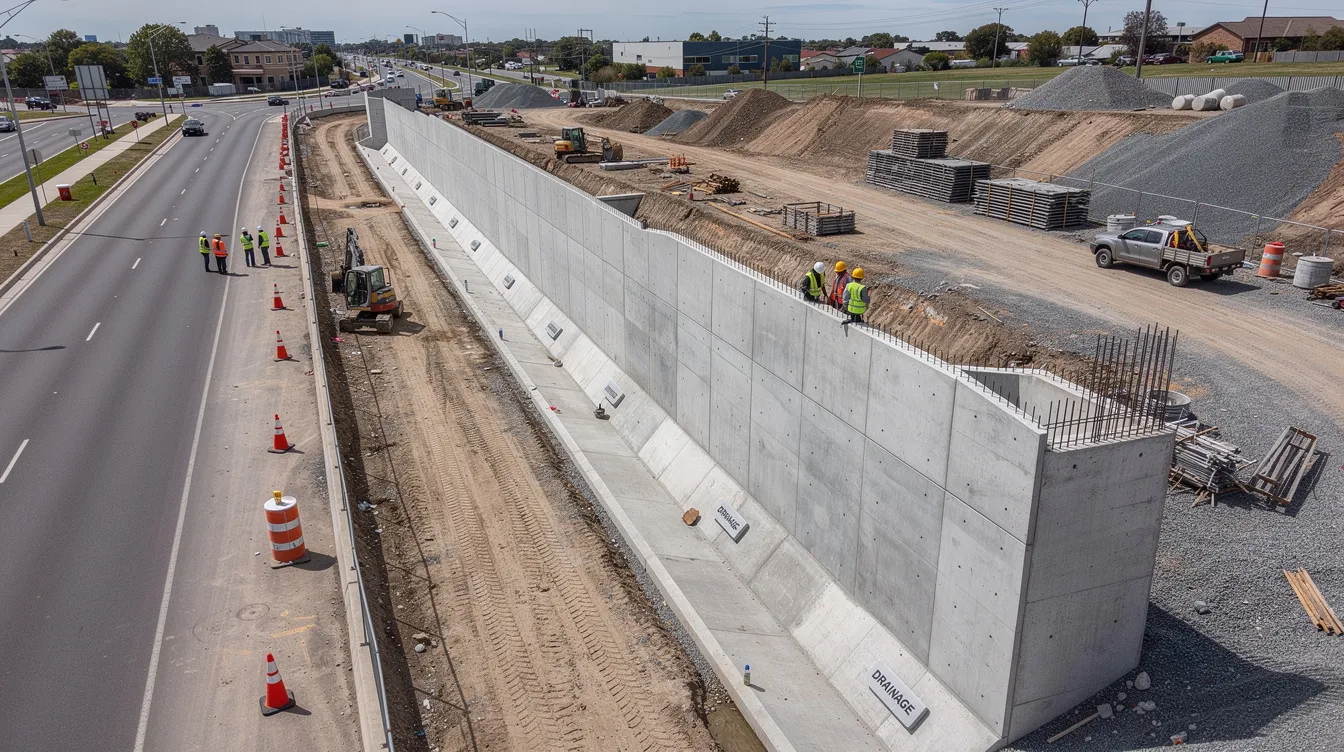
Understanding BCA ST Submissions for Retaining Walls
A BCA structural (ST) submission is a formal request for approval of structural plans for permanent works, submitted by a Qualified Person for Structural Works (QP(ST)) under the Building Control Act. When the structure in question is a retaining wall along a public road or drain, it is treated as a critical safety element – because failure could undermine a carriageway, block a drainage channel, or endanger the public.
These walls are classified under Earth Retaining and Stabilising Structures (ERSS), meaning they must resist earth pressures, traffic surcharge loads, and often hydrostatic forces. The combination of public infrastructure proximity, ground risk, and multi-agency oversight makes retaining wall submissions among the most document-intensive categories in Singapore’s building control framework.
What Counts as a Retaining Wall Along Roads and Drains?
In Singapore’s regulatory context, a retaining wall is any structure designed to retain earth, resist lateral soil and water pressures, and prevent uncontrolled ground movement. Retaining walls along roads and drains specifically include walls that:
-
Support fill or cut adjacent to public carriageways, road shoulders, or footpaths
-
Form part of or abut the Road Reserve Line (RRL)
-
Are located beside open drains, box culverts, or closed drains maintained by PUB
-
Support driveways, carpark ramps, or platforms that connect to public road levels
These are fundamentally different from small boundary walls or decorative garden walls. As soon as the wall supports public land, a public road, or a public drain, authorities apply stricter evaluation stages. Structural plan submissions are required for retaining walls exceeding 6 metres in height, while shorter walls still require submission when they carry significant surcharge or interface with public infrastructure. Retaining walls alongside public roads must account for traffic surcharge loads in their design, a factor that distinguishes them from internal site walls.
Regulatory Framework and Agencies Involved
The approval authority landscape for retaining walls along roads and drains involves multiple stakeholders:
-
BCA is the primary approval authority for structural safety. The ST submission is made to BCA under a QP(ST), and BCA reviews structural adequacy, design compliance, and documentation completeness.
-
LTA (Land Transport Authority) reviews submissions when the wall interfaces with or affects public roads – including road reserve lines, alignment, vertical profiles, and clearances. Submission to BCA requires coordination with Land Transport Authority and Public Utilities Board if near or interacting with roads or drains.
-
PUB (Public Utilities Board) is involved when walls are adjacent to public drains or sewers, reviewing drain invert levels, hydraulic capacity, and maintenance access. For an in-depth look at PUB’s requirements, see our Guide to PUB Drainage Submission for Projects.
-
URA (Urban Redevelopment Authority) may require planning permission for retaining walls near road reserves, particularly where earthworks exceed 2,000 sqm or change levels by more than 1.5m. Planning permission is required from the Urban Redevelopment Authority for retaining walls near road reserves.
-
NParks, JTC, or other agencies may be involved depending on land ownership, trees affected, or environmental considerations.
Approval from relevant Competent Authorities is necessary before construction, making early identification of all involved agencies essential. Understanding this regulatory backdrop helps clarify why specific documents are required at each stage of the ST submission process.
Key Documentation Required for BCA ST Submission
Now that the regulatory framework is clear, the focus shifts to the specific documents that BCA and coordinating agencies expect. Completeness and clarity of documentation are the single biggest factors in whether a submission proceeds smoothly or attracts rounds of queries. BCA submission includes detailed structural drawings signed by a Qualified Person, and the document set must demonstrate that every design assumption is traceable, every interface is resolved, and every form is properly endorsed.
Core Structural and Retaining Wall Design Submission Documents
The following core documents form the backbone of every retaining wall ST submission:
-
Form BCA-BE-STAPPV01 (Application for Approval of Structural Plans – Retaining Wall): The primary application form, completed and submitted via the CORENET X portal. Submissions are processed through the CORENET or CORENET X portal.
-
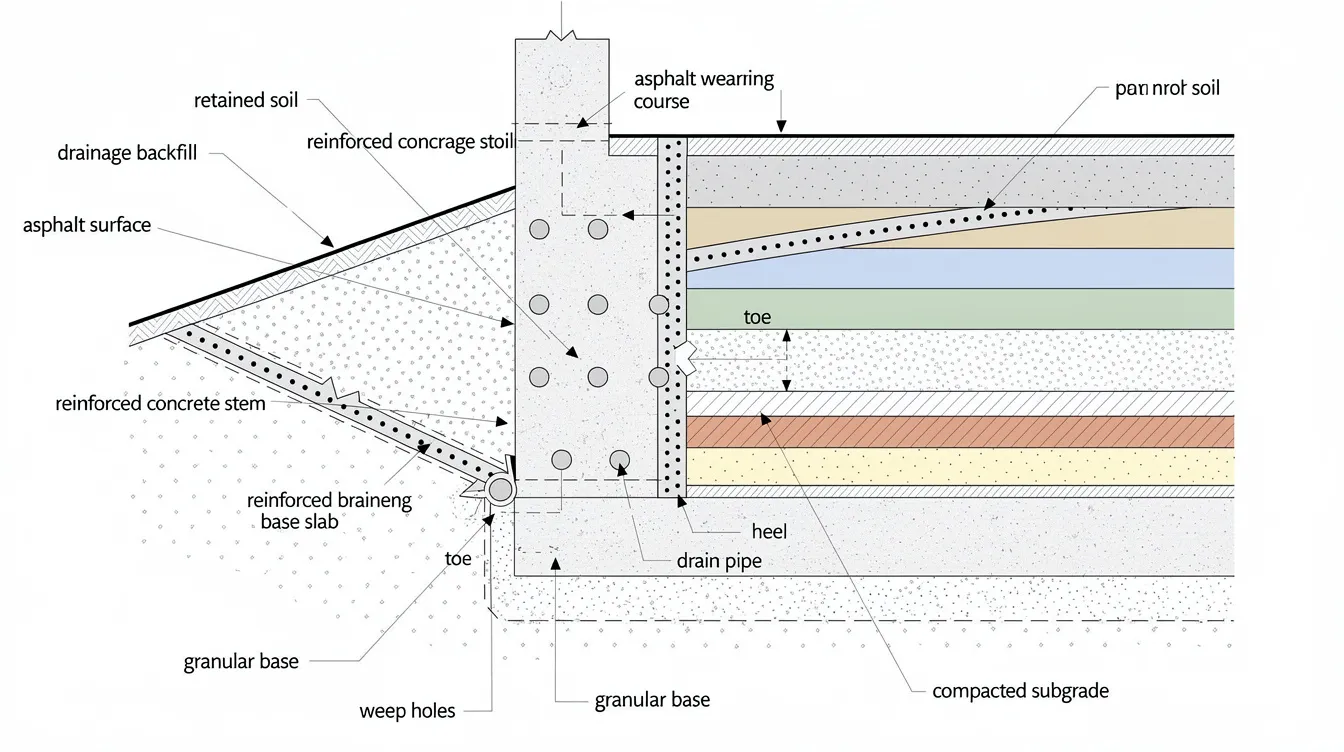
Stamped structural General Arrangement (GA) drawings: Plans, elevations, and cross-sections showing retaining wall geometry (height, batter, footing dimensions, drainage backfill), relationship to road carriageway and drains, and all critical dimensions and material specifications. These must be endorsed by the QP(ST).
-
Design calculation report: Structural designs must include stability calculations for overturning and sliding resistance, along with bearing capacity checks, earth pressure analysis (active, passive, at rest), surcharge from traffic loads, and hydrostatic/water table pressures. Geotechnical Building Works submit reports must adhere to Eurocode 7 standards.
-
Foundation design and details: Where applicable, details of piles, pad footings, or ground beams supporting the retaining wall, including embedment depths and interface with existing utilities or drains.
-
Bar bending schedules (BBS) and reinforcement detailing: Retaining wall submissions must include details on reinforcement materials and construction practices – lap lengths, anchorage, spacing, and detailing at wall–base connections, construction joints, and around drainage penetrations.
-
Design assumptions summary: A clear tabulation of soil parameters, traffic loadings, drain levels, water table assumptions, and load combinations referenced to relevant Eurocode/SS clauses.
-
QP(ST) and Accredited Checker declarations: Form BCA-BE-STAPPV01-ACC (Accredited Checker’s Certificate) is required for complex or high-risk projects. Accredited Checkers may be required for complex or high-risk retaining wall projects, particularly where wall depth exceeds 6 metres or significant surcharge and water pressures are present.
For a broader understanding of how structural submissions work, see our Complete Guide to BCA Submissions.
Site, Geotechnical, and Survey Information
Retaining wall design along roads and drains relies heavily on accurate site data and ground information. Missing or outdated geotechnical data is one of the most common reasons BCA queries retaining wall submissions. Key supporting documents include:
-
Topographical survey: Showing existing and proposed road levels, drain inverts, adjoining lots, and platform levels – all referenced to local geodetic datum and coordinates. Accuracy here is critical because mismatches in road levels or drain inverts often stall the approval process.
-
Soil investigation (SI) report: A soil investigation report must be part of the submission for retaining walls. This includes borehole logs, laboratory test results (shear strength, consolidation, permeability), soil stratigraphy, and water table data. Under BCA’s guideline APPBCA-2025-16, SI reports dated on or after 1 March 2026 must conform to minimum content standards and use AGS(SG) format, with SI firms holding SAC accreditation.
-
Geotechnical interpretative report (GIR): A summary of soil parameters adopted for design, correlating SI results with design assumptions. A Professional Engineer registered in Geotechnical Engineering must be engaged for poor soil conditions.
-
Existing services and utilities plan: Locations of sewers, watermains, telecoms, and any service near the wall alignment or drain. Architectural and geotechnical designs must be prepared by a registered Professional Engineer.
Road- and Drain-Related Authority Documents
Coordination with LTA and PUB typically requires additional drawings and forms beyond what BCA needs for structural review:
-
Road longitudinal and cross-sections: Showing the wall interface with the road carriageway, shoulder, kerb, and clearances to the Road Reserve Line – for LTA review. These must reflect the expected final road vertical profile.
-
Drain cross-sections and hydraulic information: Where the wall is adjacent to or forming part of an open drain, PUB requires cross-sections showing drain invert levels, cover levels, maintenance access widths, and confirmation that drainage capacity is unaffected. Drainage management plans must ensure that there is no disruption to public drainage channels.
-
Maintenance access details: Checks on required maintenance widths and platforms around drains, culverts, and the retaining wall itself. Draining walls must incorporate weep holes and subsurface drainage to prevent hydrostatic pressure buildup – and the detailing of these must be shown clearly in submissions.
-
Standard detail references: Any LTA or PUB standard drain profiles, roadside features, or typical sections used in the design should be referenced. AMAN Engineering Consultancy often prepares integrated road–drain–wall packages to streamline this multi-agency review.
Construction Methodology and Temporary Works (When Applicable)
While the ST submission is for permanent works, BCA may request a brief construction sequence for walls adjacent to live roads or critical drains. Documents that may be needed include:
-
Method statement: Summarising retaining wall construction sequence, traffic management measures if beside operating roads, and protection of existing public infrastructure during works.
-
Temporary earth-retaining structure details: Concept details of temporary ERSS, struts, or shoring where deep excavation is required close to roads or drains. For more on temporary vs permanent ERSS, see our article on Temporary vs Permanent ERSS: Key Differences in BCA Submission Requirements.
-
Instrumentation and monitoring proposal: Inclinometers, settlement markers, piezometers – especially when required by BCA or LTA for walls near public roads or drains. Monitoring bodies must now be accredited under SAC’s IB scheme.
-
Coordination with contractor’s PE(T): If temporary works are prepared by a separate Professional Engineer for Temporary Works, these must be coordinated with the permanent works submission.
A construction permit application must be made by the developer, Qualified Person, and builder, and the Permit to Carry Out Structural Works must be applied for before any construction begins.
Detailed BCA ST Submission and Approval Process for Retaining Walls
The project approval process includes seven structured stages, moving from initial concept through final authorization. Understanding how these stages align with document preparation helps teams avoid rework and maintain a predictable approval timeline. Approval occurs before project initiation, during execution, and at closure – meaning documentation must be ready at each gate, not assembled retroactively.
Step-by-Step Submission Workflow
The approval workflow for retaining walls along roads and drains follows this chronological sequence:
-
Early planning and constraint study: Confirm wall location relative to road reserve and drains; consult cadastral plans, check land ownership, and identify all agencies involved. Resource allocation decisions at this stage shape the entire project schedule, support business deadlines, and improve cross-team coordination.
-
Engage QP(Arch) and QP(ST): Align the architectural site plan and structural concept for wall geometry, platform levels, and drain interfaces. For guidance on how ST and BP submissions relate, see ST Submission vs BP Submission.
-
Conduct soil investigation and surveys: Ensure SI is completed early, with boreholes near the proposed wall line and adjacent drains. Topographical surveys must cover existing road levels, drain inverts, and adjoining lots.
-
Seek informal pre-submission feedback: If the wall is very close to the carriageway or a public drain, consult LTA and PUB informally to confirm clearance requirements and identify potential issues before design is frozen.
-
Develop detailed structural design and calculations: Use agreed soil parameters, traffic surcharge loads, and drain level data to complete the retaining wall design. Include all stability checks and load combinations.
-
Compile the full ST submission set: Assemble drawings, calculations, forms, declarations, and agency coordination documents in CORENET X format. Standardized templates improve submission quality in approval workflows.
-
QP(ST) submits to BCA: With parallel or linked submissions to LTA/PUB where required. Functional reviewers assess proposals within their area of responsibility. Approval routing follows a defined order based on decision authority.
-
Respond to agency queries: BCA and other agencies may issue queries requiring drawing revisions, additional calculations, or clarifications. Centralizing feedback improves visibility and decision tracking. Streamlining approval workflows reduces delays in decision-making.
-
Receive BCA ST approval and consolidate clearances: Final decision sign-off confirms project readiness for delivery. Consolidate all authority clearances – BCA, LTA, PUB – before construction proceeds. Each approval stage may have its own expected response period.
Coordination with PUB (Drains, Sewers) and LTA (Roads)
PUB’s Drainage Department and LTA’s Development & Building Control (DBC) division must review retaining walls in the following circumstances:
-
PUB: When the wall is adjacent to any public drain (open or closed), affects drain invert levels, impacts hydraulic flow capacity, or blocks maintenance access. PUB expects cross-sections through the road–shoulder–wall–drain interface showing clearances and access widths. The wall footing must maintain structural independence from public drain structures unless specifically integrated and approved.
-
LTA: When the wall is within or abutting the Road Reserve Line, affects road alignment or vertical profile, or requires traffic management during construction. LTA reviews road longitudinal profiles and cross-sections to confirm clearances and that the wall does not compromise road safety.
Comments from PUB and LTA are communicated to BCA and must be addressed by the QP(ST) before final approval can be granted. Pending approvals from either agency will hold up the overall BCA approval. Approval timelines help coordinate procurement activities effectively, and delays can also affect wider business commitments such as delivery sequencing, supplier bookings, and coordination milestones across the project team.
Digital Submissions and CORENET / CORENET X Requirements
Singapore has fully digitised authority submissions for building works. Submissions are processed through the CORENET or CORENET X portal, and teams must comply with digital format and endorsement requirements:
-
File formats: PDF for drawings and reports, DWG/DGN where requested, and BIM models for larger or more complex schemes. The Code of Practice for BIM e-Submission specifies minimum font sizes (3mm), naming conventions, and schedule requirements.
-
BIM and 3D models: For complex stepped, terraced, or curved retaining walls, BIM or Tekla 3D models improve coordination between road, drain, and wall geometry. Even with BIM, key 2D views and schedules must be extracted for review and endorsement. AMAN Engineering Consultancy’s BIM and Tekla capability enables integrated road–drain–wall models that catch clashes and ensure dimensional accuracy.
-
Digital signatures: QP(ST) and AC endorsements must be applied digitally per CORENET X requirements. Clear approval roles reduce confusion and speed up workflows.
Summary of Key Documentation vs. Process Stage
Aligning documents with each stage of the approval process prevents rework and supports a predictable approval timeline:
|
Stage |
Key Documents |
Status |
|---|---|---|
|
Concept Stage |
Preliminary sketches, site constraint study, known SI data, cadastral plans, early agency consultation records |
Proposal and initial evaluation completed |
|
Detailed Design Stage |
Full design calculations, detailed GA sections, geotechnical interpretative report, BBS, reinforcement detailing, foundation details |
Design progress tracked and submitted for internal review |
|
Submission Stage |
Final endorsed drawing sets, QP/AC declaration forms, authority forms (BCA, LTA, PUB), coordination letters, method statements |
Submitted via CORENET X; approval stages proceed |
-
Automating repetitive tasks enhances approval process efficiency – use templates and checklists to ensure nothing is missed.
-
Structured approval timelines support predictable financial operations by front-loading agency coordination into the concept stage.
-
Approval timelines should reflect transaction significance and deadlines, with more complex walls allocated longer lead times for multi-agency review.
Common Challenges and How to Address Them
Retaining walls along roads and drains consistently attract more queries than internal site walls because of their public safety implications and multi-agency oversight. The following challenges reflect recurring issues seen in practice, with concrete solutions for each.
Insufficient Geotechnical Data or Outdated SI
Problem: Using generic soil parameters or relying on old boreholes located far from the wall alignment leads to either overly conservative or unsafe designs – and triggers BCA queries or outright rejection.
-
Commission targeted SI near the wall alignment and adjacent critical structures (drains, roads), ensuring borehole dates are recent and results conform to APPBCA-2025-16 requirements.
-
Provide clear correlation between SI results and design parameters in the calculation report so reviewers can trace every soil value to its source.
-
Highlight any residual geotechnical uncertainties and applied safety factors explicitly. For more on avoiding rejection, see Common Reasons for BCA Structural Submission Rejections.
Non-Compliance with Required Clearances to Roads and Drains
Problem: Wall toe too close to a drain, footing infringing the road reserve, or blocking maintenance access are among the most frequent non-compliance issues.
-
Check latest LTA and PUB clearance requirements at the concept stage before freezing wall alignment. Early clearance confirmation avoids costly redesign and helps protect business timelines or downstream project commitments.
-
Use retaining solutions with smaller footprints (for example, reinforced concrete cantilever walls instead of gravity walls) where space is constrained.
-
Include minimum access width and platform details clearly in drawings for reviewers, with dimensions and annotations at every critical cross-section.
Incomplete or Unclear Structural Detailing
Problem: Missing construction joints, unclear reinforcement laps, poor treatment of drain penetrations, or inadequate detailing around weep holes and pipe sleeves.
-
Provide fully detailed sections at critical locations: wall–base connection, base–subgrade interface, and every interface with drains and culverts.
-
Include reinforcement congestion checks and buildable detailing around weep holes, pipe sleeves, and drainage openings. Retaining wall submissions must include details on reinforcement materials and construction practices.
-
Use 3D details or BIM views for complex stepped walls and corners – this is where AMAN Engineering Consultancy’s Tekla modelling adds significant value.
Weak Justification of Loading and Stability Assumptions
Problem: Reviewers cannot see how traffic loads, water pressures, and slope stability conditions were derived or combined, leading to requests for additional information or recalculation.
-
Clearly tabulate all load combinations and reference relevant Eurocode/SS clauses in the calculation report. Structural designs must include stability calculations for overturning and sliding resistance.
-
Show sample stability checks: sliding, overturning, bearing capacity, and global stability where the wall forms part of a larger slope or embankment.
-
Include sensitivity checks for higher-than-expected water levels or traffic surcharges near roads and drains – this demonstrates accountability and thorough engineering practice.
Conclusion and Practical Next Steps
A well-prepared BCA ST submission for retaining walls along roads and drains depends on complete, coordinated documents and clear justifications at every stage. The structure of the submission – from geotechnical data through structural detailing to agency coordination – must reflect the wall’s interface with public roads and drainage infrastructure. Approval timelines, settings, and practices that align with this reality and keep teams coordinated around business deadlines and delivery expectations will consistently outperform reactive approaches.
Immediate next steps:
-
Map out whether your retaining wall interfaces with any public road or drain and identify which agencies (BCA, LTA, PUB, URA) will be involved in the approval process.
-
Audit what information you already have – SI reports, topographical surveys, drainage plans – and what must still be obtained to proceed.
-
Align your design team (architect, QP(ST), C&S consultant) on wall concept and clearances at an early stage, before detailed design begins.
-
Create a checklist of documents for ST submission based on this article and integrate it into your project schedule to ensure completion aligns with expected approval stages.
-
Consider engaging AMAN Engineering Consultancy for end-to-end authority submission management and BIM integration.
Related topics worth exploring include ERSS submissions for deep excavations, periodic façade inspection (PFI) for retaining walls forming part of building façades, and impact assessments near critical infrastructure.
Frequently Asked Questions on BCA ST Submission for Retaining Walls Along Roads and Drains
Q1. When is BCA ST submission required for a retaining wall along a road or drain?
-
Structural plan submissions are required for retaining walls exceeding 6 metres in height. However, any wall supporting a public road, public drain, or posing a safety risk to public areas will require QP(ST) design and BCA submission regardless of height.
-
Surcharge conditions (e.g. traffic loads from adjacent roads), significant retained height, and proximity to public infrastructure all trigger submission requirements.
-
Even replacement or repair of existing walls may trigger submission if the wall’s geometry, loading, or structural form changes significantly.
Q2. Do retaining walls near private drains or internal roads need the same documents?
-
Purely internal works – walls retaining earth within a private site with no interface to statutory authorities – have similar structural documentation requirements but may not need LTA or PUB coordination drawings.
-
If the wall is near the site boundary, or its failure could impact neighbouring properties or public infrastructure, BCA can still request additional information and impose stricter evaluation.
-
The core structural submission documents (GA drawings, calculations, SI report, BBS) remain expected for any retaining wall of significant height or loading.
Q3. What is the approval timeline for BCA to approve a retaining wall ST submission?
-
Indicative approval timeline for a straightforward retaining wall ST submission is typically 4–6 weeks from submission, excluding complex cases or multi-agency coordination.
-
Completeness and quality of the initial submission strongly influence speed. Submissions with missing forms, unclear detailing, or insufficient SI data will attract queries that extend the timeline significantly.
-
Multi-agency comments from LTA or PUB can extend timelines further – particularly if revisions to wall alignment, drain clearances, or road profiles are substantial. Defined timelines align approval completion with supplier commitments, so front-loading quality helps protect business schedules and commercial commitments.
Q4. Can BIM models be used instead of traditional 2D drawings for submission?
-
BCA and CORENET X accept BIM models for structural submissions, and for larger or more complex schemes, BIM submission is encouraged. The Code of Practice for BIM e-Submission sets out requirements for structural physical element schedules, penetration details, and 2D/3D views.
-
Even with BIM, key 2D views and schedules must still be extracted, endorsed by the QP(ST), and submitted for formal review.
-
AMAN Engineering Consultancy uses BIM and Tekla for coordination of complex road–drain–wall geometries, enabling clash detection and ensuring that all cross-sections and profiles are dimensionally consistent across agencies.
Q5. How can AMAN Engineering Consultancy support my BCA ST submission?
-
AMAN provides structural design of retaining walls, full preparation of ST documents (drawings, calculations, forms, declarations), geotechnical coordination with accredited SI firms, and BIM modelling for complex wall–road–drain interfaces.
-
With experience across roadside and drainage-adjacent walls in Singapore and the ASEAN region, AMAN’s team handles multi-agency coordination with BCA, LTA, and PUB to minimise queries and approval delays, helping clients meet business deadlines and internal delivery requirements.
-
Contact AMAN Engineering Consultancy to request a project review, audit your existing retaining wall documentation before submission, or discuss end-to-end authority submission management for your next project.