
Introduction: What GCB Owners Must Know About BCA Permit to Work
If you are planning to rebuild a Good Class Bungalow (GCB) in Singapore, you will need a BCA Permit to Commence Structural Works and a BCA-registered General Builder before any construction work begins on site. These are non-negotiable regulatory requirements set by the Building and Construction Authority (BCA), and misunderstanding them is one of the most common – and most expensive – mistakes GCB rebuild owners make.
This article is built around our video guide, “Importance of BCA PTW (Permit to Work) application for construction and usage of BCA General Builder”, embedded below. The video walks through the entire PTW workflow visually and explains how General Builder licensing applies to high-value private residential properties in GCB areas. Whether you are a landowner preparing a rebuild, a family office managing a property portfolio, or a wealth manager advising clients on construction projects, this guide gives you the regulatory clarity you need before committing to a project.
Do I need a BCA Permit to Work and a BCA-registered General Builder to rebuild my GCB in Singapore? Yes. Good Class Bungalow rebuilds require a BCA Permit to Commence Structural Works, and GCB projects require approved structural plans before obtaining that permit. A valid BCA license must be verified before hiring a contractor for any GCB rebuild. The Building and Construction Authority sets guidelines for GCB rebuilds in Singapore and oversees Singapore’s construction industry regulations – no substantial structural or building work on a GCB site may proceed without these approvals and appointments in place.
This article focuses on landed GCB new builds, major additions and alterations (A&A), and full rebuilds in Singapore. It does not cover HDB renovations, minor interior renovation works, or small-scale fit-out projects.
Key takeaways you will gain from this guide:
-
When a BCA Permit to Work is mandatory for GCB rebuilds and what triggers it
-
How General Builder licensing works – GB1 vs GB2 classes, duties, and documentation
-
The step-by-step PTW application process and typical approval timeline
-
On-site compliance obligations once your permit is issued
-
How AMAN Engineering Consultancy Pte Ltd coordinates BCA submissions and authority interfaces to keep your project on track
Still images, diagrams, and screenshots from the video are referenced throughout to illustrate the PTW workflow and typical GCB build sequence.
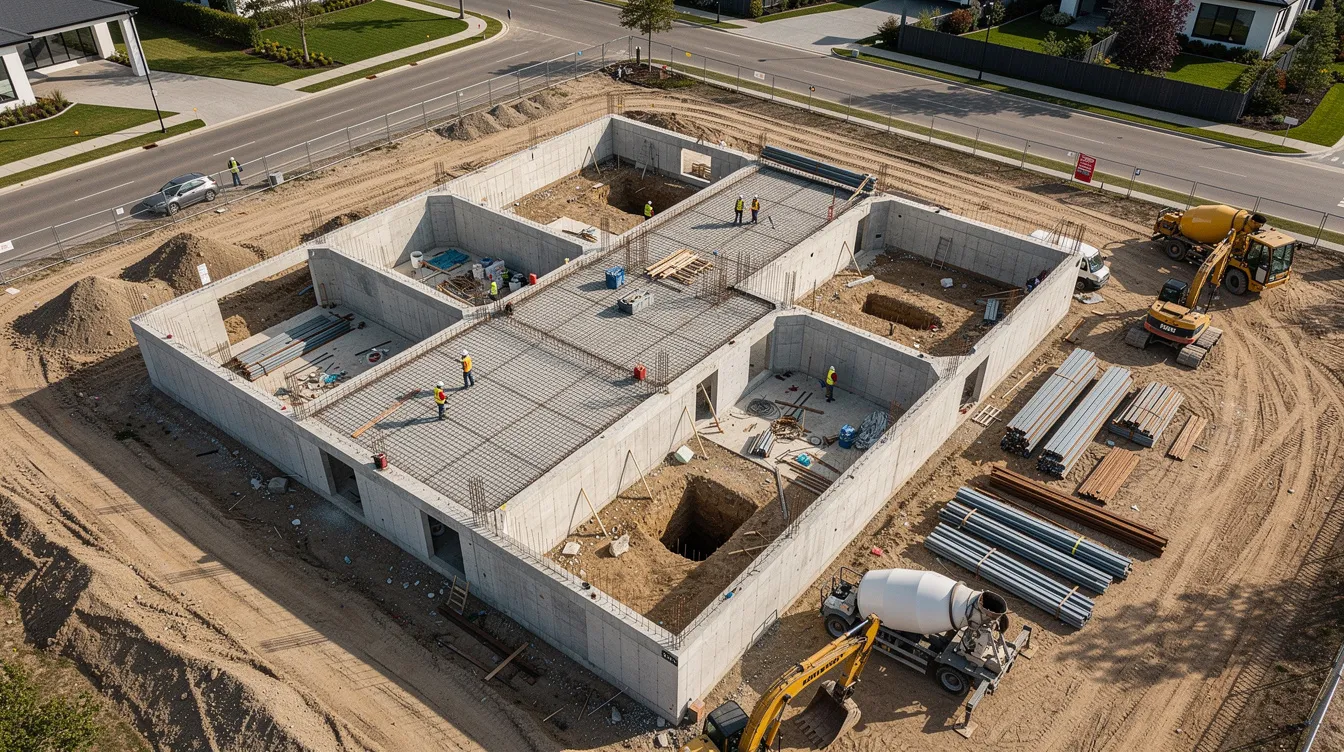
Understanding BCA Permit to Work for GCB Rebuilds
This section defines the BCA Permit to Work (PTW) specifically in the context of landed GCB construction projects in Singapore. Understanding exactly what the PTW covers – and what it does not – is the foundation for navigating the approval process efficiently and avoiding costly delays.
What is a BCA Construction Work Permit (PTW)?
A BCA Permit to Work is the formal approval required before commencing structural or building works on site under the Building Control Act. It confirms that the Building and Construction Authority has reviewed and approved your structural plans, that a registered General Builder has been appointed, and that the project’s safety and supervision framework meets regulatory requirements.
The PTW links directly to the approved plans for your project: no construction work may deviate from what BCA has endorsed. BCA requires that proposed structural changes obtain necessary approvals before implementation. The permit for structural works must be submitted jointly by the owner, the Qualified Person (QP), and the builder – it is a shared regulatory commitment.
It is important to distinguish the PTW from other permits and certificates in Singapore’s building approval ecosystem:
-
Temporary Occupation Permit (TOP) / Certificate of Statutory Completion (CSC): Required before occupying a rebuilt GCB – these come at the end of construction, not the start
-
SCDF Fire Safety Certificate: Separate fire safety approval
-
URA Planning Permission: Addresses zoning, envelope, setback, and land-use compliance under URA guidelines – distinct from BCA’s building control function
For GCB projects specifically, the PTW becomes almost always mandatory because of the scale and complexity involved: large floor areas, basement works, swimming pools, retaining walls, and high retaining slopes all trigger the need for structural plan approval and a formal construction work permit from BCA.
What Qualifies as a GCB Rebuild, Renovation Works, or Major Works
Under BCA and URA practice, GCB building works fall into several categories:
-
New erection: Full demolition of an existing house followed by construction of a new bungalow on the same GCB plot
-
Reconstruction: Substantial rebuilding that replaces the majority of the existing structure
-
Addition & Alteration (A&A): Extensions, modifications, or additions to an existing GCB
Concrete examples that require PTW include: a full demolition and new 2-storey plus attic GCB with basement; extensive structural alterations to load-bearing walls and foundations; addition of a new wing, basement car park, or swimming pool. Even A&A works on a GCB can require PTW if structural elements, foundations, or significant external works are involved.
Most GCB rebuilds involve contract values well above S$3 million, and many exceed S$6 million – pushing them firmly into territory requiring a Class 1 General Builder (GB1) and full BCA approval. The typical construction complexity of basements, retaining structures, and multi-level designs makes the PTW process unavoidable.
Regulatory Context: How PTW and BCA Approval Fit Into the Overall Approval Framework
The PTW does not exist in isolation. It sits within a broader regulatory framework involving multiple government agencies:
-
URA grants planning permission for development in Good Class Bungalow Areas (GCBAs), covering envelope control, setbacks, maximum GFA, and building height
-
BCA handles building plan and structural plan approvals, builder licensing, and the PTW itself
-
Other agencies such as PUB, LTA, NParks, SCDF, and NEA may impose additional conditions depending on site-specific factors (drainage, road access, tree protection, fire safety, environmental controls)
The Qualified Person – usually an Architect for building plan submission or a Professional Engineer for structural and geotechnical aspects – coordinates these submissions. For larger and more complex GCB structures, an Accredited Checker (an independent Professional Engineer) must independently verify key structural and geotechnical elements before BCA will grant approval.
Once you understand what a PTW is and how it fits into the overall framework, the next step is to align it with builder licensing requirements and project planning.
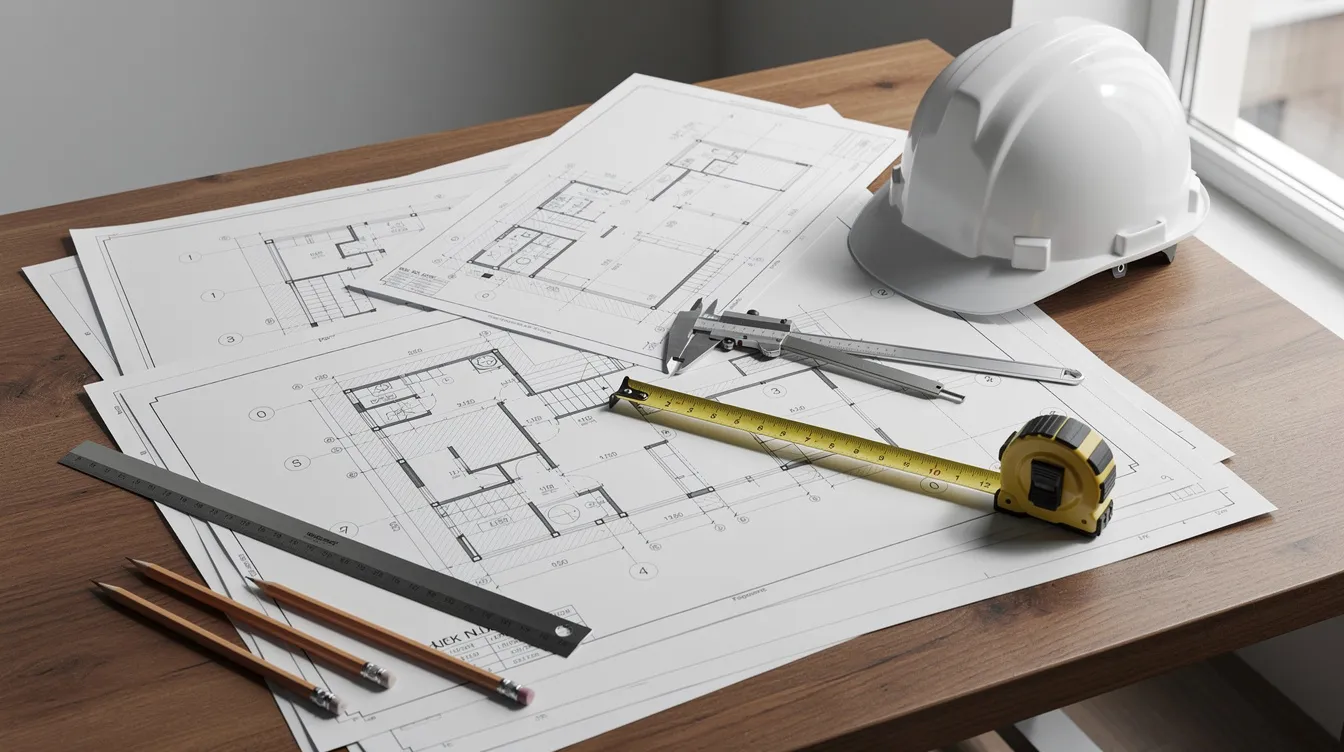
BCA General Builder Requirements for GCB Construction Projects
Before BCA will issue a Permit to Work for your GCB rebuild, a BCA-registered General Builder must be formally appointed for the project. Builders must be registered with the BCA, and the builder’s licensing class must match the scale and value of your construction work. This section unpacks the different types of builder classifications, their duties, and the documentation needed before PTW submission.
BCA General Builder (GB) Licensing Classes – GB1 vs GB2
Under BCA’s Builders Licensing Scheme (BLS), General Builders are categorised into two classes. The BCA Contractors Registration System (CRS) categorizes contractors by capability, and the CRS is used to assess contractors by performance, financial standing, and technical capability:
|
Criterion |
GB1 (Class 1) |
GB2 (Class 2) |
|---|---|---|
|
Contract value limit |
Unlimited – a Class 1 General Builder is required for projects of unlimited value and complexity |
Class 2 General Builders are restricted to projects valued at S$6 million or less |
|
Minimum paid-up capital |
≥ S$300,000 |
≥ S$25,000 |
|
Approved Person (AP) |
Degree + 3 years experience, or diploma + 5 years |
Similar but lower thresholds |
|
Technical Controller (TC) |
Construction-related degree + minimum 5 years post-qualification experience |
Reduced requirements |
|
Track record & financial standing |
Assessed by BCA on experience, management character, and financial condition |
Assessed but less demanding |
General Builder licensing in Singapore requires verification of a contractor’s class against the project value limits. Most GCB rebuilds – with basements, multi-storey construction, retaining walls, and high-end finishes – will exceed S$6 million in contract value, making a GB1 builder essential. Even if the contract is initially estimated below the threshold, design changes and scope additions frequently push the total above it.
The contractor must have appointed key personnel including an Approved Person and a Technical Controller. BCA assesses financial resources, good character, and track record when granting or renewing builder licences. The Builders Licensing Scheme underwent updates effective 15 June 2024, including revised requirements for AP and TC practical experience and financial thresholds – owners should verify current licence validity.
Core Duties of the General Builder on a GCB Rebuild
The General Builder carries statutory obligations that go far beyond simply managing construction workers on site: construction firms and other companies appointed on the project must operate through the licensed General Builder’s compliance framework.
-
Workplace safety: Implementing the WSH (Construction) Regulations, including risk assessments, safe work procedures, toolbox meetings, PPE provision, and the permit-to-work system for high-risk activities like deep excavation and piling
-
Structural integrity: Ensuring all construction work adheres strictly to BCA-approved plans – demolition and major constructions must be performed by a BCA-licensed builder
-
Supervision of subcontractors: Specialist contractors (for example, plumbing, electrical, waterproofing) operate under the General Builder’s overall responsibility and coordination
-
PTW compliance: Implementing method statements, temporary works design, lifting plans, and safe work procedures as required by the PTW conditions
These appointed parties must meet BCA and safety requirements before work can proceed on site.
On site, the builder must maintain the following documentation at all times: PTW copy, risk assessments, safety logs, inspection forms, method statements, and records of toolbox meetings. The video visually walks through a sample GCB site showing how PTW conditions are implemented by the builder in practice.
Key Roles Around the Builder: QP, RE/RTO, and Specialist Contractors
The General Builder does not work alone. Several key roles support compliance and quality throughout the project:
-
Qualified Person (QP): The Architect or Professional Engineer who prepares and submits plans to BCA and URA, and certifies compliance at project milestones
-
Resident Engineer (RE) / Resident Technical Officer (RTO): Full-time site supervision personnel whose numbers depend on contract value. For example, projects above S$7.5 million but below S$15 million require at least one RTO; higher-value projects require additional REs
-
Specialist contractors: Focus on specific construction areas like plumbing, electrical, piling, or geotechnical work – each must be appropriately registered
-
Accredited Checker: An independent PE who checks structural or geotechnical elements for major building works
Coordination routines include pre-start meetings, method statement reviews, and structural inspection milestones at critical construction stages. General contractors manage various construction projects in Singapore, but GCB rebuilds demand an elevated level of coordination due to the complexity and regulatory scrutiny involved.
Once the owner has a licensed builder and design team in place, the PTW application process can formally begin.
From Design to Start of Work: PTW Application Workflow for GCB Rebuilds
This section covers the practical step-by-step PTW process, timing, and touchpoints where AMAN Engineering Consultancy coordinates authority submissions on the owner’s behalf. Screenshots and diagrams from the video are referenced to make each step more concrete.
Step-by-Step BCA PTW Application Process
The application process follows a structured sequence. At each step, the GCB owner has specific decisions or sign-offs:
-
Concept and schematic design: Owner works with Architect to develop design brief, floor plans, and overall massing. Owner must confirm design intent, budget range, and site constraints. Check if the builder has BCA Green Mark certification if sustainable construction is a priority – the BCA Green Mark scheme promotes environmentally friendly construction practices.
-
URA planning submission: Architect submits development application to URA for planning permission in the GCBA zone. Owner signs the application; URA assesses compliance with setback, GFA, height, and plot ratio guidelines.
-
BCA structural and architectural plan approval: QP (Structural Engineer) submits structural plans to BCA. For major works with basements or deep excavation, an Accredited Checker’s certificate is mandatory. GCB projects require approved structural plans before obtaining a permit to work.
-
Appointment of General Builder and QP confirmations: Owner formally appoints the BCA-registered builder (GB1 for most GCB projects). A valid BCA license must be verified before hiring a contractor. Research builders through online reviews and case studies. Choose a builder with experience in similar projects. Ensure builders provide detailed and transparent quotations.
-
Pre-construction surveys and neighbour notification: Pre-construction surveys of neighboring properties are required to document existing conditions before demolition. Neighbours must be notified before building works begin on a GCB. Materials such as asbestos must be handled by licensed professionals when removed from older structures.
-
Preparation of safety documentation: Builder and QP prepare method statements, risk assessments, lifting plans, temporary works designs, and the site supervision plan. This is also where the temporary works BCA submission is coordinated.
-
PTW submission via CORENET portal: The permit for structural works must be submitted jointly by the owner, the Qualified Person, and the builder. AMAN Engineering Consultancy coordinates these submissions and interfaces with BCA on the owner’s behalf, ensuring completeness and compliance. During the post-Covid restart period, BCA accepted renovation project applications starting June 15.
-
BCA clarifications and PTW issuance: BCA reviews the submission, may raise clarifications, and upon satisfaction issues the PTW. Before projects could resume work, BCA required compliance with Covid-Safe Restart requirements. The BCA processing time for a permit application is typically seven working days, though complex GCB projects may require additional iterations. A site permit does not approve all activities related to the rebuild; further approvals may be required for specific high-risk operations.
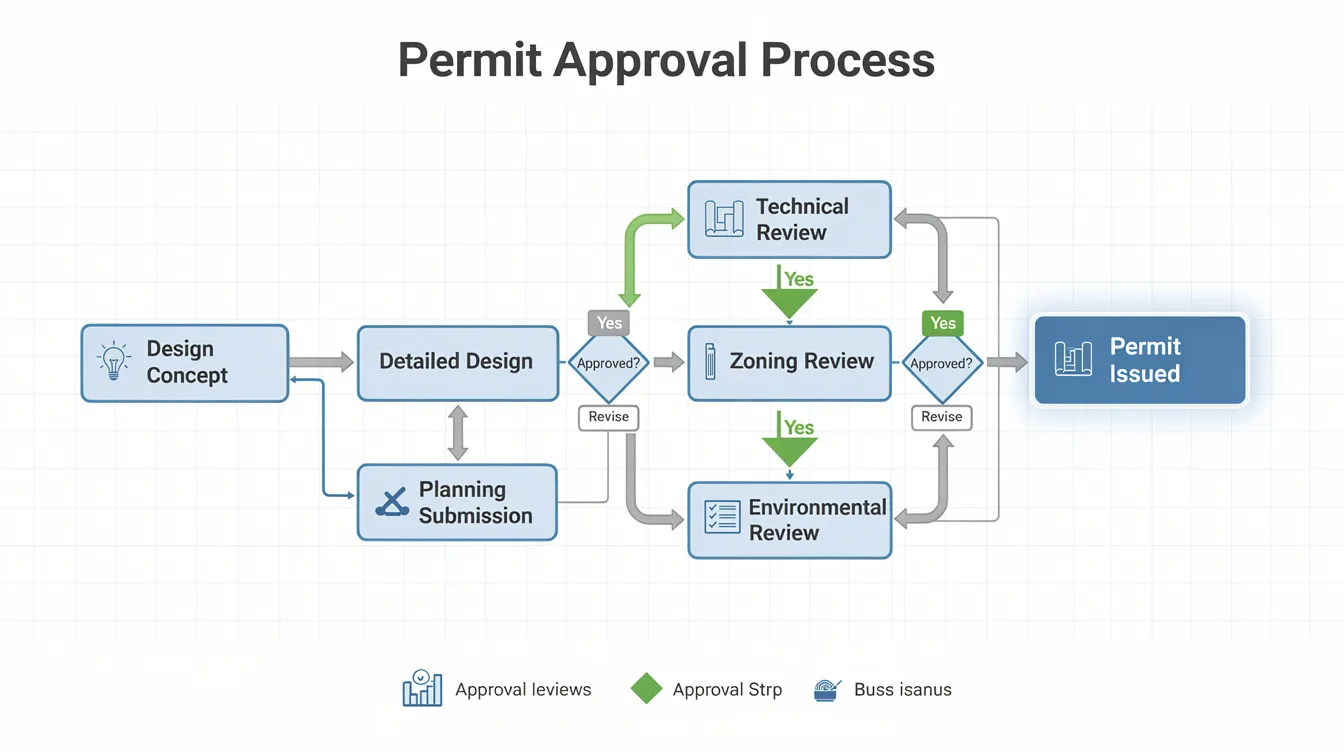
Typical Timelines and Critical Milestones
Realistic timeframes for GCB rebuild approvals:
-
URA planning permission: Several weeks to a few months, depending on compliance with GCBA envelope controls and any design iterations
-
BCA plan approval: Additional weeks, subject to Accredited Checker certification and completeness of structural drawings
-
PTW issuance after plan approval: Indicatively 2–6 weeks, dependent on submission completeness, complexity of the project, and BCA’s clarification cycle
-
During the post-Covid phase when works could resume, some renovation applications were processed in just 2 days.
-
Dependencies: PTW cannot be issued until utility diversions are confirmed, demolition permits are obtained, tree protection approvals are in place, and traffic management plans are cleared where applicable
Owners should appoint their builder and consultancy team during the design phase – not after plan approval – to avoid idle time on site and financing costs. Early engagement allows parallel preparation of safety documentation and builder appointment paperwork, compressing the overall schedule.
Documentation Checklist for PTW Submission
The following categories of documents are required for a complete PTW submission:
-
Endorsed structural and architectural drawings (prepared by QP)
-
Method statements for major construction activities (prepared by builder with QP input)
-
Risk assessments for all high-risk work (prepared by builder and safety assessor)
-
Builder’s BCA licence and confirmation of AP and TC appointments
-
Site supervision plan including RE/RTO appointments
-
Site layout plan showing logistics, access, hoisting zones, and storage
-
Lifting plans for crane operations (if applicable)
-
Temporary works design for shoring, formwork, and excavation support (prepared by specialist PE)
-
Monitoring and instrumentation plan for basements near existing structures, with complete submissions also confirming labour, site logistics, and material supplies where these affect start-of-work readiness
The video shows sample redacted documents and flowcharts illustrating which documents are usually prepared by the QP versus the builder versus the specialist PE. Once PTW is issued, the focus shifts to on-site compliance and maintaining BCA’s confidence throughout construction.
On-Site Compliance: Working Under a BCA Permit to Work
Issuing the PTW is the start, not the end, of regulatory responsibility on a GCB site. Ongoing compliance determines whether your project reaches the Temporary Occupation Permit (TOP) or Certificate of Statutory Completion (CSC) stage without enforcement actions, delays, or costly remedial works.
Conditions Commonly Attached to GCB PTWs
BCA typically attaches specific conditions to GCB PTWs that the builder and QP must translate into site procedures:
-
Restricted working hours: Noisy works (piling, demolition, concrete breaking) are commonly limited to weekday daytime hours and Saturday mornings – work is generally not allowed on Sundays and public holidays in residential areas
-
Neighbour protection: Instrument monitoring for ground movement near existing bungalows, slopes, or heritage structures; vibration monitoring; hoarding and dust screens
-
Submission of inspection reports: Regular reports to BCA at critical structural milestones (foundation completion, basement slab, superstructure)
-
Monitoring of adjacent structures: For basements in GCB areas, instrumentation such as inclinometers and settlement markers must be installed and read at prescribed intervals
These conditions appear explicitly in the PTW letter. The builder’s site management team must implement each condition as a documented site procedure with clear responsibilities and reporting schedules.
Safety, Quality and Environmental Controls
Safety requirements on site include:
-
Risk assessments for every work activity, updated as conditions change
-
Toolbox meetings before each work shift
-
Safe entry procedures for excavations, working at height controls, and confined space protocols
-
If the project employs foreign workers, relevant pass holders must comply with prevailing health and site-entry protocols before they resume work on site.
-
Compliance with the permit-to-work system under the Workplace Safety and Health (Construction) Regulations for high-risk work such as deep excavation (trenches exceeding 1.5 m), piling, and crane operations
Quality control touchpoints include:
-
Structural inspections by QP/RE/RTO at foundations, reinforcing steel placement, concrete pours, and waterproofing stages
-
Concrete cube tests to verify compressive strength
-
Waterproofing inspections for basements and pools
-
Façade and external works inspections before application for TOP
Nuisance controls relevant for GCB neighbourhoods:
-
Noise and dust suppression measures (hoarding, water sprays, covered chutes)
-
Traffic management for construction vehicles – keeping public roads and shared driveways clean
-
Protection of mature trees and landscaping, coordinated with NParks where applicable
-
Construction site cleanliness and drainage to prevent stormwater pollution
AMAN Engineering Consultancy may conduct periodic checks or structural inspections to support ongoing compliance and provide documentary evidence for BCA’s records.
Variations, Design Changes and PTW Amendments
Design changes during construction are common on GCB projects – owners may want to modify room layouts, adjust basement depths, add a pool, or reconfigure external works. BCA requires that proposed structural changes obtain necessary approvals before implementation.
The process for managing changes involves:
-
Updated structural calculations and drawings by the QP
-
Resubmission to BCA for approval of the amended plans
-
Where changes are significant (increased basement depth, new structural elements), a revised PTW or supplemental approval may be required
-
Accredited Checker re-certification if the original scope of major works is materially altered
Each round of changes adds time and cost. Owners should finalise design intent as thoroughly as possible before PTW submission to minimise mid-construction amendments.
Understanding these risks and bottlenecks helps owners anticipate common problems and avoid enforcement actions.
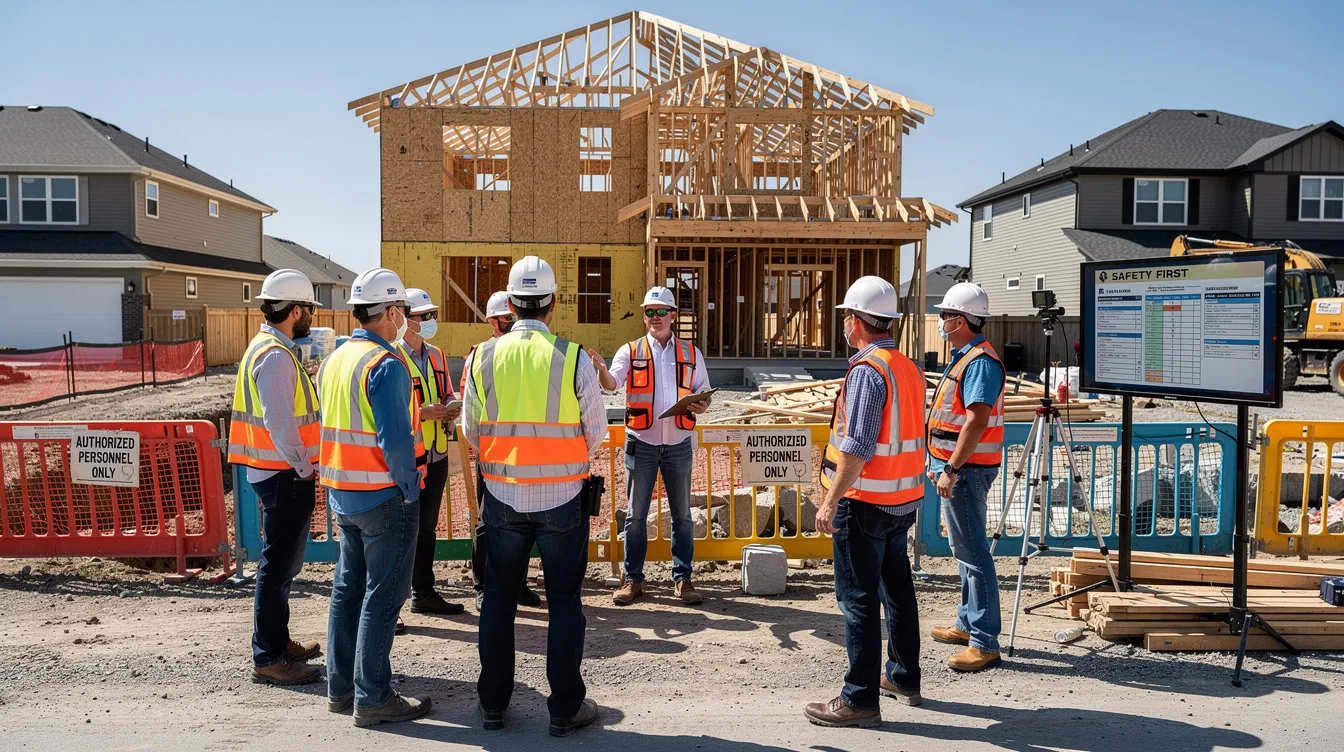
Common Pitfalls and How GCB Owners Can Avoid Them
High-value GCB construction projects draw close regulatory attention from BCA, MOM, and other agencies. Missteps can cause costly delays, stop-work orders, or mandatory retro-works. The following are the most common pitfalls, each with clear solutions targeted at owners and their representatives.
Starting Work Before PTW is Granted
One of the most serious violations is commencing demolition, excavation, or piling before the PTW is formally issued. Some owners or builders assume that having plan approval is sufficient – it is not.
Consequences: BCA enforcement actions, fines up to S$200,000 or imprisonment (up to 2 years) under the Building Control Act, stop-work orders, and potential insurance invalidation. Neighbours who observe unauthorised works may report to BCA, triggering inspections.
Owner-level mitigation:
-
Include contractual clauses that prohibit any site mobilisation until PTW is obtained
-
Tie payment milestones to approval milestones – no payment for site start until PTW is confirmed
-
Require your consultancy team (such as AMAN Engineering Consultancy) to provide written confirmation that all permits are in hand before the builder can commence
Appointing Unlicensed or Unsuitable Builders
Using non-BCA-registered builders, or appointing a GB2 builder for a project that exceeds its value limits, creates immediate regulatory problems.
Consequences: Refusal of PTW, difficulties obtaining TOP/CSC at project completion, safety and quality issues, and potential personal liability for the owner.
Checks owners should insist on:
-
Verify BCA licence status on the BCA contractors registration system website before signing any contract
-
Confirm the builder’s class (GB1 vs GB2) against the project value – a Class 1 General Builder is required for projects of unlimited value and complexity
-
Review track record with GCB or equivalent landed projects, including safety records
-
Research builders through online reviews and case studies, and choose a builder with experience in similar projects
Inadequate Coordination Between Designer, Builder and Authorities
Incomplete submissions, inconsistent drawings between architectural and structural plans, late responses to BCA queries, and delays when teams are not ready to respond are among the most common causes of PTW delays.
Impact: Each round of clarification can add weeks to the approval timeline. Idle site costs – including financing charges, builder standby fees, and worker dormitories costs – accumulate rapidly.
Solutions:
-
Appoint a lead consultancy (such as AMAN Engineering Consultancy) to manage all authority submissions and ensure consistency across disciplines
-
Set fixed response timelines in consultant and builder contracts for BCA queries
-
Conduct regular design-coordination workshops before submission to identify and resolve discrepancies
-
Use a readiness check before consultants submit applications, so the team can assess whether the project is ready and, once the assessment is cleared, proceed through the email link sent for the next submission step
-
Use a structured submission process that aligns building plan, structural plan, and specialist submissions
Underestimating Time and Budget for Compliance
GCB owners frequently underestimate the costs associated with monitoring equipment, additional structural checks, design revisions, neighbour protection measures, and the manpower required for full-time site supervision.
Common underestimations include:
-
Ground monitoring instrumentation and regular readings for basement projects
-
Accredited Checker fees for supplemental plan submissions
-
Additional construction workers for dust and noise suppression
-
Extended supervision costs when the RE/RTO must remain on site through change-driven delays
Mitigation: Build a compliance contingency of 10–15% into both programme and budget, specifically earmarked for regulatory requirements, and allow for whether contractors and workers can restart work promptly once all approvals are in place. This is separate from general construction contingencies.
Owners who plan proactively, supported by an experienced consultancy team, typically achieve smoother approvals and better project outcomes.
Conclusion and Next Steps for GCB Rebuild Owners
A BCA Permit to Work is mandatory for substantial GCB construction works in Singapore. There is no shortcut: Good Class Bungalow rebuilds require a BCA Permit to Commence Structural Works, and the process demands approved structural plans, a properly licensed General Builder, and a competent consultancy team to coordinate submissions across BCA, URA, and other agencies.
A properly licensed General Builder – verified through the BCA contractors registration system – and qualified key personnel (QP, Accredited Checker, RE/RTO) are non-negotiable appointments. The builder’s class must match the project’s value and complexity, and the construction industry regulations that apply to GCB rebuilds are among the most demanding in Singapore’s residential building sector.
Early planning reduces risk. Owners who engage their design and consultancy team during the concept stage, rather than after plans are finalised, compress approval timelines, avoid idle site costs, and reduce the likelihood of costly mid-construction amendments.
Immediate next steps for GCB rebuild owners:
-
Confirm your GCB plot’s zoning constraints and GCBA requirements with URA
-
Engage an Architect/PE and authority consultant experienced in GCB submissions
-
Shortlist BCA-registered GB1 builders – verify licence class and check track record
-
Commission early geotechnical investigations if basements or retaining walls are planned
-
Schedule a PTW strategy session to map every permit, approval, and submission milestone before design development begins
Watch or re-watch the embedded video above for a visual recap of the entire PTW workflow and General Builder requirements for GCB rebuilds.
AMAN Engineering Consultancy Pte Ltd offers to review your planned GCB project’s current approval status and outline a compliance roadmap tailored to your site and programme. Contact our team to schedule an initial assessment.
Additional Resources and Practical Checklists
This section provides non-essential but helpful tools for owners and project managers overseeing GCB construction works.
Owner’s Quick Checklist Before Applying for PTW
Use this checklist to assess readiness before your consultancy team submits the PTW application:
-
☐ URA planning in-principle clearance obtained or submitted
-
☐ Confirmed design brief and finalised schematic design
-
☐ Preliminary structural scheme reviewed by Professional Engineer
-
☐ Selected BCA-registered General Builder (GB1 for projects exceeding S$6 million)
-
☐ Builder’s BCA licence verified as current and valid for project value
-
☐ Approved Person and Technical Controller confirmed by builder
-
☐ Agreed budget range with compliance contingency included
-
☐ Geotechnical investigation completed (for basement/retaining wall projects)
-
☐ Pre-construction condition survey of neighbouring properties scheduled
-
☐ Neighbour engagement and notification plan prepared
This checklist can be used as a project-readiness infographic and is referenced in the video guide.
Key BCA and Related Guidelines Relevant to GCB Rebuilds
The following categories of official references are most relevant to GCB rebuild owners:
-
BCA circulars on landed housing: Cover submission requirements, supervision thresholds, and builder licensing updates
-
Good Class Bungalow guidelines: URA’s development control handbook for GCBA zones
-
Deep excavation and basement construction guidance: BCA’s technical requirements for underground building works, Accredited Checker obligations
-
BCA General Builder Licence requirements: Current thresholds, AP/TC qualifications, financial criteria
-
Types of building permits in Singapore: Overview of the different types of permits required across the project lifecycle
-
BCA Green Mark scheme: Promotes environmentally friendly building practices – relevant for owners pursuing sustainable design and construction
This article does not reproduce full regulations but points you to official BCA pages and recommends discussing specific interpretations with your QP and consultant. Regulations and processes evolve, and AMAN Engineering Consultancy continuously updates internal workflows to align with the latest BCA requirements – ensuring your project benefits from current practice rather than outdated assumptions.