
Introduction
When your condominium’s Periodic Façade Inspection returns Stage 2 findings, your Management Corporation Strata Title (MCST) faces a clear legal obligation: commission deeper investigations, accept the Professional Engineer’s recommendations, and carry out rectification works within strict legally enforceable timelines set by BCA. This video-led guide explains exactly how MCSTs should manage Stage 2 findings and rectification after a façade inspection under Singapore’s building control regulations.
Below is a detailed walkthrough from a practising Professional Engineer explaining the Stage 2 process, what reports contain, and how condominium councils should respond. Watch it before reading on – it visually walks through a sample Stage 2 report, annotated façade photos, and the practical steps every MCST council member needs to understand.
Watch: A Professional Engineer in Singapore explains PFI Stage 2 guidelines, report interpretation, and rectification steps for condominium MCSTs.
This article focuses on residential condominiums and is written for MCST council members, managing agents, and facilities teams dealing with PFI Stage 2 reports and follow-up works in Singapore. It does not cover Stage 1 visual inspections in detail or jurisdictions outside BCA’s remit.
In short: once your MCST receives a Stage 2 PFI notice and the PE’s recommendations, you must review the defects categorisation, budget for rectification works, engage BCA-registered contractors, execute repairs under PE supervision, and document everything for BCA compliance – all within the period specified in the notice.
By the end of this guide you will:
-
Understand the BCA framework for PFI Stage 2, including new regulations effective from October 2025
-
Know how to read a Stage 2 report and identify which defects demand immediate action
-
Learn how to commission rectification works safely, compliantly, and cost-effectively
-
Know when and why to engage a Professional Engineer and specialist façade contractor
-
Understand how to budget, plan sinking fund usage, and communicate transparently with subsidiary proprietors
Understanding BCA Periodic Façade Inspection and Stage 2
Singapore mandates Periodic Façade Inspections for buildings over 20 years old and taller than 13 meters. This periodic inspection regime – introduced through amendments to the Building Control Act and effective from 1 January 2022 – exists because ageing façade elements on tall buildings pose genuine safety risks to residents and the public. Stage 2 sits within this regime as the deeper, more intrusive layer of investigation triggered when initial assessments reveal potentially serious defects.
AMAN Engineering Consultancy Pte Ltd operates within this regulatory framework and has guided multiple condominium MCSTs through the Stage 2 process – from initial report interpretation through to rectification design and final close-out documentation.
What Is Periodic Façade Inspection (PFI) in Singapore?
PFI is a mandatory façade inspection programme required under BCA’s Building Control (Periodic Inspection of Buildings) Regulations. Qualifying buildings must be inspected every 7 years, and approximately 4,000 buildings fall within each PFI cycle based on current age and height criteria.
The key actors in the process are:
-
Building Owner / MCST – legally responsible for initiating, funding, and ensuring completion of PFIs and any required rectification works
-
Competent Person (CP) – a Registered Professional Engineer or Architect who bears legal responsibility for inspection, reporting, and recommending remedial works
-
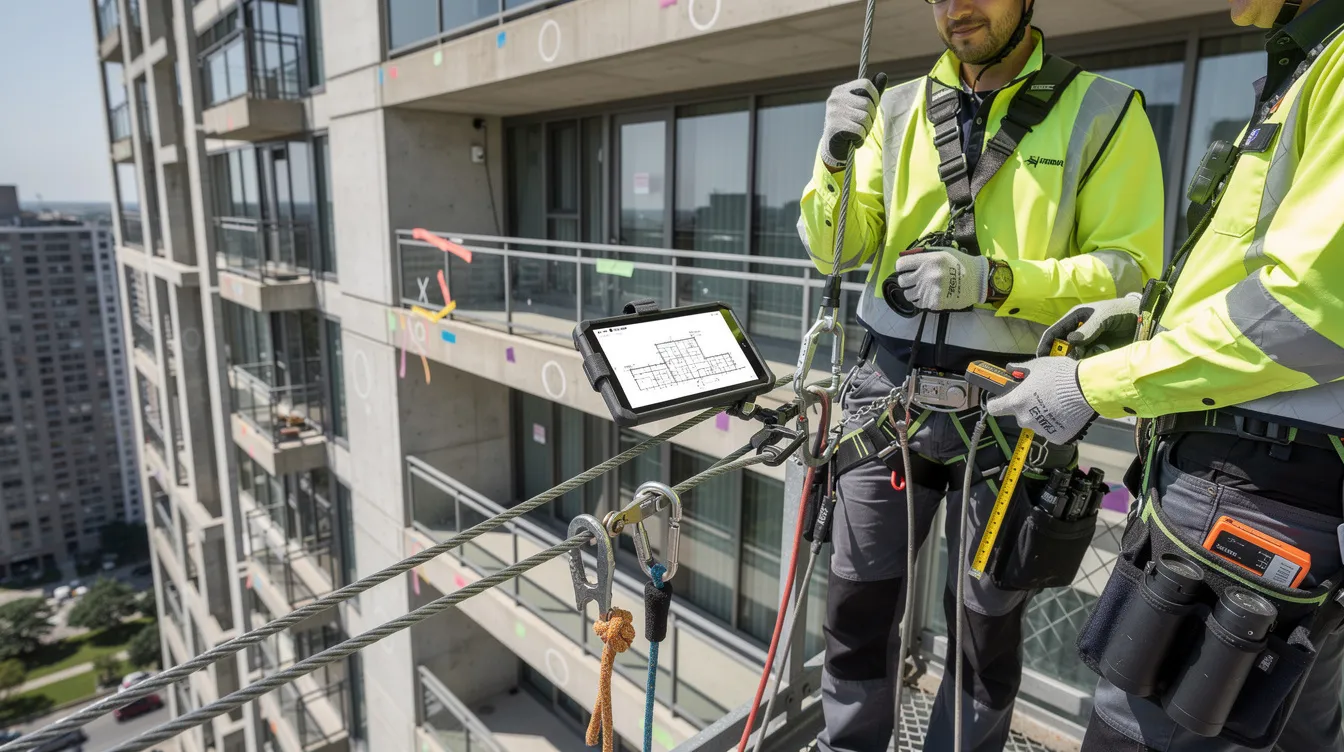
Façade Inspector (FI) – carries out visual and close-range inspections under the CP’s direction, with a statutory duty (under Regulation 16B, effective 1 October 2025) to immediately notify the CP in writing of any unsafe façade feature
-
BCA – the regulatory authority that issues notices, receives reports via CORENET, and enforces compliance
Management Corporation Strata Titles must engage a certified Competent Person for PFI. For condominiums with multiple owners, the MCST council acts on behalf of all subsidiary proprietors, making this a collective responsibility that cannot be delegated or ignored.
What Does “Stage 2” Mean in a PFI Context?
Stage 1 covers visual and close-range inspections – essentially a desktop review combined with on-site visual assessment to identify visible façade defects. Stage 2 is a more intrusive, hands-on investigation triggered when Stage 1 findings suggest deeper problems that cannot be assessed visually alone.
A Stage 2 requirement is triggered by the identification of critical defects during initial facade assessments. Common triggers include:
-
Spalling concrete with exposed or corroded reinforcement
-
Cracked or debonded cladding panels
-
Loose tile finishes across large areas
-
Corroded anchors, brackets, or fixings supporting external elements
-
Water ingress patterns linked to structural deterioration
Inspection under Stage 2 requires a hands-on close-range examination of at least 10% of each building facade. This involves non-destructive testing methods – pull-out tests for anchors, hammer tapping for hollow areas, infrared thermography for delamination, and concrete cover surveys – to determine root causes and safety risk.
The critical distinction: defects identified during Stage 2 are classified into three categories: Safe, Require Repair, and Unsafe. Immediate safety measures must be implemented for any identified unsafe defects during a Stage 2 inspection. This classification directly drives the urgency, cost, and timeline of rectification works that MCSTs must plan for.
Regulatory Basis and Liability for MCSTs
The legal foundation for PFI sits in Sections 49(2B–2C) of the Building Control Act 1989. Under these provisions, BCA issues notices requiring façade inspections, and the CP must respond with a formal report. Where the report recommends works to ensure structural stability or prevent collapse of façade parts, the MCST must carry out those measures within the period specified by the Commissioner.
MCSTs are responsible for ensuring that required inspections and remedial works are completed in a timely manner. The consequences of non-compliance are severe: fines of up to S$20,000 for initial non-compliance, with daily additional fines for continuing defaults and possible imprisonment in serious cases. A fallen exterior feature must be reported to BCA within 6 hours and a formal report submitted within 24 hours.
Beyond regulatory penalties, there is real liability exposure. In the case of MCST Plan No. 4099 v KTP Consultants Pte Ltd [2024] SGHC(A) 32, an MCST sued its consultants when cladding defects re-emerged – illustrating that knowledge of defects and the timing of discovery are critical for limitation periods. Façade failures can also lead to third-party injury claims and significant reputational damage to the condominium.
From a risk management and insurance perspective, maintaining the façade in a safe condition is part of the MCST’s duty of care. Ignoring or delaying Stage 2 rectification can undermine insurance coverage and expose the MCST to claims that would otherwise be defensible.
Understanding the regulatory obligations is essential context, but the real challenge for most MCST councils is translating a Stage 2 report into a clear plan of action – which is what the next section addresses.
From Stage 2 Findings to Actionable Rectification for MCSTs
With the regulatory basis clear, this section translates the technical findings in a Stage 2 report into practical steps that MCST council members and managing agents can act on. The embedded video above visually walks through a sample Stage 2 report and façade photos to complement this text – refer back to it as a reference while reading.
Reading and Interpreting a Stage 2 PFI Report
A typical Stage 2 report includes several critical components:
-
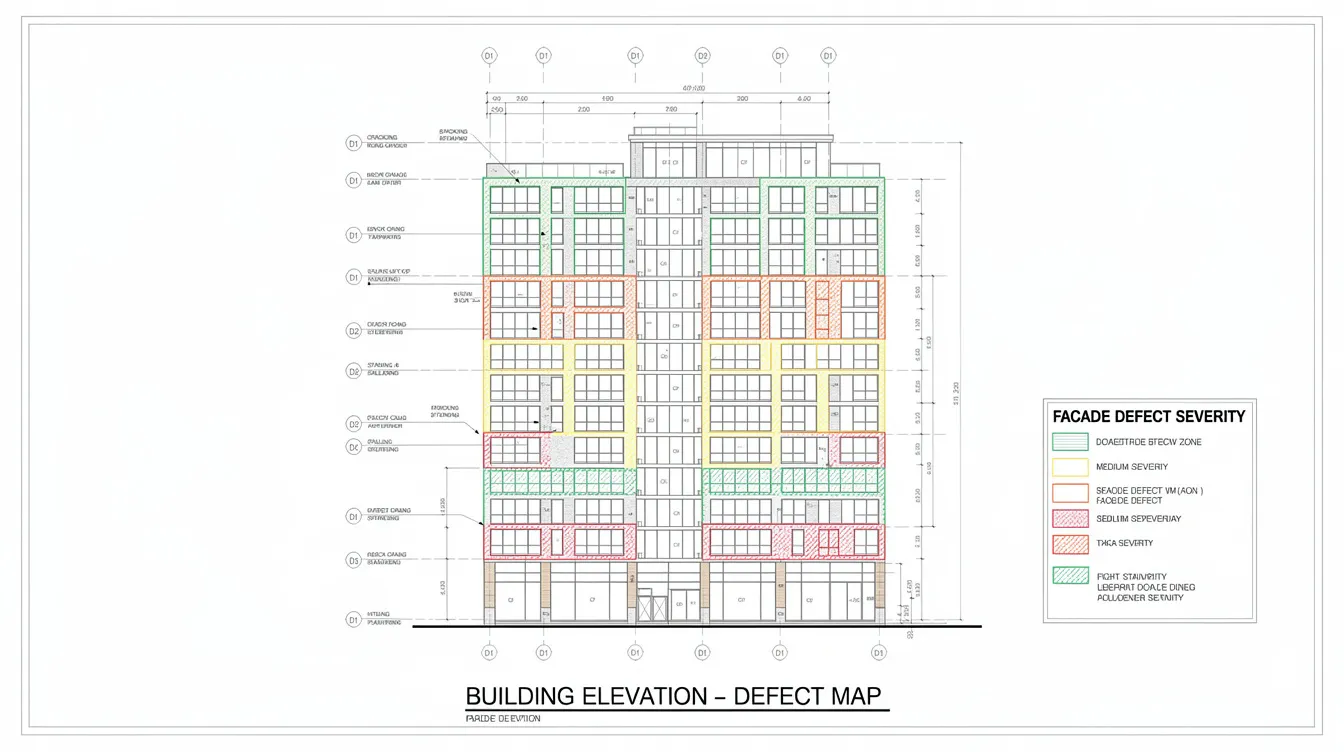
Description of defects with precise location – each defect is mapped by block, stack, and level using annotated elevation drawings and close-up photographs
-
Non-destructive test data – results from pull-out tests (for anchor strength), pull-off tests (for adhesion), hammer tapping (to detect hollow or delaminated areas), infrared thermography (moisture and delamination detection), and concrete cover surveys (reinforcement depth)
-
Risk assessment – severity classification (Safe / Require Repair / Unsafe), likelihood of failure, and potential consequence (falling element over public path vs internal courtyard)
-
Recommended rectification – specific repair methods, material recommendations, temporary safety measures (catch nets, hoarding, barricades), and timelines categorised by urgency
Common defects that require attention include spalling concrete, loose tiles, and corroded fixings. Professional defect inspections prevent costly renovation disputes by creating an objective, documented record of the building’s condition.
For non-technical council members, ask your PE to present the key findings at a council meeting or AGM. Use the video or slides to explain what each defect category means. A thorough inspection identifies defects before the defects liability period ends – and this principle applies equally to façade elements where original construction quality may be in question.
Prioritising Risks and Defects Across the Condominium Façade
Not all defects demand the same response. Use a simple risk matrix – likelihood of failure multiplied by consequence – to help your team prioritise limited budgets and access constraints.
Concrete examples relevant to condominiums:
-
Urgent / Unsafe – loose mosaic tiles directly above a pedestrian drop-off area, severely corroded balcony rail anchors, large sections of spalling concrete with exposed reinforcement at high levels
-
Medium-term / Require Repair – progressive water ingress through failed sealant joints at window frames, minor corrosion on metal louvres, hairline cracking in cladding panels
-
Monitoring / Safe – aesthetic staining, minor efflorescence, superficial sealant discolouration without breach
AMAN’s Professional Engineers can help categorise defects into immediate rectification, short-term action (within 6–12 months), and monitoring items for the next PFI cycle.
Key prioritisation principles:
-
Any element that could fall onto a public area or occupied space is always urgent
-
Defects showing active progression (worsening cracks, growing delamination) take priority over stable ones
-
Cluster repairs by access zone to reduce mobilisation costs
-
Document all decisions and rationale for future councils and BCA records
Aligning Stage 2 Recommendations with MCST Budgets and Sinking Funds
Rectification works under Stage 2 can be financially significant. Public tender data shows that façade rectification for 25 building blocks at Nanyang Polytechnic was awarded at S$1,305,000, while JTC Biopolis projects saw values ranging from S$2.5 million to over S$5 million depending on extent.
For condominium MCSTs, Stage 2 rectification costs typically interact with:
-
Sinking fund reserves – check whether your existing fund is sufficient to cover estimated works
-
Annual operating budget – smaller repairs may fit within normal maintenance budgets
-
Special levies – for large-scale rectification, the MCST may need to pass a resolution for additional contributions from subsidiary proprietors
Engage managing agents and quantity surveyors early to convert PE recommendations into detailed cost plans with phasing options. Defect inspections document original construction issues before renovations, which helps separate pre-existing problems from new damage when allocating costs.
Value engineering is important: bundling façade repairs with scheduled repainting cycles or reroofing works reduces overall access and mobilisation costs. Replacing deteriorated materials with more durable alternatives (e.g., upgrading from mosaic tiles to glass-fibre reinforced concrete panels) can reduce long-term maintenance frequency.
With budgets aligned and priorities clear, the next step is implementing the rectification works safely and compliantly.
Implementing Stage 2 Rectification Works: Practical Steps for MCSTs
After understanding the report and priorities, MCSTs must move into procurement, permits, site works, and verification. AMAN Engineering Consultancy often works with condominium MCSTs end-to-end: from Stage 2 investigation to rectification design, tender documentation, and supervision.
Step-by-Step Process for Stage 2 Rectification
The process from receiving a Stage 2 report to final close-out typically follows these steps:
-
Engage a Professional Engineer (Civil/Structural or Façade specialist) to finalise the rectification scope, method statements, and material specifications. The PE defines clear technical acceptance criteria – e.g., acceptable crack widths, reinforcement cover depth thresholds, anchor pull-out strength minimums.
-
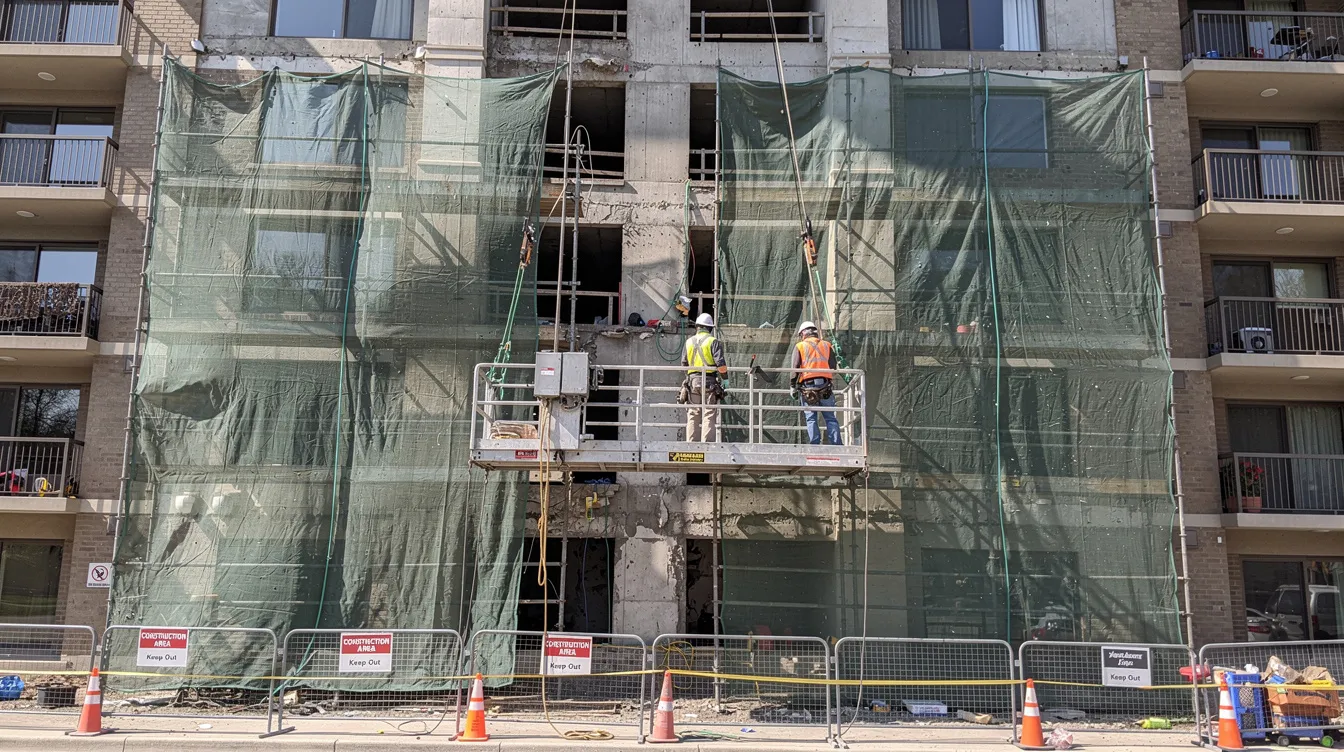
Prepare tender documents and drawings for façade rectification and access systems (gondolas, mast climbers, rope access). Include detailed work scope, safety plans, materials specification, and warranty/durability commitments.
-
Select BCA-registered contractors with relevant façade experience, strong safety track records, and sample past works. Call for at least three competitive quotes to ensure quality and value.
-
Obtain required authority clearances – BCA submissions where rectification affects structural elements or external features, SCDF considerations if external escape routes are affected, PUB/NParks clearances if public verges are used for access equipment staging.
-
Plan site logistics and resident notifications – identify which balconies, windows, and carpark spaces will be temporarily affected. Issue clear circulars explaining the schedule, expected disruption, and safety measures.
-
Execute rectification works under the PE’s periodic supervision, ensuring Workplace Safety and Health (WSH) compliance throughout. Rectification works may take days or weeks to complete depending on scope and access complexity.
-
Carry out final inspection and testing – re-inspection ensures defects are fully resolved after repairs. BCA requires formal reports documenting the completion of rectification work after facade defects are addressed. BCA provides a Completion of Remedial Works Report template for documenting facade repairs.
For high-risk findings, steps 1–3 should typically be carried within 3–6 months of the Stage 2 report date. Urgent safety measures (catch nets, hoarding) may need to be in place within days.
Choosing Between Different Rectification and Access Methods
The method of access and repair significantly affects cost, safety, project duration, and disruption to residents. Here is a comparison of typical options:
|
Criterion |
Gondola Systems |
Rope Access |
Scaffolding |
|---|---|---|---|
|
Setup time |
Moderate (days) |
Fast (hours) |
Slow (weeks) |
|
Cost |
Medium–High |
Lower |
Highest for large areas |
|
Best for |
Systematic floor-by-floor work |
Spot repairs, difficult-to-reach areas |
Low-rise sections, extensive panel replacement |
|
Safety profile |
High (when properly certified) |
High (trained technicians required) |
High (but larger footprint) |
|
Resident disruption |
Moderate (roof access needed) |
Low–Moderate |
High (ground-level obstruction) |
|
Suitability for glass/cladding |
Excellent |
Good for localised glass replacement |
Excellent for large-scale cladding renewal |
Similarly, for repair approach:
|
Criterion |
Local Patch Repairs |
Systemic Replacement |
|---|---|---|
|
Cost |
Lower upfront |
Higher upfront |
|
Durability |
5–10 years typical |
15–25+ years |
|
Aesthetic consistency |
Difficult to match existing finishes |
Uniform appearance |
|
Long-term value |
May need repeated attention |
Reduces future PFI findings |
The cheapest quote is not always the safest or most compliant option. A structural engineer or façade engineering specialist should evaluate each proposal to ensure the method achieves both technical adequacy and regulatory compliance.
Documentation, Photos, and Visual Records (Including Drone and Close-up Images)
Maintaining clear photographic and documentary records before, during, and after rectification is essential for BCA compliance, insurers, and future MCST councils.
Modern tools enhance this process significantly:
-
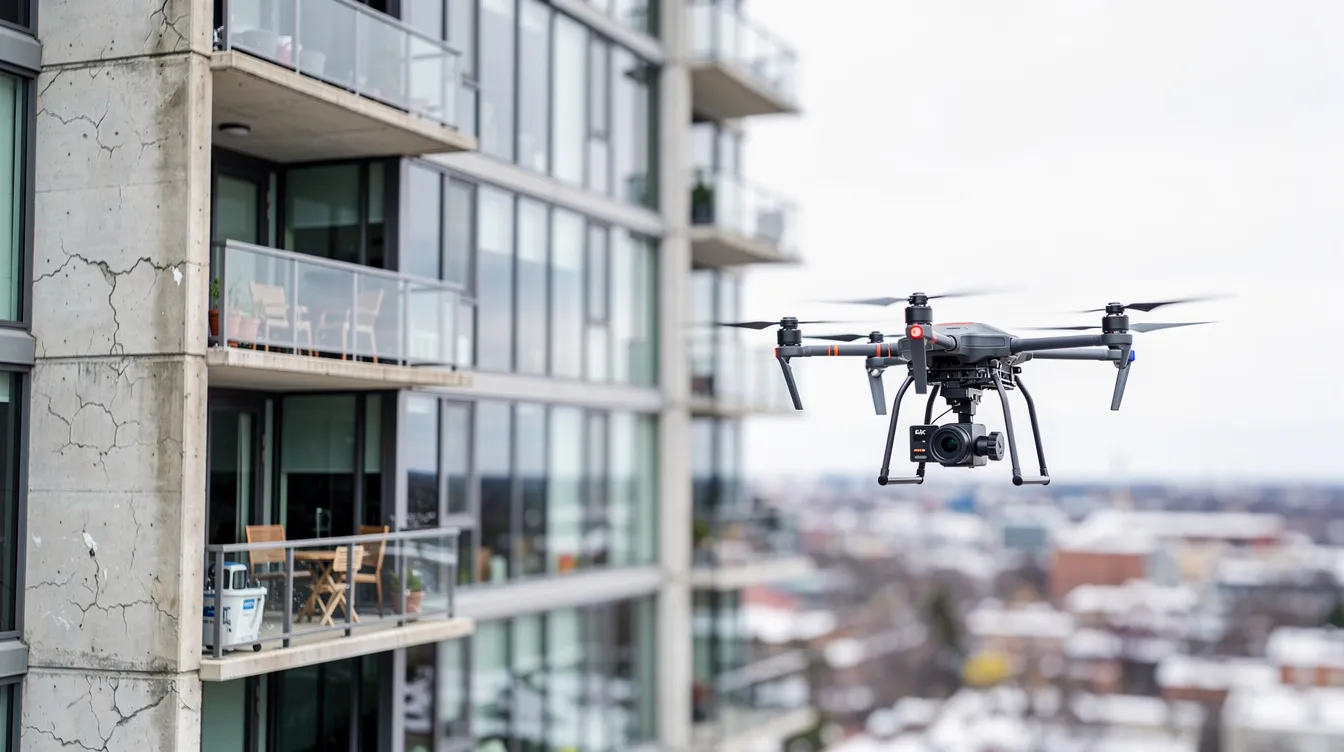
Drone façade surveys – accredited UAS/drone service providers are now recognised by BCA for visual inspections. The CP must notify BCA using the BCA_BR_PFI01 form when using drone visual inspection. Drones capture high-resolution images of areas difficult to access by other means.
-
High-resolution close-up photography – annotated with location, defect severity, and test results. Before/during/after photo sets provide irrefutable evidence of work quality.
-
BIM-based façade asset registers – mapping every façade element, its condition history, repair dates, and materials used. This data directly aids the next scheduled PFI cycle and long-term budgeting.
Defect inspections provide strong evidence for homeowners against developers when original construction quality is in question. Keeping meticulous records also protects the MCST if disputes arise over the quality of rectification works themselves.
Even well-planned rectification works encounter practical obstacles, and the next section addresses the most common challenges MCSTs face.
Common Challenges for Condominium MCSTs During PFI Stage 2 Rectification
Real-world rectification projects rarely proceed without friction. Limited budgets, resident complaints, access difficulties, and technical uncertainty are routine. AMAN’s role often includes helping councils navigate these non-technical issues as much as the engineering itself.
Disputes over Scope, Cost, and Timing
Differing views between council members, managing agents, and contractors frequently delay works. Some councils struggle to accept the full scope of recommended repairs, while others face difficulty reaching consensus on funding mechanisms.
Solutions:
-
Obtain an independent PE opinion if the council questions the original report’s recommendations
-
Present options with lifecycle cost comparisons – showing that deferring urgent repairs often leads to exponentially higher costs later
-
Plan works around major holidays and monsoon seasons in Singapore to minimise schedule risk
-
Recommend transparent communication to subsidiary proprietors via circulars and townhalls, possibly using snippets from the explainer video to illustrate the issues visually
Homeowners should submit a clear defect list to developers where applicable, and joint inspections verify reported defects with developers. Engaging a professional inspection helps identify defects early, well before they escalate.
Resident Safety, Access, and Nuisance Issues
Rectification works on occupied properties create inherent tension between safety, convenience, and progress. Challenges include:
-
Preventing falling-object risks during active work on façade elements above occupied areas
-
Restricting balcony use during works – difficult in residential settings
-
Managing noise and dust from concrete hacking, grinding, and drilling
-
Dealing with vehicles parked under work zones that refuse to relocate
Clear control measures are essential: safety netting, barricades, protective hoardings over drop zones, and scheduled noisy works during permitted hours. Communication posters in lifts and lobbies, combined with advance SMS or email notifications, reduce complaints significantly. All measures must align with WSH regulations and industry best practices.
Technical Uncertainty and Scope Creep
Once access equipment is mobilised and façade inspectors begin close-range examination, additional hidden defects almost always appear. Removing a section of cladding may reveal corroded structural connections behind it. Opening up a sealant joint may expose water damage extending far beyond the visible area.
This is a difficult but predictable challenge. Mitigation strategies include:
-
Budget contingency – allocate 10–20% above the base estimate for variations
-
Variation approval workflows – pre-agree with the council on approval thresholds (e.g., PE can approve variations under S$5,000 without a full council vote)
-
Technical acceptance criteria – defined by the PE at the outset so that decisions about what to repair vs monitor are consistent and defensible
-
Lack of original building records – for older buildings where original plans are missing, material data scarce, or construction methods undocumented, the PE must conduct additional testing to establish baseline conditions
Homeowners face challenges without professional defect inspections, and defects not reported during the relevant period may incur repair costs borne entirely by the MCST. Proactive planning and expert guidance turn these challenges into manageable tasks – and that leads us to next steps.
Conclusion and Next Steps for MCSTs
PFI Stage 2 rectification is both a legal obligation under Singapore’s building control framework and an opportunity to improve façade safety, protect property values, and extend the useful life of your condominium’s exterior. The Defects Liability Period lasts for a fixed timeframe, and developers must repair defects at no cost during this period – but for ageing condominiums past their DLP, the MCST bears full responsibility.
Homeowners should report defects within the Defects Liability Period wherever applicable, but regardless of DLP status, façade safety is a non-negotiable ongoing obligation.
Your immediate next steps:
-
Check whether your condominium is due for PFI or has outstanding Stage 2 findings from the last report. Review any BCA notices received and confirm response deadlines.
-
Schedule a session with your current PE or engage AMAN Engineering Consultancy to review Stage 2 recommendations and translate them into a prioritised action plan.
-
Develop a rectification and funding plan aligned with your next AGM or budget cycle. Include contingency allowances and phasing options for large-scale works.
-
Plan resident communication materials using visuals, annotated photos, and excerpts from the Stage 2 explainer video to build understanding and support among subsidiary proprietors.
-
Document everything – from initial PE appointment through to final close-out report – using BCA’s templates and maintaining photographic records for insurance, compliance, and future PFI cycles.
Related compliance topics MCSTs should explore include Periodic Structural Inspections (PSI), fire safety renewal requirements, and repainting cycles that can be coordinated with façade rectification for cost efficiency. Understanding how to rectify structural defects properly is also essential reading for council members overseeing major works.
If your MCST needs professional guidance on PFI Stage 2 findings, rectification design, or end-to-end project management, AMAN Engineering Consultancy’s team of Professional Engineers is available for consultation and review of your existing façade inspection reports.
Additional Resources for Condominium MCSTs
The following resources provide practical support for MCST councils navigating PFI Stage 2:
-
BCA PFI Guidelines and Circulars – official BCA website with current regulations, submission forms, and CP guidance documents
-
Facade Inspection Singapore Requirements – plain-English summary of what your condominium must comply with
-
Understanding DLP Meaning in Construction – guidance on the Defects Liability Period and how it relates to façade defect claims
Quick glossary of common Stage 2 report terms:
-
Spalling – concrete breaking away from the surface, often due to reinforcement corrosion
-
Delamination – separation of surface layers (tiles, plaster, render) from the substrate
-
Expansion joint – designed gap allowing thermal movement; failure leads to cracking
-
Anchor corrosion – deterioration of metal fixings holding cladding, brackets, or glass panels
-
Pull-off / Pull-out test – measures adhesion strength or anchor capacity using a calibrated device
Bookmark or share this video-led guide with other council members and managing agents. Re-inspection ensures defects are fully resolved after repairs, and maintaining institutional knowledge across MCST council changes is one of the most effective ways to keep your condominium’s façade safe and compliant for the long term.