
Introduction
BCA Structural Plan (ST) submissions and BCA Building Plan (BP) submissions serve distinct regulatory functions for commercial and industrial projects in Singapore. Understanding the key differences between BCA ST vs BCA BP submission requirements determines whether your project clears authority approvals on schedule or stalls for months in resubmission cycles.
This article covers private commercial and industrial developments (new builds, additions and alterations, retrofits) regulated under Singapore’s Building Control Act. Pure residential HDB submissions and standalone agency processes fall outside the scope here, though we address coordination with URA, SCDF, NEA, and JTC where their clearances intersect with BP or ST packages.
The core distinction: BP submissions address overall building layout, planning compliance, and fire safety integration; ST submissions address structural safety through detailed design calculations and structural drawings. Both are usually required in tandem for commercial and industrial projects, and BCA Building Plan Submission precedes the Structural Plan Submission in the project workflow. The regulatory process for ST and BP requires synchronized coordination due to interdependencies between the two packages.
After reading this article, you will:
-
Understand what BP and ST submissions each cover within the Building and Construction Authority’s framework
-
Recognise the legal, technical, and process differences between BP and ST plan submission requirements
-
See how submission requirements differ between typical commercial and industrial project types
-
Learn how your submission process strategy affects approval timelines, design coordination, and risk across the project lifecycle
-
Know when to involve AMAN Engineering Consultancy for smooth authority submissions
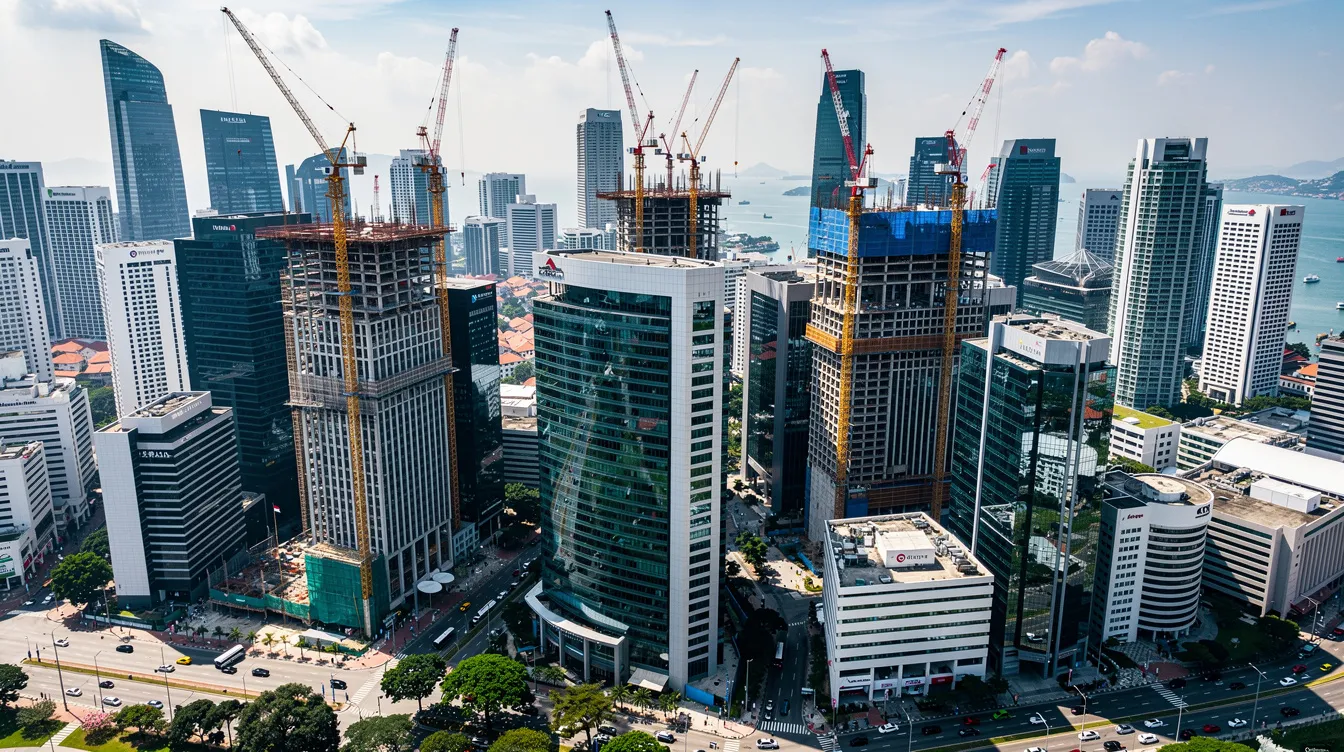
Understanding BCA BP and ST Submissions in Singapore
Both BCA BP and ST submissions are statutory submissions under Singapore’s Building Control Act and its subordinate Building Control Regulations. They are processed via CORENET and may have varied processing times based on project complexity. While the two submission tracks often run in parallel, BCA reviews and approves them separately, each with its own qualified person, documentation set, and compliance criteria.
What is a BCA Building Plan (BP) Submission?
A BCA building plan submission is the architectural and layout submission that seeks plan approval for the building’s overall design, spatial arrangement, circulation, barrier-free access, and integration with fire safety and planning parameters. It serves as the primary vehicle for demonstrating regulatory compliance with URA planning controls, SCDF fire safety requirements, and BCA’s own building control regulations.
The qualified person for BP is typically a registered Architect or, in certain cases, a Professional Engineer with appropriate competency. BCA BP submissions require a QP to ensure compliance with regulations, and a QP must hold a valid practising certificate to submit plans. Key documents for BCA BP submission include architectural plans (floor plans for every storey, elevations, sections, roof plan), fire safety plans, URA Written Permission, accessibility calculations, GFA and carpark computations, and civil defence shelter layouts where applicable.
BP approval is a prerequisite for proceeding to construction and later Temporary Occupation Permit (TOP) or Certificate of Statutory Completion (CSC) applications. BCA BP submissions can take 4 to 6 weeks for approval, depending on the scope and completeness of documentation.
What is a BCA Structural Plan (ST) Submission?
A BCA structural plan submission is the structural design package that demonstrates compliance with Singapore’s structural codes to ensure safety, stability, and robustness. The ST submission focuses on how the building physically stands under dead loads, live loads, wind loads, and (where applicable) seismic considerations.
The QP for ST must be a registered Professional Engineer in civil or structural engineering. For larger or more complex structures, compliance checks for ST submissions may require an accredited checker for structural validation. Accredited checkers are primarily associated with the ST submission process, verifying the structural adequacy of the design independently from the QP(ST).
Key documents include structural framing plans, foundation layouts, beam and column schedules, reinforcement details, design calculations (Parts A and B per BCA guidelines), loading diagrams, and site investigation reports in AGS(SG) format. BCA ST submissions typically take 2 to 4 weeks for approval. After ST plan approval, the project must obtain a Permit to Carry Out Structural Works before construction of structural elements begins.
How BP and ST Fit Together in the BCA Framework
BP defines “what the building is and how it is arranged.” ST defines “how it stands up safely.” The building plan establishes spatial boundaries, usage, fire compartmentation, and escape routes; the structural plans then show the columns, beams, slabs, and foundations that make that arrangement physically possible.
Typical sequencing starts with the BP lodgement followed by the ST, though schedule-critical Singapore projects often run concurrent submissions. Both submissions require alignment with the Building Control Regulations in Singapore. When BP and ST packages reference different column grids, slab openings, or loading assumptions, the result is RFIs and resubmissions that push the renovation timeline by weeks.
Understanding this foundation makes it easier to grasp the detailed differences in scope, submission process, and downstream impact on commercial and industrial projects.
Key Differences Between BCA BP and ST Submissions
While both submissions go to the Building and Construction Authority, they differ in objectives, responsible QP discipline, technical content, and risk profile. This section directly addresses the comparison between BCA ST vs BCA BP submissions that developers, asset owners, and professional engineers need to navigate.
Difference in Purpose and Regulatory Focus
BP submission exists to verify compliance with urban planning controls, building usability, fire safety layout integration with SCDF, barrier-free access under the Code on Accessibility, and code-compliant space planning. BCA uses BP to check that the building’s layout and use conform to zoning, plot ratio, setbacks, height limits, and land use classification set by URA.
ST submission exists to ensure structural safety under all applicable load combinations. The structural division of BCA reviews ST against structural and geotechnical regulations, checking load paths, foundation adequacy, stability, deflection limits, and robustness. Where a project involves deep excavation, earth retaining structures, or tunnelling, geotechnical building works plans must accompany the ST package, reviewed by both QP(Geo) and AC(Geo).
The regulatory gap between the two is concrete: a BP rejection typically means the layout violates planning or fire safety rules; an ST rejection means the building cannot safely carry its intended loads.
Difference in Scope of Information, Fire Safety, and Level of Detail
BP drawings show floor layouts, finishes, circulation paths, compartment boundaries, clear widths for escape routes, fire rated walls, and accessibility provisions. The documentation is spatial and compliance-oriented; it tells reviewers where things are and whether the arrangement meets code.
ST drawings show reinforcement detailing, beam schedules, column schedules, pile cap layouts, slab thickening zones, and connection details. The documentation is load-oriented; it tells reviewers how forces travel through structural elements to the ground.
A concrete example: in an industrial workshop with heavy equipment, the BP annotates the machinery zone as a floor loading area with specific use classification. The ST package then designs the slab thickness, reinforcement density, and supporting beams to carry that load. BCA ST submissions require documentation focused on structural adequacy (calculations, soil reports, loading diagrams), while BP packages carry the broader planning and compliance paperwork (URA permission, SCDF coordination, accessibility reports).
Difference in Qualified Person (QP) Roles, Liabilities and Coordination
The QP for BP is usually an Architect who coordinates planning, fire safety layouts, and multi-agency clearances with URA, SCDF, NEA, and LTA, while the wider project team typically also includes the Architect, QP(ST), fire safety and M&E consultants coordinating their respective compliance inputs. The QP for ST is a C&S Professional Engineer responsible for structural adequacy. A qualified person submits plans to the BCA, and PE registration requires an approved degree and four years of experience. QP roles include supervising construction site activities for compliance, and a QP must ensure compliance with the Building Control Act.
On simpler industrial buildings, a C&S PE may serve as both QP(BP) and QP(ST). On complex commercial developments (shopping centres, mixed-use towers), the roles are typically segregated because the architectural coordination burden justifies a dedicated Architect QP. BCA BP submission must be submitted by a registered Architect or Professional Engineer in some cases, while BCA ST submissions do not require a qualified person for all cases (certain minor works fall under simplified regimes).
Statutory declarations and personal liability differ between the two tracks. The QP(ST) certifies structural safety on the first and last sheets of every structural drawing set (per BCA Appendix B). The QP(BP) certifies that the overall building design meets building control and planning parameters. Both face legal consequences under the Building Control Act for errors or omissions.
Difference in Submission Workflow and Approval Timeline
BP and ST move through CORENET X using different forms, checklists, and plan-check streams. BP uses a broader set of external agency touchpoints (URA for planning, SCDF for fire safety, NEA for environmental health, LTA for vehicular access). ST is reviewed primarily by BCA’s structural division, with AC certification where required.
Processing timelines differ. For ST alone without AC, BCA processes first submission within 7 working days; with AC certification, 10 working days; subsequent submissions take 14 working days. For joint ST under CORENET X Construction Gateway, processing extends to approximately 20 working days. BCA approval for simple alterations takes about 2 to 4 weeks. BP submissions for new projects with gross floor area at or above 30,000 m² must use CORENET X (mandated from 1 October 2025). CORENET X will replace previous CORENET systems for new projects with GFA exceeding 30,000 m² by October 2026.
Misalignment between BP and ST (column locations shifted, slab openings moved, loading assumptions inconsistent) triggers RFIs and submission delays. Incomplete submissions are the most common cause of avoidable delay across both tracks.
Key difference categories in summary:
-
Purpose: BP checks planning and safety layout; ST checks structural integrity
-
QP discipline: BP uses Architect or PE; ST requires C&S PE plus AC where applicable
-
Content: BP carries spatial compliance data; ST carries load calculations and structural details
-
Timeline risk: BP delays block planning clearance; ST delays block structural works permit
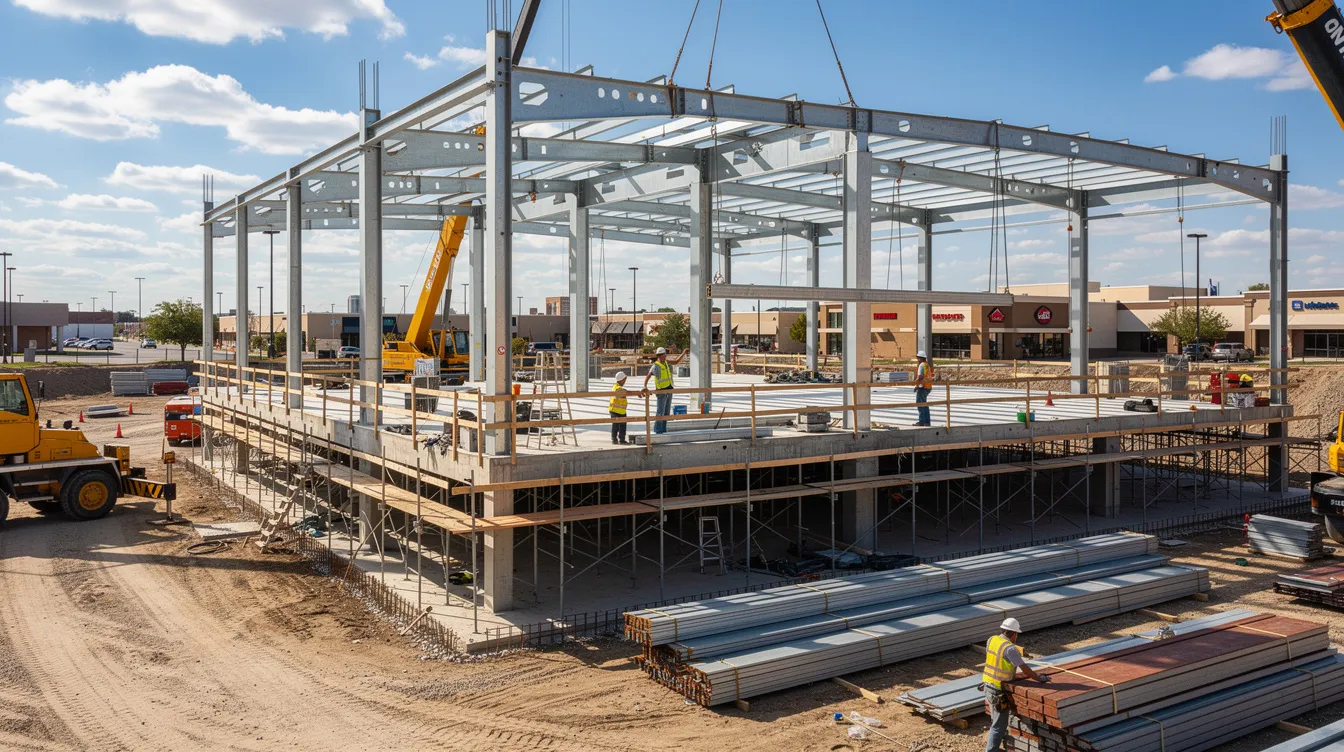
Commercial vs Industrial Projects: How BP and ST Submissions Differ in Practice
Commercial developments (offices, retail, hotels) and industrial developments (factories, warehouses, logistics hubs) have distinct planning and loading profiles. These differences directly shape both BP and ST submission requirements, from the drawings included to the loads calculated.
Typical BP Considerations for Commercial Developments
Commercial BP submissions centre on high public footfall, escape route design, accessibility, façade control, and GFA optimisation. Shopping centres and mixed-use buildings require detailed tenant layouts, mall circulation diagrams, podium-tower configurations, carpark provisions, and signage controls.
Fire safety documentation is especially detailed for commercial: SCDF approval for F&B projects typically requires 8 weeks, and commercial BP packages must show fire rated walls, compartmentation, smoke control zones, and sprinkler layouts coordinated with fire safety submissions. Barrier-free access requirements are more extensive because of public-facing spaces.
Frequent A&A and renovation works (office reconfigurations, retail fit-outs) often require BP amendments without major ST changes, provided no structural elements are altered. A change of use from one commercial category to another (say, office to F&B) triggers both URA change-of-use approval (which takes 3 to 8 weeks) and potential SCDF/NEA clearances before BP can be updated. NEA Food Shop License processing takes 2 to 3 weeks post-renovation for F&B uses.
Typical ST Considerations for Commercial Developments
Live loads for commercial spaces follow BCA-prescribed values: offices typically 3 to 5 kPa, retail floors 5 to 7 kPa, carparks 2.5 to 3 kPa, with additional provisions for rooftop equipment installation. If tenant fit-out introduces heavier equipment, those loads must be included in the ST structural calculations from the outset.
Structural challenges in commercial buildings include long-span retail spaces requiring transfer beams to keep open floor plates free of columns, façade support systems carrying wind pressures and dead loads from cladding, and podium-tower interaction zones where load paths shift between a wide base and a narrower tower above. ST drawings for these elements may specify steel-concrete composite sections, post-tensioned concrete, or headed bar connections per BCA’s latest design guides.
Future flexibility matters for commercial buildings. Designing for potential change of use, additional M&E penetrations, or rooftop equipment upgrades at the concept stage avoids costly structural changes and resubmissions later in the project lifecycle. The approved use documented in BP must align with the load assumptions in ST; otherwise, any shift in tenancy triggers new authority approvals.
Typical BP Considerations for Industrial Developments
Industrial BP submissions focus on operational layouts: production lines, warehousing racking zones, loading docks, and vehicular manoeuvring areas. Documentation addresses goods lift dimensions, ramp gradients, large roller shutters, segregated pedestrian routes, and (where applicable) hazardous material storage areas.
Industrial zoning and JTC or URA conditions add layers to the BP. Ancillary office proportion limits in industrial zones restrict how much floor area can be designated as office, and buffer zones between industrial processes and adjacent land uses must be shown on plans. Platform levels, environmental clearances from NEA (refuse storage, chemicals, noise controls), and pollution control requirements add to the BP package.
A feasibility study in Singapore takes several weeks to months for complex industrial developments, and completing this before BP submission prevents layout revisions mid-review.
Typical ST Considerations for Industrial Developments
Industrial floors carry loads that differ from commercial spaces by a factor of two to three. Industrial floor loads may reach 10 to 15 kPa or more for machinery, racking, and storage, compared to 3 to 5 kPa for typical office floors. These must be declared in the ST design calculations; if left unspecified, ST defaults to generic office loads, resulting in under-design.
ST submissions for industrial buildings address heavy foundations (pile or raft), slab-on-grade design for large warehouse floors, vibration and deflection limits for equipment-sensitive areas, and dynamic crane loads from overhead travelling cranes. Industrial-specific structural details include crane beams with fatigue design, machine foundations with vibration isolation, and mezzanine storage platforms requiring separate structural framing analysis.
Geotechnical investigation demands are higher for industrial projects. Large storage zones and heavy machinery foundations often require deep pile capacity, and the ST package must include site investigation data with subsurface profile, soil bearing capacity, and groundwater table information in AGS(SG) format. For major structural works during construction, a resident technical officer may also be required on site to supervise compliance at critical stages such as deep excavation or heavy foundation works.
How Commercial vs Industrial Context Changes Your BP and ST Strategy
Three contrasts define the strategic difference:
-
BP driver: commercial BP is people-focused (escape routes, accessibility, public circulation); industrial BP is process-focused (production flow, vehicle access, hazardous storage)
-
ST loading: commercial ST designs for moderate, distributed occupancy loads; industrial ST designs for concentrated, often dynamic machinery and storage loads
-
Change frequency: commercial buildings see frequent fit-out changes that affect BP but rarely ST; industrial buildings see equipment changes that affect both ST and BP simultaneously
Regardless of segment, a coordinated BP and ST submission strategy is the prerequisite for avoiding rework and approval delays.

Coordinating BP and ST Submissions for Smooth Approvals
Coordination between BP and ST project teams is often the main determinant of whether a project hits its opening date or spends several months in resubmission loops. Integrated design and submission management using BIM and digital coordination reduces misalignment between architectural and structural packages.
Step-by-Step Workflow for Integrated BP and ST Submission
The following workflow applies to new commercial and industrial buildings, and to major A&A projects where both BP and ST submissions are required:
-
Regulatory scan and early code checks: Identify all applicable authorities (BCA, URA, SCDF, JTC if relevant, NEA, LTA, PUB, NParks) and confirm current code editions. CORENET X account setup must occur before technical assessments. Late CORENET X readiness can push project timelines by months.
-
Preliminary BP layout and structural scheme alignment: At the schematic design phase, fix the structural grid, column positions, and major slab openings based on the architectural layout. Early engagement with submission specialists reduces requests for information at later critical stages.
-
BIM and 3D coordination between architectural and structural models: Use model-based clash detection to eliminate conflicts between structural elements, M&E penetrations, and architectural features. BCA’s Code of Practice for BIM e-Submission defines required views and schedules.
-
Preparation of BP and ST packages with consistent assumptions: Ensure both packages reference the same grids, floor levels, loading assumptions, and slab openings. Submit Buildable Design Score declarations (Form BPD_BS01) with joint sign-off by architectural, structural, and M&E QPs.
-
Submission via CORENET X with version control: Lodge BP first, then ST (or concurrently if timeline requires). Maintain cross-references so BCA reviewers can trace consistency between packages. Engaging submission specialists early influences design for code compliance.
-
Coordinated response to BCA queries: When BCA issues plan-check comments, involve both QP(BP) and QP(ST) in the response to avoid cascading inconsistencies. Fewer resubmissions lead to shorter paths to permit issuance.
-
Update models and drawings based on approval conditions: Incorporate all approval conditions into both BP and ST documentation before construction begins.
BP vs ST: Side-by-Side Comparison Table
|
Criterion |
BP Submission |
ST Submission |
|---|---|---|
|
Primary objective |
Planning compliance, fire safety layout, barrier-free access, space use |
Structural safety, load path adequacy, foundation design, stability |
|
Typical QP discipline |
Architect or PE (depending on project type) |
C&S Professional Engineer; accredited checker for complex works |
|
Main drawings and documents |
Floor plans, elevations, sections, GFA calculations, fire escape layouts, URA Written Permission |
Structural framing plans, foundation layouts, reinforcement schedules, structural calculations, soil investigation report |
|
Key external agencies |
URA, SCDF, NEA, LTA, NParks |
BCA structural division, AC (if required), geotechnical reviewers |
|
Main risks if done poorly |
Change-of-use refusal, denied TOP, fire safety non-compliance, layout scrapped |
Structural failure risk, refused structural works permit, forced redesign |
|
Typical approval timeline |
4 to 6 weeks |
2 to 4 weeks (7 to 20 working days depending on AC and CORENET X pathway) |
|
Impact on TOP/CSC |
Unresolved BP issues delay TOP (fire escape, accessibility, planning) |
Unresolved ST issues delay structural clearance and CSC |
Owners should read this table as a coordination checklist: every row where BP and ST show different agencies, timelines, or risk profiles is a potential gap where misalignment creates delay. Pre-submission consultation with BCA for complex or phased developments helps surface these gaps before the first submission.
Many project delays stem from treating BP and ST as fully independent workstreams. They are not; they share grids, openings, loads, and construction sequence assumptions.
Common Challenges and How to Avoid Them
Commercial and industrial owners encounter recurring BP and ST submission pitfalls, particularly on fast-track projects where design intent evolves after submissions are lodged.
Misaligned Architectural and Structural Layouts
Columns that clash with escape routes, slab openings moved in BP but not updated in ST, or fit-out changes not fed back to structural design cause BCA structural submission rejections. On one typical commercial project, changing structural elements in the podium to accommodate a relocated escalator required full ST resubmission because the transfer beam had been resized.
Prevention: enforce a single-grid reference across all disciplines, run BIM clash detection before every submission round, and mandate joint BP-ST reviews at the pre-submission milestone and before construction.
Underestimating Industrial Loads While BP Remains Generic
When an industrial BP labels a floor as “general warehouse” without specifying racking type or equipment loads, the ST defaults to conservative but potentially insufficient assumptions. Once the tenant installs racking rated at 12 kPa on a floor designed for 5 kPa, the structure requires reinforcement or the approved use must be restricted.
Prevention: conduct early engagement with potential operators to confirm equipment installation loads and process layouts. Design for load envelopes that cover realistic worst-case tenancy. Document conservative loading assumptions in both BP notes and ST calculations so future fit-out teams can verify compliance without re-engaging the original design team.
Late Change-of-Use or Fit-Out Works Triggering New Submissions
One of the common pitfalls in commercial and industrial submissions is treating late change-of-use and fit-out issues as minor updates: a warehouse tenant converting part of the space to F&B triggers both BP and ST amendments, with BP for fire safety and NEA clearances, and ST if the new use introduces heavier kitchen equipment or different live loads. URA change-of-use approval takes 3 to 8 weeks, and SCDF approval for F&B use typically requires 8 weeks. These timelines stack.
Prevention: plan adaptive BP and ST from the outset by documenting floor load capacity clearly and designing fire compartmentation with future subdivision in mind. Before signing new leases with different use classes, perform a regulatory review against the existing approved use. Coordinate minor or additional authority submissions through a standing consultant to maintain continuity.
Fragmented Responsibility Across Multiple Consultants
When separate firms handle BP, ST, fire safety, and M&E submissions without a clear lead, each consultant optimises for their own scope. The result: conflicting grid references, uncoordinated penetration schedules, and no single party accountable for cross-discipline consistency. Late engagement of the structural consultant after BP is already lodged is a common pitfall that forces ST to accommodate an inflexible layout.
A single coordinating consultancy managing interfaces, maintaining the master BIM model, and supervising all BCA submission interactions eliminates the gaps between disciplines. This integrated approach compresses approval timelines and reduces cost hours spent on resubmissions.

Conclusion and Practical Next Steps
BP and ST submissions serve distinct but interdependent roles in Singapore’s building control framework. Successful commercial and industrial projects treat them as a coordinated system rather than separate tasks handed to unconnected consultants.
Key takeaways:
-
BP covers planning, fire safety, and spatial compliance; ST covers structural integrity and load adequacy. Confusing or separating them creates rework.
-
Commercial projects require people-focused BP with detailed fire safety and accessibility, while industrial projects demand process-focused BP and heavier loading in ST.
-
BIM-based coordination and early multi-disciplinary alignment at the concept stage reduce RFIs, submission delays, and redesign costs.
-
Experienced consultants who manage multi-agency interfaces (BCA, URA, SCDF, JTC, NEA) compress realistic timelines from first submission through statutory completion.
Actionable next steps:
-
Audit upcoming building works to determine whether BP, ST, or both submissions are required based on the scope of renovation works or new construction.
-
Clarify appointment of QP(BP), QP(ST), and accredited checker (if needed) before the schematic design phase.
-
Set up an integrated coordination workflow, including BIM where applicable, to maintain consistency across all plans.
-
Schedule a pre-application consultation with BCA for complex or phased developments.
-
Contact AMAN Engineering Consultancy for a review of draft plans and a submission roadmap tailored to your project.
Related topics worth exploring: geotechnical submissions for deep excavation, fire safety submissions to SCDF, and CORENET X digital submission requirements.
FAQs on BCA BP vs ST Submissions for Commercial and Industrial Projects
These FAQs address recurring questions from Singapore commercial and industrial clients navigating the BCA submission process.
Do I always need both BP and ST submissions for a commercial or industrial project?
New buildings and major A&A works involving structural works require both BP and ST submissions. Pure non-structural layout changes (partition relocation, fit-out works that do not affect structural elements or fire compartmentation) may require only a BP amendment; similarly, small retail or shop renovations do not require BCA approval unless they involve structural changes or fire safety alterations. BCA’s Minor Works regime allows certain limited works without full submissions, but the boundaries are strict: changing structural elements, adding mezzanines, or altering foundations always triggers ST requirements. BCA ST is for minor works in scope; BCA BP is for major works. A QP should verify compliance requirements for your specific scope before assuming either submission is unnecessary.
Can the same QP handle both BP and ST submissions?
A C&S Professional Engineer can act as both QP(BP) and QP(ST) for certain project types, particularly straightforward industrial building projects. For complex commercial developments, appointing an Architect as QP(BP) is standard practice because the architectural coordination burden (URA, SCDF, accessibility, façade design) justifies a dedicated specialist. BCA ST submissions do not require a qualified person for all cases, but BP submissions always require a QP. AMAN recommends separate QPs when project complexity involves multiple agencies and detailed fire safety or façade coordination.
How do BP and ST submissions affect my TOP and CSC timeline?
Unresolved BP issues (fire escape shortfalls, accessibility deficiencies, planning non-compliance) delay TOP. Unresolved ST issues (incomplete structural clearance, outstanding AC certification) delay CSC. Amendments lodged late in construction extend the overall programme because BCA must re-review and sometimes require re-inspection of completed works. A single resubmission cycle can add 4 to 6 weeks for BP and 2 to 4 weeks for ST, and these delays compound when they occur in sequence rather than being resolved during the same review window.
What project information should I prepare before engaging a consultant for BP and ST submissions?
Prepare the following before your first meeting with a consultant:
-
Site particulars: lot numbers, master plan zoning, existing grant of Written Permission, and any applicable Singapore statutes or existing statutory conditions to check before the first consultant meeting
-
Existing structural drawings and previous BCA approvals (if any)
-
Intended use and process flows (production lines, tenant mix, equipment types)
-
Equipment loads and specifications for heavy equipment or specialised installations
-
Desired completion dates and any landlord, JTC, or lease conditions
-
Budget constraints that affect design intent or phasing
Having this documentation ready allows AMAN to advise on submission pathways and realistic timelines without delay.
How can AMAN Engineering Consultancy help with BP and ST submissions?
AMAN provides integrated architectural and structural design, BIM modelling, and multi-agency submissions covering BCA, URA, JTC, SCDF, PUB, LTA, NEA, and NParks. AMAN can act as lead consultant and QP(ST), coordinating with QP(BP) on both commercial and industrial projects to reduce resubmissions and compress approval timelines. For projects requiring structural plan submissions with accredited checker involvement, AMAN manages the AC interface and ensures structural calculations and drawings meet current code editions, including BC1:2023 for steel design and the latest BCA amendments.