
Introduction
From 1 October 2026, every new commercial development in Singapore with a gross floor area (GFA) of 5,000 m² or more must be submitted through CORENET X-BCA’s next-generation digital regulatory platform. This sixfold reduction from the previous 30,000 m² threshold dramatically expands the number of projects caught by the mandate, adding an estimated 50 additional new projects per year to the CORENET X pipeline. For developers, REITs, asset owners, and consultants planning commercial buildings from late 2026 onward, this is the single most consequential procedural change to hit the Singapore built environment in years.
This article is written for commercial developers, asset owners, architects, and engineers who need to understand exactly how the 5,000 m² GFA trigger reshapes submission workflows, BIM deliverables, multi-agency coordination, and project timelines. If you manage a pipeline of office towers, malls, hotels, business parks, or mixed-use developments in Singapore, the details here apply directly to your planning for 2026–2027 and beyond, because the applicable rules matter when deciding whether to prepare for CORENET X early.
The short answer: crossing 5,000 m² GFA triggers mandatory CORENET X gateway processes, BIM-based submissions in IFC+SG format, and stricter multi-agency digital coordination requirements. Projects below 5,000 m² can continue using legacy CORENET 2.0 for now. The 5,000 m² threshold is not a new planning or development-density limit-it is a digital submission complexity threshold tied to project impact and risk.
Here is what you will learn from this article:
-
How to determine whether your project crosses the 5,000 m² GFA threshold and falls under CORENET X
-
What BIM, data, and submission requirements change for projects at or above the threshold
-
How the new regime affects feasibility studies, design timelines, and approval cycles for commercial developments
-
Common pitfalls developers encounter at the threshold-and how to avoid them
-
Where AMAN Engineering Consultancy can support your CORENET X submission strategy end-to-end
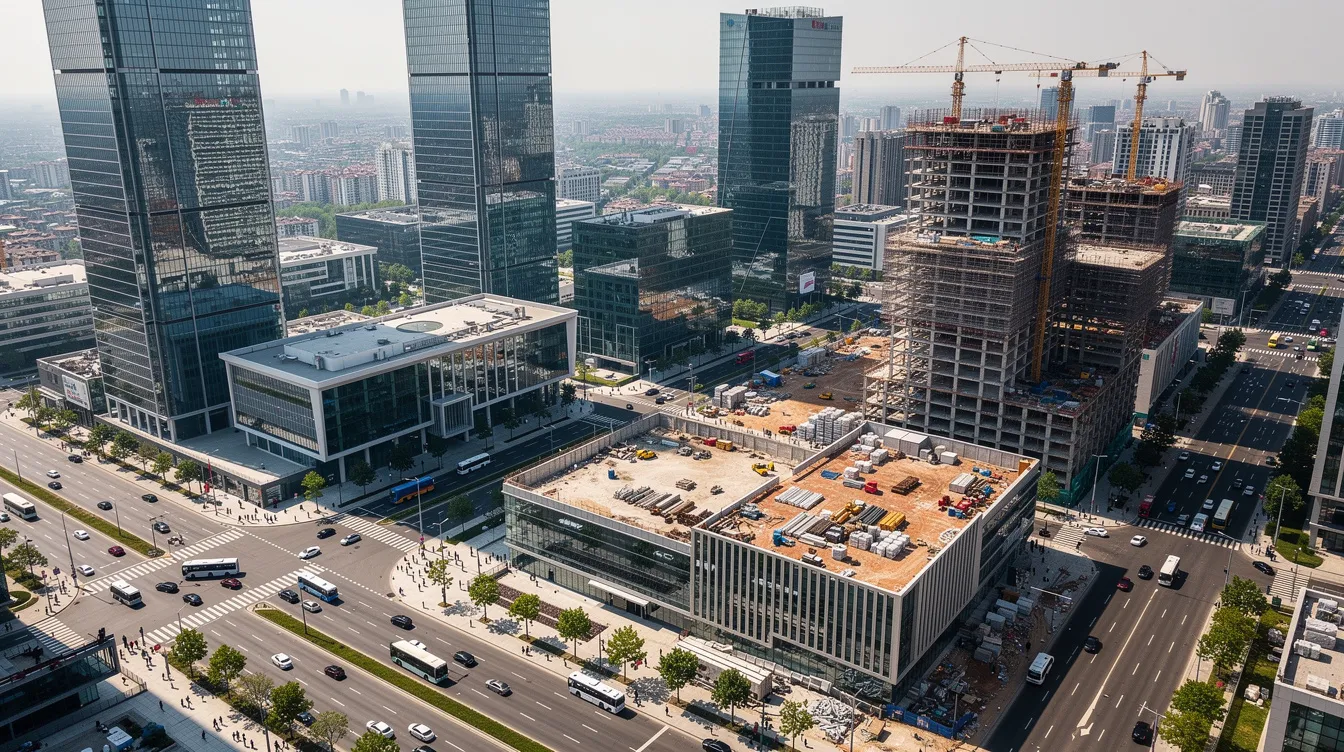
Understanding CORENET X and the 5,000 m² GFA Trigger
CORENET X is BCA’s replacement for the legacy CORENET 2.0 platform, purpose-built as a common digital environment for regulatory submissions across Singapore’s built environment. Co-created by public agencies and industry, the platform consolidates multi-agency touchpoints around openBIM standards and structured data workflows.
The 1 October 2026 date marks the second phase of BCA’s digitalisation roadmap. The first phase (1 October 2025) applied to new projects with GFA ≥ 30,000 m² under Circular APPBCA-2025-20. Now, with Circular APPBCA-2026-12, the government has lowered the bar to 5,000 m², reflecting the view that this GFA band is where structural complexity, occupancy load, and infrastructure impact warrant tighter digital oversight.
The 5,000 m² level is already used by multiple regulatory regimes as a risk threshold. Projects over 5,000 square meters GFA face energy compliance requirements, more stringent fire safety strategies, and heightened parking and traffic assessment obligations-all of which CORENET X is designed to coordinate in a single digital environment.
What Is CORENET X in Practice?
CORENET X is a unified digital platform through which the Urban Redevelopment Authority (URA), BCA, SCDF, LTA, PUB, NEA, NParks, and other regulatory agencies review and approve building projects. Unlike legacy CORENET, which relied heavily on 2D drawings and PDF uploads, CORENET X is built around federated BIM models in IFC format with Singapore-specific additions (IFC+SG).
The key differences from legacy CORENET are significant:
-
Integrated model checking: Authorities can run automated checks on GFA quantum, escape routes, barrier-free access, parking provisions, and gross plot ratio directly within the BIM model
-
Unified forms and multi-agency views: Instead of sequential agency submissions, CORENET X enables simultaneous review across all relevant government bodies, and official updates may be issued by notice through the platform or agency channels during submission planning
-
Structured data capture: Property sets, naming conventions, zoning breakdowns, and building feature data are embedded in the model itself rather than described in separate documents
CORENET X supports end-to-end workflows from planning and building plan submission through to clearances and as-built updates, all anchored on a federated BIM environment. For commercial projects, authorities expect greater detail and coordination in the core BIM model from the earliest design stages. CORENET X submissions are mandatory for new projects with GFA of 5,000 m² and above, and CORENET X involves a structured gateway approval process including Design, Construction, and Completion stages-with an optional Piling Gateway for those wishing to start piling early.
How Is Gross Floor Area (GFA) Defined and Why 5,000 m² Matters
Gross floor area refers to the total covered floor area of a development measured to the centre line of party walls. Authorities use GFA rather than number of storeys because it captures actual built density, which correlates more directly with infrastructure demand, occupancy, and risk. GFA calculations must consider service cores and setbacks-these are not trivial exclusions and can shift a project across the threshold.
The GFA threshold is influenced by Gross Plot Ratio (GPR). A site with a higher allowable GPR can yield substantially more GFA from the same land parcel, which is why developers planning projects near the 5,000 m² mark need to understand gross floor area calculations in granular detail. URA reviews GPR every five years for planning updates, and the Master Plan GPR was last updated on December 1, 2025-meaning the current GPR allocations are fresh and should be verified against your site’s zoning.
The 5,000 m² level functions as a practical dividing line between smaller, lower-impact projects and larger developments that demand more coordination. This size band often overlaps with other regulatory triggers-energy compliance, detailed fire safety engineering, traffic impact assessments-which makes CORENET X’s integrated approach especially relevant. GPR influences land value and project feasibility significantly, so understanding where your project sits relative to this threshold is a commercial as well as regulatory question.
The next section drills into exactly which commercial projects will fall into the ≥ 5,000 m² CORENET X pathway after 1 October 2026.
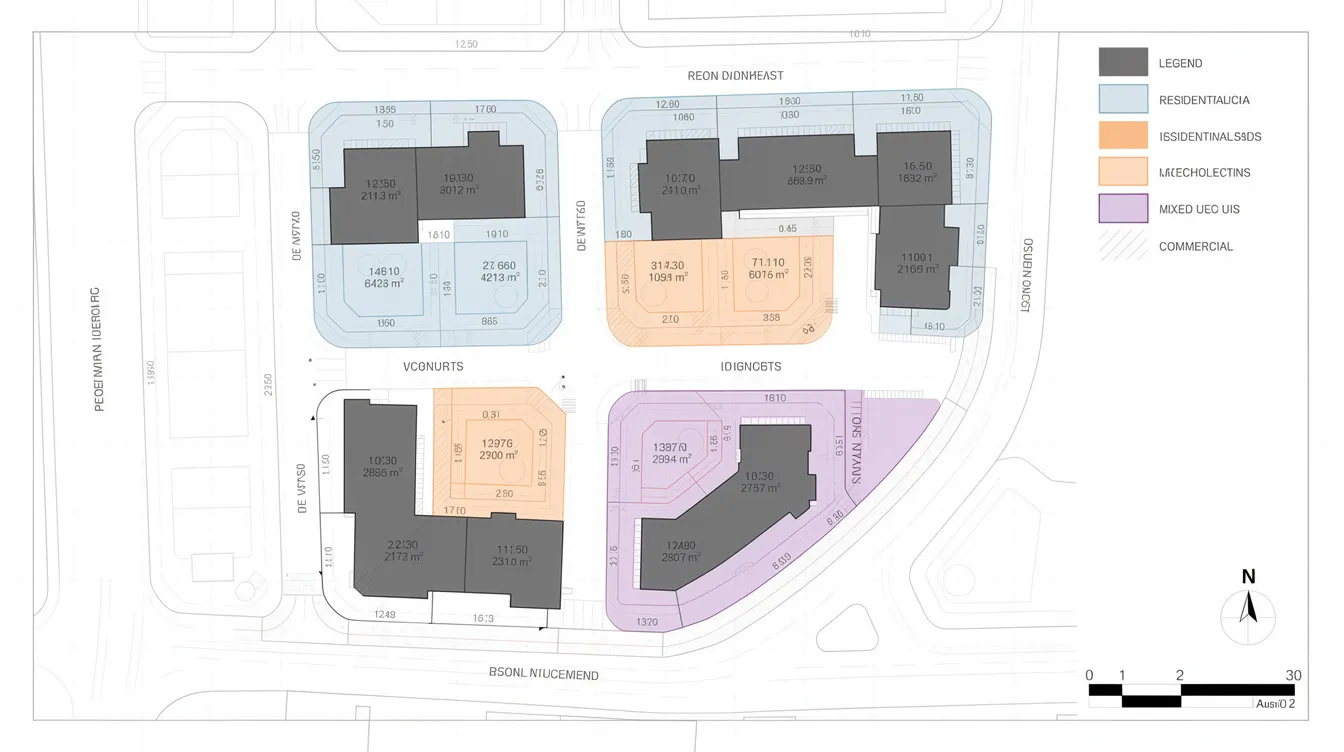
Which Commercial Projects Are Affected from 1 October 2026?
The 5,000 m² GFA trigger applies across a wide range of commercial project types: office towers, suburban malls, hotels, business parks, integrated developments, and mixed-use podiums. The critical factor is not the project type but when statutory applications commence and how much GFA is involved.
“New projects” are defined by when statutory applications start-not by when land was purchased, when concept design began, or when the development agreement was signed.
Defining “New Projects” for CORENET X by the Urban Redevelopment Authority
Projects that have not submitted Development Control (DC) or building plan applications by 1 October 2026 will be treated as “new” under the CORENET X regime. The typical first triggers are URA planning permission, BCA building plan submissions, and multi-agency clearances.
Transitional provisions allow projects commenced in CORENET 2.0 by September 2026 to continue using it. For example, a commercial tower that submits its URA Development Application on 30 September 2026 under CORENET 2.0 remains on legacy workflows. One that submits on 2 October 2026 must use CORENET X. Grandfathered projects following prior submissions cannot switch to CORENET X if commenced before the deadline-the regime applies one way.
This gives developers with projects in the pipeline a narrow window to decide: submit before 30 September 2026 to stay on CORENET 2.0, or plan natively for CORENET X. The “for now” language in BCA’s guidance suggests the transitional carve-out may have a sunset date, so the long-term direction is clear.
Project Types Likely to Cross the 5,000 m² Threshold
Concrete examples of projects that almost always exceed 5,000 m² GFA:
-
Grade A office towers – Even a modest 10-storey office building with 600 m² floorplates exceeds 5,000 m² total GFA
-
Suburban and regional malls – Retail developments with multi-level podiums routinely reach 15,000–80,000 m²
-
Business park buildings – Standard JTC or private business park blocks often sit in the 5,000–20,000 m² range
-
Hotels – A 200-key hotel with back-of-house easily crosses 5,000 m²
-
Mixed-use commercial podiums – Common in integrated developments where retail, F&B, and office combine
Borderline cases require more care. Multi-storey car parks, mid-rise office extensions, and phased campus-style developments can push cumulative GFA over 5,000 m² even when individual phases seem small. Strata-titled commercial projects, large retrofits, and change-of-use schemes also trigger the threshold if the net GFA addition or affected GFA exceeds 5,000 m², and where individual units are involved, the affected GFA still needs to be assessed at project level for threshold implications. Major additions and alteration works where the “affected or replaced” GFA reaches 5,000 m² are caught-and “affected or replaced” is broader than “new GFA,” covering scenarios where existing floorplates are substantially refitted.
How to Quickly Check if Your Project Will Be Caught
A simple back-of-envelope method: multiply your site area by the applicable plot ratio from URA’s Master Plan data. If the resulting allowable GFA exceeds 5,000 m², any development that uses a meaningful portion of that entitlement will cross the threshold. Consider bonus GFA provisions (such as balcony, community/sports facilities, or other incentives under URA guidelines), and check whether exclusions, incentives, or other GFA items carried in the planning assumptions could push your total higher than the base calculation suggests.
Use URA Space and the GFA handbook to verify assumptions, especially for sites near transport nodes with higher plot ratios. Run at least two massing options-conservative and full plot ratio-to see whether either scenario brings the project beyond 5,000 m².
Developers need to include CORENET X requirements in the project from the outset, not just at submission. Once you know you are above 5,000 m², the question becomes how CORENET X will change your submission strategy and BIM workflow.
How the 5,000 m² Threshold Changes Your CORENET X Submission Strategy
Crossing 5,000 m² does not simply mean “more drawings.” It triggers a fundamentally different level of coordination, BIM requirements, and authority expectations under CORENET X. The process becomes front-loaded: design decisions, data quality, and multi-agency alignment must be resolved earlier than developers accustomed to CORENET 2.0 may expect.
AMAN Engineering Consultancy specialises in navigating these thresholds for commercial projects, from early feasibility through to building authority submissions and statutory completion.
BIM and Data Requirements for ≥ 5,000 m² Commercial Projects
Building Information Modeling compliance is required for CORENET X submissions. Projects must comply with IFC+SG format for CORENET X submissions starting 1 October 2026. This means delivering a coordinated, federated BIM model that integrates architectural, structural, MEP, and fire safety disciplines-not separate models stitched together at the end.
Authorities will run automated checks on the model itself. Typical check points include:
-
GFA quantum by use and zoning breakdown
-
Escape routes and fire compartmentation
-
Barrier-free accessibility provisions
-
Parking and loading bay layouts
-
Vertical circulation (lifts, escalators, stairs)
-
Gross plot ratio compliance
BCA now mandates that projects with GFA over 5,000 m² submit a single coordinated BIM model inclusive of fixed installations-lifts, escalators, and mechanised car-parking systems. Revit templates and component families for these are published by BCA. The CORENET X Code of Practice (COP Edition 3.1, December 2025) specifies data requirements per gateway, including naming conventions, property sets, and detailed use breakdowns. Applications must include a completed Digital Health Check assessment. The submission package should also show how inputs from architects, engineers, and contractors are coordinated before gateway filing.
For developers unfamiliar with BIM execution planning at this level of detail, the shift is substantial. The model is no longer an illustration; it is the submission.
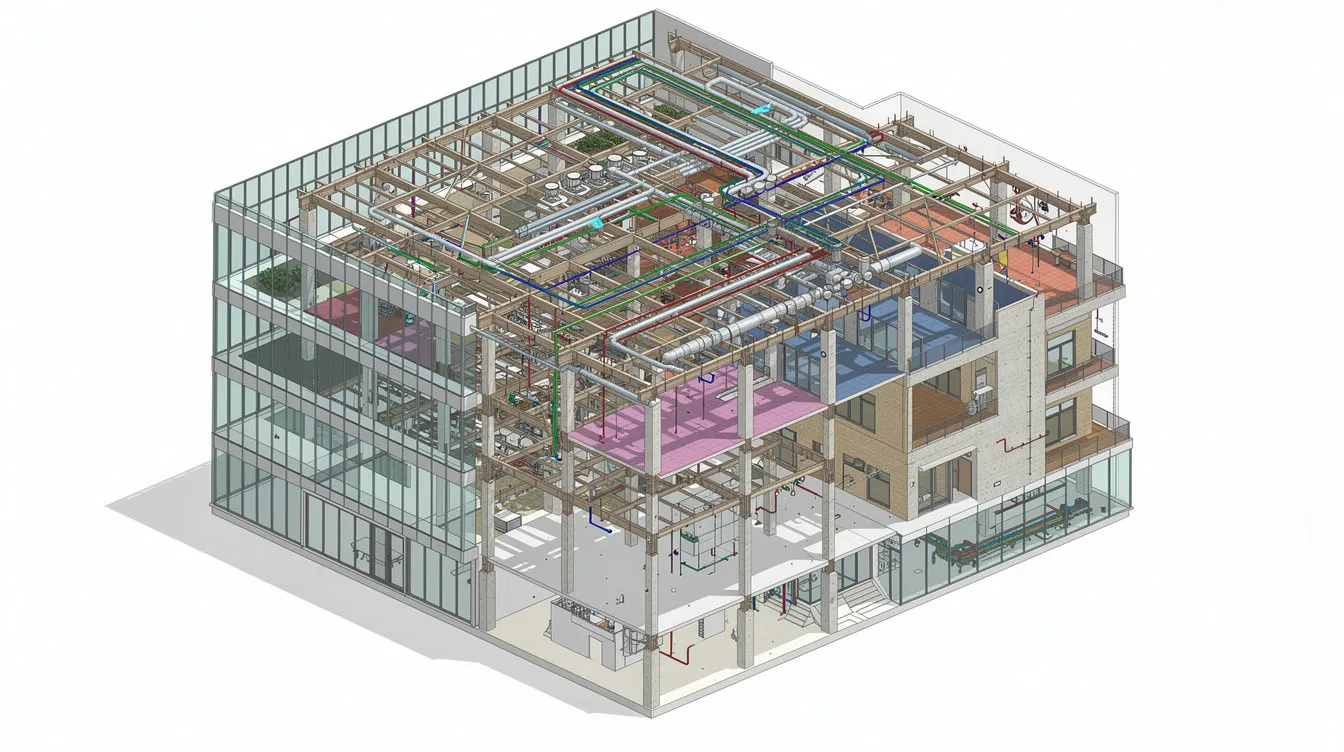
Multi-Agency and Regulatory Agencies Coordination Intensity Above 5,000 m²
CORENET X’s integrated environment makes interactions with URA, BCA, SCDF, LTA, PUB, NEA, and NParks more simultaneous for large projects. Submissions must include multi-agency digital coordination to avoid regulatory discrepancies-this is not optional.
Common commercial-specific issues that agencies will scrutinise include:
-
LTA: Traffic impact at access points, passenger pick-up/drop-off zones, and service vehicle routing
-
PUB: Drainage reserve protection and stormwater management
-
NEA: Noise and odour management from F&B exhaust stacks and mechanical plant
-
NParks: Urban greenery plans and landscape replacement requirements
-
SCDF: Fire safety strategies, fire code compliance, and emergency vehicle access
The 5,000 m² line often coincides with heightened scrutiny on carpark provisions, service bays, and loading dock configurations, all of which must be clearly modelled and documented. For complex features-underground retail connections, rooftop F&B decks, integrated transport facilities-early informal consultations using preliminary BIM visualisations can surface issues before the first formal submission, and some concerns may need to be resolved before agencies will consent to the submitted access, servicing, or environmental arrangements.
Timeline and Temporary Occupation Permit Approval Implications
Larger, BIM-heavy CORENET X submissions typically extend the design freeze date compared to smaller, drawing-based submissions. Early-stage project planning may encounter delays due to stricter requirements under CORENET X. However, developers may achieve significant time savings by using CORENET X for structured submissions-authorities estimate savings of up to two months in the approval phase due to earlier detection of issues and fewer re-submissions.
A suggested high-level timeline for a ≥ 5,000 m² commercial project:
-
Feasibility and pre-consultation (Months 1–2): GFA check, plot ratio analysis, CORENET X readiness assessment
-
BIM schematic freeze (Months 3–5): Coordinated model development, clash detection, data population
-
First CORENET X Design Gateway submission (Month 6): Full federated model with all agency data
-
Query cycles and follow up comments (Months 7–8): Authority feedback, review period for responses and model revisions, proposed amendments, model updates
-
Resubmission and clearance (Month 9): Resolve queries, obtain multi-agency clearance
-
Construction Gateway and beyond (Ongoing): Progressive submissions through construction and completion
Beyond 5,000 m², CORENET X turns design coordination into a front-loaded task rather than something that can be resolved piecemeal after first submission. Developers need practical processes to prepare their teams and consultants for this way of working.
Planning, Design, and Submission Workflow Under CORENET X
Once a project is flagged at ≥ 5,000 m² GFA, the developer must organise scope, consultants, and data flows for a CORENET X-native process. This is not about bolting digital requirements onto an existing workflow-it requires rethinking how design, coordination, and submission are sequenced.
Step-by-Step Workflow for a ≥ 5,000 m² Commercial Project
-
GFA and plot ratio feasibility check: Confirm site-specific GPR from URA’s master plan, estimate total and per-use GFA, identify whether bonus GFA provisions apply, and determine whether the project crosses the 5,000 m² threshold under conservative and aggressive scenarios. GFA calculations must consider service cores and setbacks.
-
CORENET X readiness assessment: Evaluate current BIM tools, software versions, IFC+SG export capability, and team proficiency. Identify gaps in digital capability that need to be addressed before the first submission. If grant support is being sought for deployment outside the company’s registered address, the application may also need an award or signed contract as supporting proof. BCA evaluates applications based on expected outcomes-your internal readiness must match.
-
Integrated design and model coordination: Appoint a dedicated Project Coordinator (typically the Architect or PE) who oversees submissions through the gateways. All consultants-architectural, structural, MEP, fire safety-work to a shared BIM execution plan with common templates, naming conventions, and coordinate systems per the COP.
-
Multi-agency pre-consultation: Schedule early meetings with key agencies (URA for development control, SCDF for fire safety, LTA for traffic) using preliminary BIM visualisations. This surfaces complex issues before the formal gateway submission.
-
Digital submission and query management: Submit through CORENET X’s Design Gateway. Manage agency queries, feedback, and follow up comments within the platform, noting that the submission route and response method differ depending on whichever gateway the project is in. Resolve clashes and discrepancies through model updates rather than separate correspondence.
-
Post-approval updates: Maintain the model through Construction and Completion Gateways. Update as-built conditions for temporary occupation permit and statutory completion submissions.
AMAN Engineering Consultancy typically leads on authority submission strategy, BIM modelling and federated model management, and coordinating responses to BCA and SCDF queries across these stages.
Comparing Submissions: Below vs Above 5,000 m²
The difference between a project below and above the threshold is not merely one of scale-it is a difference in kind.
A 3,000 m² retail block submitted under CORENET 2.0 typically involves 2D drawings, sequential agency clearances, and relatively straightforward documentation. The number of regulatory agencies engaged early is smaller, traffic and environmental impact studies may not be required, and design iteration cycles are shorter.
A 15,000 m² suburban mall submitted under CORENET X requires a fully coordinated BIM model with all disciplines integrated, simultaneous review by URA, BCA, SCDF, LTA, PUB, NEA, and NParks, mandatory traffic and drainage impact assessments, and detailed modelling of loading bays, vertical circulation, barrier-free access, and parking. The formality and complexity of workflows, pre-consultations, and model validation steps intensify dramatically above 5,000 m².
Projects below 5,000 m² can continue using legacy CORENET 2.0 for now. However, the compliance and data rigour expected at the threshold level means developers should carefully consider whether restructuring phasing or GFA allocation to fall below 5,000 m² is genuinely advantageous-or whether it merely defers the inevitable transition.
Integrating Other Regulatory Regimes into Your CORENET X Plan
Large commercial buildings intersect with multiple regulatory regimes beyond planning and building control. Projects over 5,000 square meters GFA face energy compliance obligations under the Building Control Amendment Act 2024. Fire engineering strategies must meet SCDF submission requirements. Accessibility, environmental impact, and traffic studies each have their own guidelines and review processes.
CORENET X can serve as the single source of truth for all of these, even where some requirements are delivered through separate regulatory processes despite being coordinated through one federated model. ME requirements, SCDF fire safety data, and accessibility provisions can all be embedded in the federated model, avoiding duplicated effort across submissions. AMAN’s services-BIM modelling, fire safety engineering, impact assessments, and authority submission management-can be orchestrated within a single digital workflow, reducing costs and coordination overhead.
The next section addresses the most common pain points developers encounter at this threshold-and how to avoid them.

Common Challenges Developers Face at the 5,000 m² Threshold
Many developers underestimate the practical impact of the threshold on data quality, sequencing, and internal decision-making. Adoption of CORENET X will require higher initial costs due to increased digital coordination efforts, but the cost of getting it wrong-through re-submissions, delays, and abortive work-is far greater.
Underestimating GFA Early and Falling into the Wrong Workflow
The problem: Feasibility models that ignore realistic building efficiencies, service cores, and bonus GFA provisions lead teams to believe they are below 5,000 m² when detailed design pushes them over. This triggers a disruptive mid-project switch from CORENET 2.0 to CORENET X.
The solution: Commission independent feasibility checks early. Request written GFA schedules from consultants at concept stage. Run scenario planning that tests both conservative and aggressive yields-assuming full plot ratio utilisation versus a restrained scheme. Verify against URA’s master plan data and the GFA handbook. Developers planning projects near the 5,000 m² mark need to understand gross floor area calculations thoroughly before committing to a submission pathway.
Fragmented BIM and Inconsistent Data Across Consultants
The problem: Multiple consultants working in isolation produce BIM models that cannot be easily federated or checked in CORENET X, causing submission delays and repeated queries from agencies. Inconsistent naming conventions, misaligned coordinate systems, and missing property sets are common culprits.
The solution: Appoint a BIM lead-either in-house or through a specialist firm. Adopt common templates and naming conventions per the CORENET X COP. Schedule regular coordination meetings with model clash checks. Firms must not start work before submitting their application for any grant support, so check the applicable scheme rules before BIM procurement or consultant onboarding begins; where deployment is outside the company’s registered address, the application may also require an award document such as a Letter of Award or signed contract as proof of project approval. A strong BIM execution plan is the foundation.
Late Engagement with Authorities on Complex Commercial Features
The problem: Complex loading bays, underground retail connections, rooftop F&B decks, or integrated transport drop-offs raise late-stage queries from LTA, SCDF, or NEA. These often require significant model rework and can delay approvals by weeks.
The solution: Schedule early informal consultations and pre-application meetings using preliminary BIM visualisations. Surface contentious features-odour stacks, high-occupancy spaces, complex access arrangements-before the first formal CORENET X submission. Missing the correct BCA channel means missing funding altogether if you are also applying for Built Environment productivity grants.
Inadequate Internal Capability to Manage CORENET X
The problem: Some developers lack in-house digital or BIM managers, treating CORENET X as “just another portal.” This leads to poor data quality, inconsistent submissions, and repeated re-submissions that erode any time savings the platform was designed to deliver. Developers must ensure their teams are proficient in CORENET X compliance and digital submissions.
The solution: Engage a specialist consultancy to set up submission frameworks, train internal teams, and manage cross-agency communication. AMAN Engineering Consultancy provides this support across BIM modelling, authority submissions, and coordination with all relevant agencies. BCA’s Built Environment PSG runs until March 2031, which means grant funding may be available to offset some of these capability-building costs for eligible firms.
How to Prepare Your 2026–2027 Commercial Pipeline for CORENET X
With 1 October 2026 approaching, developers managing multiple sites need to make portfolio-level decisions now. The choice between fast-tracking submissions under CORENET 2.0 and embracing CORENET X natively will shape project costs, timelines, and data quality for years.
Portfolio-Level Decisions: Fast-Track or Rebase on CORENET X
The trade-offs are real. Rushing submissions before 1 October 2026 keeps you on legacy regulatory processes, but you lose the coordination benefits of CORENET X and may face a harder transition later when the platform becomes universal. Complex, multi-phase commercial projects scheduled beyond mid-2027 should be planned directly on CORENET X rather than forced into shrinking transition windows.
Categorise your pipeline by GFA bands:
-
Below 5,000 m²: Can continue on CORENET 2.0 for now; consider voluntary CORENET X adoption for productivity and data benefits
-
5,000–20,000 m²: Mandatory CORENET X from 1 October 2026; prioritise readiness assessment and consultant alignment
-
Above 20,000 m²: Already subject to CORENET X since 1 October 2025; leverage lessons learned to streamline processes for the wider pipeline
For each band, decide a default submission strategy that balances compliance, costs, and long-term asset data value.
Upgrading Your BIM and Data Infrastructure
Conduct a digital readiness assessment in 2026 to evaluate current BIM tools, common data environment (CDE) capabilities, and staff proficiency. Key improvements to prioritise:
-
Standard BIM templates aligned with CORENET X COP Edition 3.1
-
Model coordination protocols with clear responsibility matrices for data entry-fire codes, occupancy loads, GFA tags, zoning breakdown
-
IFC+SG export workflows tested against BCA’s automated checking tools
-
Project CDE setup geared for multi-consultant collaboration and authority submission tracking
AMAN can support with BIM modelling, establishing IFC export workflows, and setting up project CDEs tailored for CORENET X submissions. The capital investment in digital infrastructure pays dividends through lower costs in re-submissions and abortive design work.
Aligning Contracts and Consultant Scopes with CORENET X
Update consultancy agreements for architects, engineers, and QS to explicitly include CORENET X deliverables, BIM LOD targets, and submission responsibilities. Key contractual clauses to address:
-
Digital model ownership: Who owns the federated model and its data after project completion?
-
Coordination duties: Which party is responsible for clash detection, model federation, and IFC+SG validation?
-
Turnaround times: How quickly must consultants resolve authority comments and queries identified through automated CORENET X checks?
-
Proposed amendments: How are authority-driven design changes handled contractually?
Developers must provide detailed project information in advertisements, and new regulations require prior approval for project features in ads-so ensure your marketing and compliance teams are also aligned with the latest development control requirements.
Where AMAN Engineering Consultancy Fits In
AMAN Engineering Consultancy provides core offerings directly relevant to CORENET X compliance for commercial developments:
-
Authority submissions across URA, BCA, SCDF, LTA, PUB, NEA, and NParks
-
BIM modelling and federated model management including Tekla, Revit, and IFC+SG export
-
Value engineering to optimise GFA utilisation and construction costs
-
Fire safety engineering and SCDF plan submissions
-
Impact assessments (traffic, environmental, drainage) integrated into the CORENET X workflow
-
Multi-agency coordination from Design Gateway through to statutory completion
Consider two typical scenarios. An 18,000 m² Grade A office tower in the CBD: AMAN leads BIM coordination across five consultant disciplines, manages the federated model through Design Gateway, and handles all agency queries to achieve clearance within two submission cycles. A 6,000 m² suburban mall extension: AMAN runs the GFA feasibility check, confirms the project crosses the threshold, sets up the CORENET X submission framework, and coordinates LTA traffic and NEA environmental assessments alongside the main building plan process-delivering smoother approvals and lower costs through early issue detection.
Conclusion and Next Steps
From 1 October 2026, commercial projects with GFA of 5,000 m² or more must treat CORENET X as the primary submission environment. The threshold represents a sixfold expansion of the mandate’s reach, and developers who prepare early-investing in BIM capability, multi-agency coordination, and front-loaded design processes-will gain smoother approvals, fewer re-submissions, and better long-term asset data.
Your immediate next steps:
-
Confirm GFA bands for your pipeline – Review every active and planned project against the 5,000 m² threshold using current master plan GPR data
-
Run a CORENET X readiness review – Assess BIM tools, CDE capability, staff proficiency, and IFC+SG export workflows
-
Convene a BIM coordination workshop – Align all consultants on templates, naming conventions, model zones, and the CORENET X COP
-
Schedule pre-consultation with key agencies – Surface complex design features with URA, SCDF, LTA, and others before formal submission
-
Engage a specialist consultant – If internal capability is limited, bring in a firm with proven CORENET X submission experience to lead the process
Adjacent topics worth exploring: the impact of energy and sustainability regulations on large commercial GFA under the Building Control Amendment Act 2024, changes in fire safety submissions for integrated developments, and digital twin strategies for post-completion asset management and upkeep.
Additional Resources for Developers Planning CORENET X Submissions
These are practical references and tools to deepen your understanding-not mandatory reading, but valuable for teams preparing their first CORENET X submission.
Key references:
-
URA Space and the GFA handbook for site-specific plot ratio and GFA verification
-
SCDF’s fire safety guidelines for commercial buildings
-
BCA’s BIM Guide for Fixed Installations (lifts, escalators, car-parking systems)
-
CORENET X Code of Practice, Edition 3.1 (December 2025)
Checklist – information to have ready before approaching consultants:
-
Site area and location (lot number, planning area)
-
Current GPR from URA’s master plan
-
Intended use mix (office, retail, F&B, hotel, etc.)
-
Target GFA and breakdown by use
-
Tentative project timeline and submission target date
-
Internal BIM capability level (software, staff, past CORENET X experience)
-
Any known complex features (basement connections, rooftop uses, heritage subject areas)
Ready to discuss your 2026–2027 commercial pipeline? Contact AMAN Engineering Consultancy for a preliminary CORENET X and GFA-threshold assessment. Our team can review your site, confirm whether you cross the 5,000 m² threshold, and map out a submission strategy that achieves compliance without unnecessary delays or costs.