
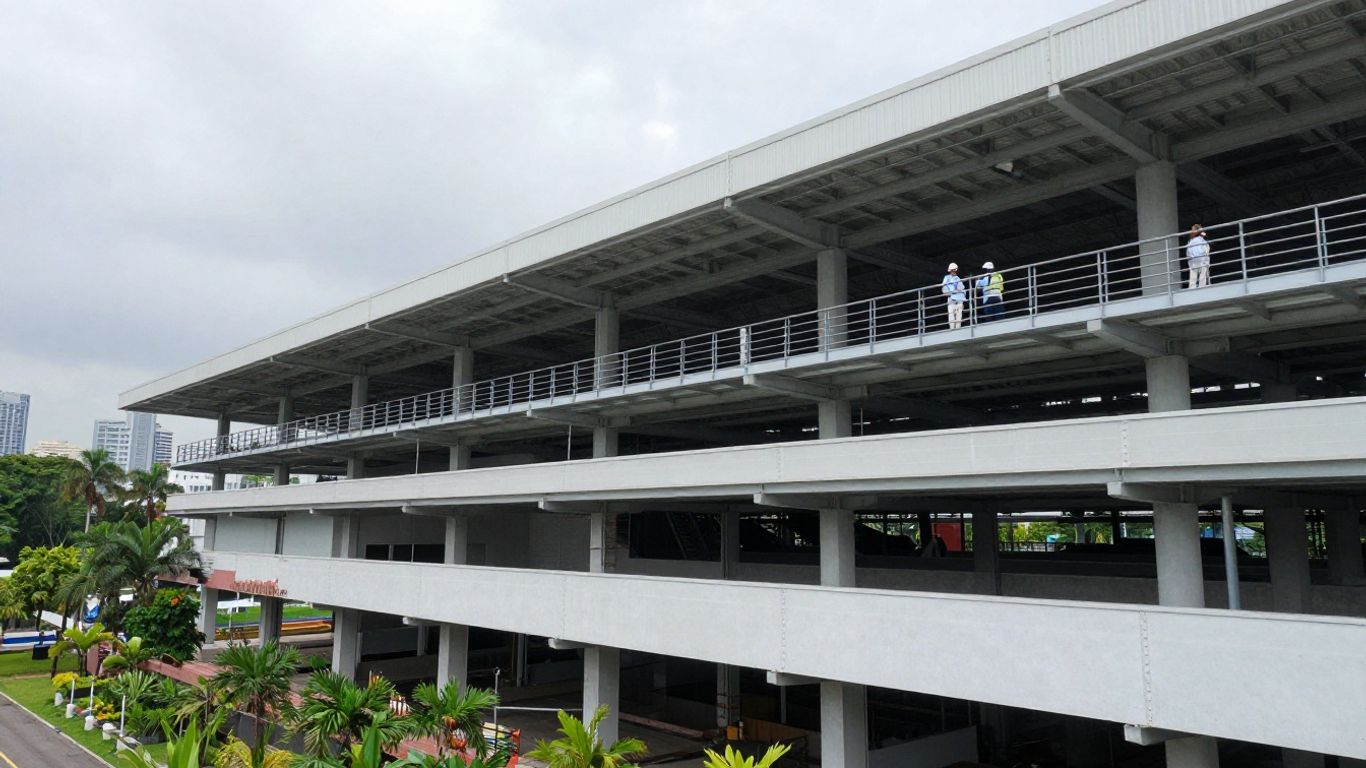
Key Takeaways
Existing steel buildings need periodic assessment because corrosion, changing loads, fatigue, and alterations can gradually reduce their safety margins. A practical programme combines engineering judgment, targeted monitoring, sound records, and carefully sequenced retrofit work.
- Establish a documented baseline before deciding what to repair or monitor.
- Consider Singapore’s heat, humidity, rainfall, and coastal exposure when assessing deterioration.
- Check altered load paths, connections, foundations, and interfaces—not only visible steel members.
- Set measurable thresholds that connect monitoring results to clear engineering actions.
- Coordinate retrofit design, approvals, temporary works, and follow-up verification from the outset.
Understanding structural health in existing steel buildings
Structural health is a question of how reliably a building continues to perform its intended function as conditions change. For an existing steel structure, that means looking beyond nominal member sizes to actual material condition, connections, load paths, serviceability, and the effects of use. Structural Health Monitoring is commonly understood as observing and analyzing a structure over time through response measurements. In Singapore, this approach works best when it is paired with hands-on inspection and knowledge of the building’s history.
Why ageing steel structures require ongoing assessment
Steel does not become unsafe simply because it reaches a particular age. However, protective coatings deteriorate, joints experience repeated cycles of loading, drainage details may fail, and small defects can grow unnoticed. Previous repairs may also have changed stiffness or introduced local stress concentrations. Periodic assessment therefore provides a way to compare present behavior with the original design intent and to identify problems before they become urgent.
A useful assessment separates strength from serviceability. A member may still have adequate ultimate resistance while excessive deflection, vibration, or movement makes the building unsuitable for its current use. Early engineering review is often less disruptive than emergency access, propping, or replacement after deterioration has spread.
Common deterioration mechanisms in Singapore’s tropical climate
Singapore’s warm, humid climate creates conditions in which moisture can remain active around exposed steelwork, especially where water collects at laps, stiffeners, base plates, or poorly detailed drainage points. Marine air can accelerate corrosion near the coast, while enclosed spaces may conceal condensation and leakage. Coating breakdown, crevice corrosion, galvanic interaction, and corrosion beneath fire protection should all be considered rather than assuming that an apparently intact surface is sound.
Deterioration is rarely uniform. One side of a frame may remain well protected while steel near a roof edge, facade joint, plant room, or wet service zone loses section. Inspection planning should account for these exposure differences and should record both the location and extent of damage so that future surveys can identify trends.
How changes in use affect structural performance
A building’s structural demand can change long after its original completion. New storage systems, heavier equipment, rooftop plant, partition changes, suspended services, or a conversion from light industrial to public or commercial use may alter both gravity loads and load distribution. Removing walls or adding openings can also interrupt bracing or transfer forces into members that were not designed for them.
The question is not only whether a new load is large. Its position, duration, dynamic character, and route to the foundations matter as well. A tenant modification that appears local may affect a wider frame, so alterations should be checked against drawings and verified on site before construction proceeds.
Warning signs that warrant professional investigation
Visible distress does not always reveal the governing defect, but it can indicate where a closer assessment is needed. Cracks in adjacent finishes, distorted cladding, ponding water, unusual noise, or recurring leaks may point to movement or deterioration around the steel. Changes in floor level, doors that bind, and new vibration under ordinary occupancy also deserve attention.
A professional investigation is particularly appropriate when defects are progressing, when a building’s use is changing, or when records are incomplete. The investigator should document the condition, identify plausible mechanisms, and recommend targeted testing rather than treating every symptom as an isolated repair.
Planning a structural health monitoring programme
A monitoring programme should answer a defined engineering question, not merely collect data. The scope may range from a one-off baseline survey to long-term measurement of movement, vibration, strain, or environmental conditions. The right arrangement depends on the building’s age, structural form, exposure, occupancy, known defects, and consequences of failure. Good planning also explains how measurements will lead to inspection, analysis, repair, or escalation.
Establishing the inspection scope and baseline condition
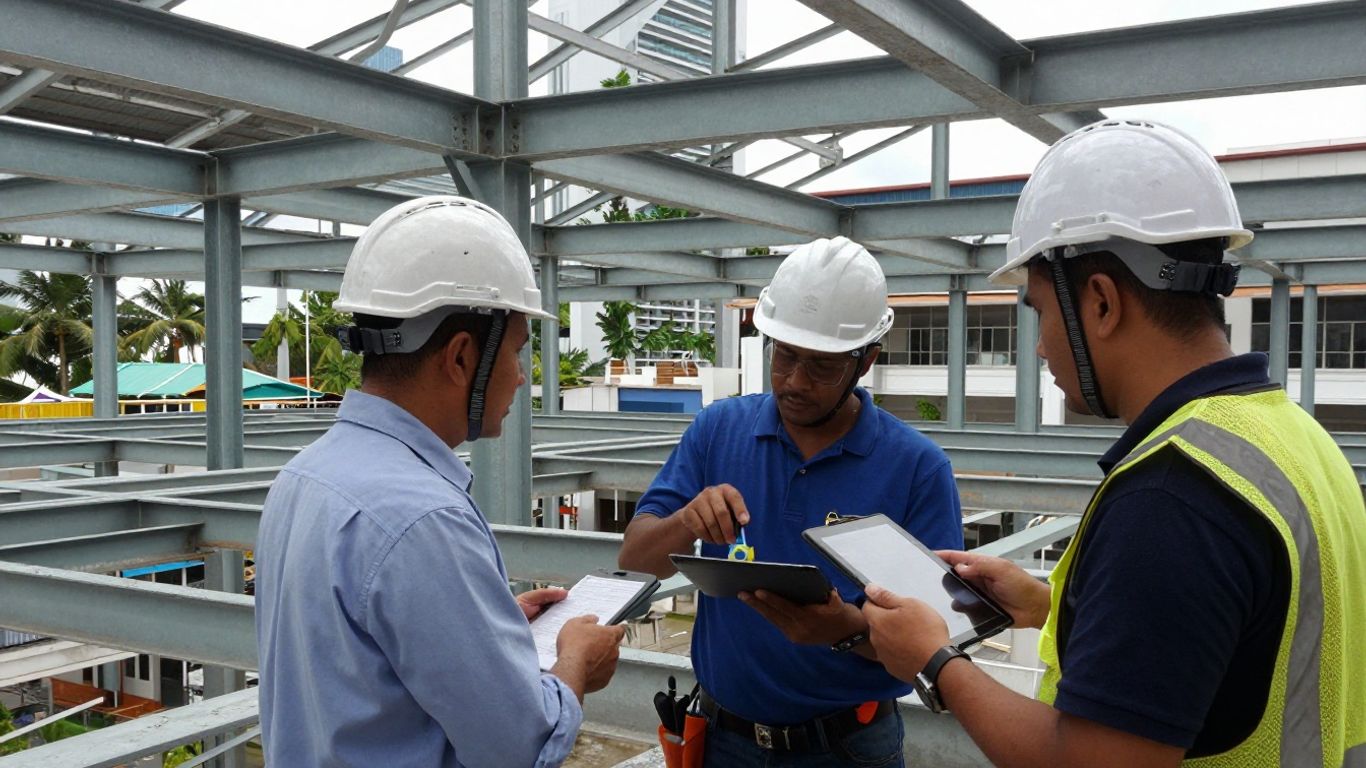
The first stage is a structured review of the whole structural system, followed by closer attention to vulnerable areas. The baseline should capture member geometry, visible defects, coating condition, connection details, support conditions, and relevant environmental exposure. Where uncertainty is material, non-destructive testing or selective opening-up can establish what a visual survey cannot.
Baseline records should be repeatable. Consistent photographs, marked-up drawings, defect dimensions, sensor locations, and inspection dates allow later results to be compared without ambiguity. The baseline is not a certificate that the building is perfect; it is a defensible reference point for managing change.
Reviewing drawings, maintenance records, and past modifications
Original structural drawings can reveal design loads, member sizes, connection assumptions, and intended bracing, but they should not be accepted without site verification. As-built differences, undocumented openings, replacement equipment, and previous strengthening may have altered the actual structure. Maintenance records can also show recurring leaks, coating repairs, settlement observations, or areas that have repeatedly required attention.
When records conflict, the discrepancy becomes an engineering finding in its own right. Survey data, material identification, and targeted exposure can help resolve it. A clear register of assumptions prevents later calculations from appearing more certain than the available evidence permits.
Setting monitoring objectives, thresholds, and intervention triggers
Each instrument or inspection activity should have a purpose. A deflection reading might test serviceability under a new load, while vibration measurements could investigate occupant complaints or changing equipment behavior. Thresholds should be based on the structure’s response, measurement uncertainty, expected environmental variation, and engineering analysis—not on arbitrary alarm numbers.
A simple decision framework helps the building team respond consistently:
- Confirm the reading and check the instrument, location, and environmental context.
- Compare the result with the baseline and the established trend.
- Arrange a targeted inspection or engineering assessment when a threshold is exceeded.
- Implement temporary controls or repair when the assessment identifies unacceptable risk.
This sequence prevents a single unusual reading from causing an overreaction while ensuring that a persistent change is not ignored. It also makes responsibilities clear before an alarm occurs.
Balancing safety, access, budget, and operational continuity
Monitoring must fit the building’s real operating conditions. A sensor that requires frequent access may be unsuitable in a continuously occupied facility, while a short inspection window may require carefully prepared equipment and permits. Access planning should consider work at height, restricted plant areas, tenant interfaces, weather, and the need to protect occupants during testing.
Cost should be evaluated across the monitoring period, not only at installation. A smaller number of well-placed measurements, combined with periodic professional inspections, may provide more useful evidence than an extensive system that produces data nobody reviews. Aman Engineering Consultancy can provide professional engineering consultancy for projects in Singapore and for work requiring alignment with international engineering standards; the scope should be defined around the building’s actual decision needs.
Inspection and monitoring methods for steel structures
No single method describes structural condition completely. Visual inspection explains what is observable, non-destructive testing examines selected material or connection characteristics, and instrumentation records how the structure responds over time. Engineers must interpret all three in relation to drawings, loading, exposure, and structural behavior. The resulting evidence should support a decision, whether that decision is continued service, closer observation, repair, or strengthening.
Visual inspections and condition mapping
A visual inspection begins with systematic coverage rather than a search for dramatic defects. Members, connections, supports, drainage interfaces, fire protection, and adjacent finishes should be reviewed in a logical sequence. Defects can then be mapped by type, severity, extent, and likely cause, with photographs tied to identifiable grid lines or reference points.
Close-range inspection is especially valuable at details where water, stress, or movement concentrates. A condition map can distinguish active corrosion from staining, old repairs from new damage, and local coating failure from broader exposure problems. Those distinctions make subsequent testing more efficient.
Ultrasonic thickness testing and other non-destructive methods
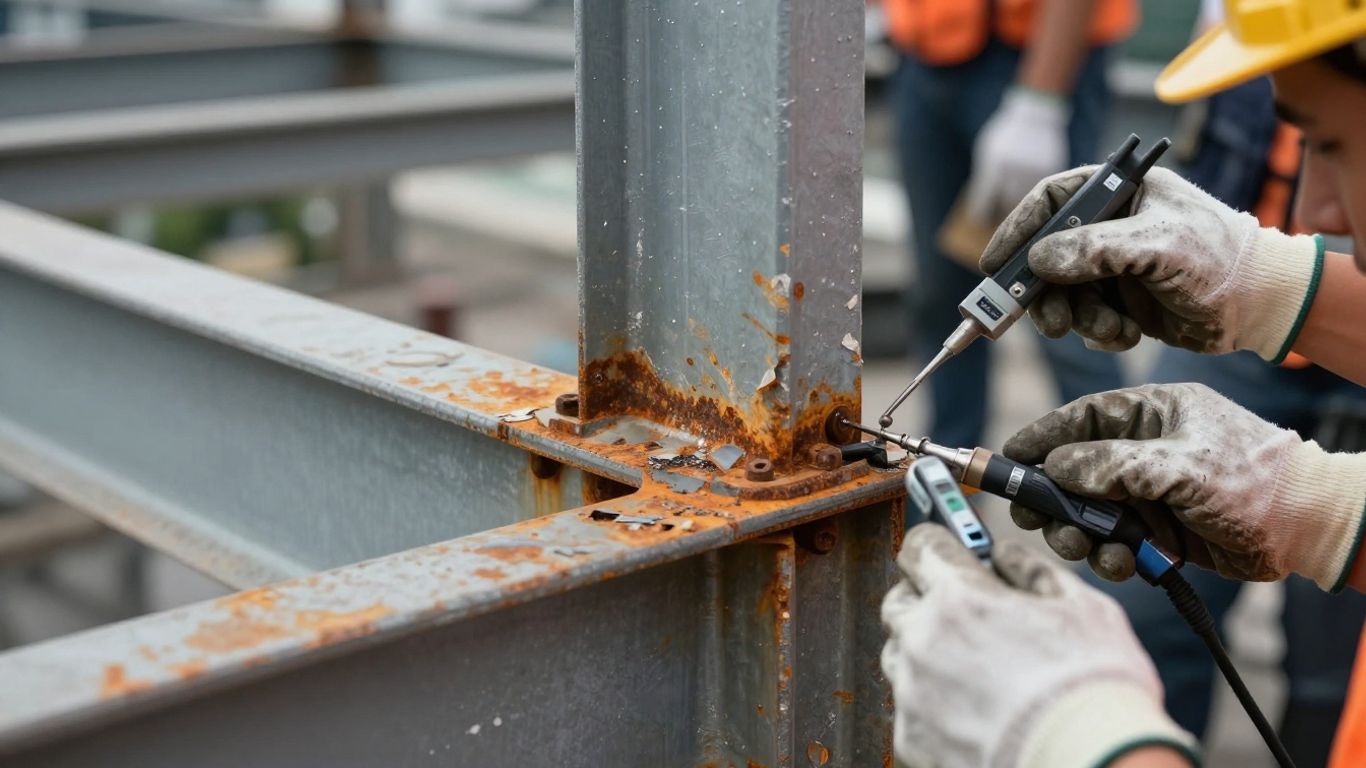
Ultrasonic thickness testing can help quantify remaining steel thickness where corrosion or section loss is suspected, provided the surface and test locations are suitable. Other non-destructive methods may assist with welds, coatings, fasteners, adjacent concrete, or concealed conditions. Method selection should follow the defect hypothesis and the material detail; testing without a clear question can create large amounts of data with little engineering value.
Results need qualified interpretation. Surface preparation, geometry, calibration, access, and local roughness can affect readings. Where a result is critical to capacity, it should be checked through repeat measurements, complementary evidence, or carefully controlled exposure.
Monitoring strain, deflection, vibration, and movement
Measurements of strain, deflection, vibration, tilt, settlement, or joint movement can show how a building responds under normal and unusual conditions. The monitoring period should capture relevant operating cycles, weather effects, equipment activity, and occupancy patterns. A short record may identify an immediate anomaly, but it may not establish a reliable long-term trend.
Data should be reviewed alongside events. A sudden movement during equipment commissioning, for example, has a different meaning from gradual movement that follows seasonal moisture changes. The engineer’s task is to separate structural change from instrument drift, temperature effects, and ordinary operational variation.
Corrosion surveys for exposed and concealed steelwork
Corrosion surveys should follow water paths as well as steel lines. Roof penetrations, gutters, facade interfaces, floor drains, base plates, and areas behind damaged fire protection can all conceal deterioration. Exposed steel may be easier to see but not necessarily more important than enclosed steel where leakage has persisted.
Survey records should describe coating layers where known, corrosion morphology, affected length, measured section loss, and the condition of nearby drainage or sealants. Repairing steel without correcting the moisture source often results in a repeating maintenance cycle.
Using digital models and data trends to support engineering decisions
A digital model can consolidate geometry, inspection points, sensor locations, defects, and repair history in a form that different project participants can review. It is useful when it reflects verified conditions rather than simply reproducing old drawings. Data trends can then be related to member behavior, access zones, and planned works.
Digital coordination is also relevant where structural repairs meet building services or facade systems. In Singapore’s dense sites, identifying physical and clearance conflicts before installation can reduce rework. The model remains a decision-support tool, however; it does not replace inspection, engineering judgment, or verification of the built structure.
Diagnosing structural defects and assessing capacity
Diagnosis moves from observation to explanation. The engineer must determine what has changed, why it changed, how much capacity or serviceability has been affected, and whether the condition is stable. Calculations should reflect verified geometry, actual material condition, realistic loading, and the complete load path. Where uncertainty remains, it should be stated and managed rather than hidden inside a precise-looking result.
Evaluating corrosion, section loss, and coating failure
Corrosion assessment should quantify the loss that matters structurally, including reduced thickness, weakened edges, perforation, and loss around connection components. The remaining section may need to be evaluated for axial, bending, shear, local buckling, and connection resistance. Coating failure is both a protection problem and a clue to moisture, detailing, or maintenance issues.
The repair decision depends on extent and mechanism. Cleaning and recoating may be appropriate for superficial deterioration, while localized plating, member replacement, drainage correction, or temporary support may be required where capacity has been reduced. Any repair should preserve inspection access and address the cause of recurring exposure.
Checking welds, bolts, connections, and fatigue-prone details
Connections frequently govern the reliability of an existing steel frame because they carry concentrated forces and may be difficult to inspect. Assessment should consider bolt condition and installation, holes, slip, weld continuity, corrosion at interfaces, gusset plates, stiffeners, base plates, and the effects of previous alterations. Details subjected to repeated loading deserve particular attention to stress concentration and fatigue cracking.
Connection capacity cannot be inferred from member capacity alone. The engineer should trace forces through the joint and into the supporting member, then check whether strengthening can be installed without damaging the existing detail or compromising fire protection.
Investigating buckling, excessive deflection, and vibration
Buckling concerns may arise from slender members, inadequate restraint, local plate deterioration, construction tolerances, or changes to bracing. Excessive deflection can indicate overstress, loss of stiffness, altered support conditions, or long-term movement elsewhere in the building. Vibration may result from flexible framing, rhythmic occupancy, rotating equipment, or a change in use.
Analysis should consider strength and serviceability together. Site measurements can validate assumptions about restraint and actual response, while finite element analysis may be useful for complex geometry or load paths. A proposed strengthening measure should be checked for the behavior it introduces, not merely for its added area or weight.
Assessing foundations, anchors, and steel-to-concrete interfaces
A steel frame can appear sound while its support conditions deteriorate. Foundation movement, anchor corrosion, grout failure, cracked concrete, water ingress, and loss of bearing can change the way forces enter the ground or supporting structure. These interfaces should be inspected whenever frame movement, base-plate distress, or unexplained settlement is observed.
Assessment may require review of foundation records, level surveys, concrete inspection, anchor testing, or selective exposure. The interface must be treated as part of the structural system, particularly when a retrofit adds forces that the original foundation or anchorage was not designed to resist.
Verifying load paths after alterations or tenant modifications
Alterations should be assessed from the point of applied load to the foundations. This includes new plant, removed walls or braces, openings, suspended services, added platforms, facade changes, and changes in occupancy. The review should confirm that vertical and lateral forces still have continuous, adequately connected routes.
Where documentation is incomplete, site surveys and controlled investigation can reduce uncertainty. A local strengthening detail is not sufficient if it transfers demand into an overstressed column, connection, slab, or foundation. Aman Engineering Consultancy provides design and back-to-back engineering endorsement, which can be relevant where a project requires coordinated design responsibility and formal engineering submission.
Retrofitting strategies for existing steel structures
Retrofit design should respond to the diagnosed mechanism and the required performance level. The objective may be to restore lost capacity, improve stiffness, control movement, protect against future deterioration, or accommodate a new load. Good solutions are compatible with the existing structure and can be inspected and maintained after completion. They should also account for temporary conditions during installation, when the frame may behave differently from its final state.
Repairing and protecting corroded steel members
Corroded members may be repaired through surface preparation, protective coating systems, localized steel replacement, welded or bolted plates, or partial member replacement, depending on the remaining capacity and access. The steel must be cleaned and prepared to a specified standard, and the repair detail should avoid trapping water or creating inaccessible crevices.
The source of corrosion requires equal attention. Improving drainage, replacing failed sealants, separating incompatible materials, and repairing leaks can be more valuable than applying another coating to the same wet detail. Inspection and maintenance provisions should be included in the final repair record.
Strengthening beams, columns, trusses, and bracing systems
Beams can be strengthened for flexure, shear, or serviceability, while columns may require increased axial capacity, improved restraint, or protection against local instability. Trusses and bracing systems need careful review of force reversals, gusset behavior, and the continuity of the lateral system. Strengthening should be designed around actual load transfer rather than attached wherever access happens to be easiest.
Added steel, cover plates, sections, diaphragms, or new braces can change stiffness and attract additional force. The sequence of installing and connecting these elements matters, especially if the existing structure is already carrying its full operational load. Temporary propping or controlled unloading may be needed before the retrofit becomes effective.
Upgrading bolted and welded connections
Connection upgrades may involve replacement fasteners, additional bolts, splice plates, stiffeners, weld repairs, or new load-transfer components. Existing welds should not be assumed suitable for further welding without checking material, access, residual stresses, fire precautions, and the condition of the original detail. Bolted solutions can sometimes reduce hot-work risks, but they still require adequate fit-up and verified installation.
The upgraded connection must work with the surrounding members. Local plate yielding, block shear, prying, tear-out, weld access, and load introduction should be checked. Details that can be inspected and tightened or repaired in the future generally provide better lifecycle value.
Improving resistance to wind, impact, vibration, and fire
Retrofit requirements may arise from lateral movement, accidental impact, machinery vibration, or inadequate fire resistance. Bracing, restraints, dampers, barriers, fire protection systems, or local member strengthening may each address a different demand. The design should identify the governing load case and avoid assuming that one intervention will solve unrelated problems.
Fire protection can affect access, coating compatibility, inspection, and connection behavior. Vibration control may require changes to stiffness, damping, equipment isolation, or operating conditions. Wind and impact measures should be coordinated with facade and architectural elements so that the retrofit does not create new weaknesses at interfaces.
Selecting retrofit solutions that minimise disruption
The least disruptive option is not always the one with the fewest components. A solution that can be installed in short work windows, using existing access routes and limited hot work, may be preferable even if its material quantity is greater. Occupancy, dust, noise, vibration, shutdowns, fire watch requirements, and tenant protection should be evaluated during design.
A practical comparison should include constructability, temporary works, inspection access, durability, future maintenance, and the consequences of delay. Early coordination with the owner and contractor helps convert a technically adequate concept into a workable sequence.
Implementing retrofit projects in Singapore
Singapore retrofit projects sit within a regulated and closely coordinated construction environment. The technical design must be supported by appropriate submissions, professional responsibility, site control, and records of the work actually completed. Existing conditions often differ from archived drawings, so the project should include hold points for verification before irreversible work begins. Clear communication between the owner, Professional Engineers, contractor, and specialist trades is central to safe delivery.
Aligning designs with BCA requirements and applicable SS EN standards
The applicable Building and Construction Authority requirements and Singapore Standards should be confirmed at the start of design, together with the project’s submission route and professional responsibilities. For steelwork, SS EN 1993 is relevant to the design framework, while other standards may apply to loads, fire, foundations, materials, execution, or the existing building’s connected systems. The governing basis should be recorded rather than left implicit.
Design calculations should explain assumptions about existing steel, connection condition, corrosion allowance, load combinations, stability, and serviceability. Where independent checking or other statutory review is required, it should be planned into the programme. Aman Engineering Consultancy supports engineering work requiring adherence to standards including SS and Eurocode, with the exact scope determined by the project and authority requirements.
Coordinating Professional Engineers, contractors, and building owners
The owner provides essential information about access, occupancy, operating constraints, maintenance history, and acceptable disruption. The Professional Engineer translates those conditions into a safe design and inspection regime, while the contractor confirms means, sequence, temporary stability, and workmanship. None of these roles can be effective if decisions are made in isolation.
Coordination meetings should resolve discrepancies in drawings, survey information, material availability, and site conditions before they become change orders. Submittals, inspection requests, nonconformance records, and approved changes should be maintained as part of the structural record.
Managing temporary works, access restrictions, and construction sequencing
A retrofit can temporarily remove restraint, expose corroded steel, or redirect loads before the permanent work is connected. Temporary works therefore require their own design checks, inspection, and approval. The sequence may include propping, controlled unloading, isolation of equipment, removal of finishes, preparation, installation, curing or coating, and final release.
Access restrictions should be identified early, including work at height, confined spaces, occupied areas, and interfaces with public routes. Weather protection may be necessary for surface preparation and coating, while hot work may require permits, fire watches, and temporary closure of nearby operations.
Integrating retrofit works with MEP, facade, and architectural upgrades
Steel strengthening often competes for the same space as ducts, pipes, cable trays, facade brackets, ceilings, and finishes. Coordination should check physical clashes, maintenance clearances, fire stopping, drainage, waterproofing, and the sequence of reinstatement. A detail that fits structurally may still be unbuildable once services and access requirements are included.
A coordinated model or set of verified drawings can help the team review these interfaces before fabrication. The final information should show connection details, fire protection, corrosion protection, inspection access, and any restrictions on future drilling or attachment.
Verifying completed works through testing and follow-up monitoring
Completion is more than visual confirmation that new steel has been installed. Verification may include dimensional checks, bolt installation records, weld inspection, coating or fire-protection records, material certificates, survey readings, and review of nonconforming work. The required evidence should be specified before construction so that it can be collected as the work progresses.
Follow-up monitoring can confirm whether the retrofitted structure is responding as intended under normal operation. Updated drawings, photographs, calculations, inspection intervals, and maintenance instructions should be handed to the owner. This closes the loop between diagnosis, intervention, and future structural health decisions.
Conclusion
Existing steel structures in Singapore can remain safe and useful when their condition, loading, and behavior are managed as an evolving engineering issue. A disciplined process—baseline inspection, targeted monitoring, capacity assessment, durable retrofit design, regulatory coordination, and post-work verification—gives owners a clearer basis for action while reducing avoidable disruption.
Frequently Asked Questions
What is structural health monitoring for an existing steel building?
It is the systematic observation and analysis of a building’s condition or response over time, using inspections, measurements, and engineering interpretation to identify meaningful changes.
How often should an existing steel structure be inspected?
The interval depends on age, exposure, occupancy, structural form, known defects, maintenance history, and regulatory obligations. A professional engineer can set an appropriate inspection and monitoring schedule.
Can corrosion be repaired without replacing the whole steel member?
Sometimes. Localized section loss may be repaired with cleaning, coating, plates, or other strengthening, but the decision depends on remaining capacity, extent, accessibility, and the cause of corrosion.
Do tenant renovations require structural assessment?
They may, particularly when they add equipment or storage, remove walls or braces, create openings, alter suspended loads, or change the building’s occupancy and loading pattern.
What measurements are useful in a monitoring programme?
Depending on the engineering question, useful measurements may include strain, deflection, vibration, tilt, settlement, joint movement, temperature, and corrosion-related section loss.
Are steel connections more vulnerable than the members themselves?
Connections can govern structural performance because forces are concentrated there and defects may be concealed. Bolts, welds, gusset plates, base plates, and surrounding material should be assessed as part of the complete load path.
What should an owner retain after retrofit work?
The owner should retain approved drawings, calculations, inspection and testing records, material information, photographs, monitoring data, maintenance instructions, and details of any assumptions or restrictions affecting future alterations.