
Introduction
A Temporary Occupation Permit (TOP) is an interim permit issued by the Building and Construction Authority (BCA) in Singapore that allows a building to be legally occupied before the full completion of all construction works; basically, it lets operations start once essential requirements are met, even if some non-essential works are still ongoing. For industrial buildings-factories, warehouses, logistics hubs, and specialized manufacturing plants-obtaining a TOP is the critical milestone that enables operations to begin while non-essential building works are still being completed.
This guide covers the complete TOP process for industrial developments on JTC estates, including compliance requirements for heavy-duty facilities, multi-agency clearance procedures, and the latest digital inspection innovations. It is intended for plant managers, logistics companies, and JTC lessees who need to navigate strict regulatory compliance while bringing industrial operations online as quickly as possible. Broader property scenarios such as a condo, apartment, or swimming pool projects follow a different compliance path and fall outside the scope of this article.
Direct answer: Industrial buildings can obtain a temporary occupation permit through a BCA application submitted by a Qualified Person (QP) once essential safety systems, structural works, and environmental controls meet all regulatory standards-even while ancillary facilities remain under construction. A Temporary Occupation Permit does not replace the final Certificate of Statutory Completion, which must still be obtained once all building works are fully completed.
After reading this guide, you will understand:
-
The precise differences between TOP and Certificate of Statutory Completion (CSC) and why both matter
-
JTC-specific requirements and land lease compliance obligations for industrial lessees
-
The step-by-step application process, including timelines, fees, and documentation
-
Essential safety, structural, and environmental clearances required for industrial TOP approval
-
Common challenges in industrial TOP applications and practical solutions to overcome them
Understanding Temporary Occupation Permit for Industrial Buildings
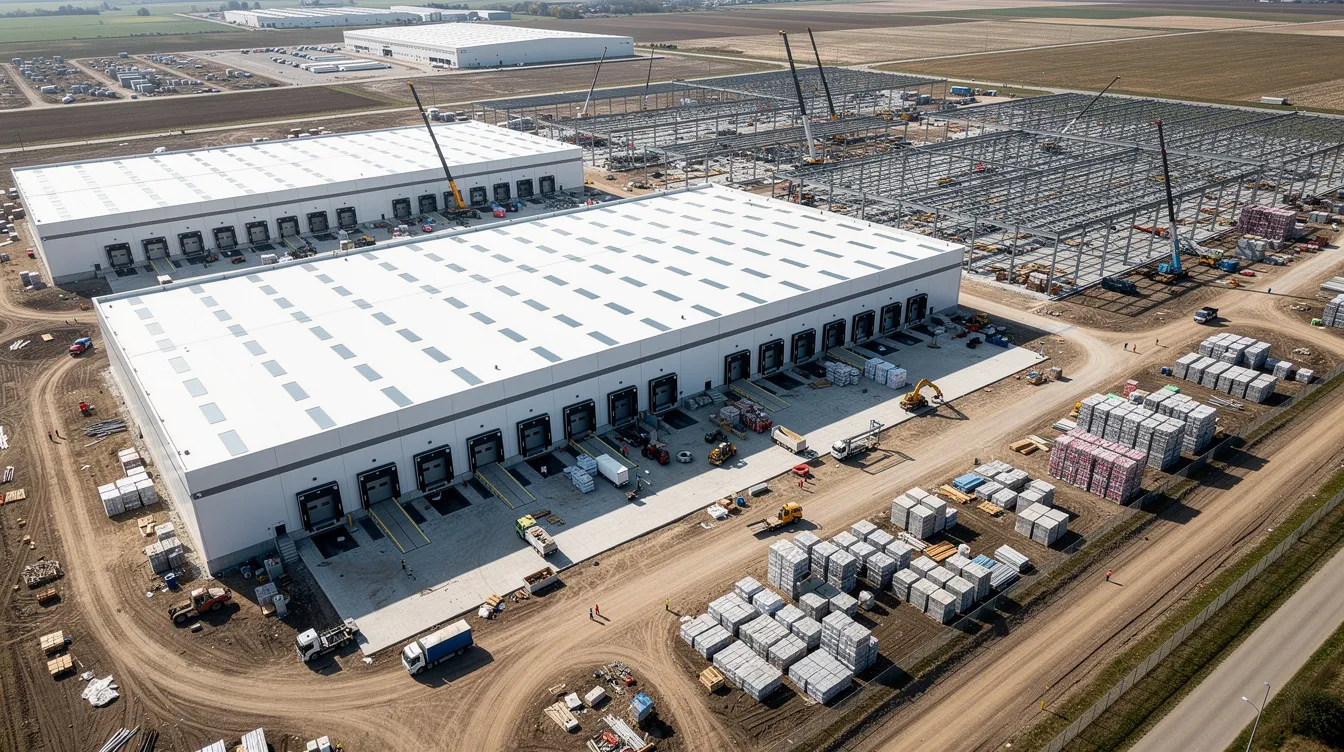
A temporary occupation permit is a provisional approval granted under Singapore’s Building Control Act that allows immediate occupation and use of a building before the certificate of statutory completion is obtained. Under section 12 of the Act, no person may occupy a building unless either a CSC has been issued or a TOP has been granted by the commissioner of building control in the prescribed manner through an official notice.
For Singapore’s industrial sector and JTC industrial estates, TOP is especially significant. A TOP allows businesses to commence operations before final completion of the building, enabling manufacturers to begin production runs, logistics operators to activate warehouse systems, and plant managers to start equipment commissioning-all while ancillary works such as landscaping, secondary office fit-outs, or non-critical mechanical systems are still being completed.
TOP vs Certificate of Statutory Completion (CSC)
The distinction between TOP and CSC is fundamental to understanding how industrial real estate development works in Singapore.
A Temporary Occupation Permit grants interim occupancy rights. TOP allows an industrial property to be occupied or used before CSC, but the commissioner may impose conditions, limit the permit’s duration, or require outstanding issues to be resolved within a specified period. It is prima facie proof that the building is suitable for occupation-not that every statutory requirement has been fully satisfied. TOP is optional; CSC is mandatory for residency and permanent occupation.
A Certificate of Statutory Completion certifies complete fulfillment of approved building plans and confirms that all building works, agency clearances, and regulatory requirements are fully complied with. CSC grants permanent occupancy rights with no time-bound conditions. CSC is usually applied for 1–2 years after TOP, once all remaining works are completed.
For industrial operations, TOP enables earlier facility activation for manufacturing and logistics operations-translating directly into earlier revenue generation, because once TOP is issued, owners or operators can start using the premises earlier, depending on the project structure. In sectors where production timelines are tight or lease periods are already running, waiting for full statutory completion before starting operations can mean months of lost productivity. However, TOP comes with the obligation to resolve all outstanding works within the period specified by BCA, and failure to do so may result in penalties or revocation.
Industrial Building Classification Requirements
Industrial buildings in Singapore are classified under URA’s zoning framework, primarily into B1 (clean industry) and B2 (general/heavy industry) zones. The specific building type-whether a standard factory, warehouse, high-bay logistics hub, semi-conductor fabrication facility, or biomedical plant-directly determines which TOP requirements and approval criteria apply.
Key requirements that scale with industrial building classification include:
-
Gross Floor Area (GFA) thresholds for goods lifts and loading bays: facilities under 10,000 sqm require at least one goods lift and one loading bay; those between 10,000–30,000 sqm need two of each; and developments exceeding 30,000 sqm require three of each, per URA development control guidelines
-
Hazard classification affecting SCDF fire safety requirements, NEA pollution control measures, and emergency response provisions
-
Structural load categories determined by permanently installed heavy equipment such as overhead cranes, which must comply with SS EN 1991-3 for loads induced by cranes and machinery
Understanding your building’s classification early is essential because it determines the scope of agency clearances, the complexity of your structural submissions, and ultimately how long the TOP process will take.
Industrial-Specific TOP Requirements and Compliance
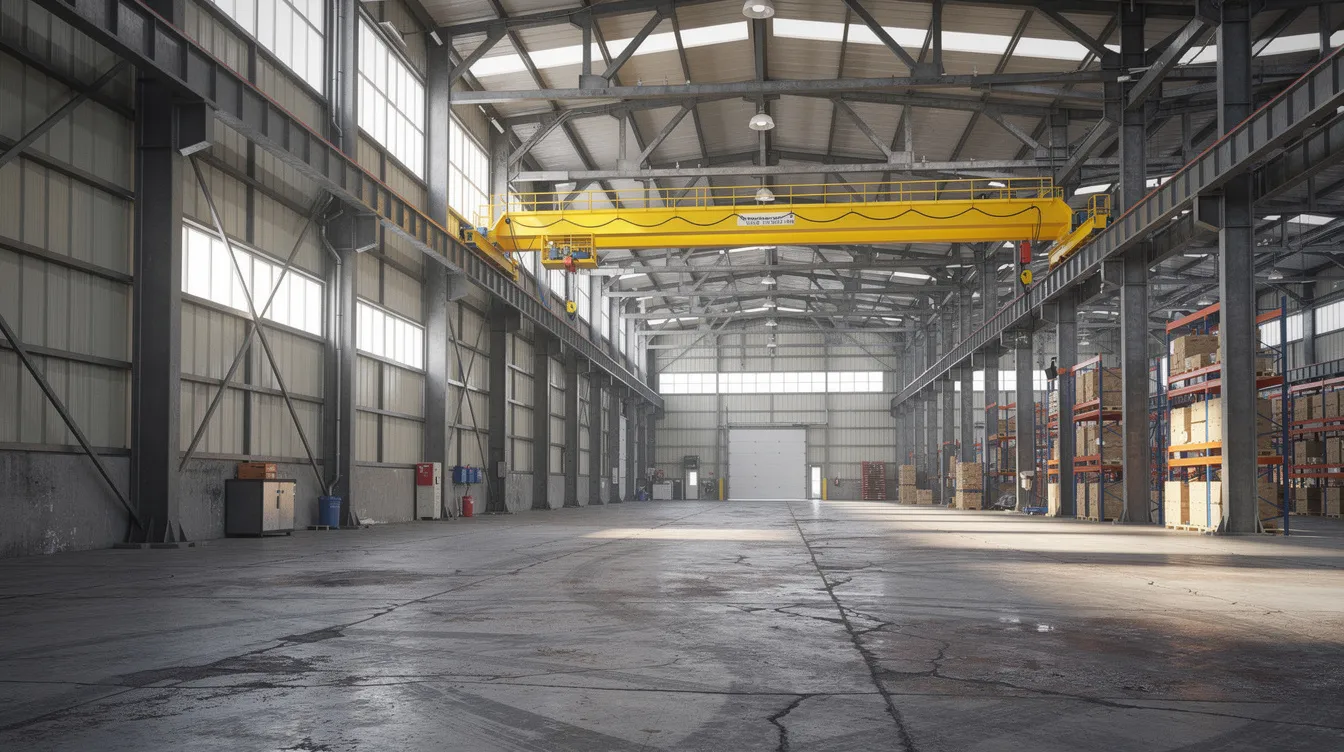
Industrial buildings face substantially higher safety, structural, and environmental compliance standards compared to residential development projects. While a residential TOP might primarily involve verifying that essential services like lifts and fire alarms are operational so that residents and homeowners can move in, an industrial TOP demands proof that heavy-duty structural systems, environmental emission controls, and specialized machinery foundations are all completed and certified to rigorous standards.
Essential Safety Systems for Industrial TOP
Three categories of safety systems are non-negotiable for any industrial building seeking a temporary occupation permit:
Fire Safety (SCDF Clearance): The Singapore Civil Defence Force’s Fire Safety & Shelter Department must grant approval before TOP can be issued. For industrial facilities, this includes fully operational fire alarm systems, sprinkler networks, emergency exits, refuge shelters, and exit signage. JTC guidelines specifically require activation of alarm devices and exit and evacuation lighting systems upon possession of premises. Fire-fighting installations including hose reels and valves must be operational and well maintained. Facilities handling flammable or hazardous materials face additional SCDF fire code requirements based on their specific use classification.
Structural Integrity and Load-Bearing Certification: All structural works-foundations, piling, roof trusses, steel frameworks-must be certified by qualified persons. Developers must meet safety and health requirements for TOP, and this is particularly rigorous for industrial buildings designed to carry dynamic loads from cranes, heavy machinery, or high-rack storage systems. As-built structural plans and calculations must be submitted, and structural supervision certificates must confirm compliance with approved building plans.
Environmental Compliance (NEA Clearance): The National Environment Agency requires clearance at TOP stage confirming that environmental health works and pollution control measures have been completed in accordance with approved plans. For manufacturing plants handling chemicals, emissions, or industrial waste, site inspections or photographic evidence may be required to verify compliance.
Heavy-Duty Engineering Clearances
Industrial developments require specialized engineering clearances that go well beyond standard building control requirements:
Crane Systems and Heavy Equipment: Design of crane runways and foundations must factor loads from crane operations, with certified load charts and safe working load capacities verified. Operator registration, riggers, and signalmen must be accredited under the Workplace Safety and Health (Operation of Cranes) Regulations. The newer SS 536:2023 standard for mobile cranes introduces additional compliance requirements. Structural engineers must provide supervision certificates confirming that foundations can handle the dynamic and static loads from all permanently installed equipment.
PUB Clearances for Industrial Water and Drainage: Facilities using high water volumes for industrial processes require rigorous plumbing and drainage testing. PUB clearance is needed for wastewater systems, drainage networks, and water supply connections. Industrial buildings with chemical processes may need additional containment and treatment systems verified before the inspection date.
LTA and URA Requirements for Vehicle Access: Logistics facilities with heavy vehicle traffic must demonstrate safe and compliant road interfaces. LTA may require checks for vehicle ingress, goods vehicle movements, and parking/loading bays. These clearances must be obtained before the TOP application can proceed.
JTC Land Lease Compliance
For developments on JTC land, additional JTC-specific requirements apply beyond standard government agency clearances:
JTC’s Schedule of Statutory Controls for standard factory and workshop customers explicitly states that lessees should avoid doing works affecting the structural parts of the building that may delay or prevent CSC or TOP. Plans for industrial works must be submitted to JTC Land Planning Division for “consent” before agency submission-though note that JTC consent does not equate to plan approval.
Lessees must ensure that their fit-out and operational preparations comply with JTC development guidelines and industrial zoning regulations, including the 60:40 industrial use quantum rule where applicable. TOP approval is directly connected to JTC lease terms: during construction and fit-out, teams must respect JTC lease conditions, statutory controls, and consent procedures, because breaching these requirements can jeopardize both the TOP timeline and the lease itself.
JTC Industrial Development TOP Application Process
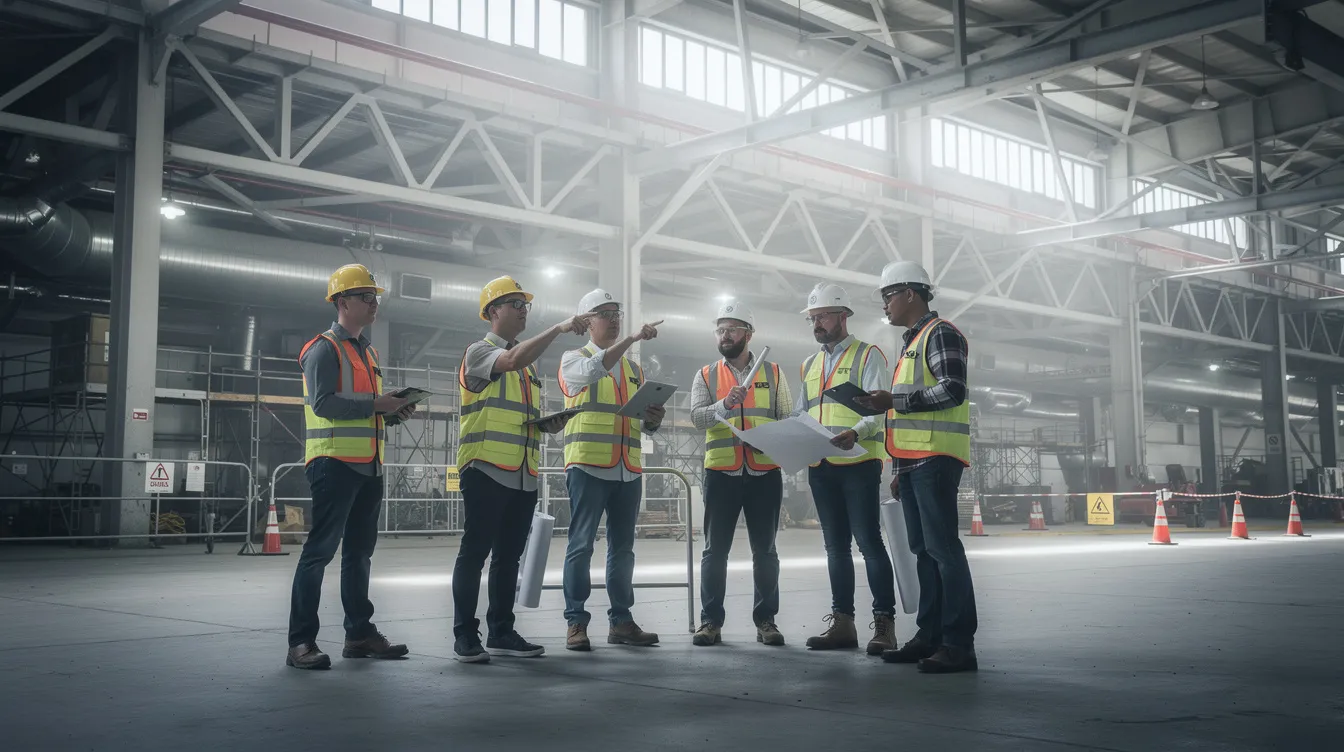
The TOP application for industrial buildings follows a structured process that requires coordination between qualified professionals, multiple government agencies, and-for JTC estates-the JTC Land Planning Division. A TOP can be applied for by the developer through a Qualified Person (QP), who serves as the primary coordinator and certifier throughout the process.
Step-by-Step Application Procedure
-
Appoint a Qualified Person (QP): The developer engages a QP with relevant civil/structural engineering qualifications to oversee design, supervision, and certification across all disciplines-structural, mechanical and electrical (M&E), fire safety, and environmental.
-
Complete design and building plan submission: During the design phase, engage all relevant agencies including URA, BCA, SCDF, NEA, PUB, and LTA. Industrial buildings with major structural loads require structural plan approval, including crane load assessments compliant with SS EN 1991-3.
-
Supervise and document construction: Throughout construction, supervision certificates for piling works, structural works, ACMV systems, and mechanical installations must be maintained. All deviations from approved building plans must be recorded and approved by the QP.
-
Ensure mandatory systems are functional: Prior to applying, verify that fire safety systems, lifts, drainage, water supply, and environmental health works are operational. TOP requires essential services to be operational. Non-completed works must be minor and non-safety-critical.
-
Submit TOP application via CORENET: The QP submits the TOP request electronically through CORENET e-submission together with the required forms and documentation, including the Certificate of Supervision of Building Works, Declaration by QP, and all as-built plans.
-
Schedule site inspection with BCA: TOP applications are processed within 7 working days for standard submissions with complete documentation. Express TOP applications are processed within 1 working day, subject to BCA acceptance and complete documentation with payment.
-
Receive TOP upon satisfactory inspection: Once the inspection is satisfactory and all necessary clearances from agencies are obtained, BCA issues the temporary occupation permit, which establishes the top date for lawful occupation and operational start. Any written directions regarding outstanding issues must be satisfied within the specified timeframe before the CSC application period.
Fee structure for industrial buildings:
-
Express TOP fee: S$500 for building works ≤ 3,000 m²; S$1,000 for projects exceeding 3,000 m²
-
For partial TOPs, area is computed relative to the phase being applied for
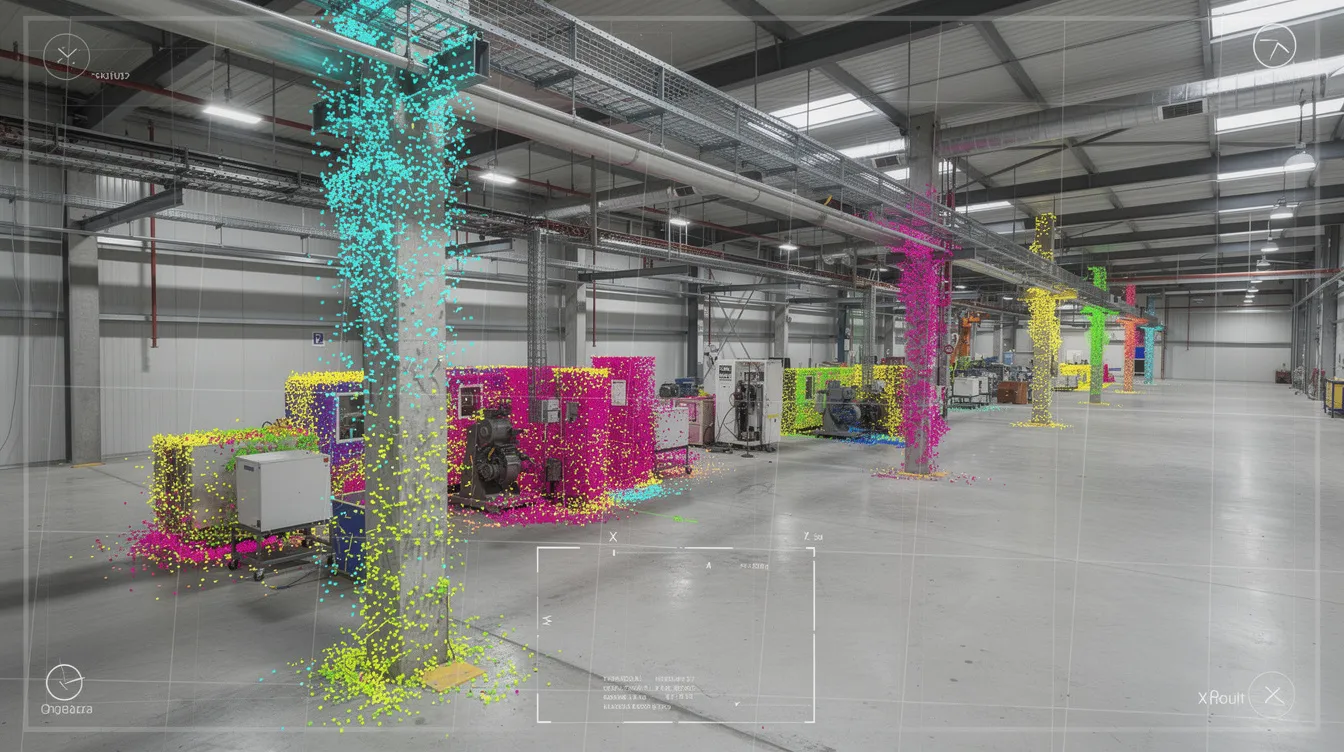
Virtual inspection options: JTC and BCA have piloted virtual TOP inspections for industrial projects, including JTC Logistics Hub @ Gul (TOP issued May 2021) and JTC semiconSpace in Tampines Wafer Fab Park (September 2022). These virtual inspections used LiDAR scanning and 360-degree photographic platforms synced with as-built BIM models, achieving measurement precision of less than 2 mm and estimated savings of up to 30% in time and manpower.
Required Documentation and Clearances
A Certificate of Supervision is required for TOP applications, along with multiple supporting documents. The following table outlines the key documentation requirements:
|
Document / Clearance |
Required for TOP |
Agency |
|---|---|---|
|
Certificate of Supervision of Building Works (Form BCA-CSC-CSPBW) |
Mandatory |
BCA |
|
Declaration by QP (Form BCA-CSC-TOPCSCDQP) |
Mandatory |
BCA |
|
Certificate of Supervision of Piling Works |
Mandatory (if applicable) |
BCA |
|
Certificate of Supervision of Structural Works |
Mandatory |
BCA |
|
As-Built Structural Plans & Calculations |
Mandatory |
BCA |
|
ACMV Supervision/Completion Certificate |
Mandatory (if applicable) |
BCA |
|
Fire Safety Certificate / FSSD Clearance |
Mandatory |
|
|
Environmental Health / Pollution Control Clearance |
Mandatory |
NEA |
|
Drainage / Water / Utilities Clearance |
Mandatory |
PUB |
|
Goods Lift / Loading Bays Approval |
Mandatory |
URA / LTA |
|
Lift / Escalator Permit to Operate |
Mandatory (if applicable) |
BCA |
|
JTC Plan Consent |
Mandatory (JTC land) |
|
|
Crane Operation Permits / WSH Registration |
Mandatory (if cranes installed) |
MOM / WSH |
|
Builder’s Certificate of Completion |
Mandatory |
Builder |
TOP applications require clearances from multiple technical agencies, and missing even a single clearance will delay the process. For industrial developers choosing between standard and express processing, the express track requires complete and error-free documentation submitted with full payment, and each supporting document must match the relevant form, certificate, or agency submission already lodged-any incomplete submission will revert to the standard 7-working-day timeline.
The appropriate application track depends on project complexity: a smaller industrial unit application with straightforward M&E systems may qualify for express processing, while large-scale logistics hubs or manufacturing plants with multiple agency interdependencies are better served by the standard track with buffer time built into the project schedule.
Common Challenges and Solutions for Industrial TOP Applications
Industrial TOP applications involve coordination complexities that are fundamentally different from residential or commercial projects. Here are the most frequent obstacles faced by plant managers and logistics companies, along with practical solutions.
Heavy Equipment Installation Before TOP
Challenge: Installing cranes, heavy machinery, or specialized production equipment before TOP creates a paradox-the equipment may be needed for operations immediately upon occupation, but its installation affects structural loads and may require separate engineering certifications that complicate the TOP timeline.
Solution: Conduct structural load assessments early in the design phase, ensuring foundations are designed for the full dynamic and static loads of all intended equipment. Include crane runway designs and machinery foundations in the original structural plan submission to BCA, so these elements are already approved when TOP inspection occurs. For equipment that cannot be installed until after TOP, work with your QP to document a phased installation plan that maintains structural compliance at each stage.
Multi-Agency Clearance Coordination
Challenge: SCDF, NEA, PUB, LTA, URA, and JTC each operate on different timelines, require different documentation formats, and may conduct separate site inspections. Misalignment between agencies is one of the most common causes of TOP delays for industrial projects.
Solution: Map all required clearances at project inception and create a unified submission timeline with dependencies identified. Engage a professional engineering consultancy experienced in multi-agency authority submissions to manage concurrent applications. For NEA environmental health clearances and SCDF fire safety approvals, begin pre-submission consultations early-these agencies often have the longest lead times for industrial facilities with hazardous processes.
JTC Lease Compliance During Construction
Challenge: JTC lessees must maintain compliance with lease terms throughout the construction period. Unauthorized structural modifications, use of premises before TOP, or works that breach the building envelope can jeopardize both the lease and the TOP application, as the building cannot be occupied, handed over, or used to collect rent before TOP is granted.
Solution: Review JTC lease clauses and the Schedule of Statutory Controls before commencing any works. Obtain JTC plan consent from the Land Planning Division before submitting plans to other agencies. Avoid any works affecting the building’s structure until TOP is granted-or ensure such works are explicitly approved in your building plan submission. For timeline management, work backward from your intended operations startup date, align it with your intended TOP date, and build in a buffer period of at least 4–6 weeks for agency processing and potential re-submissions.
Conclusion and Next Steps
A temporary occupation permit is the essential regulatory milestone that enables industrial operations to begin before full project completion in Singapore. For JTC lessees, logistics companies, and plant managers, understanding the distinction between TOP and CSC, meeting industrial-specific safety and structural requirements, and coordinating multi-agency clearances are the key requirements for a smooth approval process.
To move forward with your industrial TOP application:
-
Engage a Qualified Person with experience in industrial building submissions-structural, M&E, and fire safety disciplines should be coordinated from project inception
-
Prepare a comprehensive documentation checklist covering all required BCA forms, agency clearances, and JTC consents before beginning the submission process
-
Coordinate agency pre-submissions with SCDF, NEA, PUB, and JTC early to identify potential compliance gaps before they become critical-path delays
-
Evaluate virtual inspection eligibility if your project involves large-span industrial structures where LiDAR and BIM-based assessment could accelerate the process
Related topics worth exploring include periodic structural inspections for ongoing compliance after occupation, CSC transition planning to ensure all outstanding works are completed within the required period, and fire safety certification requirements for industrial operations involving hazardous materials.
Additional Resources
-
BCA TOP/CSC Application Portal: The Building and Construction Authority’s application page contains the latest forms, fee schedules, and processing timelines for standard and express TOP applications
-
JTC Industrial Development Guidelines: JTC’s Schedule of Statutory Controls for standard factory and workshop customers details lease compliance obligations during construction and TOP
-
NEA TOP Clearance Guidelines: NEA’s development control guidelines specify environmental health and pollution control requirements for industrial buildings at TOP stage
-
Professional Engineering Support: For authority submissions, structural certifications, BIM coordination, and multi-agency clearance management, consult an experienced industrial building design consultancy familiar with Singapore’s regulatory framework