
Introduction
Installing overhead cranes in existing warehouses demands far more than bolting equipment to the ceiling-most building structures are not designed to handle the loads imposed by cranes, making comprehensive structural upgrades essential before any crane installation can proceed. In Singapore’s industrial landscape, where warehouse operators face increasing pressure to handle heavy loads and streamline production processes, understanding the engineering requirements and regulatory compliance framework is critical for plant managers, logistics companies, and JTC lessees alike.
This guide covers the full scope of structural modifications required for overhead crane installation in existing warehouses: from load-bearing analysis and foundation strengthening to column reinforcement, runway beam installation, review of the warehouse electrical setup for crane operation, electrical upgrades, and the BCA/JTC authority submission process. It is written for facility owners and operations managers who need to understand what structural upgrades involve, what they cost, and how to navigate Singapore’s regulatory requirements efficiently.
Direct answer: Structural upgrades for overhead crane installation typically involve runway beam installation (the largest structural addition), column and beam reinforcement, foundation strengthening, and electrical systems modifications-all designed, approved, and executed under the supervision of a certified structural engineer and in compliance with SS EN 1991-3:2010 and BCA regulations; when modernizing an existing crane instead of replacing it, the scope may also extend to crane equipment and key crane components.
By reading this guide, you will gain:
-
A clear understanding of the structural assessment requirements before crane installation
-
Knowledge of the specific upgrade types needed for different warehouse conditions
-
Insight into Singapore’s regulatory compliance processes, including BCA structural plan submissions
-
Realistic cost and timeline expectations for each category of structural work
-
Practical solutions for common challenges like insufficient foundations, limited headroom, and operational disruption
-
Clarity on when a specialized crane upgrade is more practical than a full replacement
Understanding Structural Requirements for Overhead Crane Installation
Every overhead crane system imposes a complex combination of forces on the building structure it occupies. These forces go well beyond simple vertical weight-they include dead loads (the crane weight, runway beams, rails, and trolley), live loads (the lifted load, operator, and rigging), and dynamic forces generated by crane operation such as acceleration, braking, and load sway. Evaluating dynamic and static loads is critical for overhead crane design, and Singapore’s building codes under SS EN 1991-3:2010 require engineers to account for all of these when designing crane supporting structures.
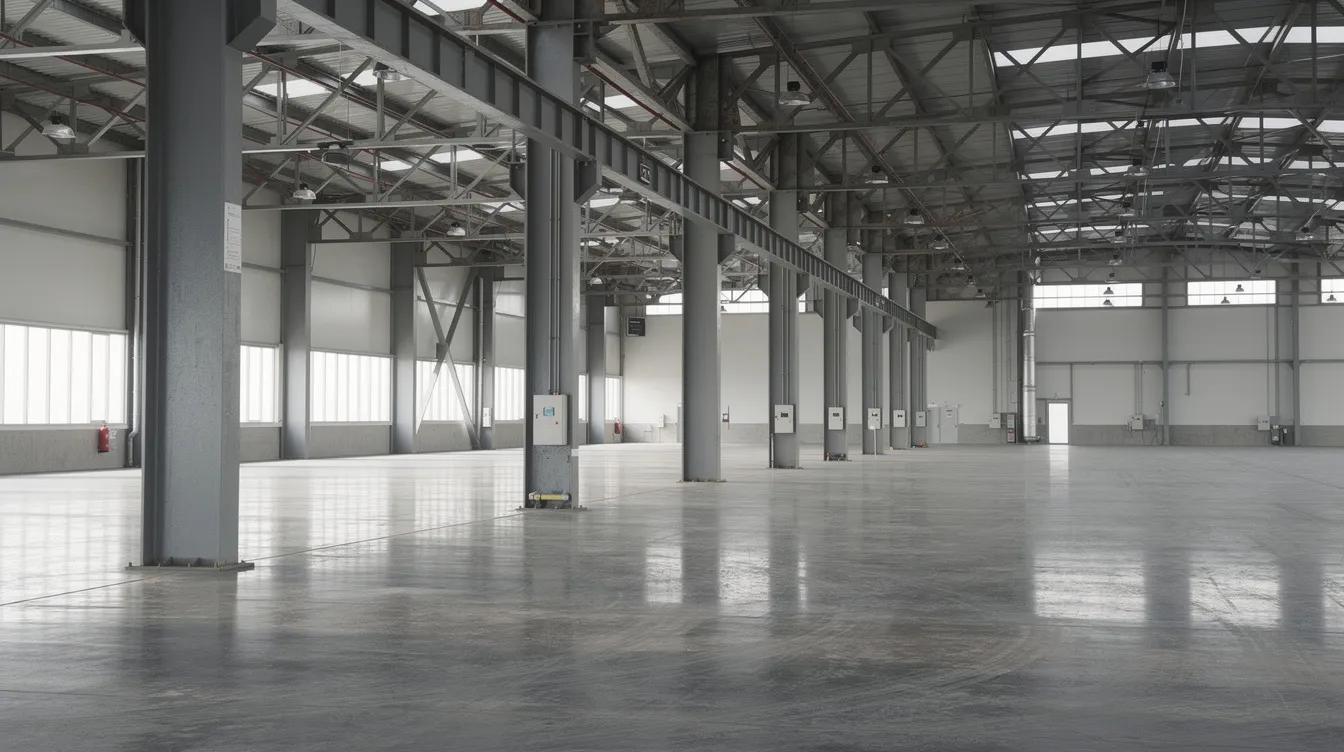
For existing warehouses-many originally designed for storage and light industrial use-these loads often exceed the original design capacity by a significant margin. A structural analysis must verify load-bearing capacities before installing a crane, and this verification must cover every element in the load path: from the roof structure down through columns, beams, and foundations to the soil beneath.
Load-Bearing Capacity Analysis
The load-bearing capacity analysis for overhead crane installation addresses three primary force categories:
Vertical loads include the crane’s dead weight, the maximum lifted load, with required crane capacity directly affecting the magnitude of these design loads, a 20–30% safety margin recommended for lifting capacity, trolley weight, and impact factors that amplify static loads to account for dynamic effects during lifting and travel. Under SS EN 1991-3, engineers must compute characteristic vertical load values not just for a single crane but for multiple crane interactions-in multi-bay buildings, load arrangements may require analyzing up to six cranes operating behind each other.
Horizontal forces are often underestimated but are equally critical. The structure must withstand horizontal forces caused by the crane’s movement and braking, including longitudinal forces from acceleration and bridge braking systems, transverse surges, skewing forces, and buffer impacts. Standard proportions typically allocate approximately 10% of crane weight for lateral forces and 5–10% for longitudinal forces, though precise values depend on crane type, duty classification, and usage frequency per SS EN 1991-3 tables.
Wheel loads represent concentrated point forces transmitted through crane wheels to the runway beams and, ultimately, to the building structure and foundations. These new wheel loads are among the most demanding aspects of crane installation, as existing concrete floors often cannot support heavy overhead crane loads at the concentrated contact points where wheels bear on rails, and increasing an overhead crane’s capacity can raise point loads enough to exceed the original support assumptions.
Structural Integrity Assessment
Before any overhead crane installation proceeds, a certified structural engineer should evaluate the warehouse to determine whether the existing building structure can support a new installation or an existing crane being upgraded, and what reinforcements may be needed for inadequate structural elements. This structural assessment encompasses several critical evaluations:
A thorough inspection requires engineers to inspect roof trusses, columns, and beams for strength, checking for signs of deterioration, uneven and excessive wear, corrosion, or previous modifications that may have compromised structural components, and where reuse or upgrading is planned, to verify the crane’s mechanical condition is suitable for the intended capacity changes. The assessment must also confirm floor load capacity before crane installation through detailed analysis of existing slab thickness, reinforcement layout, and connection details.
For older warehouses, a periodic structural inspection may reveal that the original structural drawings are unavailable or that the as-built conditions differ from documented designs. In such cases, destructive and non-destructive testing-core sampling, rebar scanning, Schmidt hammer tests-becomes necessary to establish baseline capacities.
A feasibility study by a Professional Engineer is essential for upgrades, as it determines the gap between existing capacity and required capacity, defining the scope and cost of structural modifications. Rising maintenance costs are also a common trigger for deciding whether upgrade work is justified. This study forms the foundation for all subsequent design work and BCA submissions.
The assessment findings directly dictate which types of structural upgrades are required-from minor reinforcement to complete system overhauls involving foundation work, column strengthening, and new runway installation.
Types of Structural Modifications and Upgrades Required
Once the structural evaluation establishes the gap between existing capacity and crane demands, engineers select from several categories of upgrades. Installing overhead cranes requires significant structural upgrades to existing warehouses, and the specific combination depends on assessment results, crane specifications, and site constraints. When a warehouse is adapting an existing lifting setup, the scope may also extend to related crane equipment. Structural upgrades for overhead cranes typically include reinforcing columns and foundations, but may extend to roof modifications, floor slab replacement, and entirely new crane system support structures, with a specialized crane upgrade sometimes proving more cost effective than replacing the whole installation in some facilities.
Foundation and Floor Strengthening
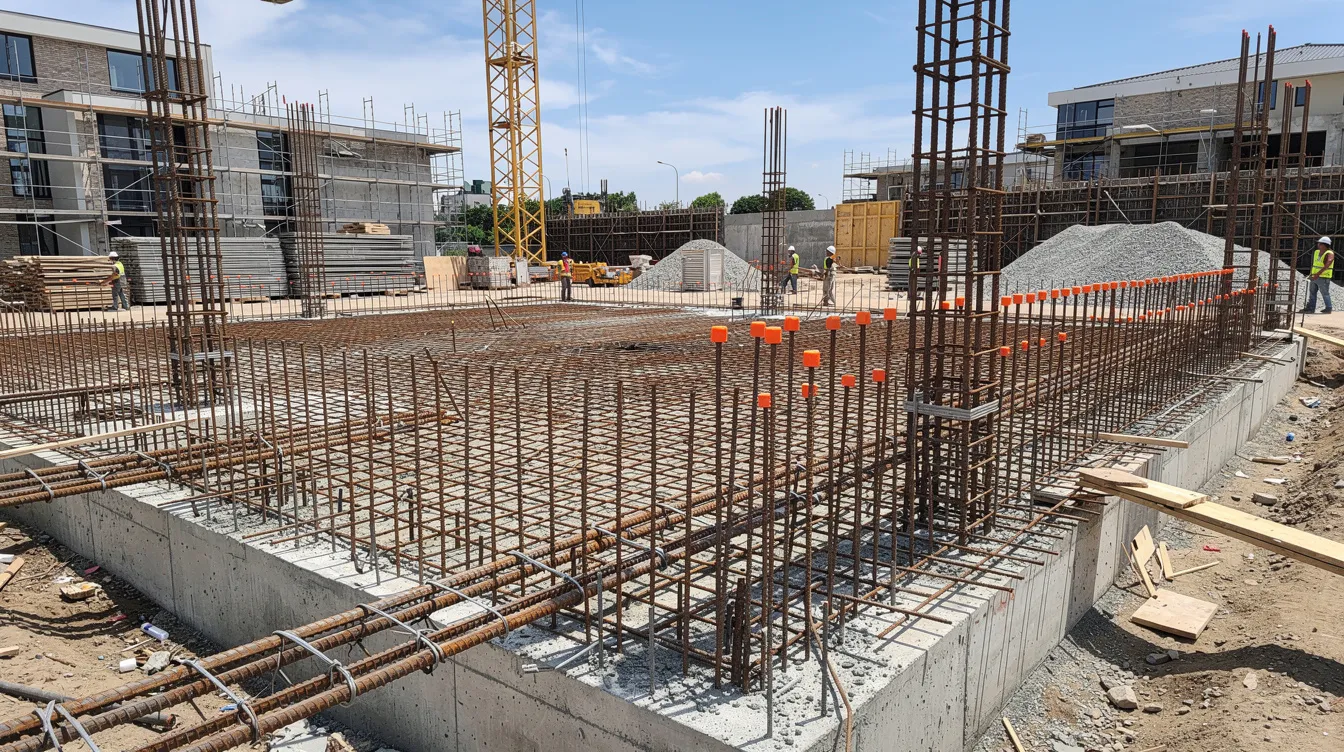
A foundation survey is necessary to determine if the foundation can bear new loads from overhead cranes. Existing warehouse foundations-typically spread footings or slab-on-grade designs-were engineered for distributed storage loads, not the concentrated wheel loads that crane operations impose.
Existing floor slabs must be analyzed for bearing capacity when adding cranes. When soil bearing capacity is insufficient (particularly where Standard Penetration Test N-values fall below 4), deeper foundation solutions become necessary. Options include:
-
Reinforced concrete wheel-pad footings installed directly under runway rails to distribute concentrated loads
-
Micropiling or bored piles that transfer loads to deeper, more competent soil strata when shallow foundations cannot cope
-
Slab thickening with additional reinforcement in critical load zones
-
Isolated crane foundations separated from the existing slab to control differential settlement (settlement under working loads should remain below 25 mm per HDB technical requirements)
Geotechnical investigations-including soil borings and plate load tests-must be conducted to determine allowable bearing capacity and subgrade reaction. For reference, the Keppel Merlimau Cogen project on Jurong Island required vibro compaction across 25,000 m² to improve bearing capacity under heavy turbine units-illustrating the scale of ground improvement works needed when existing soil cannot support concentrated heavy loads.
Column and Beam Reinforcement
Vertical columns may need strengthening to handle the weight of cranes and loads, as the original structural design rarely anticipates the combined vertical and horizontal forces that crane operations generate. Cranes generate longitudinal and transverse forces that require additional bracing beyond what the original building structure provides.
Common structural upgrades include reinforcing columns and enlarging foundations through several methods:
-
Steel jacketing: Wrapping existing concrete or steel columns with additional steel plates, welded or bolted, to increase axial and bending capacity
-
Cap channels and flange additions: Adding structural steel sections to beams to increase their section modulus and resist runway beam reactions
-
Concrete encasement: Enlarging column cross-sections with additional concrete and reinforcement
-
New support columns: Inserting additional steel columns where existing spacing is too wide or existing columns cannot be economically reinforced
-
Lateral bracing systems: Installing diagonal braces or portal frames to resist horizontal crane forces and improve overall lateral stability
The connection details between reinforced columns and existing structural components require careful civil and structural design to ensure proper load transfer without creating stress concentrations.
Runway Beam Installation
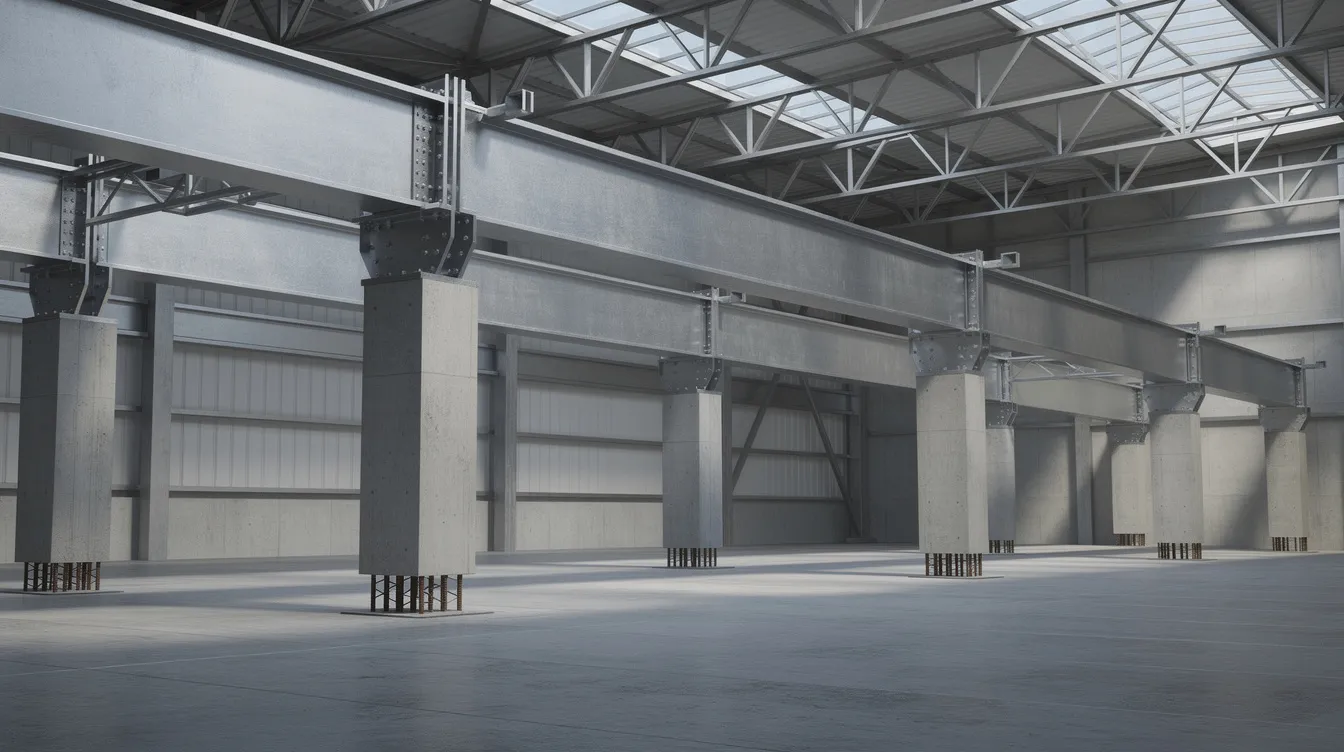
The crane runway is typically the largest structural addition in an installation, and runway planning must account for storage, lifting access, and positioning of major crane components before erection begins. Runway beams are the primary structural components that carry rail loads from crane wheel contact points to the building’s column-beam system. Their design must satisfy strict deflection limits-often span/500 to span/600 for bridge crane applications-to ensure smooth crane operation and prevent rail misalignment that would cause excessive wear on wheels and rails.
Runway beam installation encompasses:
-
Structural steel beam fabrication sized to handle maximum wheel loads with appropriate safety factors
-
Rail mounting systems including guide chairs, clips, and rail joints designed for thermal expansion
-
Buffer stops at runway ends to absorb crane travel beyond limits
-
Alignment systems ensuring rail straightness within tight tolerances (typically ±3 mm over 10 m)
Installation of overhead cranes may require enhancing roof structures to resist loads when underhung or ceiling-mounted configurations are used. For warehouses with limited ceiling height, underhung crane alternatives can distribute loads to existing rafters or purlins, though these structural components must be verified for adequacy and may require reinforcement or replacement.
Crane installations must also account for existing overhead infrastructure like power lines, HVAC ductwork, fire suppression systems, and lighting-all of which may need relocation to accommodate the crane system and runway beams, along with coordination of the warehouse electrical setup for the runway and crane system.
Engineering Implementation Process
With upgrade types identified, the implementation follows a systematic process governed by Singapore’s regulatory framework. Under the Building Control (Amendment No.3) Regulations 2023, independent foundations and supporting frames for overhead cranes, gantry crane systems, jib cranes, or monorail hoists require full structural plan submission unless the span between supports is 6 m or less and cantilever spans are 3 m or less.
Structural Assessment and Design Procedure
A comprehensive structural evaluation is required whenever overhead crane installation is planned in an existing warehouse. A feasibility study by a P.E. is crucial for upgrades and must precede any design work. The process follows this sequence:
-
Site inspection and load path analysis by a qualified structural engineer: Document existing structural conditions, review original design drawings, conduct material testing, and perform geotechnical investigation including soil borings and plate load tests to establish foundation capacity.
-
Structural calculations and BIM/structural modelling: Using crane vendor specifications (wheel loads, bridge weight, crane capacity, dynamic factors), compute load combinations per SS EN 1991-3:2010. BIM and 3D modelling simulate load paths, coordinate structural/mechanical/electrical disciplines, and perform clash detection-critical given the multi-discipline interference inherent in crane installation projects.
-
Detailed drawings and specifications preparation: Produce structural design drawings, reinforcement details, material specifications, foundation designs, and geotechnical reports. Documentation must reference BCA Approved Document V7.03 and all applicable Singapore Standards, and the electrical setup should be documented alongside structural and coordination requirements. Documenting compliance speeds up inspections and approvals.
-
Authority submission to BCA/JTC for approval: The appointed Qualified Person (a registered Professional Engineer in civil/structural discipline) submits the structural plan for BCA approval. A structural works permit must be obtained before any physical works begin. Typical processing time is approximately 7 working days for complete submissions, longer if an Accredited Checker’s certificate or revisions are needed. For JTC lessees, JTC plan consent must also be obtained, ensuring compliance with lease conditions and industrial building specifications.
Additionally, a lifting plan must be submitted under the Workplace Safety & Health (Operation of Cranes) Regulations 2011, and crane operators must receive proper training for safety compliance. A reliable crane depends on aligned structural, mechanical, and electrical design decisions before procurement and installation. Overhead cranes must meet CE, ISO, or OSHA standards as applicable, and compliance with local regulatory standards is essential for overhead crane installations.
Upgrade Implementation Comparison
Different structural upgrade scopes demand vastly different timelines, budgets, and coordination complexity. Upgrade costs can be lower than buying a new crane, and upgrading existing cranes is more cost-effective than buying new ones in many scenarios. The following comparison helps facility managers scope their projects:
|
Upgrade Type |
Timeline |
Cost Range (SGD) |
Complexity / Risk |
|---|---|---|---|
|
Floor slab & wheel pad reinforcements |
2–4 weeks |
Moderate (tens to low hundreds of thousands) |
Medium-requires shoring and access control, minimal disruption possible |
|
Column & beam reinforcement (steel jacketing, bracing) |
3–6 weeks |
High (structural steel, labor, possible roof modifications) |
High-detailed design required, may disturb operations, temporary support needed |
|
Complete structural upgrade (runway + foundation + building support) |
8–12 weeks+ |
Very high (foundation, crane vendor, installers, multiple modifications) |
Very high-multi-discipline coordination, longer lead times, regulatory submissions, strong operational impact |
For reference, a manufacturer in Tuas that installed overhead gantry cranes within a test cell required isolated seismic blocks, deep equipment trenches, and heavily reinforced foundation zones under crane runways-demonstrating the full scope of foundation work required for heavy-duty crane support in existing industrial facilities.
Crane modernization extends the lifespan of existing equipment, and a modern control system improves diagnostics, smoother travel, and upgrade flexibility while incorporating the latest features. These upgrades also improve safety by reducing faults, overload risk, and operator error. Key components upgraded in modernization include hoists, controls, and the brake system, along with modern safety features such as limit switches, load monitoring systems, anti sway technology, and variable frequency drive controls to improve performance and reduce maintenance costs. In facilities that do not need full replacement, tailored modernization can serve as a specialized crane upgrade.
End trucks and wheels often require upgrades during capacity increases, and when an overhead crane’s capacity is increased, supporting electrical and drive changes must also be checked-requiring attention to electrical panels, cable trays, and control system upgrades including programmable logic controllers and radio remote controls. Controlled acceleration and deceleration of the crane’s motion versus relying mainly on braking can reduce wear on mechanical components. Modern control technologies can also help extend the life of the crane’s brake system.
Common Challenges and Solutions
Structural upgrades for crane installation in existing warehouses consistently encounter several predictable challenges. Proactive planning and early engagement with a crane service specialist significantly reduce project risk and delay.
Insufficient Existing Foundation Capacity
Existing concrete floors often cannot support heavy overhead crane loads, and warehouses built on soft soil (SPT N-values ≤ 4) or with spread footings designed for lighter loads face the greatest risk of excessive settlement. Solutions include micropile installation beneath crane runway supports, foundation underpinning that reaches deeper strata, and isolating crane foundations from the existing slab to prevent differential settlement from affecting warehouse operations. Phased micropiling can be scheduled during off-peak hours to minimize disruption to ongoing production processes.
Limited Ceiling Height for Crane Installation
Many existing warehouses lack the headroom for traditional bridge crane configurations. Underhung overhead crane solutions attach to existing roof structures rather than requiring dedicated columns, though roof purlins and rafters must be verified for adequacy and may need reinforcement. Other approaches include low-headroom crane designs that minimize the distance between the highest hook position and the ceiling, or accepting a reduced lifting capacity in exchange for operational feasibility. A heavier duty hoist package may still be achievable within constrained heights through careful design of the crane’s drive system and trolley profile.
Regulatory Compliance Delays
Incomplete submissions, insufficient structural calculations, or missing geotechnical data are the most common causes of BCA approval delays. The solution is to engage a Qualified Person early, prepare full drawings and calculations referencing SS EN 1991-3, and build in time for Accredited Checker review. Pre-consultation with BCA and JTC (for lessees in JTC-managed industrial buildings) allows teams to identify submission requirements upfront. Understanding the distinction between PE endorsement and QP submission requirements prevents procedural missteps. Compliance with local regulations is crucial for overhead cranes, and a detailed inspection and load testing must occur before the crane enters service.
Operational Disruption During Upgrades
Foundation work and major beam installation inevitably interfere with daily warehouse logistics. Effective mitigation strategies include phased construction (upgrading one bay while the adjacent bay remains operational), scheduling heavy works during off-peak periods or night shifts, deploying temporary lifting equipment during the transition, and using prefabricated steel structures for runway beams to reduce on-site erection time. Safety features are essential to prevent operational hazards throughout the construction period, and operational safety protocols must be maintained for all personnel.
Conclusion and Next Steps
Successful overhead crane installation in existing warehouses hinges on thorough structural evaluation, properly scoped upgrades, and strict regulatory compliance. From foundation strengthening and column reinforcement to runway beam installation and electrical upgrades, each element must be engineered to ensure the crane operates safely under all load conditions. Modernization helps cranes meet current operational demands, and where feasible this may involve upgrading an existing crane rather than installing an entirely new unit, while also positioning facilities for future capacity expansion-a cost effective approach that can extend the life of both the crane and the building structure and reduce long-term maintenance costs when repeated repairs are becoming uneconomical.
Immediate next steps:
-
Schedule a structural assessment with a qualified Professional Engineer to evaluate your warehouse’s existing capacity against proposed crane specifications. A structural engineer can assess older warehouses for safety and determine the full scope of required modifications.
-
Obtain preliminary crane specifications from your crane vendor, including maximum wheel loads, bridge weight, dynamic factors, and power requirements-these parameters drive the entire structural design.
-
Initiate authority pre-consultation with BCA (and JTC if applicable) to clarify submission requirements and align your project timeline with the approval process.
For facilities planning future growth, consider designing structural upgrades with additional capacity to accommodate potential crane modernization, increased lifting capacity, or automation systems integration-avoiding the need for repeated structural modifications as operational demands evolve.
Additional Resources
-
BCA Approved Document V7.03 – Acceptable solutions for structural design including crane load requirements under SS EN 1991-3:2010
-
Building Control (Amendment No.3) Regulations 2023 – Current regulatory requirements for crane supporting structures, span limits, and structural plan submission triggers
-
Workplace Safety & Health (Operation of Cranes) Regulations 2011 – Requirements for lifting plans, crane operator registration, and safety compliance
-
Structural certification and compliance guidance – Overview of professional engineering requirements for structural works in Singapore
-
How to prepare BCA submissions properly – Practical guidance on documentation requirements and submission procedures