
Key Takeaways
- Structural assessments for solar installations must account for existing roof capacity before project initiation.
- Compliance with the Building and Construction Authority is mandatory for all rooftop photovoltaic systems.
- Adherence to Eurocodes and Singapore National Annexes ensures mounting systems meet regional safety standards.
- Proper wind and drainage design is critical to prevent structural failure in tropical weather conditions.
- Professional engineering oversight is required for final design verification and system safety certification.
Initial site assessment and structural loading
A comprehensive review of current roof conditions serves as the technical foundation for any solar implementation project. By evaluating the existing framing systems and primary load-bearing elements, engineers can determine whether a roof requires pre-installation corrective measures. Aman Engineering Consultancy specializes in high-level structural integrity verification to ensure rooftop PV deployments remain stable and code-compliant from the start.
Evaluating existing roof weight capacity
Engineers begin by conducting non-destructive surveys to determine current roof load utilization and baseline strength margins. Assessing historical structural records often provides the data necessary to avoid over-stressing critical building members during the integration of secondary PV frameworks.
Calculating dead loads of PV modules and mounting frames
Accurate calculation of the entire solar array weight is mandatory to ensure the roof remains within design limits. This includes the self-weight of panels, wiring conduits, and the mounting substructure, which are all treated as permanent dead loads in the overall building analysis.
Assessing live load impact for routine maintenance
Maintenance personnel require safe access paths across the roof, introducing variable live loads onto the supporting structure. These requirements dictate specific reinforcement patterns around access walkways to ensure the roof surface does not buckle under concentrated weight during routine servicing.
Identifying potential reinforcement needs for aged rooftops
Older buildings frequently possess reduced structural capacity due to decades of exposure and material degradation. Identifying these weaknesses early allows for strengthening or retrofitting, ensuring the structure can accommodate the additional static demand imposed by modern renewable energy solutions integration.
Regulatory compliance and BCA submissions
Navigating the administrative landscape is as vital as the structural design itself to avoid project delays. Effective coordination with regulatory bodies ensures that every detail aligns with the standardized safety benchmarks expected in the local market.
Navigating Building Control Act requirements for PV systems
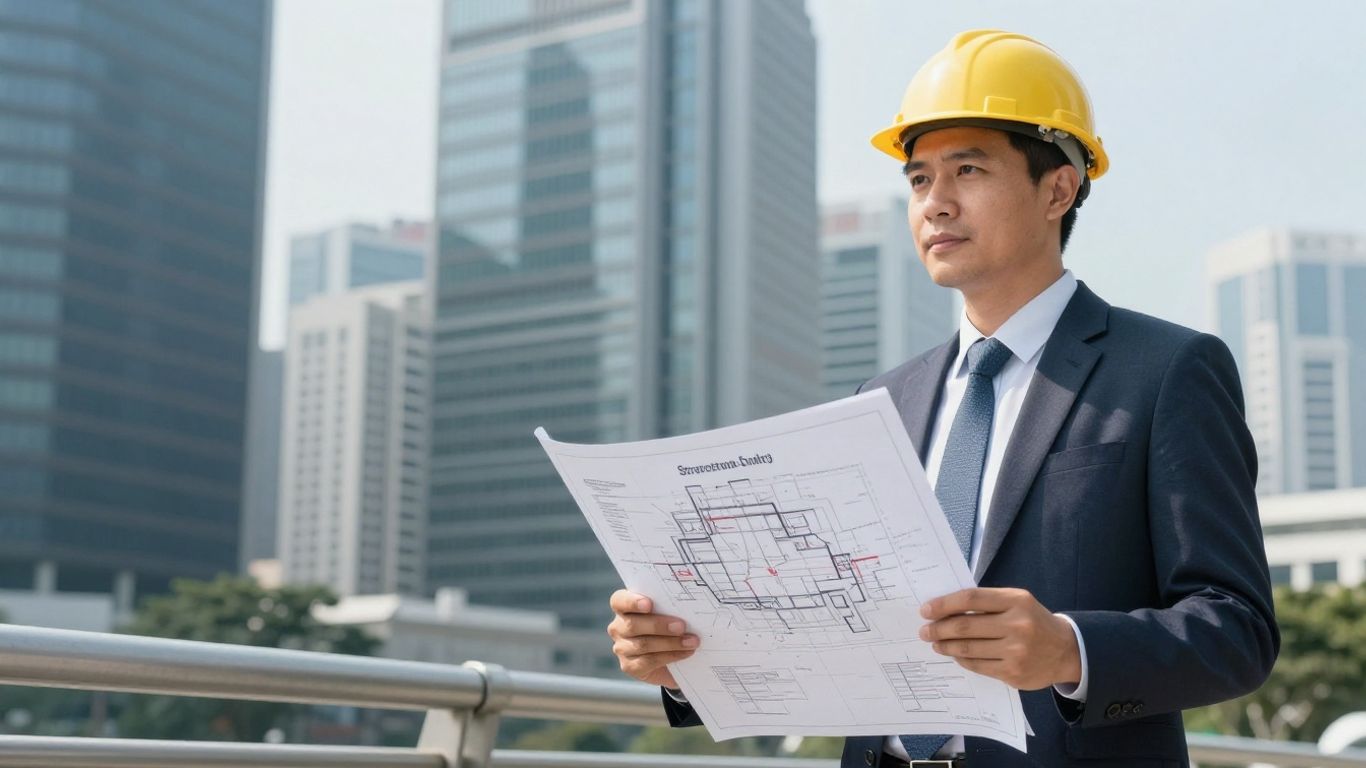
Strict adherence to the Building Control Act governs how solar installations proceed on residential and commercial sites throughout Singapore. All structural components must satisfy established safety thresholds, ensuring that any installation is documented for statutory compliance.
Submission procedures via the CORENET portal
Professional submission involves uploading detailed structural calculations and BIM models directly into the national portal for review. Aman Engineering Consultancy provides the necessary technical documentation that streamlines the approval timeline for your architectural and structural plans.
Coordinating fire safety and roof access mandates
Fire safety standards are rigorous, necessitating clear pathways for emergency responders and specific material non-combustibility criteria. Rooftop systems often require an integrated layout that does not obstruct existing fire exits, ventilation, or hazardous material venting zones.
Meeting requirements for protected or conservation areas
Developments within specific heritage or protected zones face nuanced challenges concerning visibility and aesthetic impact. Planners must balance energy efficiency with strict architectural guidelines that preserve the character of the site while modernizing building system outputs.
Engineering standards for solar mounting designs
The robustness of the mounting system depends entirely on its base design and material resilience in harsh environmental conditions. Engineered frameworks are selected based on anticipated environmental stressors to guarantee long-term stability without compromising the integrity of the underlying roof.
Application of Eurocodes and Singapore National Annexes
Structural design must rigorously apply current Eurocode standards alongside local annexes to account for Singapore’s distinct wind patterns and humidity. This technical integration ensures that every module support structure meets international structural safety benchmarks.
Selecting corrosion-resistant materials for the Singapore climate
Given the high humidity and salt-laden air characteristic of the coastal environment, aluminum alloys and stainless-steel components are the preferred standard. Using corrosion-resistant materials minimizes the future maintenance burden and prevents mechanical breakdown of the mounting framework significantly over time.
Designing for projected service life and structural resilience
Mounts are designed to maintain structural homeostasis for the full duration of the panel’s operational lifespan, typically exceeding 25 years. This longevity necessitates designs that account for material fatigue and minor ground-movement adjustments that occur throughout the building life cycle.
Verifying anchor bolt pull-out strength and connection details
Precise testing of connection points prevents hardware failure under peak stress conditions. Engineers simulate potential pull-out forces that could occur during high wind events, ensuring that the attachment hardware remains fixed securely to the existing primary steel or concrete deck.
Roof material considerations and structural integrity
Every roof type presents unique mechanical properties that influence how weight is distributed and how hardware is mounted. Understanding the interface between your structure and the solar array prevents common damage during and after deployment.
Managing point load distribution on metal deck roofing
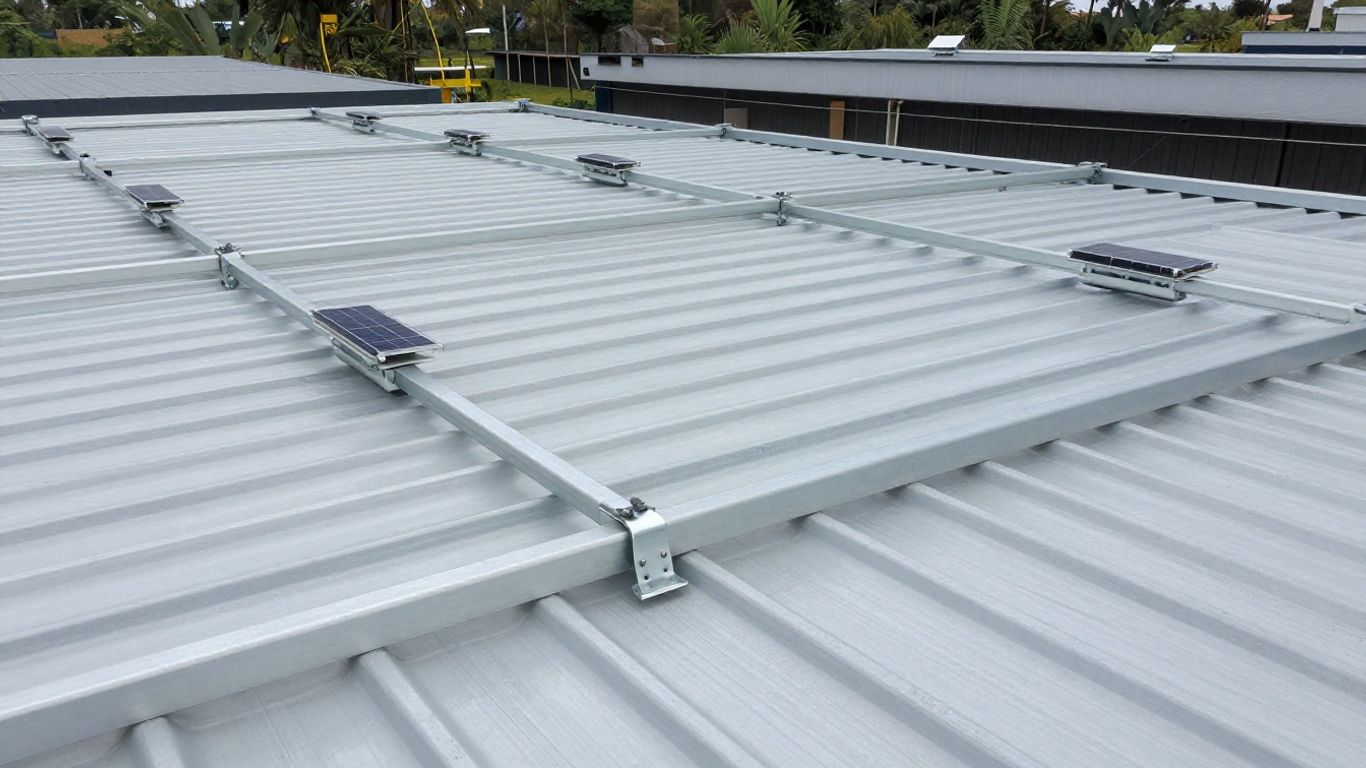
Large scale installations on thin-gauge metal decks require specialized bracing to disperse point loads from mounting legs across a wider surface area. Aman Engineering Consultancy utilizes precise structural load analysis to determine optimal plate positioning, preventing localized denting or fatigue cracking in the roof sheets.
Ensuring protection of waterproofing membranes
Penetration-free approaches or fully sealed mounting points are necessary to maintain the integrity of existing moisture barriers. Any necessary penetration must include high-performance sealant gaskets that prevent leaks while maintaining the necessary structural mechanical lock with the frame below.
Compensating for vibration in industrial building structures
High-speed machinery inside large warehouses can create ambient vibration levels that potentially loosen mounting hardware over time. Structural designers must implement vibration-damping elements in the rail connections to ensure the installation remains stable regardless of internal building operational dynamics.
Managing thermal expansion of frames on large roof areas
Large solar arrays act effectively as a secondary roof skin that expands and contracts under intense tropical heat. Providing thermal breaks within the racking system allows for natural material movement, preventing large temperature fluctuations from generating destructive internal stresses throughout the frame.
Wind and environmental design factors
Managing environmental variables requires a localized design strategy that focuses on uplift prevention and water management. The following table summarizes key action areas for environmental mitigation during the design of elevated solar arrays:
| Factor | Mitigation Strategy | Design Outcome |
|---|---|---|
| Wind Uplift | Increased anchorage density | Structural stability |
| Heavy Rainfall | Slope-matched drainage channels | Protection of roofing |
| Coastal Humidity | Anti-corrosive coating application | Extended hardware life |
After ensuring these benchmarks are met, the assembly can withstand the most intense tropical weather events typical for this region.
Designing against tropical wind uplift pressures
Tropical storms generate extreme pressure differentials that threaten to lift lightweight solar arrays from their mountings. Engineering layouts account for peak wind speeds, ensuring that leading-edge spoilers and aerodynamic framing keep the entire structure securely pinned to the host roof.
Accountancy for high-intensity rainfall and drainage
Solar panels can inadvertently trap water on flat roof surfaces, necessitating the design of unobstructed paths for heavy runoff. If drainage is ignored, accumulated water weight can exceed the building’s original design capacity, potentially leading to catastrophic failure of the roofing system.
Mitigating storm surge impacts on elevated solar structures
Even if elevated, mounting systems near coastal zones must consider the impact of storm surges and increased salinity on their longevity. Elevated frameworks must be secured using deep-bolting techniques that maximize the pull-out resistance of the supporting concrete or steel beams.
Long-term structural durability in humid environments
Continuous exposure to high-moisture air accelerates the oxidation of standard steel joints if not managed carefully. Using advanced materials and forensic inspection techniques throughout the product life cycle ensures that the system structural load path remains intact during environmental cycles.
Role of the professional engineer in structural sign-off
A professional engineer serves as the primary safeguard for ensuring that every solar panel installation meets the statutory requirements of the jurisdiction. Their involvement turns valid engineering intentions into compliant built reality.
Conducting structural audits before installation
Initial site audits establish the baseline viability for the proposed installation. These assessments categorize roof integrity and identify if the structural frame requires minor additions to support the increased wind load profile of the new solar arrays.
The PE certification process for rooftop PV systems
Following the finalization of plans, a Qualified Person must certify the design to ensure it meets safety thresholds defined by the local authorities. This certification confirms that the structural calculations presented for commercial solar power installations are accurate and adhere to international design codes.
Setting protocols for performance monitoring and maintenance
Establishing maintenance schedules ensures the infrastructure remains in peak condition long after the initial sign-off. These protocols include periodic visual inspections focusing on:
- Examining connection tightness for all main bracket fasteners
- Inspecting the integrity of sealant applications around bolt penetrations
- Verifying the alignment of rails to account for long-term thermal expansion
- Screening for debris accumulation in the panel-to-roof drainage paths
Regular adherence to these maintenance steps ensures that building performance does not deviate from the engineering design goals established during the certification phase.
Forensic assessment of existing roof deficiencies
If installation proceeds on older building stock, forensic assessment digs into existing defects to determine if the structural grid can be repurposed. Aman Engineering Consultancy provides expert assessment to help contractors understand exactly what structural modifications are needed to meet modern code requirements safely and effectively.
Conclusion
Achieving a secure and resilient solar installation in Singapore demands a sophisticated blending of structural engineering rigor and strict adherence to regulatory standards. By partnering with experienced consultants to navigate the complexities from initial site audit to final certification, building owners ensure that their investment provides sustainable energy generation without creating unnecessary risk or maintenance overhead.
Frequently Asked Questions
Is structural reinforcing always necessary for older rooftops?
Reinforcing depends entirely on the building’s baseline capacity and the specific load added by the racking and PV modules. While many buildings require minimal bracing, forensic inspections can identify areas requiring strength upgrades.
How are solar panel loads typically distributed on a metal roof?
Loads are distributed through the mounting sub-frame and fastener assembly into the roof’s structural purlins or directly onto the supporting beams beneath the sheeting.
Does the Singapore Building Control Act apply to small domestic arrays?
Yes, the Act applies to building works, requiring proper submissions even for smaller residential solar systems if there is any modification to the primary structure, ensuring safety for the occupants.
Why are Eurocodes used in Singapore for solar design?
Eurocodes, adapted via Singapore National Annexes, provide comprehensive, scientifically vetted load combinations that accurately model the specific climate conditions, including high wind speeds and tropical rainfall.
Can solar panels contribute to roof leakage over time?
Properly installed panels on well-maintained roof surfaces do not cause leaks, as modern mounting systems utilize high-grade sealing gaskets and non-penetrative clamps specifically designed to preserve membrane integrity.
How should industrial vibration affect solar racking selection?
When industrial equipment induces ambient vibration within a facility, engineering teams select racking specifically designed with vibration-dampening connections that prevent hardware loosening and fatigue over decades of use.
What does an Accredited Checker verify in the solar process?
For major projects, an Accredited Checker provides an independent peer review of the structural design, verifying that all load assumptions, connections, and material selections comply strictly with statutory safety requirements.