
Key Takeaways
Understanding structural capacity is critical when retrofitting heavy-duty equipment in commercial or industrial property designs.
- Floor load capacity distinguishes between dead loads, which are static building weights, and live loads, which include people and equipment.
- Commercial fitness centers face unique challenges from dynamic impact loads that require specialized sub-flooring assessments.
- Raised floor plenum systems in server rooms demand precise management to handle concentrated weight from cabinets and cooling infrastructure.
- Existing concrete slabs often require professional structural engineering verification to identify potential deflection or distress points before renovation.
- Compliance with regional building codes ensures that any reinforcement of floor structures maintains long-term facility safety.
Fundamentals of floor load capacity
Engineering consultations typically begin by assessing the static and dynamic stresses imposed on a structural system. Ensuring that floor slabs can support intended usage requires a deep understanding of load distribution principles to avoid long-term material failure.
Understanding the difference between dead and live loads
Dead loads represent the permanent weight of the structure itself, including floors, pillars, and ceilings. By contrast, live loads are transient and account for occupants, movable furniture, and heavy technical machinery.
Differentiating between uniform distributed loads and point loads
Uniformly distributed loads spread weight evenly across a large surface area, much like office desks in a standard space. Point loads, however, deliver specific, often intense pressure to singular spots, requiring localized structural reinforcement to prevent punching shear.
The significance of structural safety factors and serviceability limits
Safety factors serve as the buffer for unexpected stress, ensuring that systems do not reach their breaking point during normal operation. Aman Engineering Consultancy routinely applies these benchmarks to harmonize structural design with international standards like Eurocode, ensuring that building integrity remains constant under varying load conditions.
Structural requirements for commercial gyms

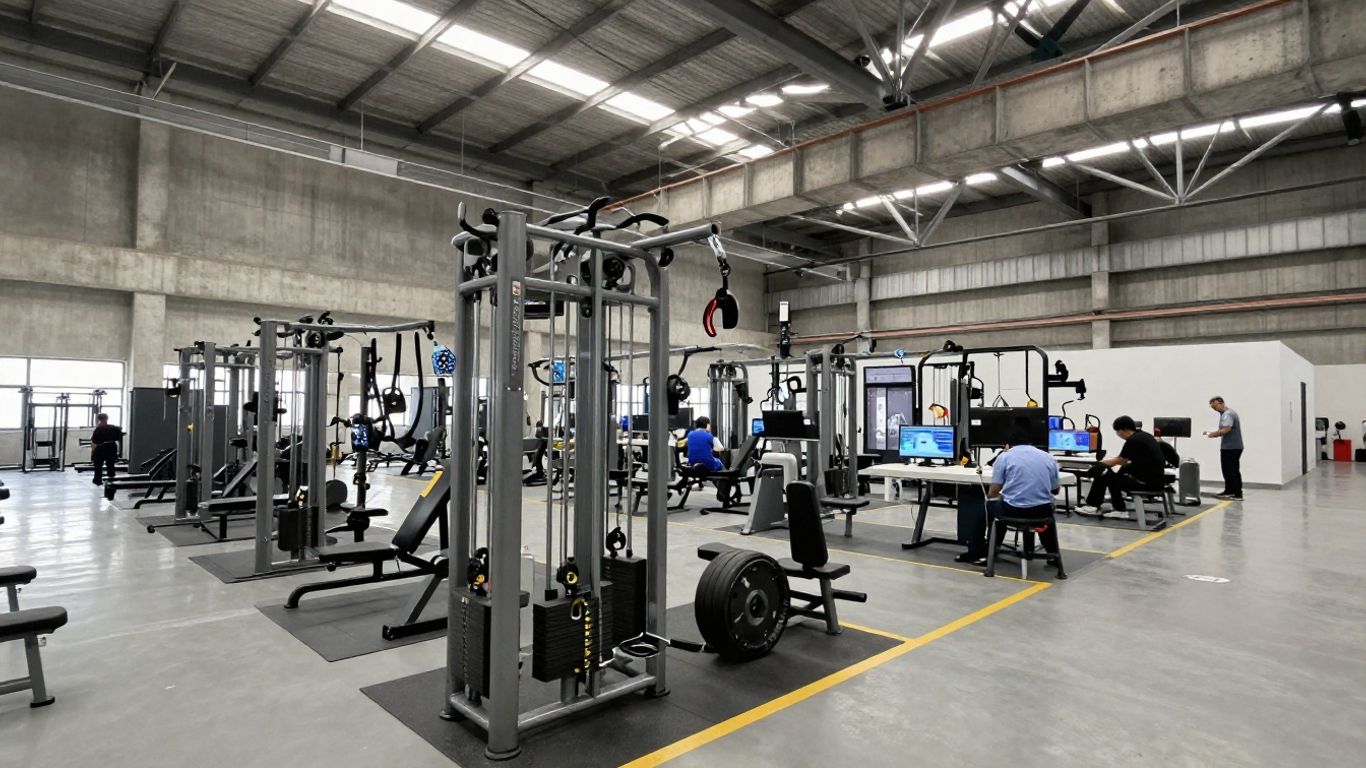
Commercial gyms are notoriously difficult to design because they combine heavy stationary equipment with intense kinetic movement. Facilities must be evaluated to handle these stressors without compromising the floor slab.
Calculating the specific weight density of fitness equipment
Fitness machines often occupy compact footprints that create significant pressure on concrete sub-floors. Engineers must calculate the total mass of each piece and verify it against the slab’s rated capacity.
Addressing dynamic impact loads from free weights and plyometrics
Dynamic forces are often higher than the static weight of the equipment being used. Consider the following impact factors that influence safety assessments:
- Sudden decelerations from dropped Olympic bars
- Repetitive vibration from high-speed treadmill motors
- Multi-directional force vectors generated by plyometric jumping
- Harmonic structural resonance caused by group classes
These secondary forces require specialized attention during the facility planning phase to prevent latent slab micro-cracks.
Planning for weight distribution using sub-flooring solutions
Properly designed sub-floors act as a shock absorber. By using dense rubber matting or secondary raised platforms, managers can spread a concentrated weight over a wider surface, effectively reducing the stress applied to the primary structural slab.
Specialized loading needs for server rooms
Server environments present a distinct challenge because of the extreme weight of hardware housed in small racks. The cooling requirements add another layer of mass that must be accounted for by the primary structural frame.
Evaluating the weight density of high-capacity server cabinets
High-density server cabinets can weigh well over a ton when fully populated. These units often require local thickening of the slab or the installation of custom steel grillage to distribute weight.
Managing concentrated point loads in raised floor plenum systems
Raised floors allow for efficient cable management but introduce structural complexity. The weight of cabinets must transfer through the pedestal leg system precisely to the slab, necessitating rigorous assessment of the pedestal baseplates.
Accounting for the weight of cooling units and power infrastructure
Critical infrastructure components like CRAC units and battery banks create massive, immobile point loads. The table below outlines typical capacity requirements for high-performance data spaces.
| Facility Component | Typical Loading Profile | Requirement Metric |
|---|---|---|
| Server Cabinet | High Point Load | Localized Slab Thickening |
| Cooling Unit | Distributed Medium Load | Static Floor Capacity |
| Power Infrastructure | Ultra-Heavy Static Load | Structural Grillage Support |
By integrating these requirements into the design early, facility managers ensure that their technical spaces remain operationally reliable for the duration of their lease.
Conducting a structural engineering assessment

Before modifying any commercial space, a formal assessment is non-negotiable. This process ensures that the proposed usage aligns with the building’s original structural intent and modern safety requirements.
Steps for verifying the load-bearing capacity of existing slabs
Verification begins with a review of original structural drawings and a site inspection to identify undocumented changes. Engineers assess the current state of the concrete and confirm the presence of existing reinforcement steel.
How to interpret structural engineering reports and load charts
Reports translate complex calculations into usable data for architects and building owners. Understanding the difference between theoretical design capacity and actual field-tested performance is vital for making sound decisions.
Identifying physical signs of structural deflection or slab distress
Visible cracks, localized depression, or water seepage near structural beams are common indicators of distress. Aman Engineering Consultancy brings extensive experience in conducting these evaluations across international jurisdictions, ensuring that any identified issues are remediated through professional engineering oversight.
Strategies for reinforcing floor structures
Reinforcement techniques vary based on existing site conditions and the type of load being mitigated. The goal is to safely increase the structural slab capacity without significantly altering the building’s footprint or utility.
Techniques for upgrading concrete slab bearing capacity
When slabs cannot support new loads, engineers may suggest installing carbon fiber reinforced polymers or steel plate bonding. These methods add significant strength to existing members without requiring full structural replacement.
Implementing load-spreading platforms to mitigate concentrated stress
Platforms spread heavy loads across multiple floor joists or slab sections. This strategy is highly effective in retail or industrial change-of-use projects where specific zones need to handle equipment weights exceeding original design limits.
Balancing structural modification budgets with long-term operational needs
Facility upgrades are significant investments. Through careful engineering planning, businesses can prioritize structural modifications that provide the highest return on safety and long-term usability.
Compliance and regulatory standards
Building codes exist to ensure the safety of all occupants. For projects requiring structural endorsements, adherence to regional standards is mandatory for successful statutory submissions and insurance compliance.
Adherence to building codes for high-density occupancy zones
High-density zones such as retail centers or gyms must meet strict egress and structural standards under codes like BS or SS. These regulations ensure that structural capacity is designed to accommodate the maximum possible crowd weight.
The importance of securing professional engineer certification
Professional Engineer (PE) certification legitimizes structural changes and confirms that work meets local authority requirements. Engaging a firm like Aman Engineering Consultancy for back-to-back endorsement ensures global compliance standards are handled at every stage of the design process.
Documentation requirements for facility upgrades and tenant improvements
Accurate building plans are essential for future modifications. Every structural addition or alteration must be documented, including load calculations and material specifications, to provide a clear record for future maintenance and regulatory audits.
Conclusion
Managing floor load capacity requires a rigorous approach that combines technical engineering expertise with a deep understanding of local regulatory environments. Whether upgrading a gym to support heavy equipment or transitioning an industrial site into a modern server room, prioritizing structural safety ensures both operational continuity and compliance with international building standards.
Frequently Asked Questions
What is a dead load in construction?
A dead load is the permanent, immobile weight of the building materials, including the floor slab, walls, columns, and integral fixtures that exist before any furniture or people enter the space.
How do I know if my floor can support a machine?
You should consult the original structural drawings or obtain a site-specific assessment from a professional engineer to compare your equipment’s total weight and footprint against the slab’s design capacity.
Why are point loads more dangerous than distributed loads?
Point loads exert a concentrated force on a very small area of the slab, which can cause punching shear or localized cracking, whereas distributed loads spread the weight over a larger, more stable surface.
What are dynamic impact loads?
These are forces exerted by moving objects, such as a barbell hitting the ground during a gym exercise, which often create stress pulses significantly higher than the static weight of the object itself.
What is a structural safety factor?
A safety factor is a multiplier used in engineering to ensure that a structure is designed to handle stresses significantly higher than the expected maximum load, providing a safety margin for unexpected conditions.
Can I install server cabinets on a raised floor?
Yes, but you must verify that the floor pedestals are rated for the heavy point loads of the cabinets and that the primary structural slab beneath the raised floor is verified to support the cumulative mass.
Do minor renovations require structural engineering certification?
Yes, any modification that involves structural systems, load redistribution, or significant changes to occupancy usage often requires professional engineer endorsement to ensure compliance with local building codes.