

Key Takeaways
Recognizing the warning signs of structural movement early is the most effective way to protect your property’s long-term value and safety against foundation failure. Understanding both the environmental triggers and the appropriate engineering interventions ensures a more reliable repair process.
- Subtle architectural shifts often manifest as cracks before structural failure accelerates.
- Moisture management is the single most important factor in preventing subsurface movement.
- Professional structural assessments utilize both modern diagnostics and historical site data.
- Remediation strategies range from simple grout stabilization to complex deep-pile structural support.
- Regular inspection of expansion joints and drainage systems mitigates the risk of sudden foundation displacement.
Identifying visual signs of foundation subsidence
Structural movement in older homes does not happen overnight, but rather manifests through persistent visual evidence. Homeowners should walk their property regularly to scan for irregularities, as early identification often prevents more severe damage. Catching these shifts early allows for targeted intervention rather than full-scale replacement.
Diagonal cracks in walls and facades
Diagonal fissures, especially those starting at building corners or spreading from window frames, frequently indicate that the house is settling unevenly. While hairline cracks from shrinkage can occur after construction, a sharp widening of existing cracks suggests active settlement that requires professional scrutiny.
Doors and windows that stick or fail to latch
When a foundation shifts, the entire rectangular geometry of the building frame can become distorted. You might find that doors which once swung freely now bind at the top or bottom, or that windows have become notoriously difficult to slide open. These mechanical failures are physical symptoms of a frame no longer supported by a level base.
Uneven or sloping flooring surfaces
Walking through your hallways can reveal subtle dips or slopes that the eye might otherwise miss. If you notice marbles rolling consistently in one direction or a distinct slant in a hallway, the underlying subfloor or joist system may have lost its support. Addressing these shifts protects your finishes from long-term cracking.
Gaps opening between walls and ceilings or floors
Separations where the wall meets the floor or ceiling represent a clear sign that the building structure is moving relative to its surroundings. This is often where homeowners see evidence of material pull-away, which creates entry points for pests or moisture to enter the building envelope. Keeping an eye on these separations during seasonal changes is essential for maintaining a secure and dry interior.
Technical causes of foundation movement in older homes
Older homes often sit on foundations designed with technology and soil science standards that are vastly different from today’s building codes. Understanding the interaction between the geology beneath your home and the original foundation style clarifies why certain properties remain stable while others struggle. Effective maintenance requires considering these long-term environmental factors.
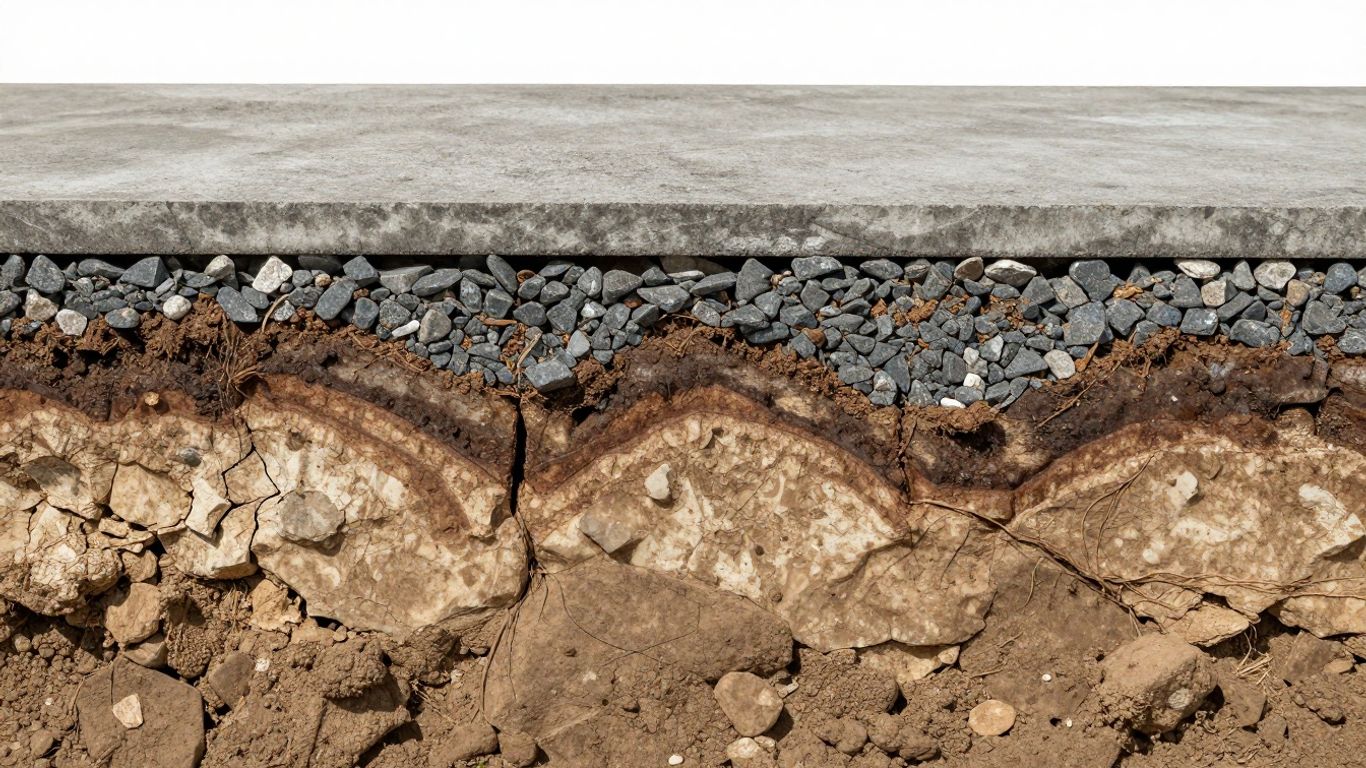
Soil moisture changes and groundwater fluctuation
Soils that expand when wet and shrink when dry create cycles of tension that can eventually break the bond between the home and its footing. Frequent changes in the local water table can exacerbate these shifts, especially if the original design did not account for seasonal hydrologic cycles. When you address foundational movement, you might find that understanding your property’s soil type helps clarify the root cause of foundation repair.
Inadequate foundation design for soft marine clay
Many properties built on coastal alluvial deposits or areas with soft marine clays face unique stability challenges. These soils provide low bearing capacity, requiring specialized engineering that may not have been fully implemented in decades past. Professional engineers often review geotechnical data to determine if your property requires a transition to modern deep-foundation solutions.
Natural deterioration of aging structural materials
Even a well-designed foundation is subject to the slow, inevitable creep of material fatigue over several decades. Concrete can lose its structural integrity due to carbonation or sulfate attack, and original steel reinforcement may eventually succumb to corrosion if humidity levels remain high. Keeping tabs on internal degradation through diagnostic checks can effectively extend your home’s lifespan.
Impact of nearby heavy excavation or construction
Large-scale projects nearby can alter the movement of groundwater or cause vibration-induced densification of surrounding soils, putting older, shallower foundations at risk. Even if your building was stable for fifty years, sudden environmental changes caused by external infrastructure projects can disrupt that equilibrium. Integrating structural engineering services allows owners to monitor the impact of neighboring excavation projects in real time.
Conducting a professional structural assessment
When you suspect your home is moving, a qualified engineer provides the objective evidence needed to decide on a course of action. This phase moves beyond surface-level observations toward a technical understanding of the building’s current state. By following a structured investigation, you ensure that any subsequent repairs are both necessary and technically sound.
Non-destructive testing for internal structural integrity
Engineers use advanced diagnostics to peer inside existing walls and slabs without damaging the architectural fabric of your home. These methods allow them to confirm that the internal load-bearing members are still solid and performing their intended tasks. Using non-destructive testing keeps the inspection process clean while providing the clarity needed to avoid unnecessary invasive work.
Geotechnical data gathering and soil boring
To really understand why a house is sinking, you have to look at the ground beneath it. By obtaining soil borings from various depths, an engineer can construct a model of the layers Supporting your footprint. This data is the primary reference for designing effective stabilization strategies.
Utility mapping to detect underground infrastructure risks
Mapping your service lines like water mains and drainage is a prerequisite for any significant structural intervention. You must identify all underground assets to prevent service damage during soil improvement or deep foundation work. Engineers rely on professional detection equipment to identify the following potential infrastructure risks during the survey phase:
| Utility Category | Typical Detection Method | Relative Risk Level |
|---|---|---|
| Storm water drains | Acoustic reflection | Moderate |
| Public water mains | Electromagnetic locator | High |
| Fiber optic cabling | GPR scanning | Extreme |
By systematically documenting these assets, you avoid the complications of accidental utility disruption during the remedial phase.
Role of a qualified person in comprehensive building inspections
Only a registered professional with appropriate certification can approve the structural changes required for significant subsidence repairs. They take into account not just the building’s current condition, but its adherence to broader legislative and safety frameworks. Their involvement guarantees your repairs will meet the standards of local authorities and will be recorded properly in building files.
Remediation strategies for foundation failure
Once a structural diagnosis is complete, your engineer will outline the specific interventions required to restore stability. These solutions focus on transferring the building’s weight to more stable soil strata or increasing the stiffness of the existing foundation. Each strategy serves a specific ground condition.
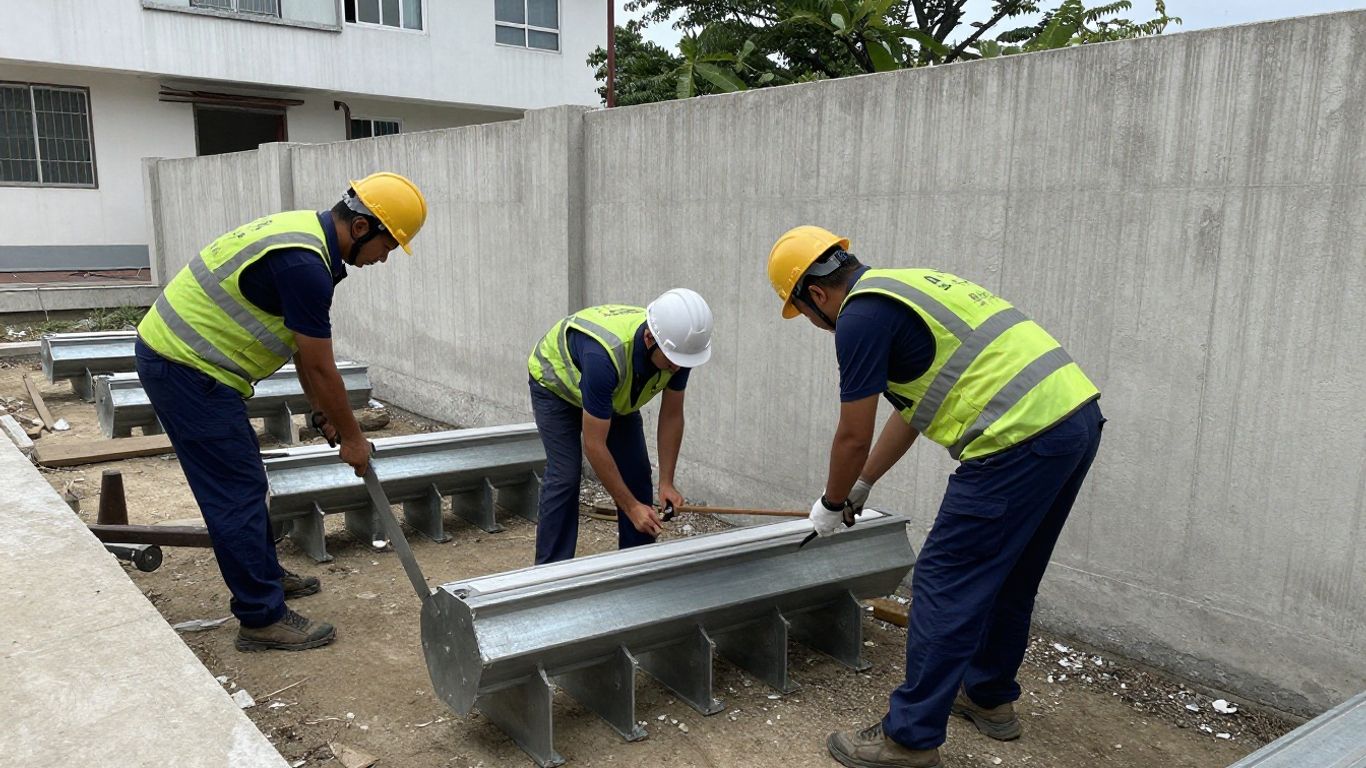
Underpinning techniques for sinking load-bearing walls
Underpinning is a classic method for extending a foundation down into stable soil by adding new concrete or steel supports beneath existing footings. This effectively props up a wall that has lost its bearing surface, restoring its alignment and preventing further settlement. The goal is to provide a rigid connection to the deeper, undisturbed earth below.
Grouting and specialized soil stabilization methods
For some sites, injecting stabilizing agents into the loose soil surrounding or underneath the foundation provides the necessary load-bearing capacity. These grouts fill voids that have opened due to erosion or soil degradation, creating a consistent, stabilized zone beneath the footing. This approach is generally faster than traditional underpinning because it requires less excavation around the perimeter.
Structural reinforcement and concrete section enlargement
Sometimes, the best approach is to increase the size of existing structural components to make them capable of carrying the original loads. This might involve adding extra steel or enlarging a beam and column section to handle the stress that was previously causing the deflection. By strengthening existing elements, we ensure the house can handle its own weight and current usage requirements without further distortion.
Installation of deep pile systems for heavy-duty support
In cases of severe subsidence or extremely poor soil, driving or boring deep piles may be the only solution to reach bedrock or dense soil layers. These piles carry the weight through the problematic upper soil and transfer it to a robust stratum. This approach provides a permanent correction for buildings situated on sites that simply cannot support a shallow foundation.
Preventing future subsidence through proactive maintenance
Maintaining a stable foundation is a continuous process of managing the environment immediately surrounding your building. Small, consistent efforts prevent the accumulation of stressors that lead to larger, more expensive problems over the long term. By taking ownership of your home’s exterior site drainage, you provide the first line of defense.
Managing site drainage to control soil moisture levels
Water is the enemy of a static foundation, especially if it is allowed to pool against the exterior walls after a storm. Installing proper swales, redirecting downspouts far away from the perimeter, and ensuring the dirt slopes away from the foundation wall significantly reduces the risk of moisture migration beneath the footing. Keeping the area around your building as dry as possible will contribute to years of reliable static stability.
Regular monitoring of structural movement joints
Buildings are designed with intentional gaps meant to accommodate thermal expansion and contraction; these are your primary indicator for structural health. If you notice these joints are no longer smooth or have become packed with debris, it may be time to clear them out or replace worn seals. An intentional schedule for inspecting these gaps prevents the stress build-up that leads to cracking elsewhere in the facade.
Timely repair of concrete spalling, voids, and minor cracks
Don’t wait for minor surface imperfections to turn into deep-seated structural issues. Resealing cracks or repairing spalling early stops water ingress, which would otherwise reach your reinforcement bars and start an expensive corrosion cycle. Your home remains a complex system where individual material repairs have a cumulative protective effect for the entire structure.
Planning renovations to avoid exceeding original load limits
Adding heavy features like stone countertops, grand aquariums, or new reinforced concrete additions changes the load profile your foundation was originally calculated to bear. Always verify that your planned changes are consistent with the original design parameters to ensure you are not overloading structural elements by mistake. Consulting with a specialist early ensures that you are prioritizing your budget appropriately while maintaining the safety of your renovation.
Navigating regulatory requirements for repair works
Stabilizing a property involves more than just physical labor; it requires adherence to the rules that keep the wider community safe. Navigating the regulatory landscape ensures that your repairs are recognized and that you stay ahead of potential legal or insurance hurdles. Working with a qualified professional simplifies this process significantly.
Obtaining necessary approvals from relevant building authorities
Any work that affects the structural integrity of your home requires formal submission and oversight to ensure it complies with safety laws. You must clear the paperwork for specific remedial actions before construction begins to avoid stop-work orders or costly delays later. Managing these approvals as part of your project timeline keeps the work moving effectively.
Ensuring compliance with current climate resilience building codes
Modern building codes are updated to address changing weather patterns and site conditions, moving toward designs that are more resilient than ever. When undertaking repairs, it is an opportunity to upgrade your property’s performance to meet these newer standards, which can also help with future insurance renewals. By aligning with updated codes, you are investing in the long-term durability of your asset.
Coordinating with professional engineers for official submissions
Engineers provide the technical evidence that authorities rely on to approve your structural plans, making them essential partners in your repair work. They ensure all the complex requirements—including load calculations, geotechnical findings, and material testing results—are logically organized into the required submission format. This level of professional oversight is the bedrock of a smooth, successful project approval process.
Managing site safety and noise levels during stabilization work
Structural repair naturally involves heavy equipment, potentially creating significant vibrations and noise that can be intrusive for your household and neighbors. Implementing a site-management plan helps minimize these disruptions while ensuring the work zone is secure for everyone on-site. By acknowledging these impacts early, you maintain good relations with nearby residents and create a safer construction atmosphere.
Conclusion
Protecting your home’s foundation is a long-term commitment that balances careful observation with technical precision. By watching for the early visual signs of movement, you can address minor issues before they escalate into major structural threats. When problems do arise, understanding the technical causes and working with professionals ensures that your repair strategy will be effective, compliant, and sustainable, allowing you to enjoy your property with complete peace of mind.
Frequently Asked Questions
Does every crack in my wall indicate foundation failure?
Not necessarily, as many common cracks are merely cosmetic issues caused by simple temperature-related expansion of materials or minor moisture-driven settlement. However, diagonal cracks that appear to be widening or that seem to cross structural elements require a professional opinion to rule out foundation issues.
How long does the forensic inspection process take?
For a standard landed property, the physical inspection usually involves a few hours on-site, followed by a review of local site records and historical drawings. The entire assessment cycle, including report generation and technical recommendations, typically ranges from two to four weeks depending on the complexity of the structure.
What makes a person a qualified person for this work?
In the context of structural repairs, a qualified person is typically a registered professional engineer who holds specific experience in geotechnical and structural stability. Their role requires them to understand local geological nuances and building laws to ensure that all repairs meet the required safety and load-bearing standards.
Is it possible to stop natural subsidence caused by soil conditions?
While you cannot stop nature, you can certainly manage its effects on your home through well-planned foundation systems and effective drainage control. Engineering solutions like piles or soil stabilization modify the site so that the building is no longer negatively impacted by the underlying shifting soil types.
Will fixing foundation movement disrupt my landscaping?
Yes, because remediation often requires access to the perimeter of the building and the soil underneath. Successful projects involve a clear plan for temporary removal and later reinstatement of hardscaping or planting beds to restore your property’s finish after the structural work is complete.
Can I perform remedial grouting as a DIY project?
Foundation work should never be attempted as a DIY project because the structural loads involved pose significant safety risks if handled incorrectly. Professional engineering expertise is required to evaluate soil behavior, identify the correct injection points, and ensure the building remains stable during the process.
Why are my doors sticking mostly during rainy seasons?
Moisture ingress can cause soil to swell, pushing lightly on different parts of the foundation and causing subtle frame distortions that manifest as sticking doors. This seasonal movement indicates that your site’s drainage system may need adjustment to prevent water from reaching the perimeter footings.