

Key Takeaways
Understanding structural safety guidelines is essential for any homeowner planning a home upgrade. Here are the core principles you need to know:
- Structural modifications often require professional certification to ensure building stability.
- HDB permits are mandatory for specific hacking works to protect block integrity.
- Identifying the difference between load-bearing and non-structural walls prevents critical failure.
- Engaging an experienced engineer helps manage risk and ensures full regulatory compliance.
- Proper planning and documentation are required to mitigate long-term liability for homeowners.
Understanding the role of a structural PE in HDB projects
Why HDB mandates professional certification for structural works
The regulatory landscape in Singapore prioritizes the collective safety of residential estates above personal convenience. Because most HDB units are part of a massive, interconnected framework, any change to a structural element could compromise the stability of neighbors’ floors or the structural skeleton of the entire block. Professional certification acts as a validation layer that checks if intended works meet established safety standards, ensuring that high-density living remains secure.
Responsibilities of a Professional Engineer versus an interior designer
While an interior designer focuses on aesthetics, layout optimization, and material selection, a Professional Engineer handles the technical integrity of the building. Designers often rely on the expertise of a PE to perform Structural Design Services to guarantee that planned adjustments align with engineering codes. The PE takes professional responsibility for the calculations, design checks, and safety assessments that dictate whether a renovation plan is physically viable.
Legal implications and homeowner liability for unauthorized structural changes
Homeowners are legally accountable for the work performed within their unit, meaning any unauthorized structural change falls squarely on their shoulders. If a structural element is damaged, it can lead to immediate cessation orders, hefty fines, and the costly requirement to restore the flat to its original condition. Understanding these risks is paramount before initiating any project that might involve significant hacking or load modifications.
Identifying structural modifications that trigger PE requirements
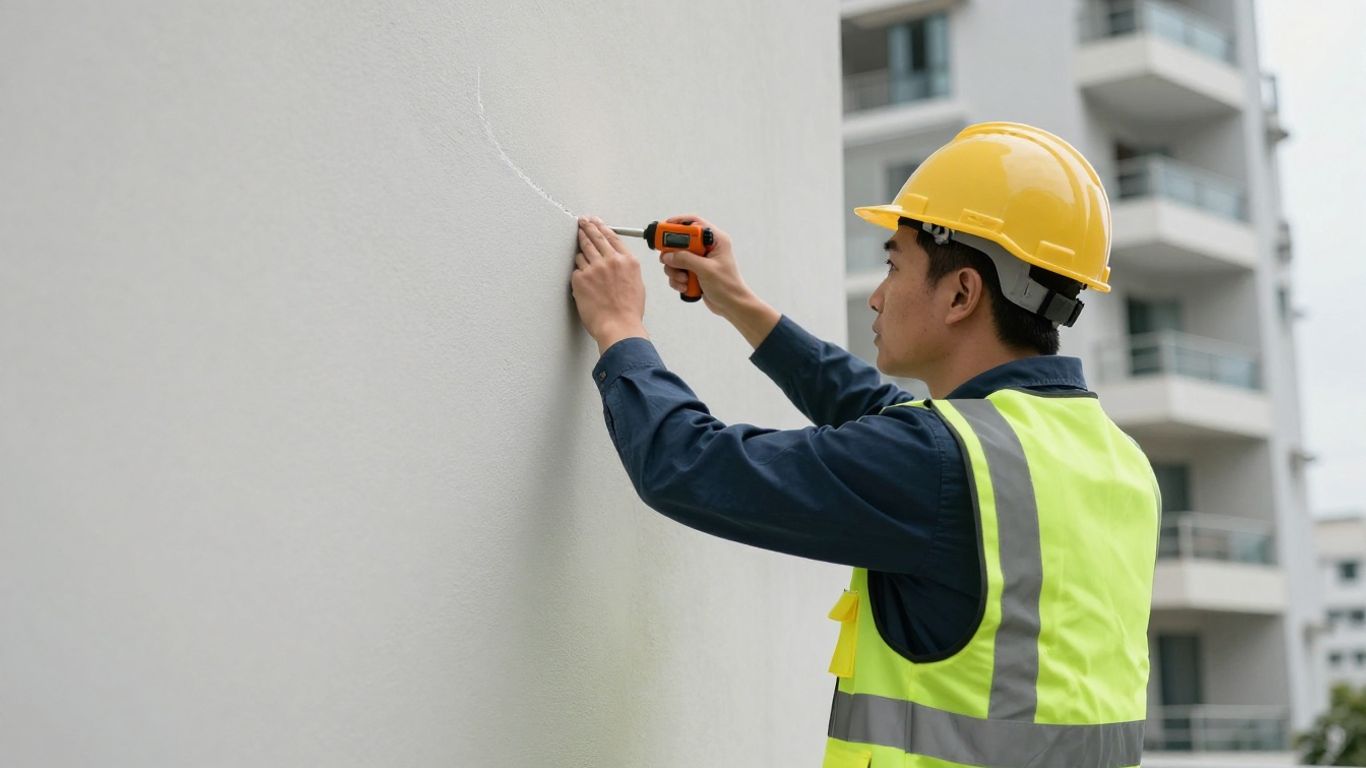
Hacking works involving load-bearing walls or reinforced concrete pillars
The most critical modifications are those that intersect with the building’s primary support system. These elements, such as reinforced concrete pillars or structural walls, must never be altered without an engineer’s sign-off. Performing Wall Hacking Assessments is a crucial step to detect whether a wall performs a load-sharing function.
Floor, wall, or ceiling additions that significantly increase dead loads
Adding massive built-in cabinetry, stone flooring, or heavy decorative features imposes significant weight that the floor slab might not be designed to carry. Structural engineering analysis is necessary to determine the impact on existing beam capacities and floor deflection limits.
Altering fixed building structures, beams, or the building envelope
Any physical intervention that touches the building’s external boundary or internal skeleton requires submission to relevant authorities. These structural modifications often initiate a formal review by the Building and Construction Authority (BCA) to ensure that the building’s ability to resist environmental loads remains intact.
Installation of heavy fixtures requiring supplemental structural support
Installing ceiling-mounted heavy fixtures, such as industrial-grade gym equipment or specialty lighting systems, requires calculating new load paths. A PE must verify that the anchor points and the ceiling structure can sustain these concentrated loads over time without inducing cracks or structural failure.
Navigating the HDB renovation permit and approval process
Submitting structural plans to the Building and Construction Authority (BCA)
Formal submissions are the backbone of the regulatory process, ensuring that all work is recorded and checked against safety standards. This step involves submitting precise site plans and engineering drawings that detail the proposed work. Homeowners must Ensure HDB compliance by working with qualified practitioners who understand the specific submission requirements and timelines required for successful processing.
Obtaining mandatory HDB permits before commencing demolition or construction
A renovation permit is not merely a formality but a legal necessity for major works that could affect the structure of the flat. Failure to obtain this before demolition begins frequently results in site closures and legal action. Always follow the official HDB renovation guidelines to confirm which tasks require approval under their current regulatory statutes.
Managing the flow of site inspections during the renovation phase
Site inspections serve to confirm that the construction matches the approved plans previously submitted. Effective management of this phase involves coordinating with the Professional Engineer and the renovation contractor to ensure the construction team is not deviating from the approved engineering specifications.
Distinguishing between load-bearing walls and non-structural partitions
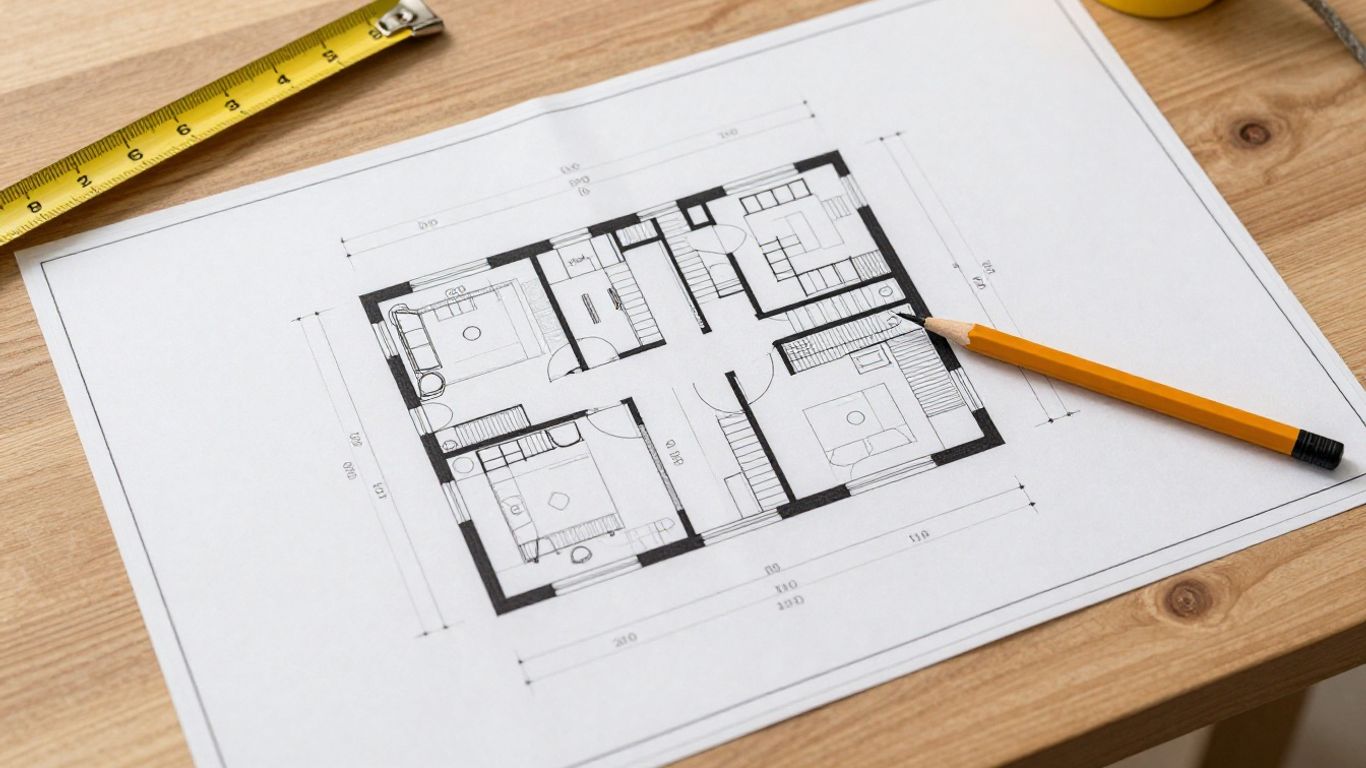
Technical methods for identifying original structural elements in HDB layouts
Identifying structural components requires access to original site documents, which are often kept in archives. Technical methods, including the review of historical building records and site assessments, help clarify which walls transfer roof or floor weight to the foundation versus those which are purely spatial dividers.
Using official HDB floor plans and structural drawings for verification
Official drawings are the most reliable source of information, providing a blueprint of the building’s original design intent. These documents clearly indicate the location of columns and load-bearing entities that are absolutely off-limits for alteration, providing a clear reference for the renovation team.
Risks associated with incorrect structural classification during hacking
Assuming a wall is a standard partition when it actually performs a structural function is a common error that leads to building-wide instability. Such mistakes often result in severe stress on the remaining structure, manifesting as cracks, floor settlement, or even catastrophic failure of the elements above the hacked location.
When to commission a non-destructive structural investigation
When original drawings are unavailable or when there is uncertainty about the integrity of the concrete, a physical investigation is required. This involves advanced, non-invasive imaging or material testing to understand the composition and current capacity of the structural element before any decision to modify it is finalized.
Managing structural risks and safety during renovation works
Preventing damage to block-wide integrity and shared building infrastructure
Maintaining the structural integrity of the entire building is a major technical priority during renovation. Protecting common areas, hallways, and shared plumbing requires clear protocols.
| Structural Risk Type | Potential Impact | Mitigation Strategy |
|---|---|---|
| Slab Cracking | Loss of structural durability | Controlled propping |
| Load Transfer Error | Uneven floor loading | Engineer review |
| Settlement Concerns | Foundation distress | Vibration monitoring |
The table above outlines the key risks that Structural Strengthening and Retrofitting can address through professional oversight.
Mitigating risks of structural movement or settlement in older housing estates
Older buildings are sensitive to change, and renovation activities that cause vibration or movement can trigger issues in properties already prone to minor settling. Engineers evaluate soil stability and building age to specify precautions that prevent destabilizing these sensitive structures during the renovation process.
Importance of temporary shoring and propping during wall removal
Installing temporary supports is the only way to manage the redirection of building loads while permanent modifications are finalized. Professional guidance ensures the following safety measures are implemented:
- Installation of robust timber or steel propping systems.
- Vertical load monitoring during the demolition phase.
- Verification that support points match the structural slab’s capacity.
- Timely removal of temporary works only after the new load path is stable.
These practices ensure that the structure remains entirely stable throughout the process and that safety is never compromised.
Best practices for engaging a qualified Professional Engineer
Criteria for selecting a PE with specific experience in residential HDB works
Look for an engineer who understands the specific constraints of public housing in Singapore, as residential projects differ significantly from commercial or industrial undertakings. Experience with older estates and the unique nuances of HDB structural systems is particularly valuable when assessing the feasibility of complex alterations.
Understanding typical consulting fee structures and report deliverables
Professional fees for engineering consulting are generally determined by the scope of the assessment, the complexity of the calculation, and the level of authority coordination required. Clear deliverables, such as signed assessment reports or inspection certificates, are essential for your project records and future property transactions.
Coordinating communication between the Professional Engineer and your renovation contractor
Effective collaboration requires a central point of contact to ensure that engineering recommendations are correctly interpreted by the construction team. Regular site visits and clear, written instructions maintain alignment, ensuring that the engineering constraints identified by the PE are respected throughout every day of the renovation work.
Conclusion
Navigating the structural requirements of an HDB renovation might seem complex, but it is necessary for the safety and longevity of your home. By engaging the right professional, verifying structural elements, and obtaining the necessary permits, you ensure that your design vision does not compromise the foundational integrity of your property or the safety of your neighbors, paving the way for a smooth and compliant renovation experience.
Frequently Asked Questions
How do I know if a wall in my HDB flat is load-bearing?
You can typically refer to your HDB unit’s original floor plans which clearly mark structural elements, but for older homes, you should consult a professional to verify the wall’s status before any demolition.
Can I remove a wall if it does not appear on the HDB structural plan?
Works should only proceed after the plan is officially verified. If a wall is not on the structural plan, it is likely safe to remove, but you still need an HDB-approved contractor to manage the minor modification process according to regulations.
What are the consequences of unauthorized hacking in an HDB flat?
Unauthorized works carry severe penalties, ranging from mandatory structural restoration at your own cost to fines and potential legal action if building safety is compromised.
Do I need to engage an engineer for minor renovations?
For simple cosmetic upgrades like painting, flooring, or cabinetry that does not involve structural penetration or high-weight loads, a Professional Engineer is typically not required, though you should still verify your plan against HDB guidelines.
How much does it cost to hire an engineer for a structural assessment?
Costs vary based on the depth of the assessment and the complexity of the proposed changes. It is best to obtain quotes from multiple registered professionals who hold experience in residential property diagnostics.
Who is responsible for obtaining a renovation permit?
Your chosen renovation contractor works with you to apply for the permit through HDB. It is the homeowner’s responsibility to ensure that the contractor is registered and that all mandatory permits are secured before work starts.
What happens if my renovation causes damage to a neighboring unit?
If your renovation is found to have caused physical damage or safety concerns in a neighboring apartment, you are legally and financially liable for the necessary inspections, repairs, and restoration of the affected unit.