
Key Takeaways
Renovating a home in Singapore requires a deep understanding of the regulatory landscape and the physical constraints of your property’s structural system to ensure long-term safety and legal compliance.
- Structural walls in Singapore properties cannot be removed without rigorous engineering verification.
- Engaging a Professional Engineer is a mandatory step for load-bearing wall modifications to ensure safety.
- Unauthorized wall removal leads to severe financial penalties and potential demolition mandates.
- Modern strengthening techniques like transfer beams allow for spatial changes within strict safety parameters.
- Post-renovation inspections serve as the final verification of compliance with regulatory standards.
The risks of unauthorized wall hacking
Altering the interior layout of a residential property is a common ambition, but the process of wall removal carries hidden hazards that many homeowners overlook. Before picking up a sledgehammer, it is essential to distinguish between a simple partition and a structural element that maintains the building’s stability.
Load-bearing versus non-load-bearing walls
Load-bearing walls support the weight of the levels above and the roof, acting as a critical compression system. In contrast, non-load-bearing walls serve merely as room dividers. Discerning the difference requires more than visual inspection; it demands an analysis of architectural drawings which clearly define the roles of each structural partition.
Consequences of compromising structural integrity
Removing a load-bearing element without substituting its function triggers a redistributive chain reaction within the building frame. The floors above may lose their intended support, leading to sagging, localized collapses, or the failure of structural joints that were never designed for such stress spikes.
Common signs of structural distress in residential flats
Distress signals often emerge slowly over time, making them difficult to attribute to a specific renovation event. Homeowners should observe areas for hairline cracks at beam-column junctions, visible sagging in floor slabs, or doors and windows that suddenly become difficult to close. These anomalies suggest that the building is attempting to find a new load-path equilibrium.
Long-term legal and resale implications
Unauthorized modifications create a shadow over the property title that becomes apparent during official building inspections or future transactions. Owners may find themselves legally obligated to reverse the changes at their own expense or face significant fines for breaching the Building Control Act. Addressing these issues early via regularizing unauthorized renovations is a critical step for property owners who find themselves in this situation.
Identifying structural walls in HDB and private properties
Understanding the bones of your home before renovations commence is the most effective way to avoid unsafe demolition practices. Expert guidance through a structural renovation guide provides clarity on the specialized considerations inherent in high-density living environments.
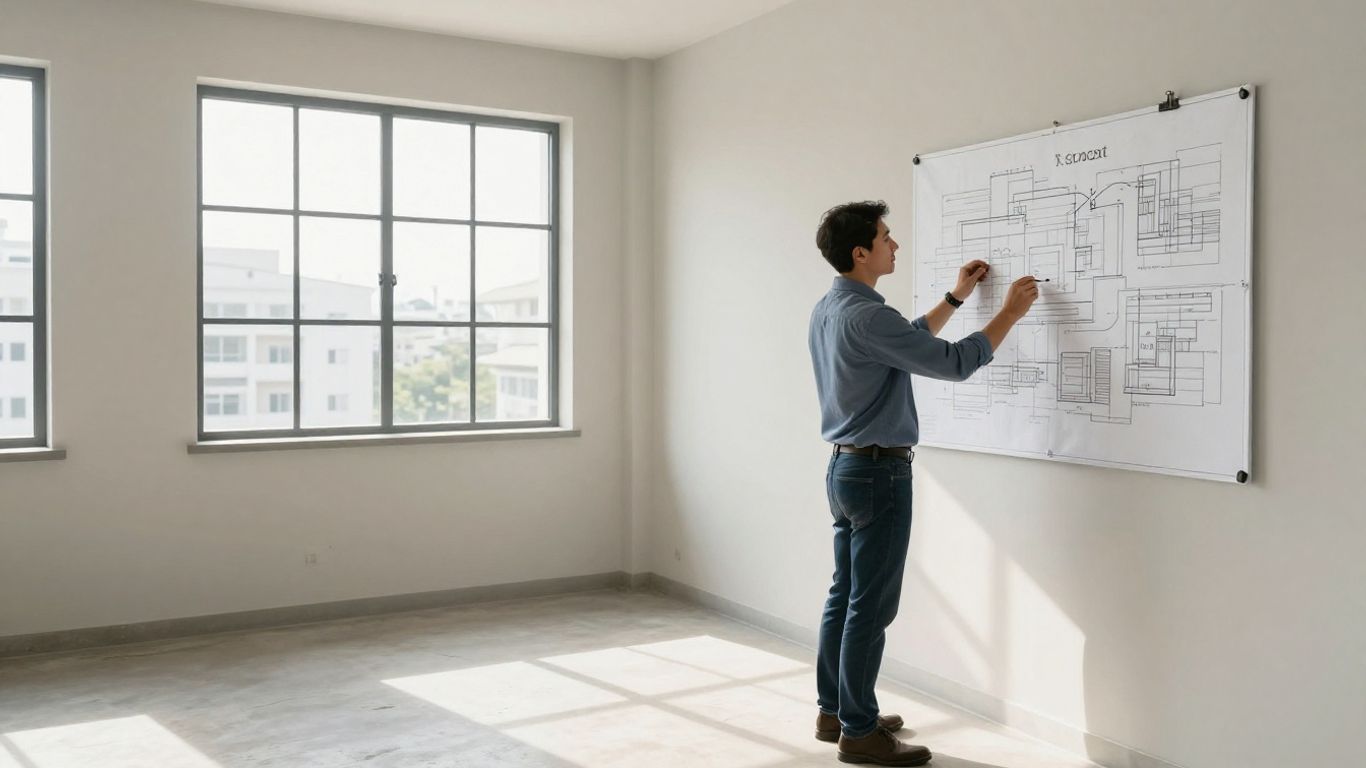
Reviewing original structural building plans
The architectural blueprints are the undisputed source of truth regarding a building’s load paths. These documents show where columns, beams, and structural walls were placed at the time of construction, offering reliable data for any potential design modifications.
Differences between HDB and private apartment construction
HDB flats are generally built with precast concrete panels which carry specific limitations on hacking and modification. Private properties may follow different structural methodologies, such as flat slab construction or post-tensioned concrete, which introduce additional complexity to the design of wall openings.
When to engage a licensed Professional Engineer
A licensed Professional Engineer is necessary whenever there is ambiguity regarding the structural status of an element. Their training allows them to interpret complex load data and provide a definitive assessment where a contractor’s assessment might be based on intuition rather than engineering facts.
Visual inspection indicators versus engineering verification
While an experienced eye might spot signs of masonry or concrete density, true verification comes from non-destructive testing and structural analysis. Engineering verification removes guesswork by confirming the exact load-bearing behavior of a wall within the broader building context.
The role of a Professional Engineer in your renovation
Professional Engineers provide the essential expertise needed to translate owner goals into safe construction sequences. They act as the primary defense against structural failures by ensuring all plans undergo rigorous scrutiny prior to any work starting on-site.
PE design checks and structural safety assessment
Professional Engineers conduct comprehensive design checks to verify that proposed structural modifications meet all relevant codes and standards. This process encompasses a detailed analysis of calculation methodologies and material specifications to ensure the proposed design maintains absolute structural integrity.
Load path analysis for modification proposals
Engineers perform technical reviews to track how gravity and lateral forces flow through the remaining structure once a wall is removed. This load path analysis is the foundation of any modification proposal, ensuring that no new stresses are introduced that could compromise the building’s stability.
Engineering certifications for BCA compliance
For official submissions, engineers provide the necessary certification that the structural design strictly adheres to Building Control Authority mandates. These documents communicate to authorities that the intervention is safe, accounted for in official calculations, and fully compliant with the regulatory framework governing wall hacking permits.
Supervision during hacking work execution
The presence of an engineer during the physical hacking phase ensures that the actual work on-site aligns with the approved methodology. This supervision is particularly vital when dealing with sensitive connections or high-stress zones where deviation from the plan could lead to unintended structural consequences.
Obtaining necessary permits for structural modifications
Regulatory compliance is a structured process in Singapore that prioritizes safety at every stage. Owners must navigate the permit environment with careful attention to specific authority requirements for their property type.
Understanding BCA building control regulations
BCA regulations focus on the absolute safety of structural systems to protect all building occupants. Submission requirements for load-bearing work are rigid, necessitating complete documentation and adherence to specific design codes that govern how members interact under load.
Navigating HDB renovation guidelines and permits
Renovations within public housing require HDB-specific permits designed to maintain uniform structural standards across entire building blocks. Owners often learn through the HDB renovation process that restricted zones exist where hacking is permanently forbidden to keep the structural system working as intended.
The necessity of professional endorsement for hacking
Professional endorsement is the standard mechanism to prove to authorities that a competent professional has verified the renovation. Relying on professional engineering review is a key step to secure a compliant Temporary Works PE Endorsement when work affects load-bearing integrity.
Submission requirements to relevant authorities
Submitting plans typically involves a multi-step process. The provided table details the primary regulatory requirements for standard renovation projects in Singapore:
| Regulatory Body | Primary Requirement | Purpose of Submission |
|---|---|---|
| HDB | Renovation Permit | Ensure compliance with flat structural rules |
| BCA | Structural Approval | Verify safety of load-bearing alterations |
| MCST | Written Approval | Management of common property impacts |
Following these submissions ensures that all aspects of the renovation are fully documented for future transparency.
Advanced structural strengthening solutions
When removing a structural element is required, the design must compensate for the loss of load capacity through advanced engineering solutions. This allows for modern spatial layouts without compromising the building’s structural safety.
Implementing transfer beams for wall removal
Transfer beams are frequently utilized when an existing wall is removed, providing a new path for vertical loads to reach nearby columns or sound masonry elements. These steel or concrete interventions must be sized accurately to prevent deflection and vibration.
Utilizing column reinforcements to support new loads
Removing a long partition may shift additional concentration onto remaining columns. Reinforcing these columns through steel jackets or concrete enlargement ensures they can safely accommodate the redistributed forces without exceeding their original design capacity.
Temporary support systems during renovation work
Safety during execution relies on temporary propping systems that keep the structure stable throughout the demolition and installation process. A successful site strategy must consider several key factors to manage risk effectively:
- Precise load calculations for temporary member sizing.
- Scheduled inspections of props to ensure they remain plumb and secure.
- Defined sequence of removal to prevent sudden load shifts.
- Vibration monitoring during aggressive demolition stages.
These systems act as the primary barrier against localized failure while construction activities are underway.
Engineering integration of new structural systems
Finally, any new steel or composite elements must be properly anchored into the existing parent structure. This integration ensures that the new load-bearing path is continuous, durable, and resilient against long-term mechanical stress.
Post-renovation inspection and safety standards
After renovation works are finalized, the verification phase ensures the modified structure performs as expected. This step transitions the project from a construction site back into a safe living environment.
Ensuring compliance with Singapore Standards
The completed works must be measured against the prevailing Singapore Standards, which define crack widths, deflection limits, and material performance metrics. This comparison confirms that the engineering intent has been achieved on-site.
Documentation requirements for post-completion checks
Documentation includes photographs of reinforcement details, inspection reports from the engineer, and as-built drawings. Maintaining a clear record of the post-completion site conditions is crucial for future verification and property upkeep.
Monitoring for cracks or settlement after hacking
Post-renovation, the structure requires monitoring for subtle reactions to the change in distribution. Any new settlement or cracking observed shortly after completion should be assessed immediately to determine if further adjustments are needed.
Addressing issues from previous unauthorized renovations
Identifying and addressing mistakes from prior non-compliant works is a difficult but mandatory process. Professional Engineers assess existing conditions thoroughly to decide whether to reinforce, repair, or partially reinstate these areas to bring the building back to its original design safety level.
Conclusion
Safely modifying a residential property in Singapore hinges on recognizing that structural systems are highly integrated frameworks where individual changes have significant downstream impacts. By involving a qualified Professional Engineer early in the planning process, homeowners can navigate the complex regulatory and physical hurdles associated with wall hacking, ultimately achieving their desired layout without compromising the safety or long-term structural integrity of their home.
Frequently Asked Questions
How can I tell if a wall is structural without demolition?
Professional structural assessments, including the review of original building blueprints, allow one to categorize walls without needing to perform invasive physical demolition.
What happens if I hack a wall without approval?
Unauthorized works lead to severe legal and financial penalties, including potential mandates to restore the structure at your own cost if the modification is deemed unsafe.
Are HDB walls safe to remove if the neighbor did it?
No, structural design varies even between similar flats, and what is permissible in one home may be strictly prohibited in another due to structural load configurations.
How long does the PE endorsement process take?
Timelines vary based on project complexity and the scope of work, but owners should plan for lead times that include engineering review, calculations, and official submission periods.
Is a Professional Engineer required for all renovation work?
Only structural modifications that impact load-bearing elements, temporary works, or involve significant material alterations typically require a licensed Professional Engineer’s assessment and endorsement.
Can I use steel beams to replace a load-bearing wall?
Yes, transfer beams are a common advanced strengthening solution often designed by Professional Engineers to safely support redirected loads when a wall must be removed.
Where can I find original structural plans for my property?
Property owners can usually obtain the necessary structural documentation from the developer’s records or by submitting requests to the relevant building and planning authorities if specific original documentation is unavailable.