
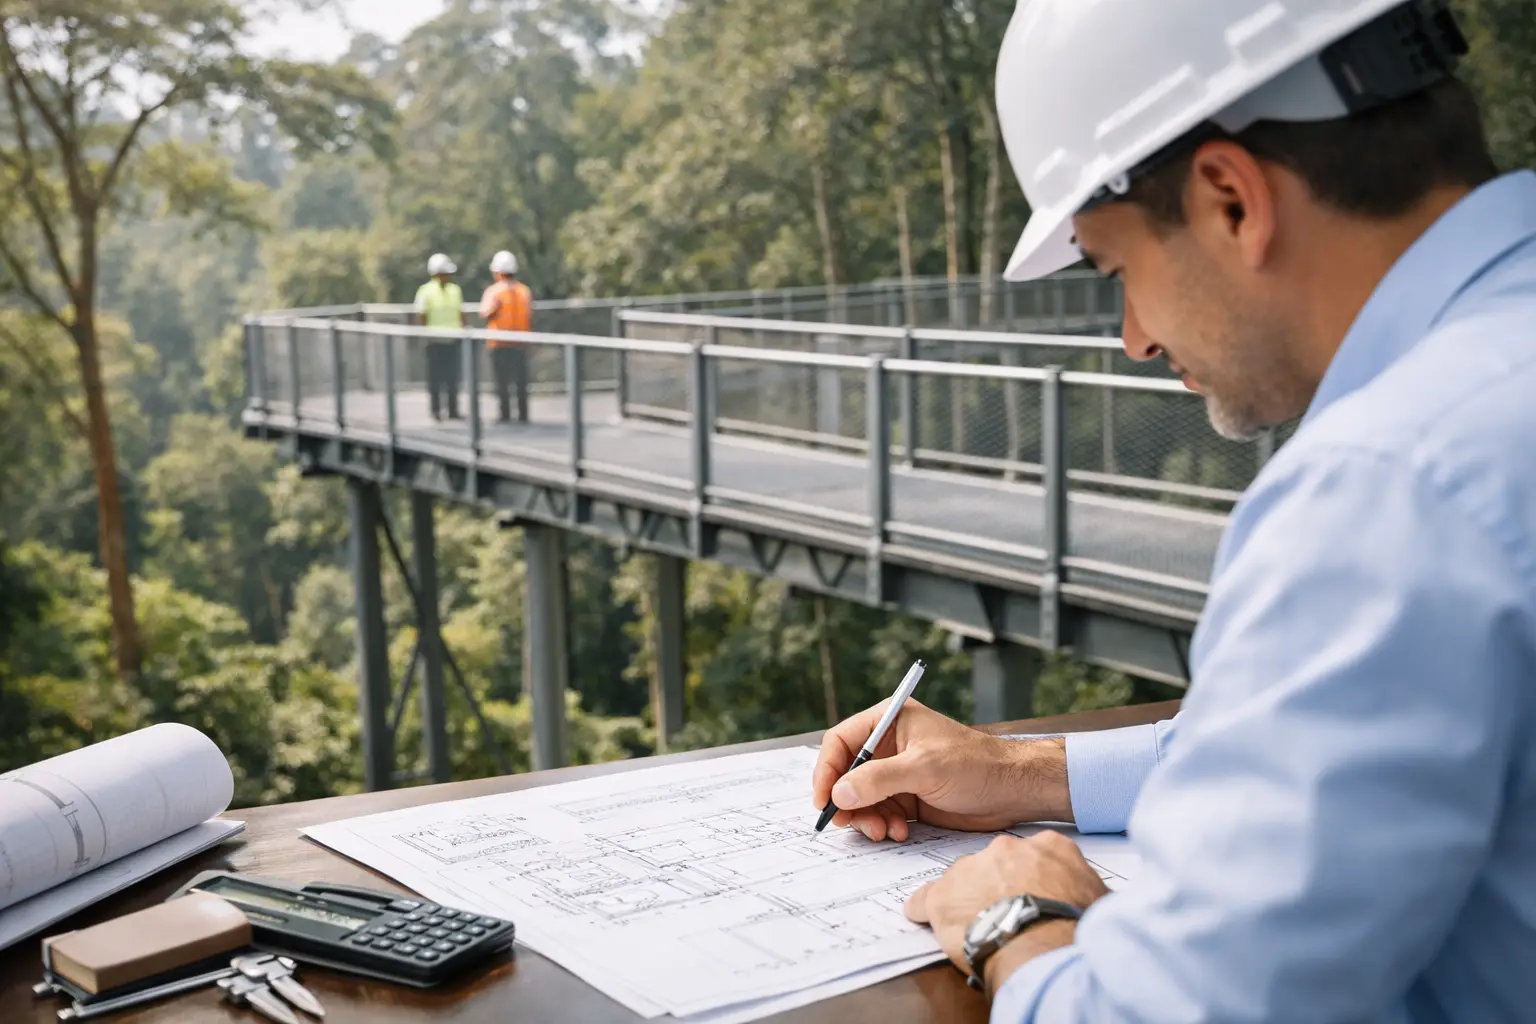
A canopy looks straightforward until the approval process starts. What appears to be a small addition at an entrance, driveway, loading bay, or terrace can trigger structural review, authority submission requirements, and site coordination issues that affect both timeline and cost. If you need PE endorsement for canopy works, the real question is not just who can sign drawings. It is whether the canopy has been properly designed, checked, and documented for compliance and safe construction.
For owners, architects, contractors, and facility teams, that distinction matters. A canopy is exposed to wind, rain, imposed loads, drainage concerns, connection detailing, and the behavior of the existing building it attaches to. Once it becomes part of a regulated building scope, a Professional Engineer’s involvement is often necessary to confirm that the proposal is structurally sound and suitable for submission.
What PE endorsement for canopy works usually covers
PE endorsement for canopy works generally means a licensed Professional Engineer reviews the structural design, supporting calculations, drawings, and relevant site conditions, then endorses the engineering aspects required for submission or construction. The exact scope depends on the canopy type, size, material, support system, and whether it is freestanding or connected to an existing structure.
In practice, the endorsement is rarely limited to a signature. A proper review typically includes the load path, base reactions, member sizing, steel or concrete adequacy, anchorage, connection details, and the effect on the existing structure. If the canopy includes glazing, cladding, signage, drainage elements, or integrated MEP components, coordination becomes more critical.
That is why a PE may request revised details even when the architectural concept looks complete. An attractive canopy sketch is not yet an engineered solution. The endorsement only becomes meaningful when the structural intent, site constraints, and compliance pathway are aligned.
When a canopy may require a Professional Engineer
It depends on the project type and local submission pathway, but PE involvement is commonly needed when the canopy forms part of building works that require statutory approval, when structural elements are being added or altered, or when the new installation imposes loads on an existing building.
This includes canopies over entrances, covered walkways, linkways, car porch structures, loading bay shelters, rooftop shade structures, and external steel-framed projections. Even relatively small canopies can require engineering endorsement if they are fixed to reinforced concrete elements, supported on new foundations, or installed in locations where public safety and code compliance are closely scrutinized.
The risk of assuming a canopy is too minor for engineering review is simple: delayed approvals, non-compliant construction, or remedial work after installation. Owners often discover this late, after fabrication drawings are prepared or after a contractor has already committed to a concept that does not satisfy submission requirements.
Why canopy works are not as simple as they look
Most canopy problems begin at the interface with the existing building. The new structure may look light, but the forces at the brackets, bolts, base plates, and slab edges can be significant. Wind uplift, especially at exposed corners and roof edges, can govern the design more than gravity load. Drainage is another frequent issue. Water ponding, discharge near façades, and overflow onto circulation paths can create both structural and operational problems.
Material choice also affects the engineering approach. A steel canopy with metal deck, a glass canopy with spider fittings, and an aluminum-framed shade canopy all behave differently. Deflection limits, corrosion protection, waterproofing, and maintenance access need to be resolved early. A canopy that is structurally adequate on paper but difficult to maintain or vulnerable to water ingress is not a good project outcome.
Then there is the existing structure itself. Older buildings may not have available as-built information, and actual site conditions do not always match legacy drawings. In those cases, additional investigation may be needed before a PE can endorse the proposal with confidence.
What engineers review before issuing PE endorsement for canopy works
A credible endorsement process starts with the basic design inputs. The engineer will typically review the canopy geometry, intended use, support conditions, design loads, material specifications, and connection strategy. If the canopy connects to an existing slab, beam, wall, or column, the engineer must assess whether that host structure can safely receive the new loads.
Structural calculations are then developed or checked against the proposed framing system. This can include dead load, live load where relevant, wind load, and load combinations required under the applicable code framework. For freestanding canopies, footing size and soil-related assumptions may also need consideration. For suspended or cantilevered canopies, connection performance and deflection often become key design controls.
The engineer also reviews constructability. This is one area clients sometimes underestimate. A detail that works mathematically may be difficult to install safely on a live site or may require temporary supports, access restrictions, or protection measures that affect the construction plan. Good endorsement work accounts for those practical realities rather than treating design and execution as separate problems.
Common reasons canopy submissions get delayed
The most common issue is incomplete coordination between architecture and structure. A drawing may show the canopy profile and finishes, but omit the final support detail, anchorage specification, or member schedule needed for engineering review. That creates a chain reaction – the engineer cannot complete calculations, the submission package remains incomplete, and procurement gets pushed back.
Another frequent problem is reliance on supplier sketches without project-specific engineering verification. Vendor details can be useful references, but they are not a substitute for a canopy design checked against the actual site, span, support conditions, and code requirements. The same product can perform very differently depending on exposure, fixing substrate, and geometry.
There are also cases where the existing building condition becomes the real obstacle. Corrosion, cracks, undocumented alterations, or uncertain reinforcement layout may require further assessment before the canopy can be safely connected. This is where combining inspection capability with design and submission support saves time. The issue is identified early, and rectification or redesign can proceed in a controlled way.
How to prepare for PE endorsement for canopy works
The fastest projects usually begin with complete information. That means architectural intent drawings, dimensions, material preferences, photos of the site, any available as-built drawings, and a clear explanation of where the canopy starts and ends. If the canopy connects to an existing structure, records of previous additions or renovations are also helpful.
It is equally important to clarify the project objective. Is the canopy mainly for weather protection, loading operations, façade enhancement, or covered circulation? Is it a temporary operational need or part of a permanent asset improvement? Those decisions affect design assumptions, finish expectations, approval requirements, and budget.
Where the site condition is uncertain, an early inspection is often worth the time. It is better to identify weak substrate, conflicting services, or dimensional discrepancies before finalizing the design than after endorsement drawings are issued.
Choosing the right consultant matters
For canopy work, the technical task and the approval task are closely linked. A consultant handling PE endorsement should understand structural design, existing building constraints, and the submission process that applies to the project. That reduces handoffs and avoids the common situation where a design is technically possible but not packaged correctly for approval.
This is where an execution-focused consultancy adds value. When the same team can assess the site, coordinate with architects and contractors, prepare calculations and drawings, and manage the authority-facing aspects of the job, the project moves with fewer gaps. Aman Engineering Consultancy supports this type of work through integrated engineering, inspection, compliance, and submission coordination, which is often what canopy projects actually require.
Cost, timing, and the trade-offs clients should expect
There is no single answer for cost or duration because canopy projects vary widely. A small canopy attached to a well-documented modern structure may move quickly. A larger canopy over an operational facility, or one tied into an older building with limited records, usually takes longer and may require additional checks.
Trying to compress the process by pushing for endorsement before the details are resolved usually creates rework later. On the other hand, over-designing a simple canopy can add unnecessary steel tonnage, fabrication complexity, and installation cost. The right balance comes from defining the compliance path early and engineering the canopy to suit the actual risk, use, and site condition.
If you are planning canopy works, treat the endorsement as part of the design process, not an approval stamp at the end. The earlier the structural review starts, the easier it is to avoid redesign, failed submissions, and site fixes that should never have been necessary. A well-coordinated canopy is not just easier to approve. It is safer to build, easier to maintain, and less likely to cause problems once the project is handed over.