

Hire a multidisciplinary architectural and engineering consultancy with a documented statutory-submissions track record, licensed Registered Architects (RAs) and Professional Engineers (PEs), BIM delivery capability, and demonstrated experience with codes such as the International Building Code (IBC), NFPA standards, and ADA accessibility requirements. That profile reduces plan-review cycles and protects your approval schedule.
- Why multidisciplinary matters: When architecture, structural, MEP, fire engineering, and project management operate under one roof, design intent and engineering constraints are reconciled before submission, not during plan review. Fewer revision cycles mean fewer delays.
- What to request immediately: Ask shortlisted firms for a sample statutory submission package and three authority-approval reference letters from recent projects.
Immediate next step: Contact your top three shortlisted firms, request a sample submission package, and confirm three authority-approval references before issuing an RFP.
Table of Contents
- What must a top architectural consulting firm in Singapore actually deliver?
- Which credentials and code experience must you verify before hiring?
- Why does a 360-degree multidisciplinary approach cut approval risk?
- What do approval timelines and fee structures typically look like?
- How should you evaluate and shortlist architectural consultancies?
- What red flags and contract clauses should you watch for?
- Key Takeaways
- Why early coordination is the only reliable path to predictable approvals
- Aman Engineering Consultancy: statutory submissions and approvals, fully integrated
- Useful sources and further reading
What must a top architectural consulting firm in Singapore actually deliver?
A complete statutory submission package covers multiple disciplines simultaneously. Requiring each deliverable in the contract prevents scope gaps that stall plan review.
Disciplines and deliverables the firm must supply:
- Architectural drawings: floor plans, sections, elevations, and code-compliance annotations
- Structural engineering: design calculations, foundation reports, and geotechnical data
- MEP (mechanical, electrical, plumbing) coordination drawings and load schedules
- Fire engineering report and suppression/detection layout drawings
- Façade engineering: wind-load calculations, cladding specifications, and thermal performance data
- Site and land-use plans: setback compliance, drainage, and SWPPP documentation where required
- Specialist reports: acoustic, environmental, accessibility (ADA), and energy compliance
Submission-package checklist:
| Deliverable | Format / Standard |
|---|---|
| Architectural drawings | Stamped, signed, and sealed by licensed RA |
| Structural calculations | PE-stamped calculation bundle |
| MEP coordination drawings | Coordinated against architectural and structural sets |
| BIM model export | LOD 300 for statutory submission; — for construction |
| Fire engineering report | Signed by qualified fire engineer |
| Code analysis narrative | IBC, NFPA, and local AHJ requirements addressed section by section |
| Agency forms | Completed authority application forms with supporting schedules |
| Geotechnical report | Signed by geotechnical PE with borehole logs |
Large firms demonstrate the staffing depth required to produce all of these deliverables in parallel rather than sequentially. Aman Engineering’s integrated engineering solutions guide provides procurement teams with sample scope language and deliverable definitions aligned to this standard.

Which credentials and code experience must you verify before hiring?
Credentials are not a formality. An unlicensed signatory invalidates stamped drawings, and a firm without professional indemnity insurance leaves you exposed if a submission error causes project delays.
Essential credentials checklist:
- Licensed Registered Architects (RAs) with current state registration and NCARB certification where applicable
- Licensed Professional Engineers (PEs) covering structural, mechanical, electrical, and fire disciplines
- Professional indemnity (errors and omissions) insurance with adequate per-claim limits for your project value
- In-house fire engineers and MEP leads, not subcontracted specialists with no direct accountability
- Evidence of prior authority-approval letters from building departments or plan reviewers
Code-competency requirements:
- IBC (International Building Code): occupancy classification, means of egress, fire-resistance ratings
- NFPA standards: NFPA 13 (sprinklers), NFPA 72 (fire alarms), NFPA 101 (life safety)
- ADA accessibility: clearances, ramp gradients, restroom compliance
- Local AHJ experience: documented interaction with plan reviewers and building departments on comparable project types
Firms affiliated with larger groups, such as SAA Architects within the Surbana Jurong network with nearly 300 multinational professionals, signal the resource depth and institutional knowledge that support complex authority interactions. Aman Engineering’s authority approvals resource demonstrates the kind of documented agency-interaction record you should request from any shortlisted firm.
Pro Tip: Request the firm’s license numbers and insurance certificate before the first interview. Cross-check PE and RA registrations against the relevant state licensing board database. A firm that hesitates to provide these documents at the outset is a red flag.
Why does a 360-degree multidisciplinary approach cut approval risk?
The “silo effect” is the single most common cause of plan-review resubmissions. When architects, structural engineers, MEP designers, and fire engineers work in separate organizations, design decisions made in one discipline routinely conflict with constraints in another. Those conflicts surface during plan review, triggering revision cycles that add weeks or months to the approval schedule.
Integrated teams prevent this by embedding compliance and regulatory requirements early in the design process. ONG&ONG, which describes a holistic 360-degree solution spanning architecture, engineering, master planning, and project management, illustrates how a single-source consultancy eliminates the coordination gaps that cause rework. The advantages of integrated design are most visible at the pre-submission stage, where a coordinated BIM model exposes clashes before drawings are stamped.
Coordination advantages of a multidisciplinary firm:
- Fewer Requests for Information (RFIs) during plan review because conflicts are resolved internally
- Single point of accountability for all authority queries, reducing response time
- Consolidated BIM coordination with clash detection before submission
- Faster post-approval support because the same team that designed the project manages construction-phase queries
Firms that embed code leads and BIM quality-assurance reviewers into weekly design coordination meetings before submission consistently produce cleaner drawing sets. A single pre-submission coordination cycle that catches a structural penetration conflicting with a fire-rated assembly costs hours to resolve in the model; the same conflict caught during plan review costs weeks in resubmission time and authority response cycles.
What do approval timelines and fee structures typically look like?
Typical statutory submission timeline stages:
- Pre-submission coordination with AHJ: 2–4 weeks
- Formal submission preparation and document assembly: 3–6 weeks
- Plan review cycle (first round): 4–12 weeks depending on project complexity and AHJ workload
- Response to plan-review comments: 2–4 weeks per cycle
- Final approval and permit issuance: 1–3 weeks after last comment resolution
Complex projects with novel structural systems or specialized occupancies should budget for two to three plan-review cycles. Firms with project management capability integrated into the consultancy team can track authority queries and manage response deadlines without the developer carrying that coordination burden.
Primary cost drivers:
- Number of disciplines covered (each adds stamped calculations and coordinated drawings)
- BIM LOD requirements and clash-detection scope
- Project complexity: occupancy mix, structural system novelty, façade engineering
- AHJ workload and number of agencies requiring separate submissions
- Volume of specialist reports (acoustic, environmental, accessibility)
Common fee structures:
- Fixed-fee submission package: preferred for well-defined scopes; provides budget certainty
- Percentage of construction cost: typically applied to full design-and-submission engagements
- Phased fees tied to milestones: pre-submission, formal submission, approval, and construction phase
- Hourly rates for authority-response work: appropriate for open-ended comment cycles
Budget note: Start procurement several months before your planned submission date. Firms that are engaged late compress the pre-submission coordination phase, which is precisely where integrated teams add the most value.
How should you evaluate and shortlist architectural consultancies?
Scored evaluation matrix:
| Criterion | Weight | What to verify |
|---|---|---|
| Statutory-approval track record | High | Authority-approval letters from comparable project types |
| Multidisciplinary in-house staffing | High | Org chart showing RA, PE (structural, MEP, fire) on staff |
| BIM capability and LOD delivery | High | Sample BIM model or submission export at LOD 300+ |
| Professional indemnity insurance | High | Current certificate with per-claim limit |
| AHJ and plan-reviewer experience | Medium | Named AHJ contacts or reference projects |
| Turnaround time commitments | Medium | Written schedule with milestone dates |
| Client references | Medium | Three references from projects with successful approvals |
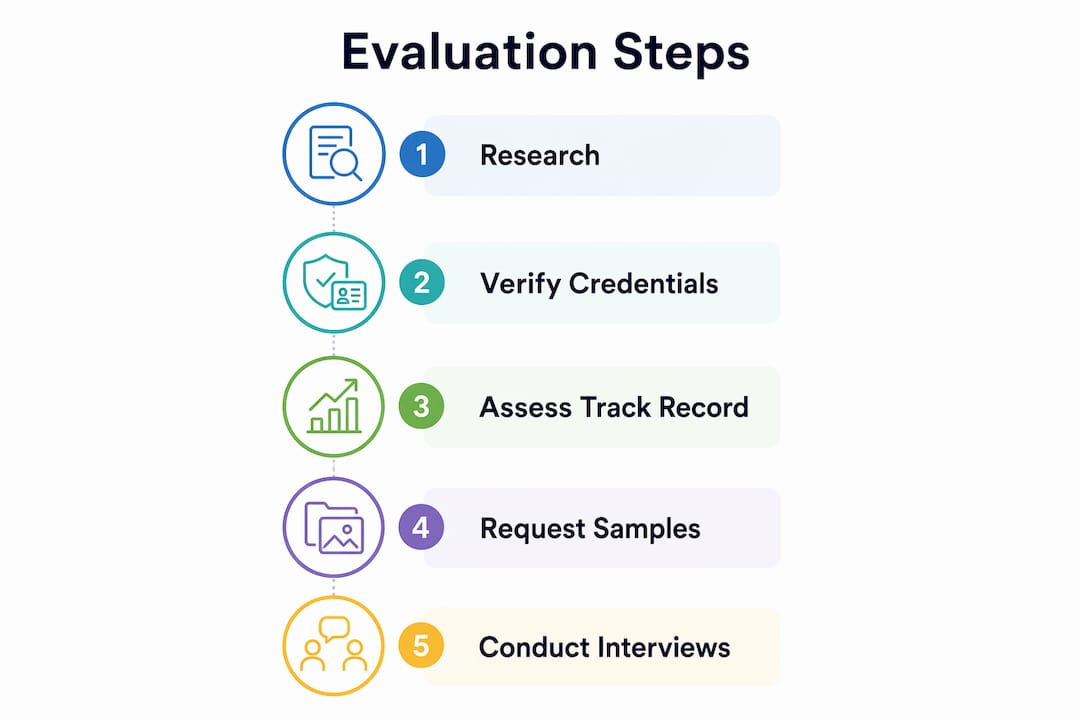
Aman Engineering’s guide on how to engage engineering consultants effectively provides sample scope language and appointment structures that procurement teams can adapt directly into an RFP.
Twelve questions to ask shortlisted firms:
- How many statutory submissions has your team completed in the past three years, and what was the first-round approval rate?
- Which disciplines are fully in-house, and which are subcontracted?
- Who is the named RA and PE of record for this project, and are they available for the full duration?
- What BIM LOD will you deliver for the statutory submission, and who performs clash detection?
- How do you manage authority queries during plan review, and what is your average response turnaround?
- Can you provide three authority-approval reference letters from projects of comparable scale?
- What is your process when a plan-review comment requires a design change that affects multiple disciplines?
- How are additional fees triggered, and what constitutes a change order under your standard contract?
- What professional indemnity coverage do you carry, and does it cover the full construction phase?
- Who manages post-approval construction-phase queries, and is that included in the base fee?
- How do you coordinate with the contractor during the construction phase to resolve field conditions?
- What project-management and client-reporting tools do you use, and how often will we receive status updates?
What red flags and contract clauses should you watch for?
Red flags in proposals:
- Scope described in general terms without named deliverables, stamped drawing sets, or BIM LOD commitments
- No evidence of prior authority approvals or vague references to “similar projects” without documentation
- Professional indemnity insurance absent or with per-claim limits below the project’s construction value
- Key disciplines listed as “subcontracted as required” with no named subconsultants
- Turnaround promises that compress the pre-submission coordination phase below four weeks
- BIM described as “available on request” rather than as a standard deliverable
Contract clauses to require:
- Defined scope with an itemized deliverable schedule, including drawing list, calculation bundles, and BIM LOD
- Change-order process with written authorization required before any out-of-scope work begins
- Milestone-based payment tied to submission events: pre-submission package complete, formal submission lodged, approval received
- Professional liability and indemnity clause with minimum coverage limits stated in the contract
- Authority-liaison obligation: the firm is contractually responsible for responding to plan-review comments within a defined period
- Deliverable acceptance criteria: the client has the right to review and reject non-conforming deliverables before milestone payments are released
- Intellectual property clause: all stamped drawings and BIM models become the client’s property upon final payment
Contracts that describe deliverables as “drawings as required for approval” without specifying drawing numbers, scales, and stamping requirements give the firm discretion to submit a minimal package. Require an attached drawing register as a contract exhibit. Any deliverable not listed in that register is out of scope by default, which protects both parties from scope-creep disputes.
Key Takeaways
Selecting a multidisciplinary architectural and engineering consultancy with documented statutory-approval experience, licensed RAs and PEs, and BIM delivery capability is the most direct way to reduce plan-review cycles and protect your project schedule.
| Point | Details |
|---|---|
| Hire multidisciplinary firms | Architecture, structural, MEP, and fire engineering under one roof prevents the silo effect that causes resubmissions. |
| Verify credentials before shortlisting | Request RA/PE license numbers, insurance certificates, and authority-approval letters at the first contact. |
| Require BIM at LOD 300 | Specify model LOD in the contract; clash detection before submission is the single highest-value coordination step. |
| Start procurement 12 weeks early | Compressing the pre-submission coordination phase eliminates the integrated team’s primary advantage. |
| Com’s approach | Aman Engineering delivers statutory submissions, BIM coordination, and authority liaison as a fully integrated service for developers and construction firms. |
Why early coordination is the only reliable path to predictable approvals
The conventional view in procurement is that hiring the most credentialed individual firms and coordinating them yourself produces the best outcome. In practice, that model consistently underperforms on statutory submissions. When the architect, structural engineer, and fire engineer each report to a different contract, the developer becomes the de facto coordination lead, absorbing every conflict that surfaces between disciplines. Those conflicts do not disappear; they migrate to plan review, where they become formal comments that restart the clock.
The firms that consistently achieve first-round or second-round approvals on complex projects share one procedural habit: they run integrated coordination workshops with code leads and BIM quality-assurance reviewers before the submission package is assembled. That single practice, executed weekly during the pre-submission phase, catches the structural penetration that violates a fire-rated assembly, the MEP riser that conflicts with the egress path, and the façade detail that does not meet the thermal performance calculation. Resolving those conflicts in the model costs hours. Resolving them after a plan-review comment costs weeks, plus the authority’s response cycle.
The practical implication for developers and construction firms is straightforward: the fee premium for a genuinely integrated consultancy is recovered in the first avoided resubmission cycle. Predictable timelines and fewer construction-phase change orders are the direct result of that early investment in coordination discipline.
Aman Engineering Consultancy: statutory submissions and approvals, fully integrated
Property developers and construction firms that need a single accountable team for statutory submissions, authority approvals, and construction-phase compliance will find that Aman Engineering Consultancy covers the full scope: architectural design, structural and façade engineering, MEP coordination, fire safety, BIM digital engineering, and direct authority liaison with BCA, URA, JTC, HDB, SCDF, PUB, and LTA.

Aman’s BIM guide for Singapore builders specifies model LOD requirements and submission workflows that can be inserted directly into your RFP. Every engagement includes a dedicated project manager responsible for authority-query responses and milestone tracking, so your team is not managing consultant coordination on top of development obligations.
To begin, visit Aman Engineering Consultancy and request a sample submission package or book a statutory-preparation workshop with the technical team.
Useful sources and further reading
The sources below support technical verification and procurement preparation for developers and construction firms evaluating architectural and engineering consultancies.
| Source | What to verify there |
|---|---|
| Aman Engineering — Authority Approvals | Agency interaction record: BCA, URA, JTC, HDB, SCDF, PUB, LTA |
| Aman Engineering — 3D BIM | BIM LOD definitions, model deliverables, and submission workflow |
| Aman Engineering — How to Engage Consultants | Sample RFP scope language and appointment structures |
| Aman Engineering — Digital Engineering BIM Guide | BIM submission standards and clash-detection protocols |
| Aman Engineering — Civil and Structural Design | Structural calculation bundle requirements and PE-stamping standards |
| ONG&ONG | 360-degree multidisciplinary delivery model and project portfolio |
| RSP Architects Planners & Engineers | Integrated staffing model and Asia-Pacific project scale |
| Architizer — Best Architecture Firms in Singapore | Market context and ranked multidisciplinary practices |
| DP Architects | Award-recognized project portfolio and institutional building experience |
| ADDP Architects LLP | Consistent BCI Asia Top 10 recognition; master planning and urban design track record |