

The Urban Redevelopment Authority (URA) is Singapore’s statutory planning agency responsible for land use regulation, development control, and urban design in all construction projects. Established under the Planning Act (Cap. 232), URA holds legal authority to approve, condition, or reject development proposals based on national planning objectives. The role of URA in construction extends far beyond issuing permits. It shapes what gets built, where it gets built, how dense it can be, and how it integrates with surrounding infrastructure. For property developers, architects, and project managers, understanding URA’s mandate is not optional. It is a prerequisite for project feasibility, budget accuracy, and regulatory compliance.
How does URA’s Master Plan influence construction development?
The URA Master Plan is Singapore’s statutory land use plan, updated every five years, that governs permitted uses, development intensity, and building height for every parcel of land in the country. Master Plan 2025 is the current operative plan in 2026, covering development intentions for the next 10–15 years. Every construction project must align with the Master Plan’s designations before URA will consider a development application.
The Master Plan assigns each land parcel a zoning category and a Gross Plot Ratio (GPR). The GPR controls the maximum gross floor area (GFA) a developer can build relative to the site area. A site with a GPR of 3.5 and a land area of 1,000 square meters permits a maximum GFA of 3,500 square meters. That single number drives feasibility calculations, land valuation, and financing decisions before a single design drawing is produced.
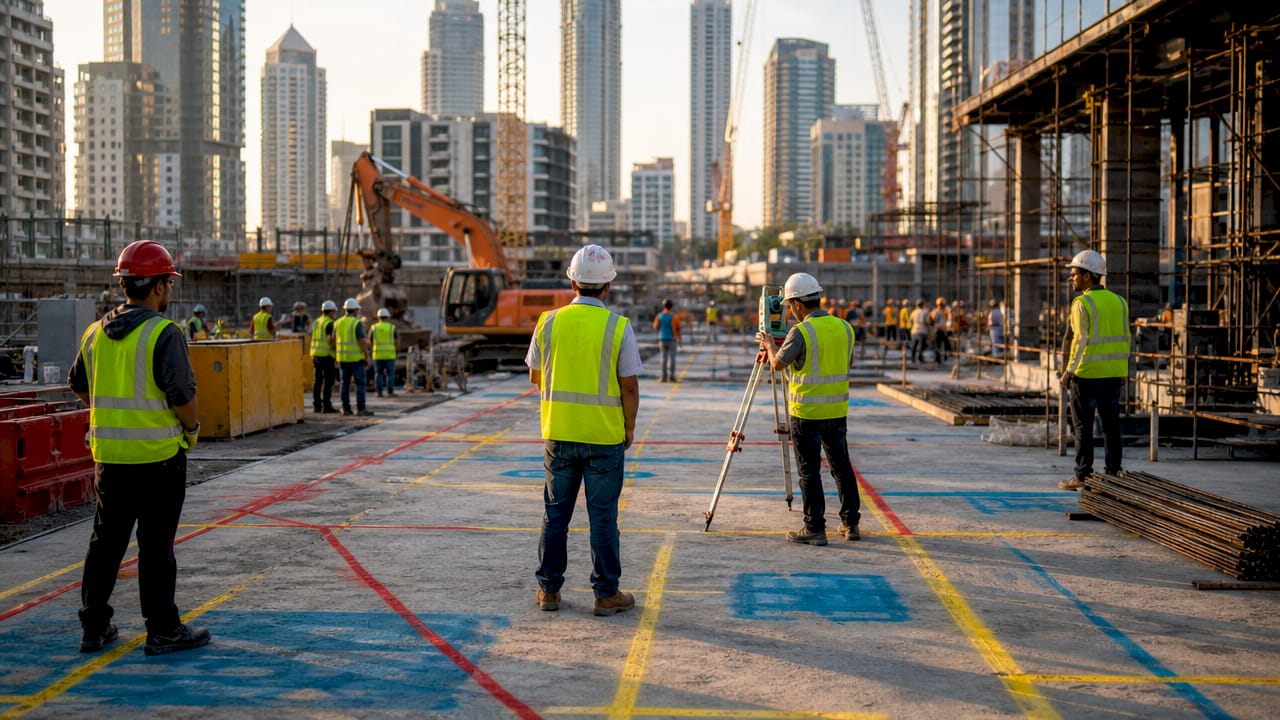
Zoning designations and permissible densities directly influence property values by signaling future development potential and infrastructure improvements. A rezoning from residential to commercial, or an increase in plot ratio, can substantially alter a site’s redevelopment economics. Developers who monitor Master Plan revisions gain a material advantage in land acquisition strategy.
The table below summarizes the primary Master Plan zoning categories and their typical development parameters:
| Zone | Permitted Uses | Typical GPR | Building Height Control |
|---|---|---|---|
| Residential | Housing, serviced apartments | 1.4–2.8 | Varies by area |
| Commercial | Offices, retail, hotels | 3.0–5.6 | Subject to urban design |
| Business 1 (B1) | Light industrial, clean industry | 2.5 | 4–6 storeys typical |
| Business 2 (B2) | General industrial, warehousing | 2.5 | Subject to use |
| White | Mixed use, flexible programming | Up to 4.2 | Subject to guidelines |
| Open Space | Parks, recreational facilities | Minimal | Low-rise only |
Key planning parameters that affect every construction project include:
- Gross Plot Ratio (GPR): Sets the ceiling on total buildable floor area.
- Building height controls: Specified in storeys or meters, often tied to urban design overlay areas.
- Setback requirements: Minimum distances from road reserves and site boundaries.
- Use quantum controls: For White sites, the proportion of each permitted use type is regulated.
Pro Tip: Review the Master Plan’s written statement alongside the map. The map shows zoning; the written statement contains the development control parameters that actually govern your submission.
What is URA’s role during the development approval process?
URA evaluates two primary submission types in the construction approval workflow: the Development Application (DA) and the Building Plan (BP). The DA establishes planning compliance, covering zoning, GPR, setbacks, GFA, and neighborhood compatibility. The BP, submitted to the Building and Construction Authority (BCA), governs technical building regulations including structural safety and accessibility. URA coordinates with BCA to ensure that planning approvals and building control approvals are aligned before construction commences.
URA’s assessment of a Development Application follows a defined sequence:
- Zoning and use compliance: Confirm the proposed use is permitted under the Master Plan designation.
- Development control parameters: Verify GPR, GFA, building height, and setback compliance against Master Plan and Development Control guidelines.
- Urban design review: Assess compatibility with neighborhood character, streetscape, and any conservation area requirements.
- Infrastructure and utility coordination: Confirm that the proposal accounts for road reserves, drainage reserves, and underground utility corridors.
- Conditions of approval: URA issues Written Permission (WP) with conditions that must be satisfied before construction begins.
The URA BCA submission architect acts as the strategic liaison between design intent and regulatory compliance. This professional coordinates multi-disciplinary inputs, interprets planning policy, and manages the submission timeline to minimize design revisions and clarify approval conditions. Engaging a qualified submission architect early in the design process reduces the risk of receiving a conditional approval that requires expensive redesign.
Early alignment with URA planning policies reduces costly late-stage design revisions and provides timeline certainty for developers and architects. Projects that proceed to detailed design without confirming URA compliance frequently encounter mandatory revisions at the building plan stage, compressing construction schedules and increasing costs.
Pro Tip: Request a pre-application consultation with URA before finalizing the design concept. URA’s pre-application service allows developers and architects to clarify development control parameters and receive informal guidance before committing to a full submission.
For developers managing complex or large-scale projects, understanding URA planning permission requirements from the outset is the single most effective way to protect project timelines.
How does URA coordinate infrastructure and urban design in construction?
URA’s influence on construction projects extends well beyond the approval desk. The authority sets urban design guidelines that require new developments to be compatible with neighborhood character, contribute to orderly urban growth, and address heritage conservation where applicable. These guidelines use built environment principles to balance preservation with renewal, and they carry regulatory weight in the development approval process.
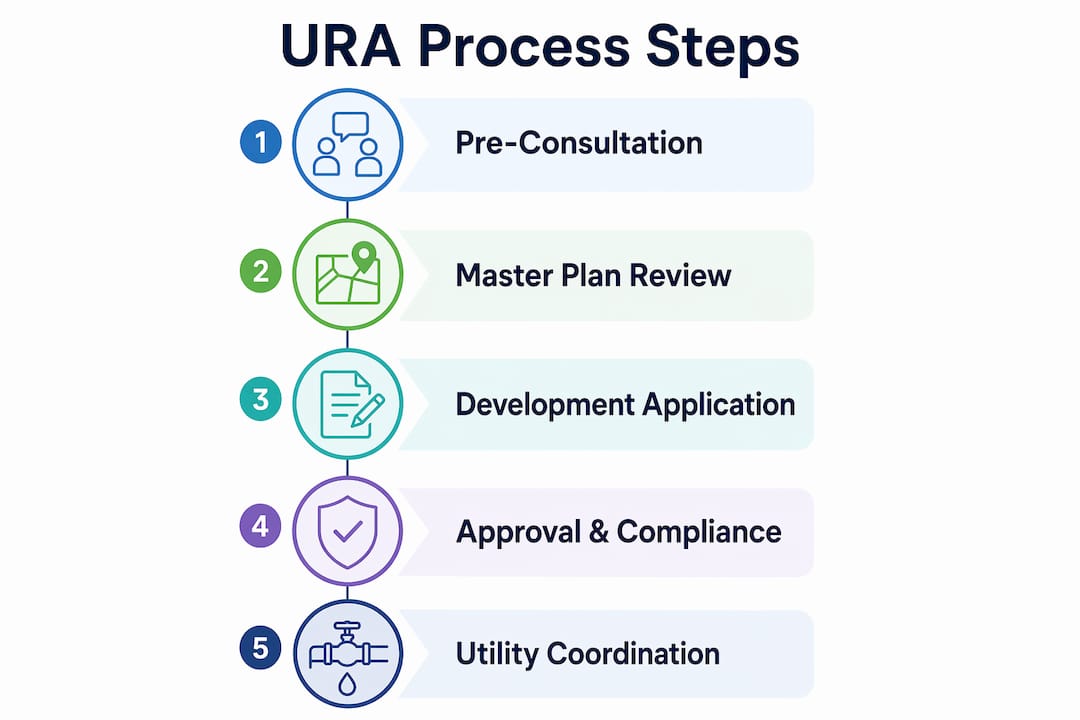
Underground utility coordination is one of URA’s most consequential operational functions. Since 2024, URA-led workflows to identify underground utility clashes before construction have saved Singapore over $300 million in project costs. That figure represents avoided rework, reduced public disruption, and faster project delivery across the construction sector.
The utility coordination model relies on three core tools:
- Integrated digital mapping: Centralized records of underground utilities shared across agencies and contractors.
- Non-invasive imaging: Ground-penetrating radar and other detection technologies used before excavation.
- Inter-agency cooperation: Coordinated data sharing between URA, PUB, SP Group, Singtel, and other utility owners.
“URA’s utility coordination workflow has become a sophisticated, cost-saving model involving pre-construction clash detection through integrated digital mapping and inter-agency cooperation, avoiding underground utility conflicts.”
For project managers, the practical implication is direct. Requesting URA’s utility coordination data during the pre-construction phase reduces the probability of encountering unmarked services during excavation. That single step can prevent weeks of delay and six-figure cost overruns on civil works contracts. Developers should also factor URA’s project planning requirements into their construction program from the earliest feasibility stage.
What practical benefits do developers and architects gain from URA knowledge?
Many developers underestimate URA’s function. URA operates not just as a permissive regulator but as a strategic interpreter shaping design compliance and project feasibility from the earliest stages. Professionals who treat URA engagement as a late-stage administrative task consistently face higher costs, longer timelines, and greater approval risk than those who integrate URA requirements into the design process from day one.
The practical benefits of deep URA knowledge fall into four categories:
- Feasibility accuracy: Knowing the GPR, permitted uses, and height controls for a site before acquisition prevents overpaying for land with constrained development potential.
- Budget certainty: URA conditions of approval, such as road widening reserves or sky terrace requirements, carry direct cost implications. Identifying these early prevents budget overruns.
- Timeline protection: A complete and compliant Development Application receives faster processing. Incomplete or non-compliant submissions trigger requests for additional information, adding weeks to the approval cycle.
- Risk reduction: Understanding URA’s conservation and urban design overlay requirements prevents design investments in schemes that will not receive approval.
Pro Tip: Cross-reference the Master Plan map with URA’s Development Control guidelines and any applicable Urban Design guidelines for the specific planning area. These three documents together define the full regulatory envelope for any site.
Compliance with URA regulations also requires proper documentation and submission procedures. Professionals can review regulatory compliance documentation practices to reduce submission errors and approval delays. For projects involving change of use, understanding URA change-of-use applications is equally critical to avoiding enforcement action after construction.
A qualified construction project manager who understands URA’s approval sequence can build realistic program milestones that account for Written Permission timelines, condition clearances, and BCA coordination. That coordination competency separates projects that deliver on schedule from those that do not.
Key takeaways
URA’s role in construction is defined by its legal authority under the Planning Act, its Master Plan controls, and its coordination of approvals, urban design, and underground infrastructure across every development in Singapore.
| Point | Details |
|---|---|
| Master Plan governs all development | GPR, zoning, and height controls in the Master Plan define the legal development envelope for every site. |
| Early URA engagement reduces cost | Aligning design with URA requirements before submission prevents expensive late-stage revisions and delays. |
| Utility coordination saves money | URA-led clash detection has saved Singapore over $300 million in construction costs since 2024. |
| URA and BCA approvals are linked | Planning approval from URA must precede and align with BCA’s technical building control review. |
| URA shapes investment decisions | Master Plan zoning and plot ratio changes directly affect land valuation and redevelopment feasibility. |
URA’s integrative role: a practitioner’s perspective
Working across construction projects in Singapore, I have observed a consistent pattern. Developers who engage URA early, treat the Master Plan as a design constraint rather than a post-design checklist, and invest in qualified submission architects consistently outperform those who do not. The gap is not marginal. It shows up in approval timelines, construction budgets, and the frequency of enforcement queries.
What surprises many professionals is how much URA’s role has evolved beyond static land use regulation. The utility coordination program is a concrete example. The $300 million in avoided costs is not a theoretical figure. It represents real projects where pre-construction clash detection prevented excavation rework, service disruptions, and contractor disputes. That is URA functioning as an active infrastructure manager, not just a planning approver.
The most underutilized resource in Singapore’s construction sector is URA’s pre-application consultation service. I have seen projects where a single pre-application meeting clarified a height control ambiguity that would have required a full redesign at the Written Permission stage. The time cost of that meeting is negligible. The cost of not having it can be measured in months and hundreds of thousands of dollars.
My advice to developers and architects is direct: treat URA compliance as a design input, not a design output. Build the Master Plan parameters into your brief before the concept stage. Engage a submission architect who understands both planning policy and building control. And use URA’s coordination data on underground utilities before any excavation contract is awarded. These are not best practices. They are the baseline for competent project delivery in Singapore.
— Aman
How Com supports URA compliance and construction project success
Navigating URA’s regulatory framework requires more than reading the Master Plan. It requires coordinated submission management, accurate documentation, and technical expertise across planning, structural, and M&E disciplines.

Com, Aman Engineering Consultancy, provides end-to-end support for developers, architects, and project managers managing URA submissions and construction approvals in Singapore. From civil and structural design to statutory submission coordination across URA, BCA, JTC, and other agencies, Com’s team manages the full regulatory workflow. The firm’s experience across residential, commercial, and industrial projects means your submission is prepared to meet URA’s development control standards from the first lodgment. Contact Aman Engineering Consultancy to discuss your project’s URA compliance requirements.
FAQ
What is URA’s primary role in Singapore construction?
URA is Singapore’s statutory planning authority under the Planning Act (Cap. 232), responsible for land use regulation, development control, and issuing Written Permission for all construction projects.
How does the Master Plan affect a construction project?
The Master Plan assigns each site a zoning category, Gross Plot Ratio, and building height control. These parameters define the maximum development intensity and permitted uses for any construction project.
What is the difference between URA and BCA approval?
URA grants planning approval covering zoning, GFA, and urban design compliance. BCA governs technical building regulations including structural safety and accessibility. Both approvals are required before construction begins.
How can developers reduce URA approval delays?
Submitting complete Development Applications that fully comply with Master Plan parameters and development control guidelines is the most effective way to reduce processing time and avoid requests for additional information.
Why does URA’s utility coordination matter for construction budgets?
URA-led pre-construction clash detection for underground utilities has saved Singapore over $300 million in project costs since 2024, directly reducing excavation rework and contractor delays on construction sites.