

What does a step-by-step temporary works design process involve?
Temporary works design is the structured, methodical process of engineering provisional structures, supports, and installations that enable safe construction activities and facilitate transitions between permanent structural states. The process is not incidental to a project; temporary works are a critical engineering discipline in their own right, requiring the same rigor applied to permanent structures.
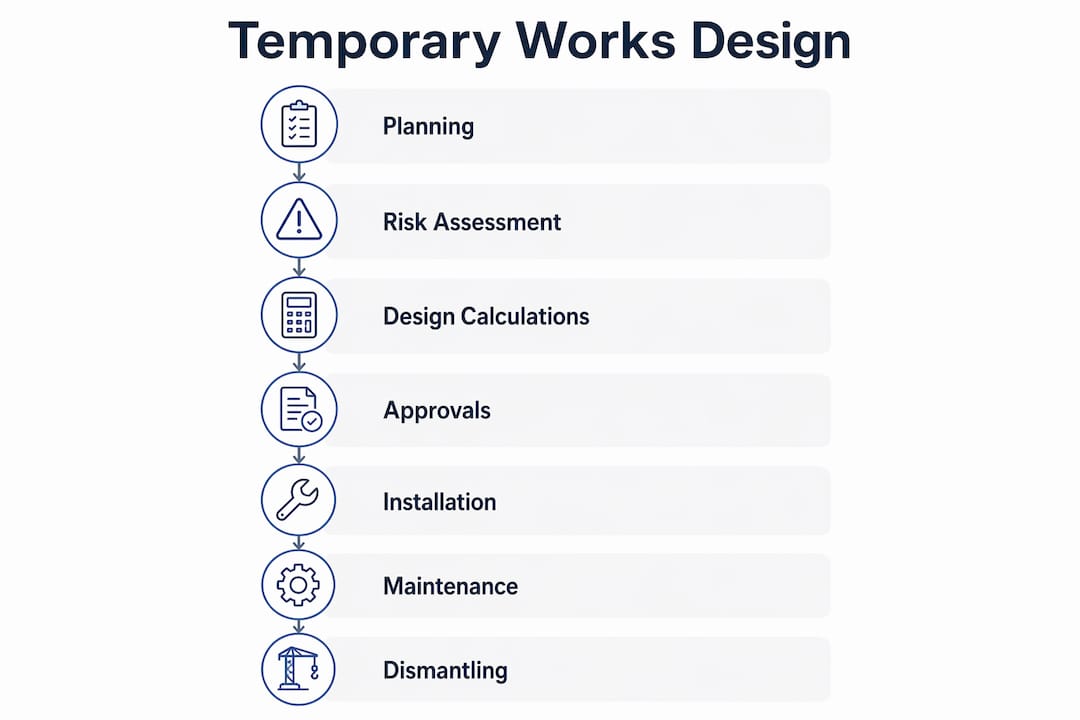
A complete step-by-step temporary works design process covers the following stages:
- Identify project scope and temporary works requirements — determine which activities require temporary support, including falsework, formwork, shoring, cofferdams, and temporary retaining structures.
- Establish a Temporary Works Management Plan (TWMP) — assign roles, responsibilities, and competency requirements before design work begins.
- Prepare detailed design calculations and engineering drawings — produce signed and sealed documents compliant with applicable U.S. standards.
- Define roles and responsibilities — confirm that a qualified registered professional engineer oversees design, review, and approval.
- Integrate digital tools and BIM — use building information modeling and decision support systems for spatial-temporal hazard analysis and sequence optimization.
- Implement inspections, monitoring, and maintenance — conduct pre-placement deep inspections and ongoing periodic checks throughout the works lifecycle.
- Follow dismantling procedures and close out documentation — execute removal in a controlled sequence and archive all records.
Each stage carries regulatory and safety obligations. Skipping or compressing any one of them introduces risk that can propagate through the entire project.
Table of Contents
- How do you establish a Temporary Works Management Plan?
- How do you prepare design calculations and engineering drawings for temporary works?
- What are the roles and responsibilities in temporary works design?
- How does BIM improve temporary works planning?
- What are the most common pitfalls in temporary works design?
- How do you conduct risk assessment for temporary works?
- What criteria govern material selection for temporary works?
- What U.S. standards and codes apply to temporary works design?
- What is the procedure for installing, maintaining, and dismantling temporary works?
- What documentation is required throughout the temporary works process?
- Com brings specialized expertise to every stage of temporary works design
- Key Takeaways
How do you establish a Temporary Works Management Plan?
A Temporary Works Management Plan (TWMP) is the governing document that coordinates all temporary works activities across a project’s lifecycle. Establishing a TWMP early ensures clear responsibility distributions and live coordination, directly improving project safety and efficiency.
Key elements of an effective TWMP include:
- Define scope and objectives early — specify which temporary structures fall under the plan and what safety and performance standards apply.
- Assign responsibilities and competency requirements — document who holds design authority, who supervises installation, and who certifies inspections.
- Establish communication and documentation protocols — set procedures for transmitting design changes, inspection reports, and approval records between design, construction, and safety teams.
- Maintain the TWMP as a live document — update it whenever scope changes, equipment substitutions occur, or site conditions shift.
- Coordinate across disciplines — the TWMP must align structural, geotechnical, M&E, and safety inputs so that no team operates in isolation.
The TWMP is not a one-time submission. It requires active management throughout the project, with formal reviews at each major construction phase.
How do you prepare design calculations and engineering drawings for temporary works?

Design calculations and engineering drawings are the technical core of any temporary works submittal. Per state DOT standards, submittals must include detailed signed and sealed calculations and working drawings sufficient for independent safety and structural review before construction begins.
The following requirements apply:
- Include load assumptions and material specifications — document dead loads, live loads, wind loads, and construction equipment loads with explicit material grades and allowable stresses.
- Document sequence of work — drawings must cover the sequence, rate, and direction of concrete placement, as well as joint locations.
- Enable independent component checks — drawings must be sufficiently detailed that a reviewing engineer can verify each element without requesting supplemental information.
- Seal by a licensed professional engineer — contractors must submit plans and calculations signed and sealed by a licensed PE, allowing advance review by the relevant Bureau of Structures.
- Adhere to AASHTO and U.S. DOT standards — temporary works design must comply with AASHTO LRFD Bridge Construction Specifications and applicable state DOT requirements.
The Engineer-in-Charge must review and approve drawings sufficiently in advance to avoid construction delays. Critically, approval does not relieve the contractor of responsibility for the accuracy and adequacy of the submitted design.
What are the roles and responsibilities in temporary works design?
Clear role definition is a prerequisite for safe temporary works execution. Last-minute design or equipment changes must be communicated to the responsible engineer immediately, as undisclosed substitutions can cause localized overstressing and structural failure.
Core roles and their obligations:
- Project manager — maintains overall oversight, coordinates between design and construction teams, and confirms that the TWMP is current and accessible to all relevant parties.
- Design engineer — prepares, seals, and takes professional responsibility for all design calculations and drawings; reviews any proposed field modifications before implementation.
- Onsite supervisor — holds demonstrated competency in temporary works installation; verifies that erected components match approved drawings before work proceeds.
- Inspection engineer — certifies pre-placement and periodic inspections; confirms conformance with contract documents and working drawings.
- Contractor — retains full responsibility for accuracy of submitted designs regardless of engineer-in-charge approval; must communicate all equipment or design changes before implementation.
Competency requirements are not optional. Personnel assigned to design, supervise, or inspect temporary works must be able to demonstrate relevant qualifications and experience appropriate to the complexity of the installation.
How does BIM improve temporary works planning?
BIM-integrated decision support systems enhance temporary works planning by enabling spatiotemporal hazard identification, load sequence optimization, and multidisciplinary coordination within a shared digital environment. Manual planning methods are error-prone; transitioning to BIM-integrated workflows improves accuracy and project alignment across all disciplines.
Practical applications of BIM in temporary works planning include:
- Spatial-temporal hazard identification — model construction sequences in 4D to detect clashes between temporary structures, permanent elements, and construction equipment before they occur on site.
- Load and sequence optimization — use decision support tools to evaluate alternative shoring arrangements and concrete placement sequences against structural capacity.
- Multidisciplinary coordination — share a single federated model across structural, geotechnical, M&E, and safety teams to eliminate coordination gaps.
- Documentation accuracy — generate and update drawings directly from the model, reducing transcription errors and ensuring that issued drawings reflect current design intent.
Pro Tip: Adopt BIM at the TWMP establishment stage, not after design is underway. Early model integration allows hazard identification to inform the design rather than react to it, and it substantially reduces the volume of design revisions required during construction.
For project teams seeking deeper guidance on BIM modeling services for temporary works coordination, structured digital workflows are available through specialized engineering consultancies.
What are the most common pitfalls in temporary works design?
The most consequential errors in temporary works design share a common root: reliance on generic or rule-of-thumb approaches in place of site-specific, sealed engineering analysis. Failure to incorporate site-specific conditions such as wind loads, soil saturation, drainage patterns, and utility conflicts can cause structural failure during construction.
Specific pitfalls and corrective practices:
- Generic designs applied without site verification — every temporary works installation requires drawings that reflect current site hazards, not standard templates.
- Foundation capacity assumed from permanent structure data — temporary works foundations must be verified independently, as load duration and environmental conditions differ materially from permanent designs.
- Inspection protocols treated as administrative formalities — pre-concrete placement inspections and monthly ongoing checks must be rigorous, documented, and certified by qualified engineers.
- Failure to update the temporary works plan — scope changes, equipment substitutions, and evolving site conditions require formal plan revisions, not informal field adjustments.
A construction scheduling checklist that integrates temporary works milestones alongside permanent structure activities helps prevent these oversights from compounding across project phases.
How do you conduct risk assessment for temporary works?
Risk assessment for temporary works must address hazards that are specific to the provisional nature of the installation, including intermediate structural states that have no equivalent in the permanent design. OSHA 29 CFR 1926 Subpart P governs excavation and temporary retaining structure requirements, while OSHA 1926.752 mandates site-specific erection plans for steel erection activities where alternate means and methods are employed.
A structured risk assessment for temporary works covers: identification of all intermediate load conditions during erection and removal; evaluation of ground conditions, groundwater levels, and surcharge loads adjacent to excavations; assessment of construction equipment loads and their dynamic effects on temporary supports; and review of interface risks where temporary and permanent structures interact. Each identified hazard requires a documented control measure, a responsible party, and a verification step confirming the control is in place before work proceeds.
What criteria govern material selection for temporary works?
Material selection for temporary works components must balance structural adequacy, site compatibility, and reuse potential. Structural steel used in falsework must meet the grade specifications documented in the design calculations; substitution of lower-grade material without engineering review is a direct safety violation. Timber components require grading certification and must be inspected for defects before each reuse cycle.
Ground conditions heavily influence foundation material choices. Where surface deposits provide insufficient bearing capacity, pile foundations or engineered bearing pads are required rather than presumptive bearing values derived from judgment alone. Soil moisture variation, frost susceptibility, and potential for liquefaction under construction vibration must all be evaluated as part of the material and foundation selection process.
What U.S. standards and codes apply to temporary works design?
Temporary works design in the United States operates under a layered regulatory framework. Federal OSHA standards under 29 CFR 1926 establish baseline requirements for excavation, scaffolding, and steel erection. AASHTO LRFD Bridge Construction Specifications govern falsework and formwork for highway bridge structures. Individual state DOTs, including NCDOT and WisDOT, publish project special provisions that impose additional submittal, review, and certification requirements specific to their jurisdictions.
The FHWA-sponsored Guide Standard Specification for Bridge Temporary Works, developed following the 1989 Route 198 bridge falsework collapse, provides a consensus design specification that many state agencies have incorporated into their standard specifications. Compliance with this framework requires not only meeting load and material requirements but also satisfying procedural obligations for submittal timing, independent review, and certified inspection.
What is the procedure for installing, maintaining, and dismantling temporary works?
Installation, maintenance, and dismantling each require a discrete, documented procedure.
Installation: Verify that the site matches the conditions assumed in the design before erection begins. Confirm foundation preparation, material grades, and component dimensions against approved drawings. Conduct a pre-erection inspection and obtain written authorization before loading the temporary structure.
Maintenance: Perform periodic inspections at intervals specified in the TWMP, with additional checks after significant weather events or any incident that could affect structural integrity. Document all inspection findings and address non-conformances before work resumes.
Dismantling: Execute removal in the reverse sequence of installation unless the design specifies otherwise. Confirm that the permanent structure has attained sufficient strength to carry transferred loads before any temporary support is removed. Archive all removal records as part of the project closeout documentation.
What documentation is required throughout the temporary works process?
Documentation requirements span the full lifecycle of temporary works. Required records include: signed and sealed design calculations and working drawings; the TWMP and all subsequent revisions; submittal transmittals and engineer-in-charge approval records; pre-placement and periodic inspection reports confirming conformance with contract documents; records of any design or equipment changes and the engineering authorization for each; and final removal records confirming that dismantling was completed per the approved sequence.
These records serve both regulatory and liability functions. In the event of an incident, complete documentation demonstrates that the contractor and design engineer met their respective obligations. Incomplete records, conversely, create presumptive liability regardless of actual construction quality.
Com brings specialized expertise to every stage of temporary works design
Construction teams managing complex temporary works programs require more than generic engineering support. Com (Aman Engineering Consultancy) delivers end-to-end structural and civil design services that cover the full temporary works lifecycle, from TWMP establishment and design calculation preparation through BIM-integrated coordination and statutory submission management.

Com’s multidisciplinary team holds direct experience with regulatory submissions, independent design reviews, and certified inspections across construction and infrastructure projects. The firm’s digital engineering capability, including 3D BIM modeling and decision support integration, allows project teams to identify hazards, optimize load sequences, and maintain documentation accuracy from a single coordinated platform. For project managers and contractors who need a qualified engineering partner to carry temporary works design from concept through closeout, engage Com’s engineering team to discuss project-specific requirements and submission timelines.
Key Takeaways
Effective temporary works design requires a TWMP established at project outset, signed and sealed engineering drawings, independent foundation verification, and BIM-integrated hazard analysis to meet U.S. regulatory standards.
| Point | Details |
|---|---|
| TWMP is mandatory from the start | Assign roles, competency requirements, and communication protocols before any design work begins. |
| Signed and sealed drawings required | All submittals must carry a licensed PE’s seal; approval by the Engineer-in-Charge does not transfer contractor responsibility. |
| Foundation verification is independent | Temporary works foundations require their own load-duration and soil-condition analysis, separate from permanent structure data. |
| BIM reduces errors and supports compliance | Early BIM adoption enables spatiotemporal hazard identification and keeps documentation current throughout the project. |
| Com provides full-lifecycle support | Aman Engineering Consultancy covers TWMP development, design calculations, BIM coordination, and statutory submissions for temporary works projects. |